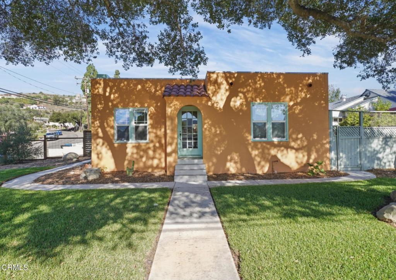
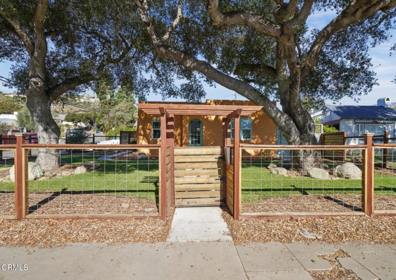
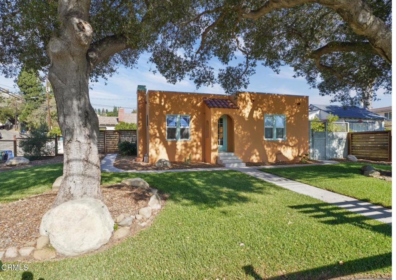
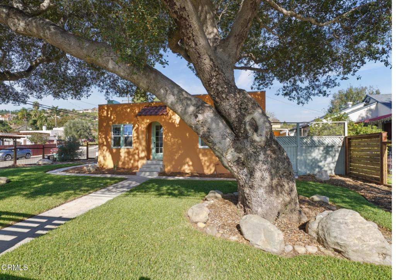
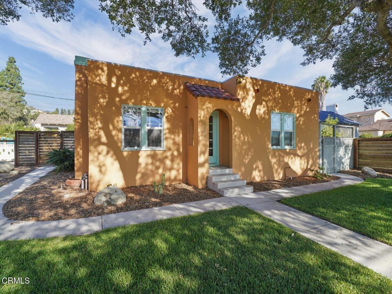
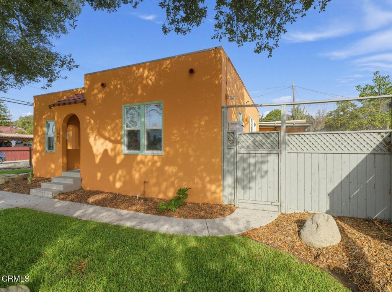
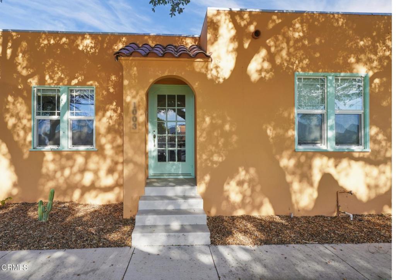
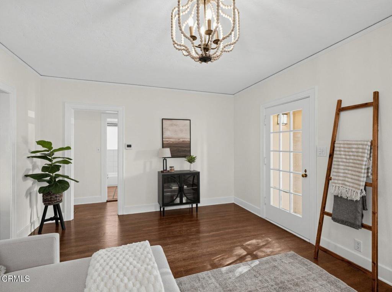
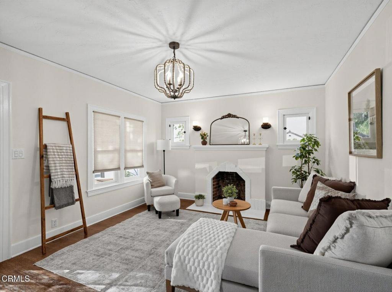
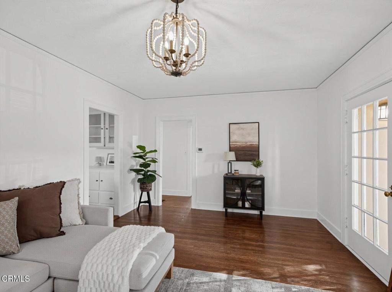
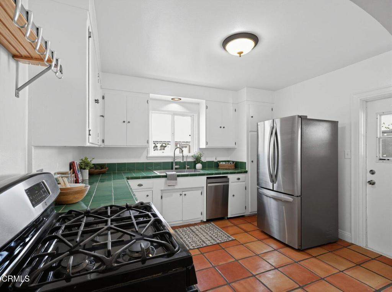
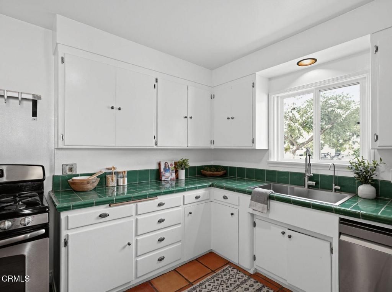
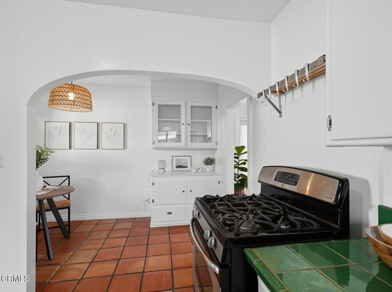
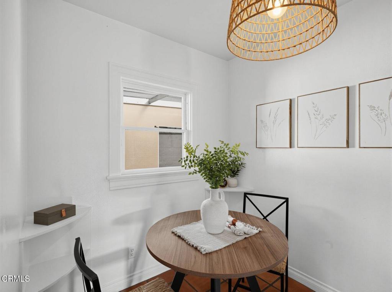
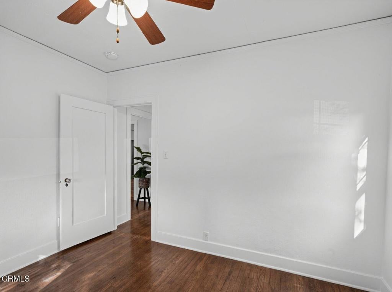
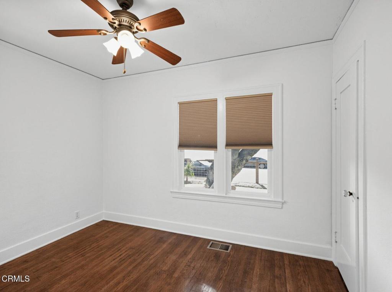
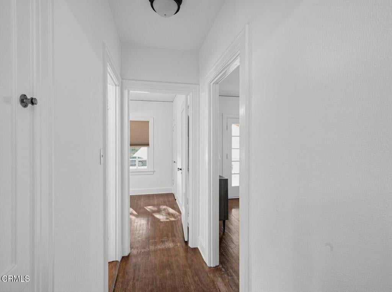
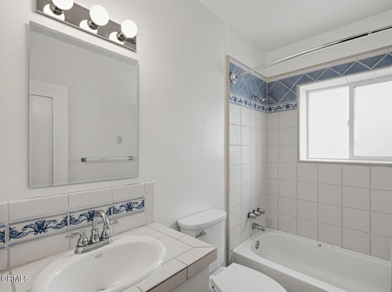
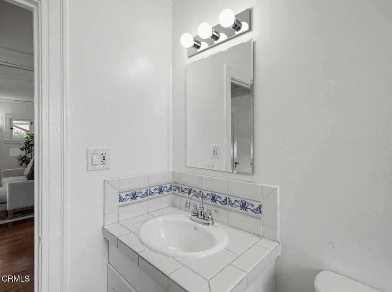
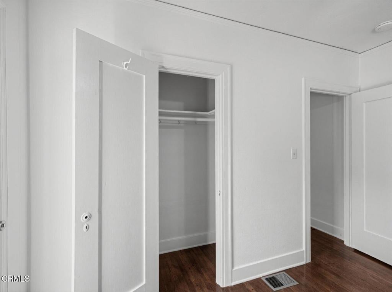
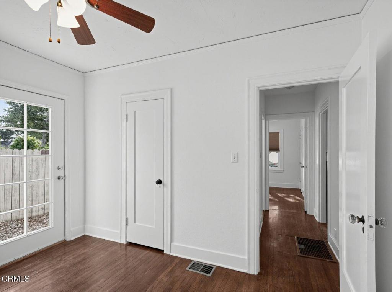
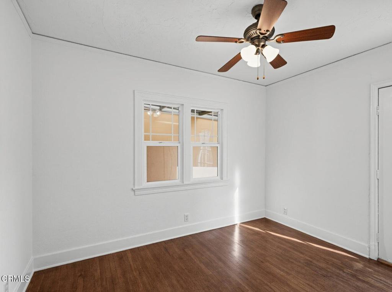
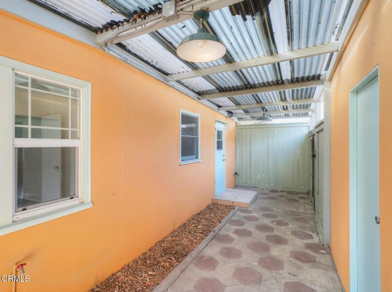
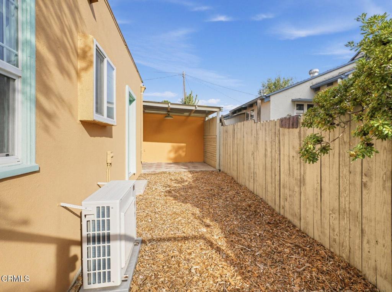
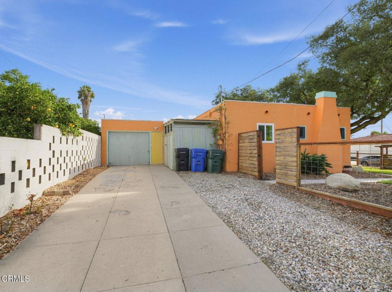
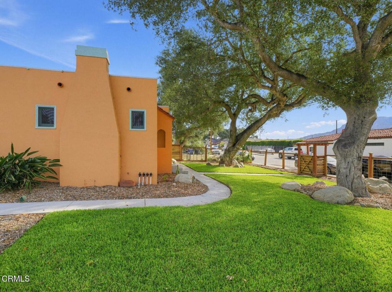
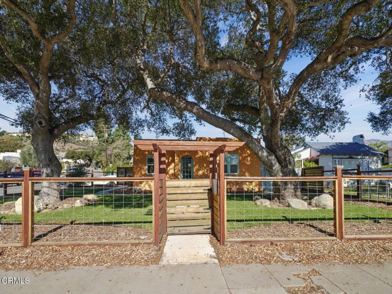
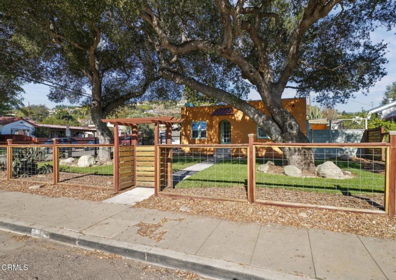
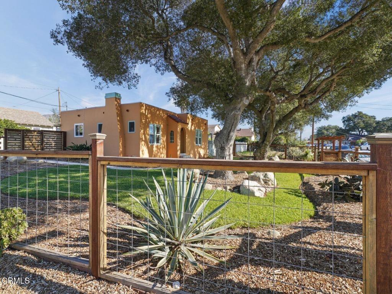
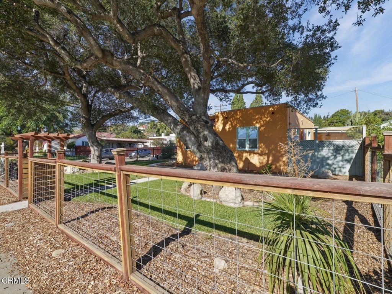
Welcome to 1003 East Virginia Terrace in Santa Paula! Nestled in the scenic foothills, this charming 1925 Spanish-style residence offers 2 bedrooms, 1 bathroom, and 795 square feet of inviting living space, beautifully blending timeless architectural character with modern improvements. Inside, discover original hardwood flooring, a cozy fireplace, and a warm, welcoming atmosphere filled with classic charm. The kitchen features updated tile countertops and flooring, offering both style and everyday functionality. Thoughtful improvements include updated plumbing and electrical systems, a tankless water heater, HVAC system, sewer line improvements, and a newer roof installed in 2024. Fresh interior paint and refreshed landscaping with irrigation completed in 2025 further enhance the home's appeal. Additional highlights include an attached one-car garage and an inviting outdoor setting surrounded by the natural beauty of Santa Paula's foothills. Conveniently located near local schools, shopping, dining, and everyday amenities, with Garden Market just across the street for added convenience. Offering a wonderful combination of historic charm, modern comfort, and an ideal Santa Paula location, this delightful residence is ready to welcome its next owner.
Wednesday, November 18 · 11am–1pm
In person · no appointment needed
Wednesday, November 18 · 3–5pm
In person · no appointment needed
Thursday, November 19 · 11am–1pm
In person · no appointment needed
Thursday, November 19 · 3–5pm
In person · no appointment needed
Hi there — ask anything about this property or the area and the team will get right back to you.

Local real estate advisory services provided by agent with Eddy Chen Real Estate Group - HARVEST | REAL
Listed by Jonathan Claudio with Johnhart Real Estate
Based on information from California Regional Multiple Listing Service, Inc. as of 2026 and/or other sources. All data, including all measurements and calculations of area, is obtained from various sources and has not been, and will not be, verified by broker or MLS. All information should be independently reviewed and verified for accuracy. Properties may or may not be listed by the office/agent presenting the information.
You agree to Eddy Chen Real Estate Group - HARVEST | REAL Terms of Use and Privacy Policy. By choosing to contact a property, you also agree that Eddy Chen Real Estate Group - HARVEST | REAL and its associates may call, text, or email you regarding any inquiries or activities you submit through our website. This may involve the use of automated means and prerecorded or artificial voices.
Step 1 of 2
Create a free account to view all listings, save searches, and get alerts when new homes match.
Step 2 of 2
Tell us how to reach you about homes you like.
Enter your password to sign in as
Create a free account to view all listings, save searches, and get alerts when new homes match.
Already have an account? Sign in
Sign in to your account.
New here? Create an account