$599,000

10790 Riderwood A, Santee, CA 92071

3beds
2.5baths2 full baths + 1 half bath
1,294sqft
Quick facts
Condominium 13 Days on Market Built in 1986 $462.91/sqft $525 HOA Dues

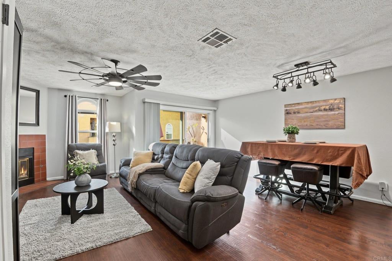
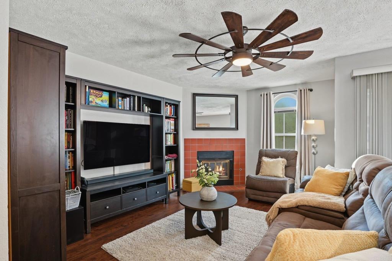
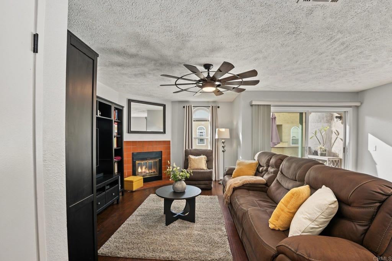
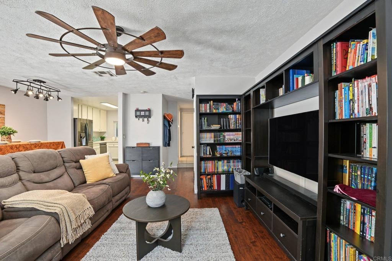
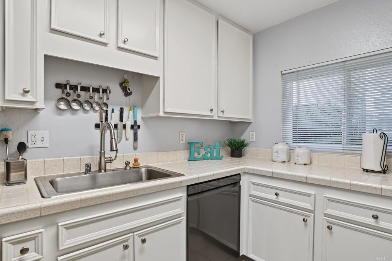
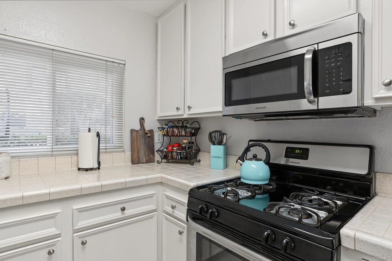
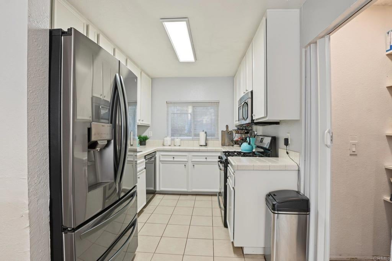
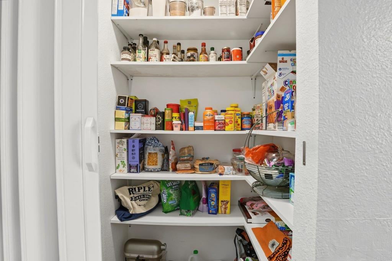
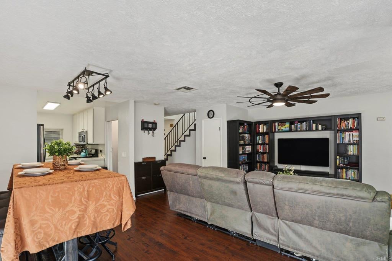
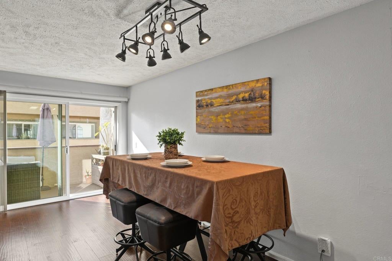
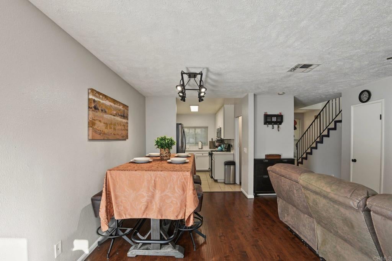
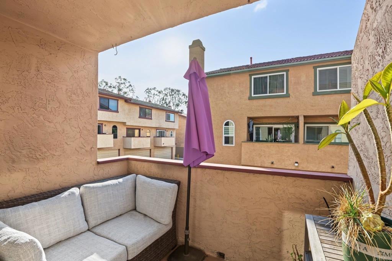
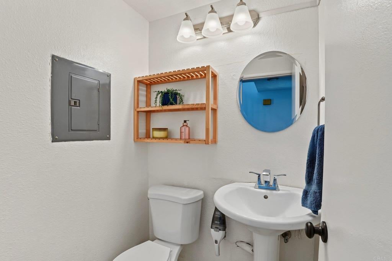
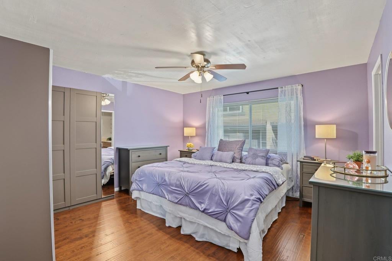
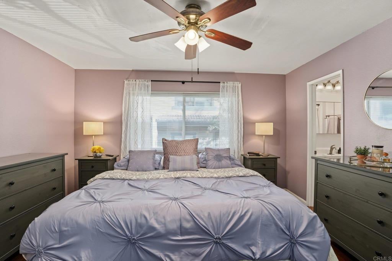
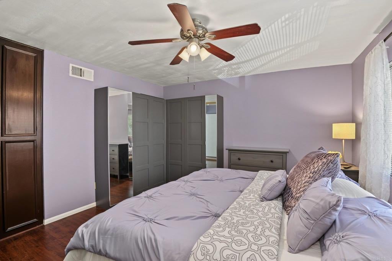
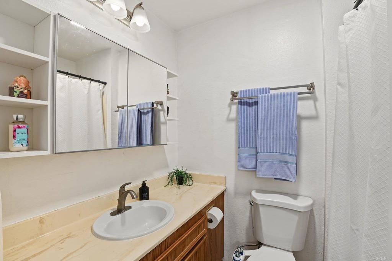
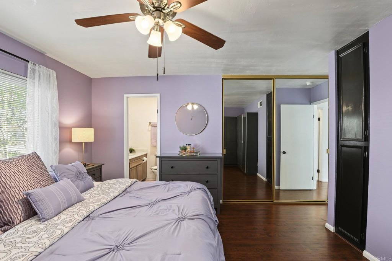
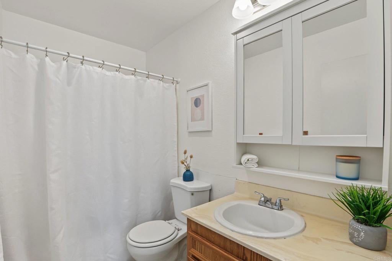
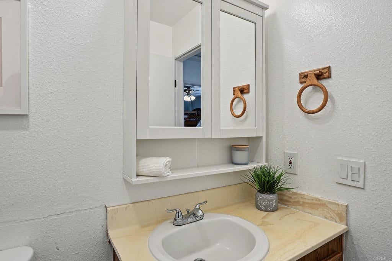
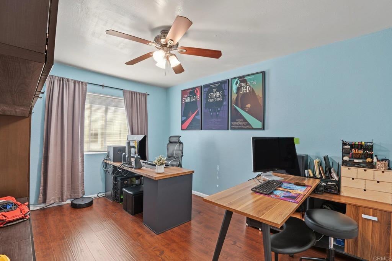
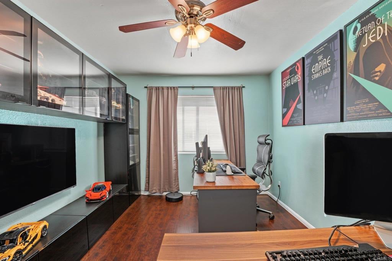
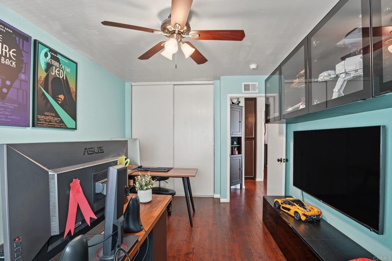
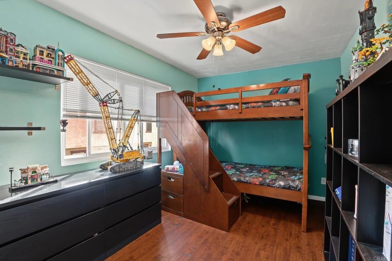
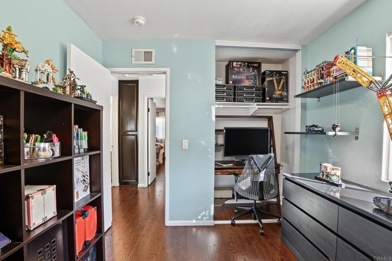
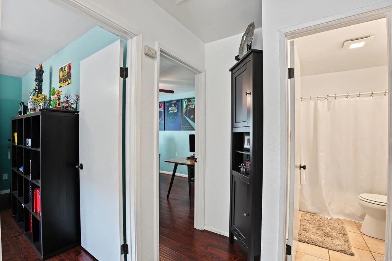
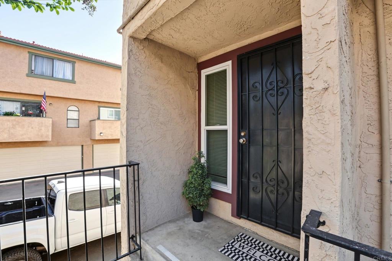
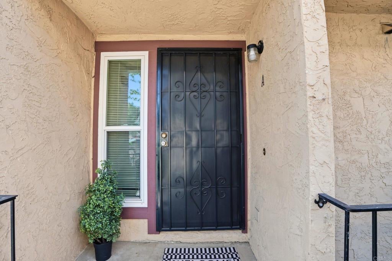
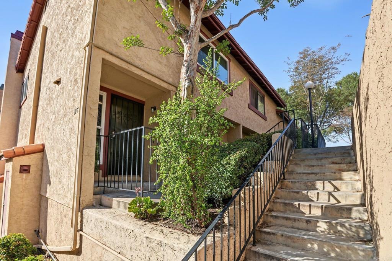
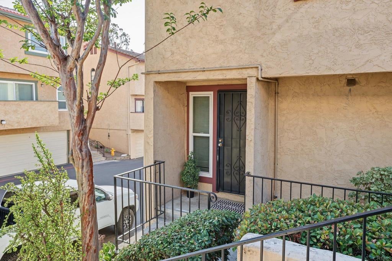
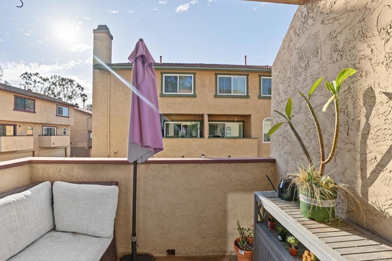
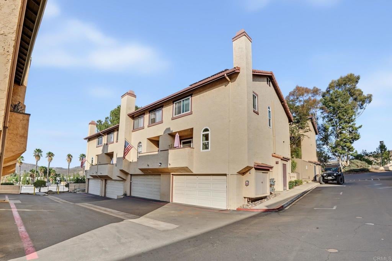
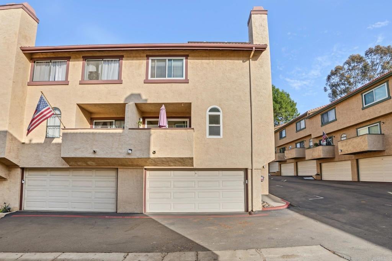
In desirable Riderwood Terrace in Santee, this two-story end-unit condominium sits toward the back of the complex, up exterior stairs to a covered entry. The 1,294 sq ft layout offers 3 bedrooms and 2.5 baths. Upgraded for comfort and low energy costs: fully paid-off solar (14 panels, 370W each, 5.2 kW), no lease or loan to transfer, all windows have been replaced with dual-pane windows, and new attic insulation. Open living and dining areas feature a tile-surround fireplace, oversized windmill-style ceiling fan, and sliding door to a private balcony. Kitchen offers white cabinetry, stainless steel appliances, and a walk-in pantry. Upstairs, the primary suite has an en-suite bath and mirrored closet doors, plus two bedrooms and a second full bath. Oversized 2-car garage and a half bath with washer and dryer complete the home. Air conditioning was professionally inspected and tuned up and holds 74 degrees on the hottest days. Enjoy the community pool, spa, and BBQ pavilion, near parks, shopping, dining, and freeways. VA and FHA approved complex.

Location of 10790 Riderwood A

Map showing 10790 Riderwood A, Santee, CA 92071 $599,000
See more listings in Santee

10790 Riderwood A property details

Interior

Bedrooms & Bathrooms

  • Bedrooms: 3
  • Bathrooms: 3
  • Full Bathrooms: 2
  • Main Level Bathrooms: 1

Appliances

  • Included: Washer/Dryer Stacked
  • Laundry: Inside

Heating

  • Heating: Forced Air

Cooling

  • Cooling: Central Air

Features

  • Interior Features: Ceiling Fan(s), Open Floorplan
  • Fireplace: Yes
  • Fireplace Features: Living Room

Interior Area

  • Total Living Area: 1294
  • Source: Assessor

Video & Virtual Tour

Rooms & Dimensions

Master Bedroom

  • Level: Unknown

Laundry

  • Level: Unknown

Bedroom

  • Level: Unknown

Master Bathroom

  • Level: Unknown

Kitchen

  • Level: Unknown

Living Room

  • Level: Unknown

Dining Room

  • Level: Unknown

Property

Features

  • Exterior Features: Balcony
  • Has Private Pool: No
  • Pool Features: Community, Association
  • Has Spa: Yes
  • Horses: No

View

  • Has View: Yes
  • View: Neighborhood

Accessibility

  • Levels: Two
  • Entry Level: 1
  • Entry Location: Ground Floor
  • Stories: 2

Parking

  • Garage: Yes
  • Total Spaces: 2
  • Parking Features: Attached
  • Carport: No
  • Open Parking: No

Waterfront

  • Has Waterfront: No

Basement

  • Basement: No

Mobile Home

  • Mobile Home Remains: No

Construction

Type & Style

  • Home Type: Residential
  • Property Sub Type: Condominium

Builder / Condition

  • Year Built: 1986
  • New Construction: No

Utilities & Green Energy

Utilities

  • Electric on Property: No
  • Sewer: Public Sewer

Green Energy

  • Energy Efficient: No

Community & HOA

Community

  • Zip/Postal Code: 92071
  • City/Town: Santee
  • City/Region: Santee-San Diego
  • County/Parish: San Diego
  • State/Province: CA
  • Country Region: US-CA
  • Features: Curbs, Street Lights, Sidewalks, Pool
  • MLS Area Major: 92071 - Santee

HOA

  • Has HOA: Yes
  • Amenities: Maintenance Grounds, Hot Water, Management, Pool, Water
  • Fee: $525
  • Frequency: Monthly
  • Fee Includes: Sewer
  • Senior Community: No

Pets

  • Pets Allowed: Yes

Location

  • Longitude: -116.963347
  • Latitude: 32.839691
  • Directions: Woodside Ave. to Riderwood (the complex entry), then follow the road all the way up the hill.

Land Lease

  • Land Lease: No

School

Highschool

Tax, Financial & Listing Details

Listing Details

  • List Price: $599,000
  • Price Per Square Foot: $462.91
  • Date on Market:
  • Listing Terms: Cash, Conventional, FHA, VA Loan
  • Exclusions: Lighting fixture over dining room table does not convey and Sellers will replace the fixture with a standard fixture.
  • Home Warranty: No
  • Rent Control: No
  • Status: Active

MLS Details

Tax Details

  • Universal Property ID: US-06073-N-3844702024-R-N

Ask a question about 10790 Riderwood A

Hi there — ask anything about this property or the area and the team will get right back to you.

Last checked Source: CRMLSMLS# PTP2608258

Local real estate advisory services provided by agent with Eddy Chen Real Estate Group - HARVEST | REAL

Listed by Martin Barros with Coldwell Banker West · Cell: greatersdrealtor@gmail.com

Based on information from California Regional Multiple Listing Service, Inc. as of 2026 and/or other sources. All data, including all measurements and calculations of area, is obtained from various sources and has not been, and will not be, verified by broker or MLS. All information should be independently reviewed and verified for accuracy. Properties may or may not be listed by the office/agent presenting the information.

You agree to Eddy Chen Real Estate Group - HARVEST | REAL Terms of Use and Privacy Policy. By choosing to contact a property, you also agree that Eddy Chen Real Estate Group - HARVEST | REAL and its associates may call, text, or email you regarding any inquiries or activities you submit through our website. This may involve the use of automated means and prerecorded or artificial voices.

Listings near 10790 Riderwood A