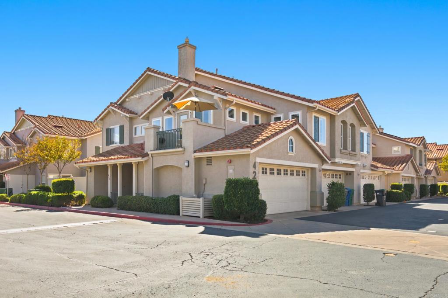
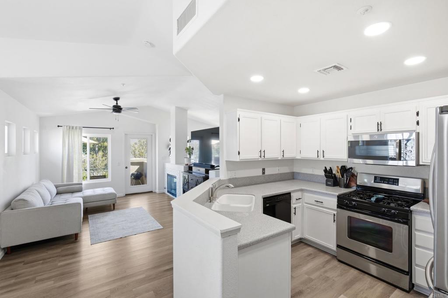
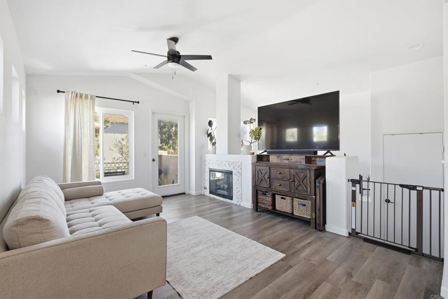
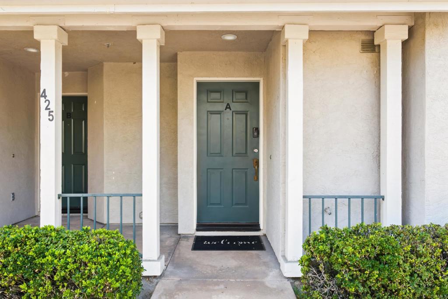
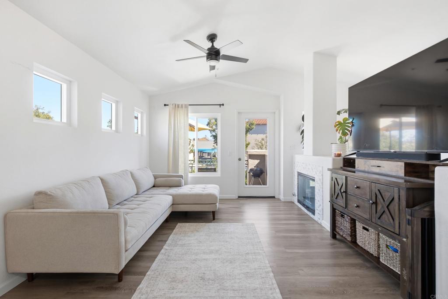
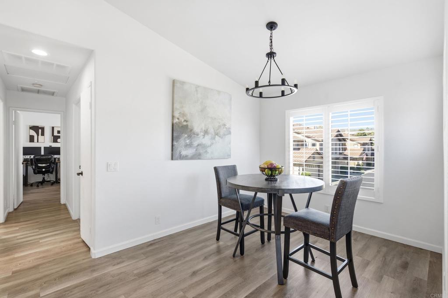
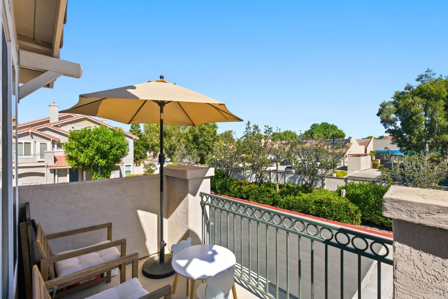
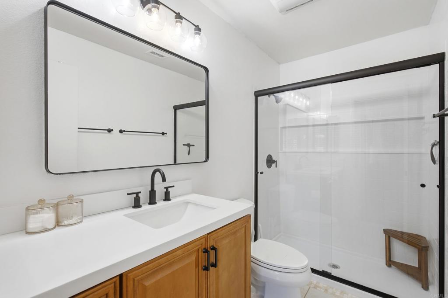
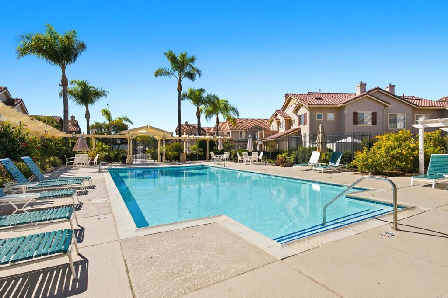
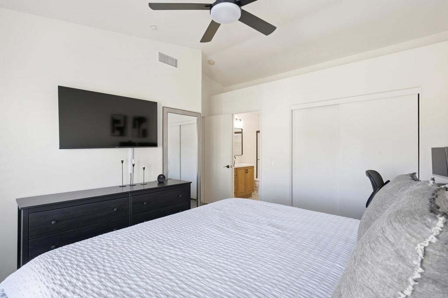
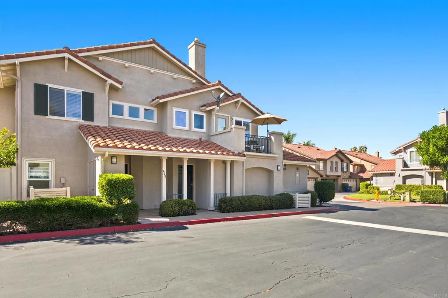
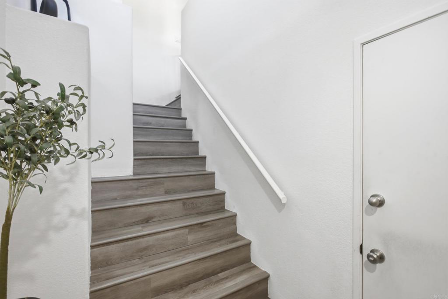
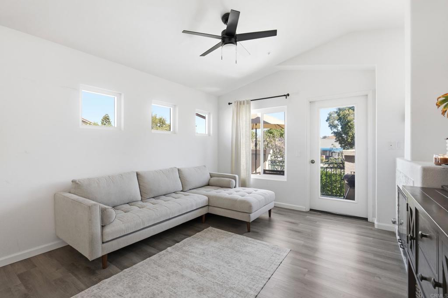
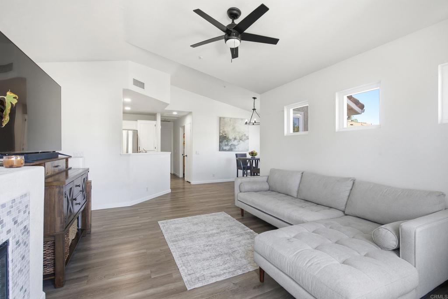
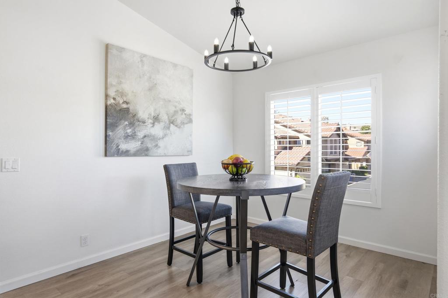
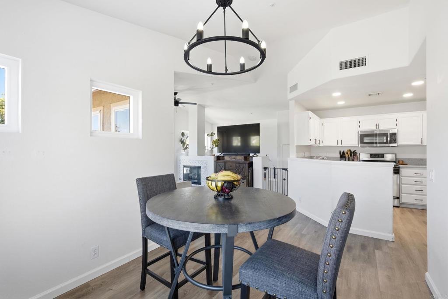
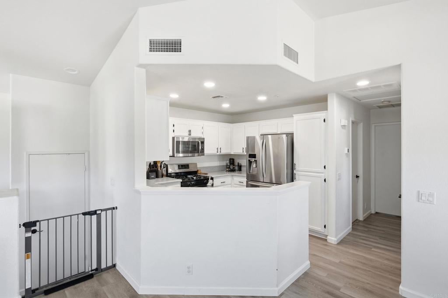
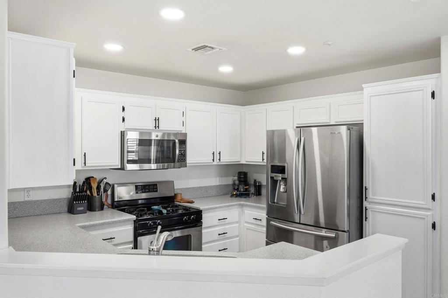
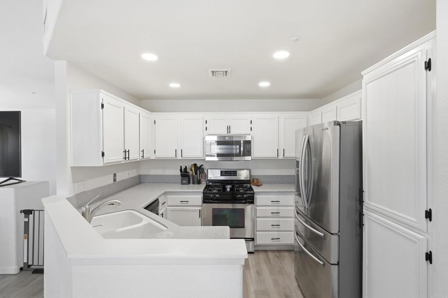
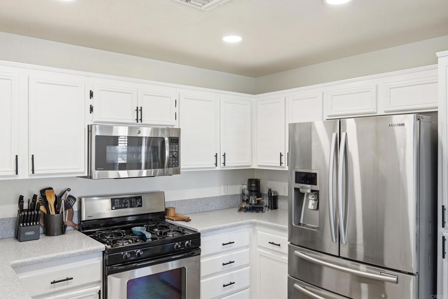
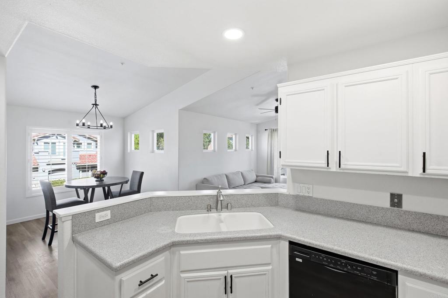
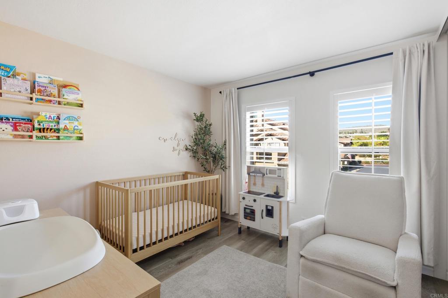
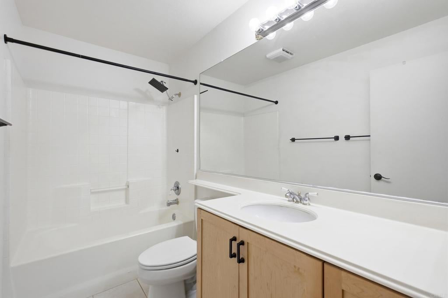
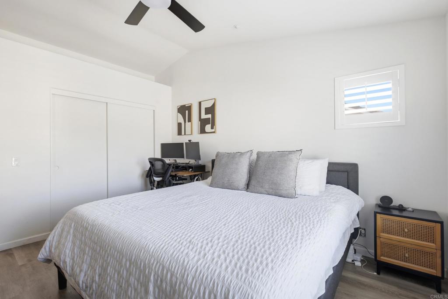
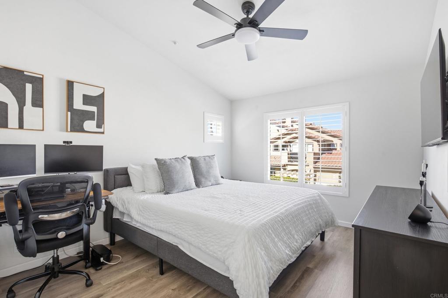
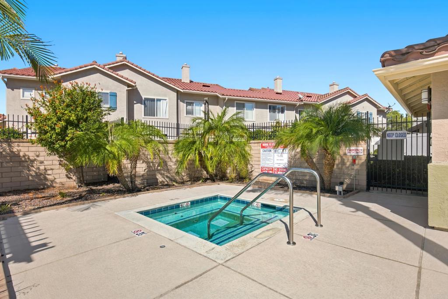
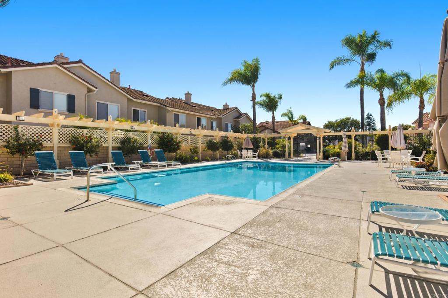
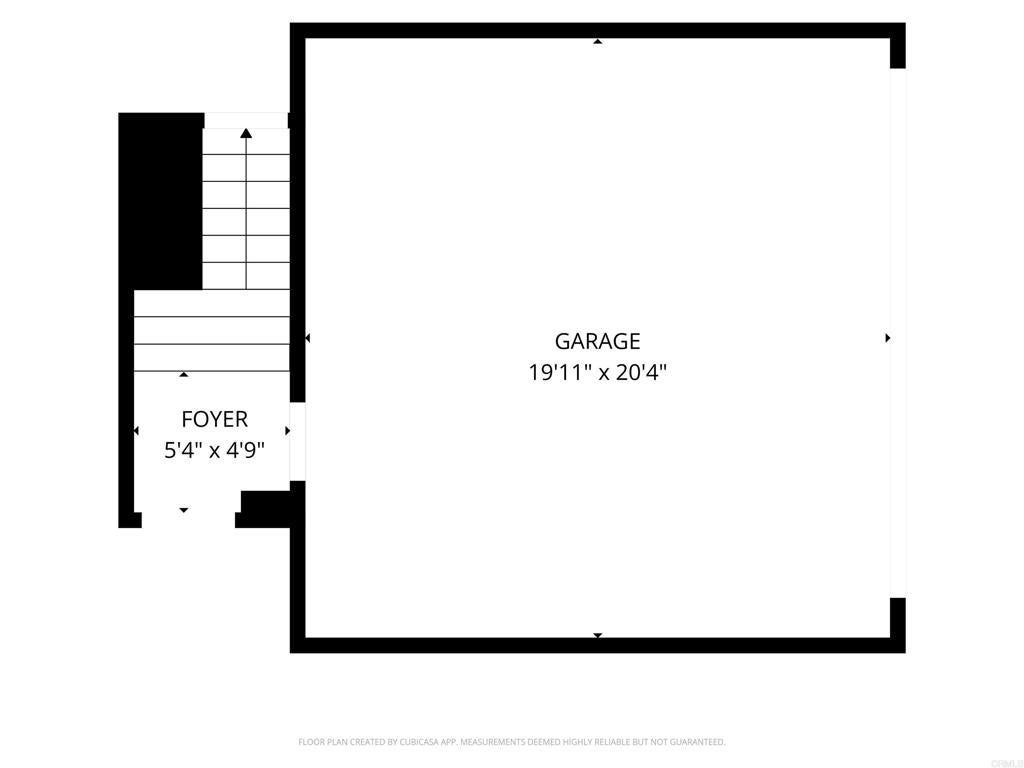
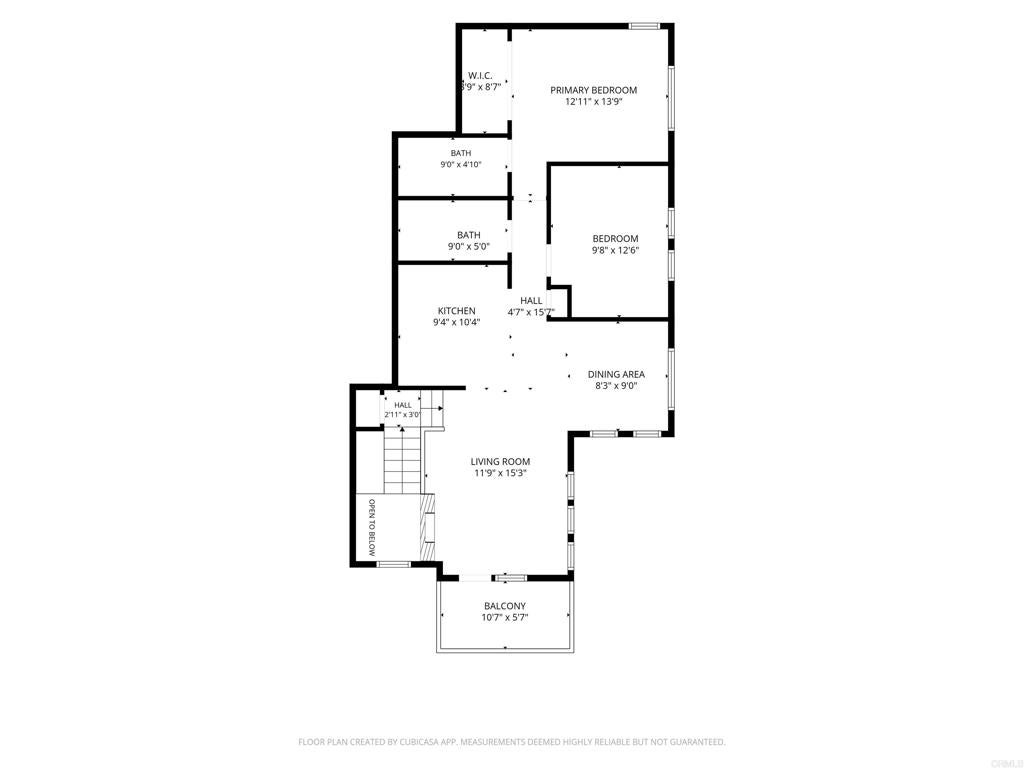
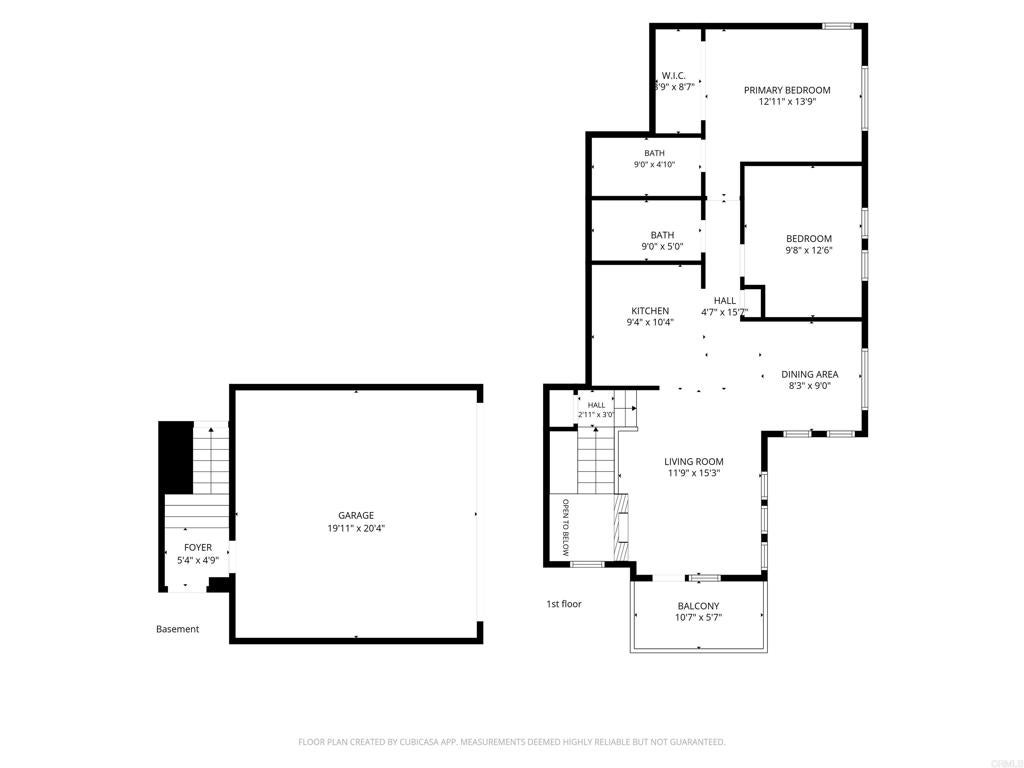
End-unit condo is located in one of Santee’s most convenient communities. The home features a single-level living area accessed by stairs from the attached two-car garage with direct access. Newer wide-plank LVP flooring and baseboards extend throughout, complemented by plantation shutters, 4-inch recessed lighting, and a modern black dining room chandelier. The inviting living room features a beautifully refaced fireplace with a marble mosaic surround, while a partially opened wall creates a brighter, more spacious feel. The updated kitchen features resurfaced cabinetry, new hardware and faucet, and stainless steel appliances, including a French-door refrigerator. The spacious primary suite offers a vaulted ceiling, closet organizer, and refreshed bathroom with a new glass-enclosed shower and matte black fixtures. Enjoy a private balcony . Additional upgrades include an epoxy-coated garage floor, new quiet garage door opener, new water heater, whole-house water filtration system, and LG washer and dryer. The HOA covers the resort-style pool and spa, all exterior maintenance, and the interior fire sprinkler system. Conveniently located near Mission Creek Park, Town Center Park, Food 4 Less, and SR-52, this thoughtfully updated home offers the perfect combination of style, comfort, and convenience. Don't miss this opportunity!
Hi there — ask anything about this property or the area and the team will get right back to you.

Local real estate advisory services provided by agent with Eddy Chen Real Estate Group - HARVEST | REAL
Listed by Luda Phipps with Luda Phipps, Broker · Cell: 619-277-5474
Based on information from California Regional Multiple Listing Service, Inc. as of 2026 and/or other sources. All data, including all measurements and calculations of area, is obtained from various sources and has not been, and will not be, verified by broker or MLS. All information should be independently reviewed and verified for accuracy. Properties may or may not be listed by the office/agent presenting the information.
You agree to Eddy Chen Real Estate Group - HARVEST | REAL Terms of Use and Privacy Policy. By choosing to contact a property, you also agree that Eddy Chen Real Estate Group - HARVEST | REAL and its associates may call, text, or email you regarding any inquiries or activities you submit through our website. This may involve the use of automated means and prerecorded or artificial voices.
Step 1 of 2
Create a free account to view all listings, save searches, and get alerts when new homes match.
Step 2 of 2
Tell us how to reach you about homes you like.
Enter your password to sign in as
Create a free account to view all listings, save searches, and get alerts when new homes match.
Already have an account? Sign in
Sign in to your account.
New here? Create an account