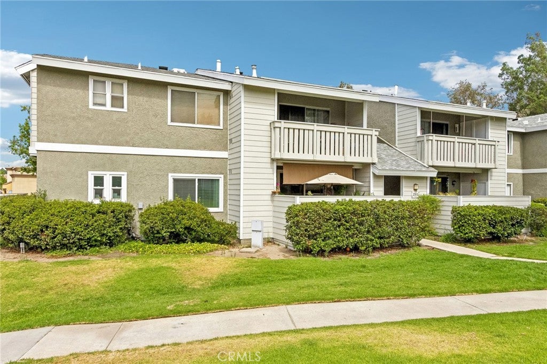
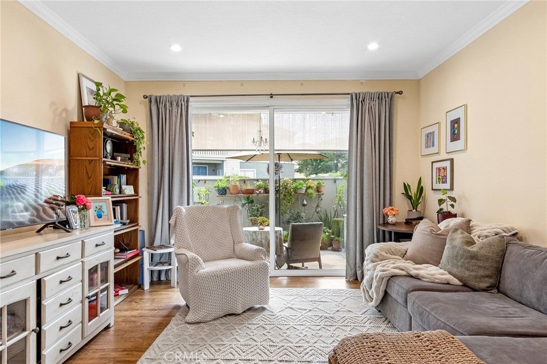
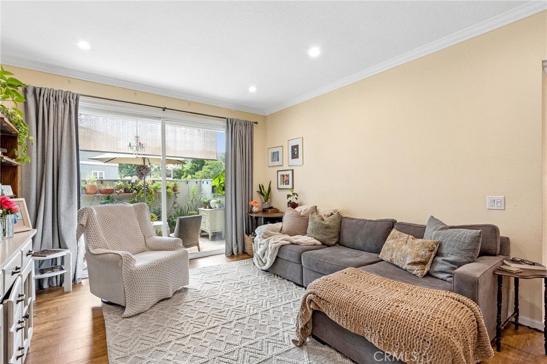
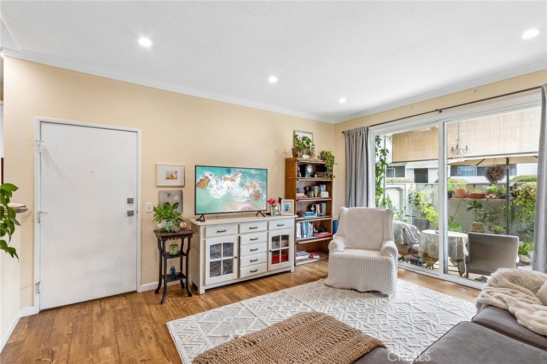
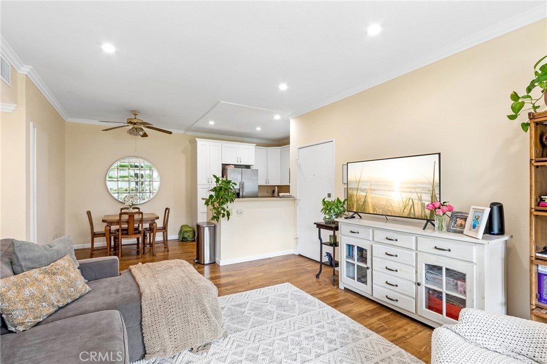
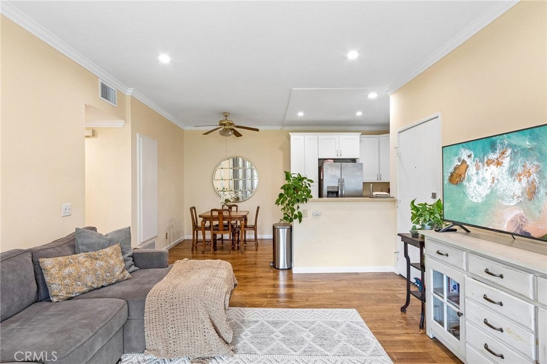
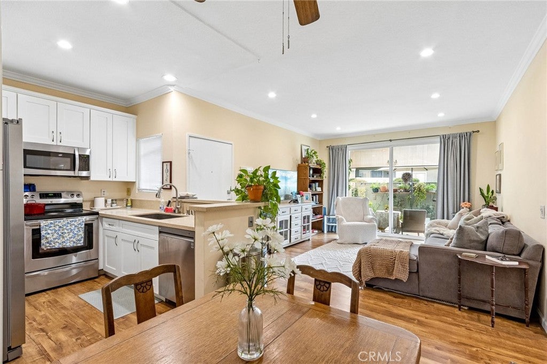
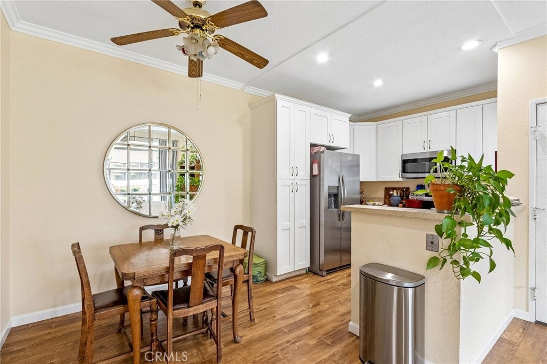
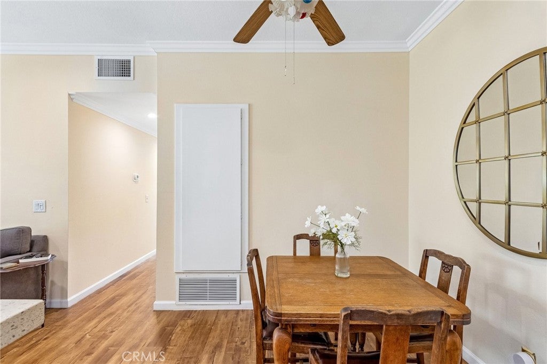
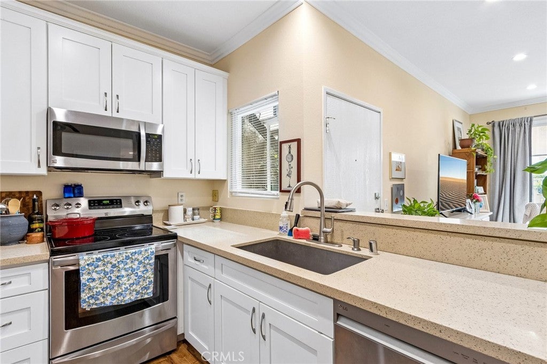
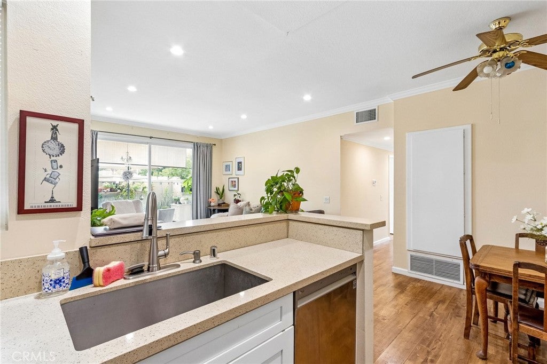
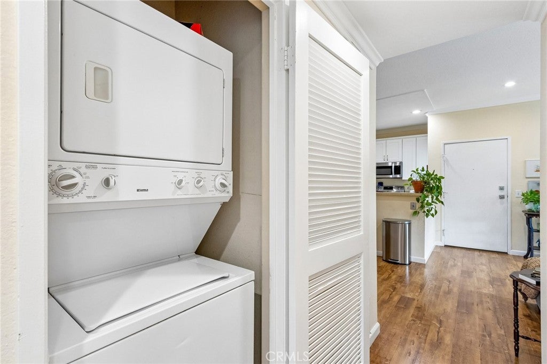
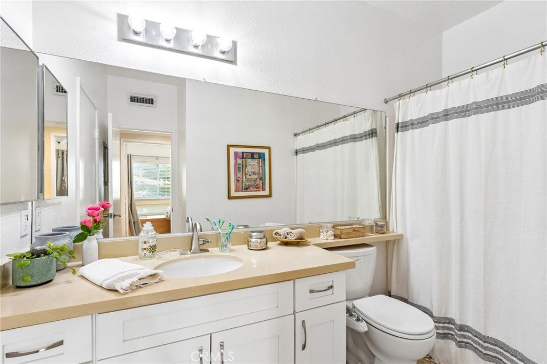
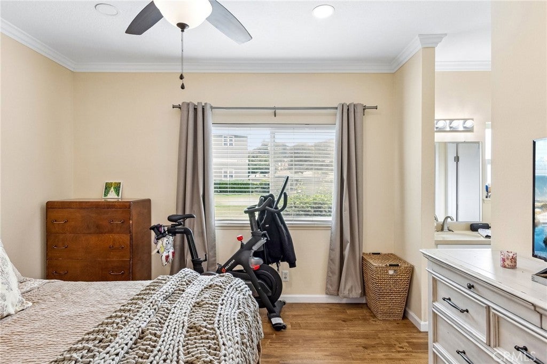
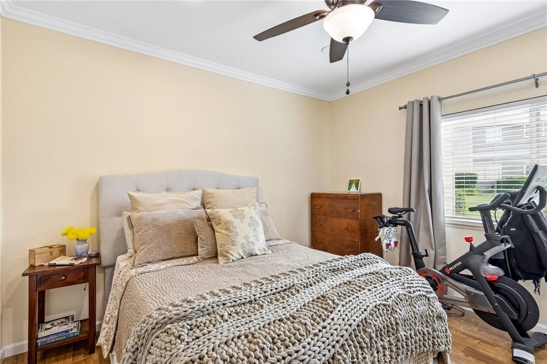
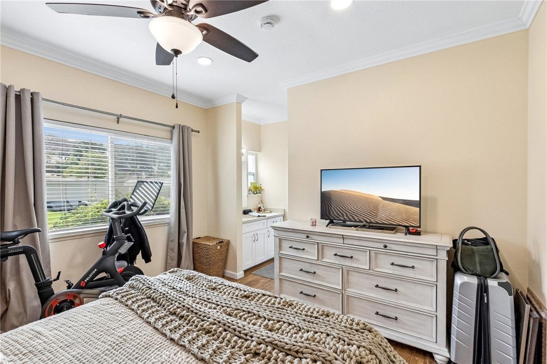
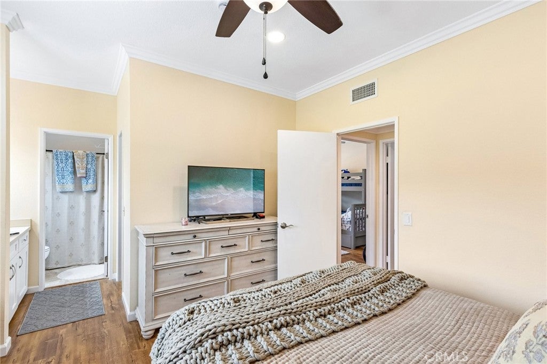
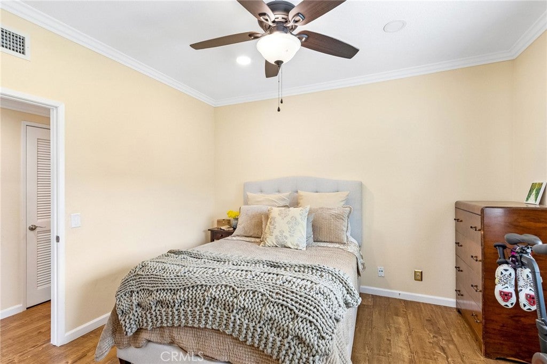
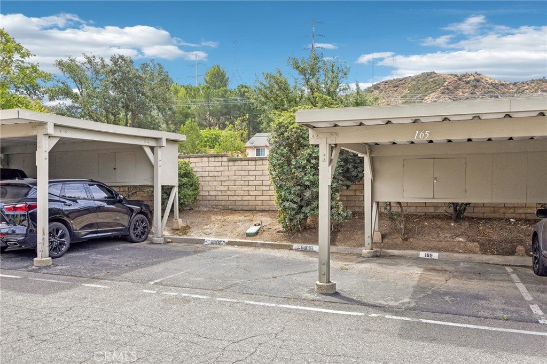
Welcome to this Fantastic Wonderfully Remodeled Saugus Condo. This unit was Totally Updated in 2020 with:
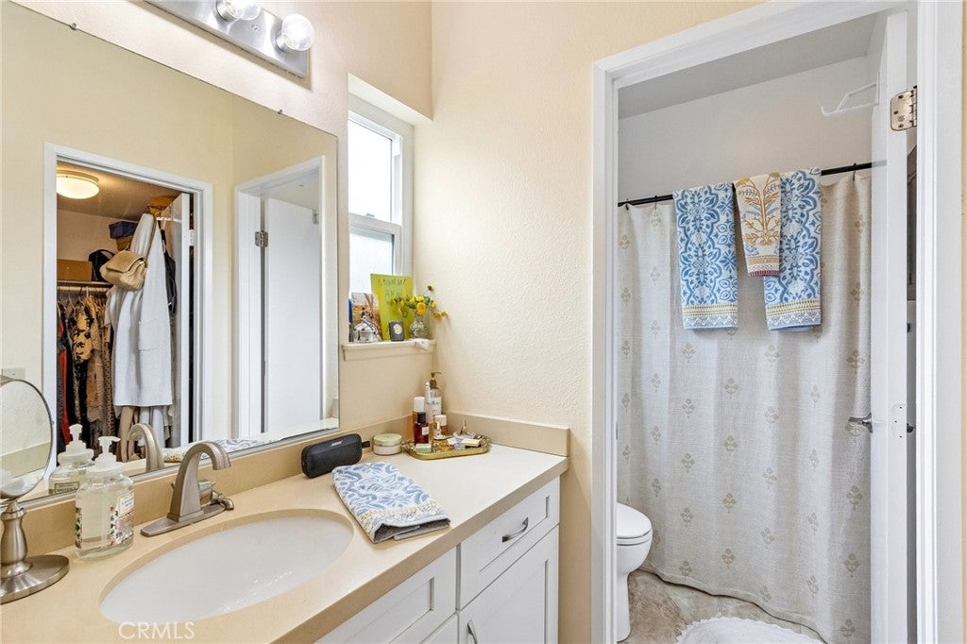
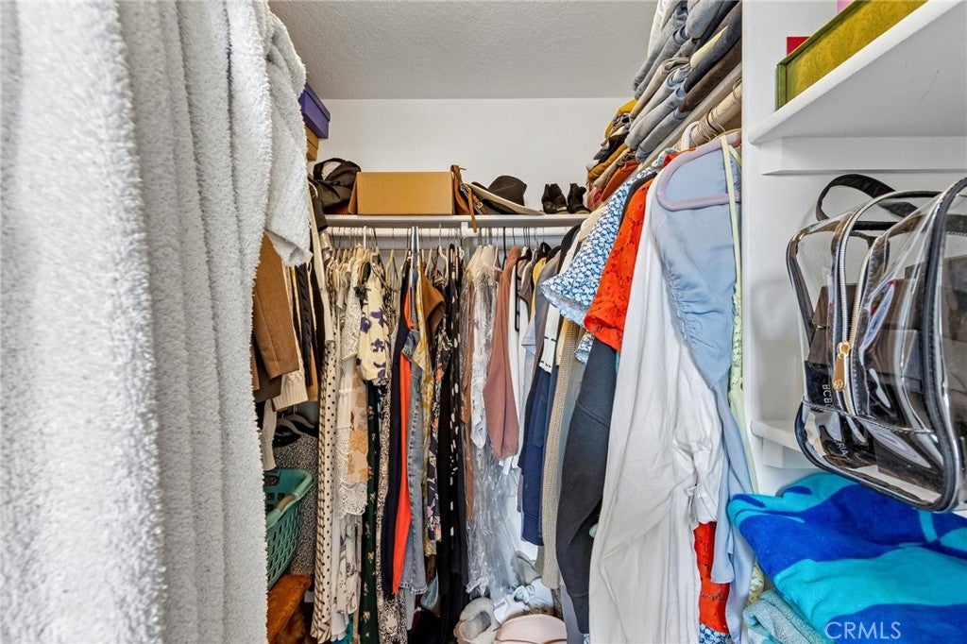
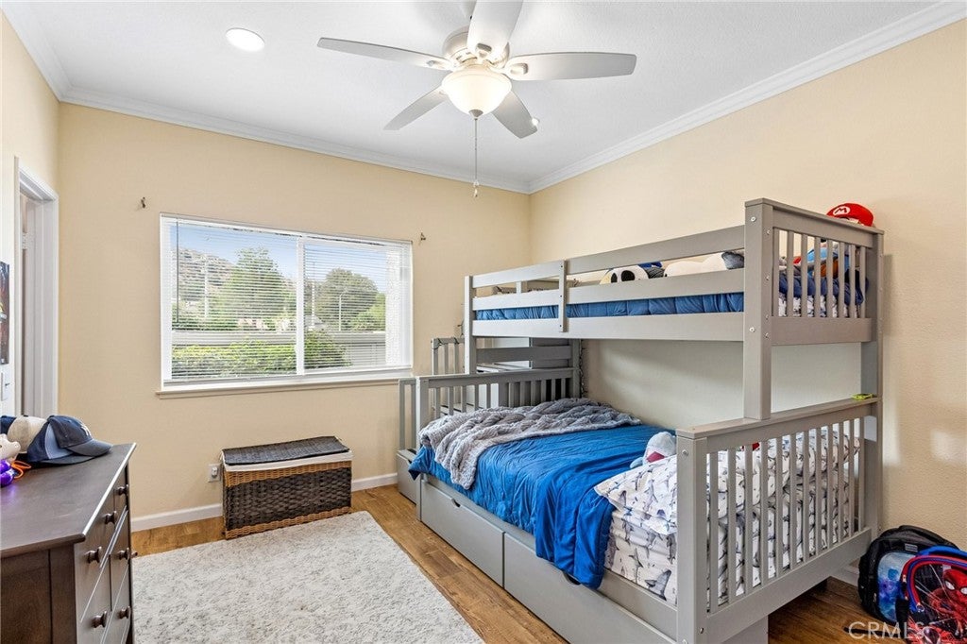
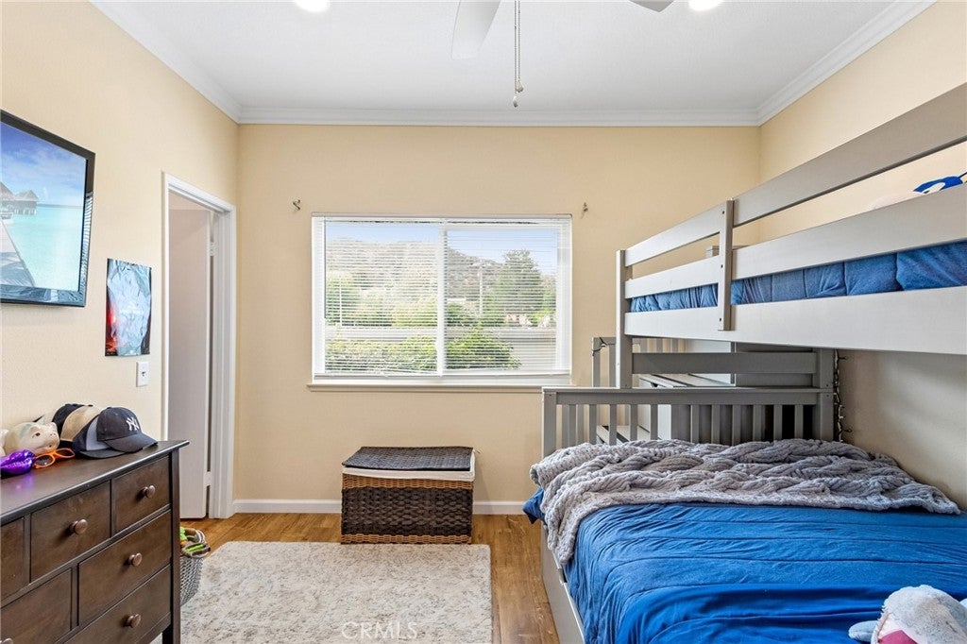
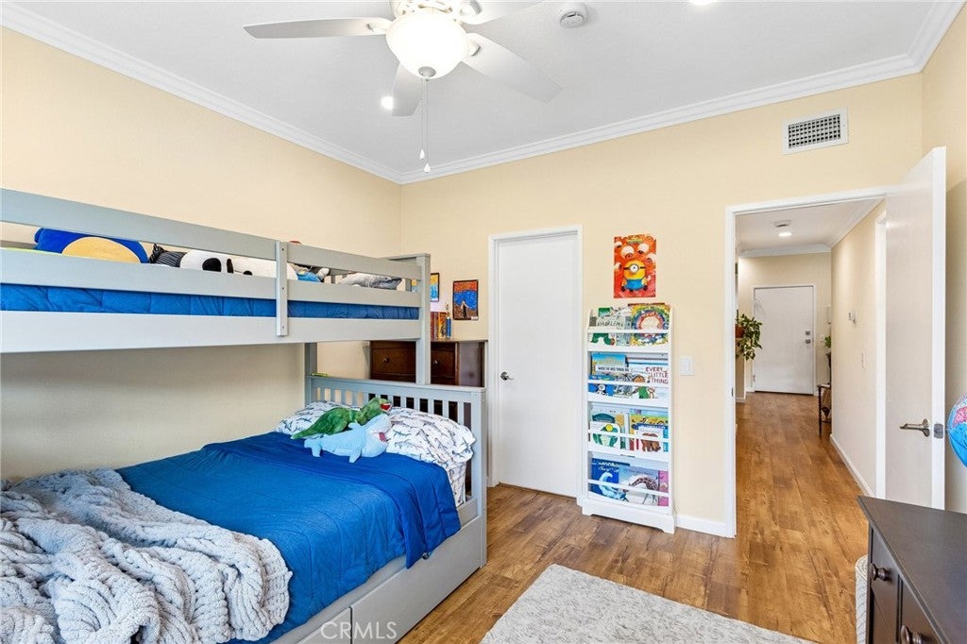
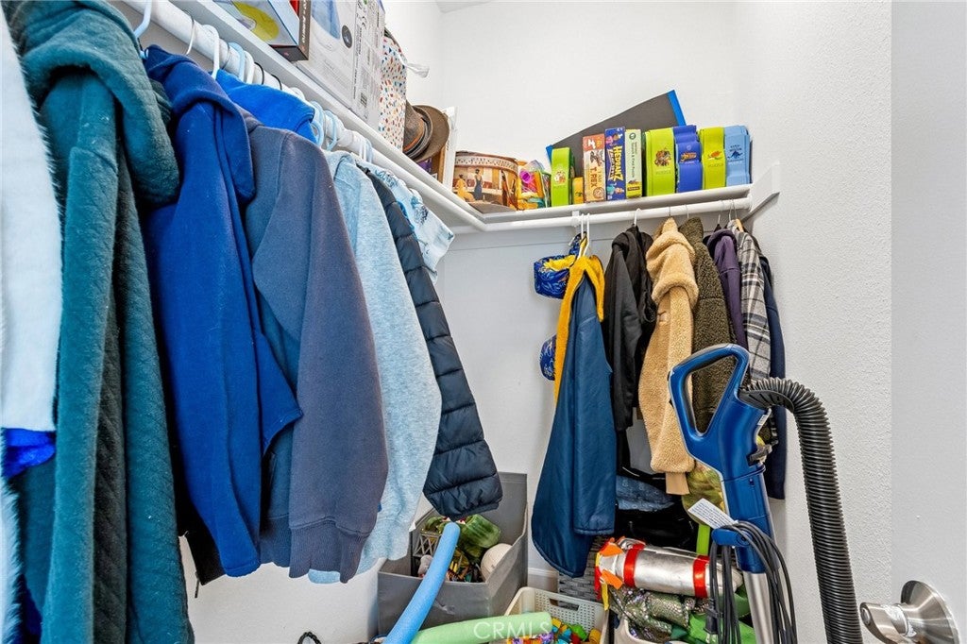
Wood Laminite Flooring/Base Boards, Kitchen & Both Bathroom Countertops and Cabinets w/Faucets and Sinks, Kitchen Appliances, Crown Molding throughout, Ceiling Fans in Dinning Area & Both Bedrooms, Recessed Lighting and all Interior Paint. Each Bedroom as a walk-in-Closet.
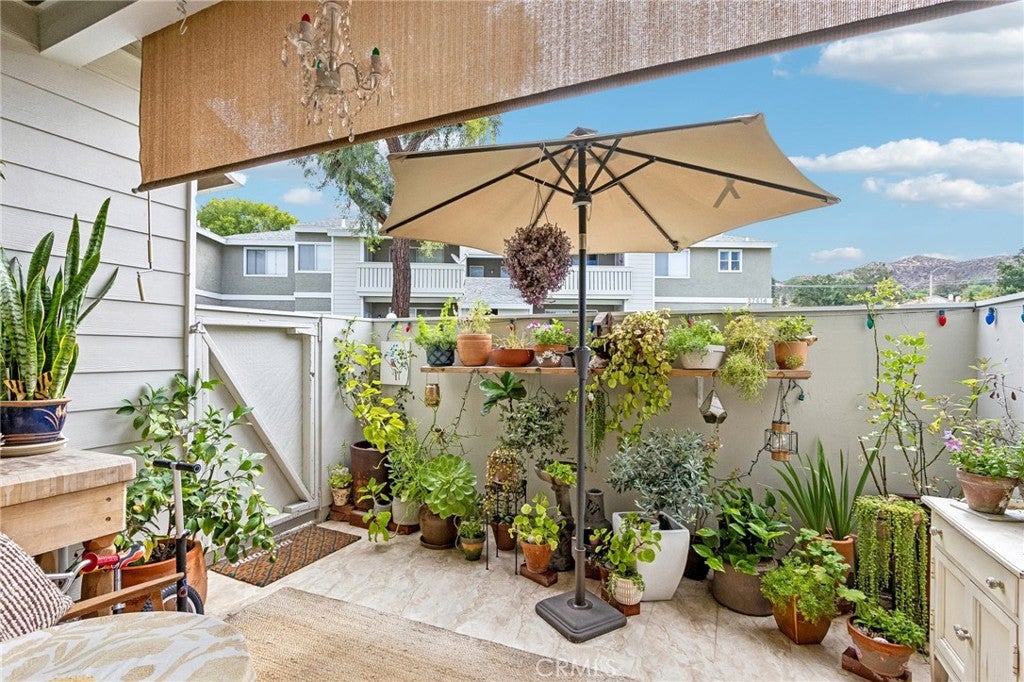
PLUS, Updated Sliding Glass Door and Windows and Outside Patio Tile Flooring.
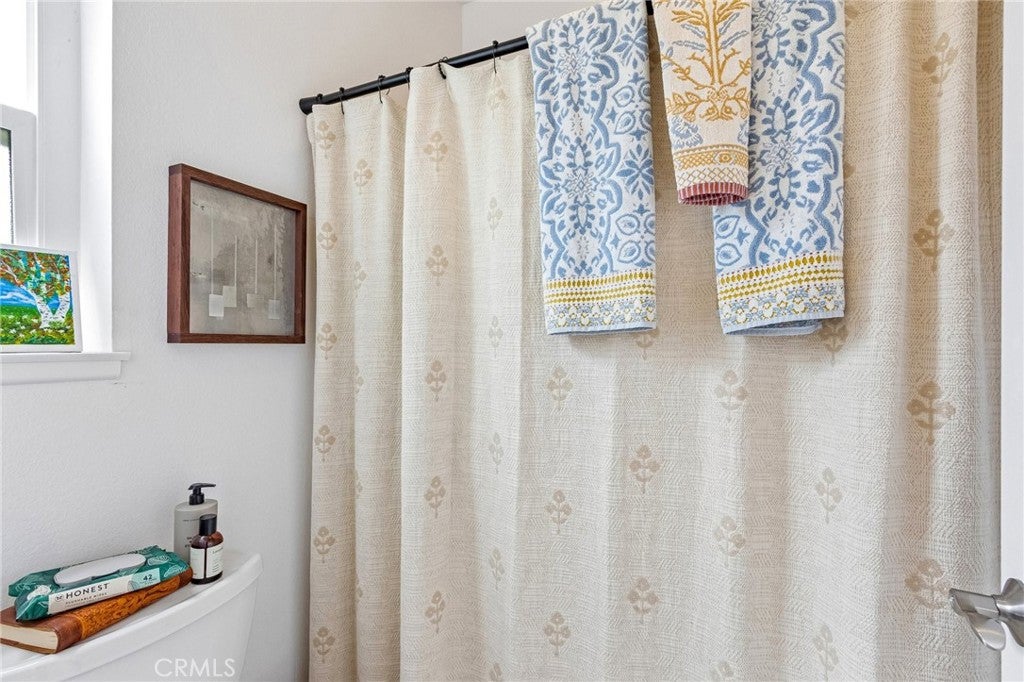
Also, the HVAC System was updated as well as the Water Heater. There are TWO bathrooms in this unit: a FULL Bathtub/Shower in the Hall, and a Bath w/Shower in the Main Bedroom. The Backyard Patio is private and there is an Gate.
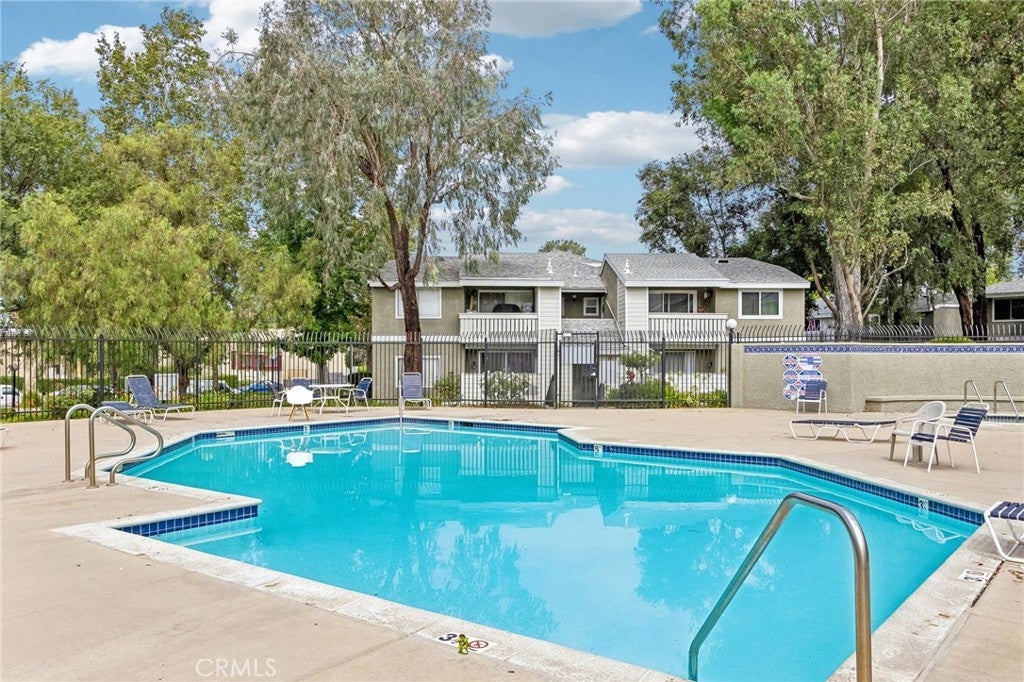
This Home is Close to everything and includes a nice Community Pool/Spa.
It Shows like a Model Home and it is Truly Move-In-Ready.
Call Today to arrange at time to see this Great Home.
Hi there — ask anything about this property or the area and the team will get right back to you.

Local real estate advisory services provided by agent with Eddy Chen Real Estate Group - HARVEST | REAL
Listed by Alexander Woltman with Berkshire Hathaway Homeservice · Cell: 661-713-4546
Based on information from California Regional Multiple Listing Service, Inc. as of 2026 and/or other sources. All data, including all measurements and calculations of area, is obtained from various sources and has not been, and will not be, verified by broker or MLS. All information should be independently reviewed and verified for accuracy. Properties may or may not be listed by the office/agent presenting the information.
You agree to Eddy Chen Real Estate Group - HARVEST | REAL Terms of Use and Privacy Policy. By choosing to contact a property, you also agree that Eddy Chen Real Estate Group - HARVEST | REAL and its associates may call, text, or email you regarding any inquiries or activities you submit through our website. This may involve the use of automated means and prerecorded or artificial voices.
Step 1 of 2
Create a free account to view all listings, save searches, and get alerts when new homes match.
Step 2 of 2
Tell us how to reach you about homes you like.
Enter your password to sign in as
Create a free account to view all listings, save searches, and get alerts when new homes match.
Already have an account? Sign in
Sign in to your account.
New here? Create an account