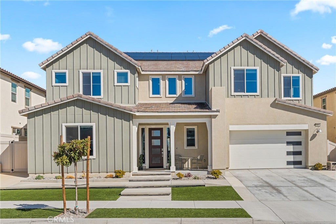
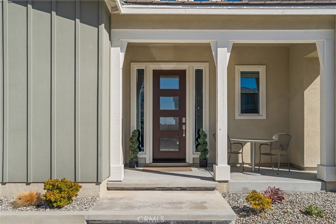
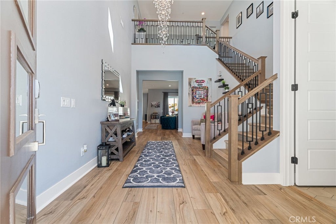
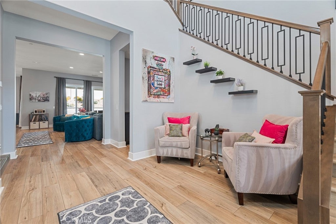
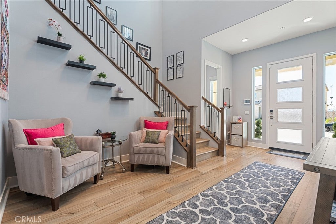
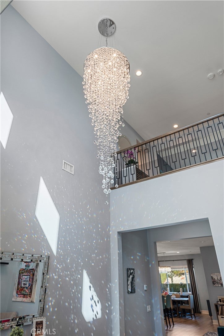
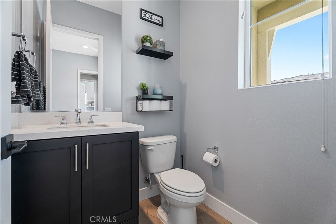
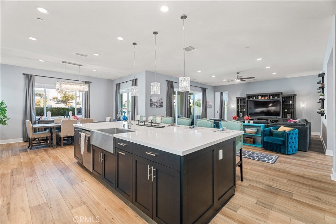
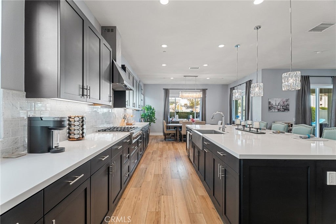
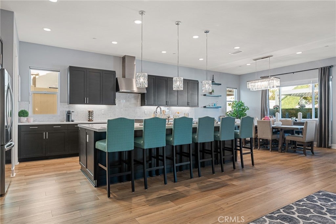
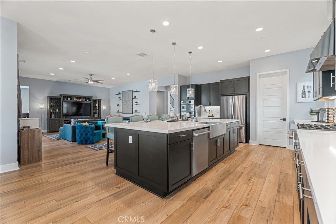
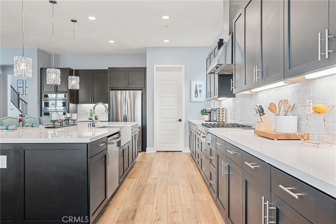
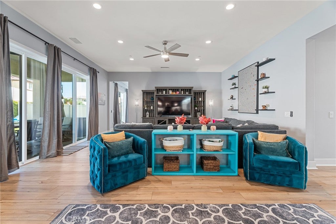
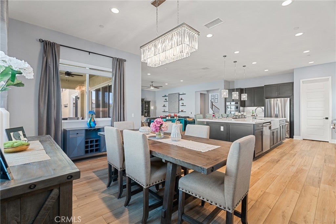
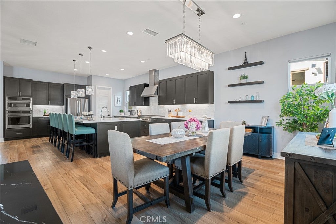
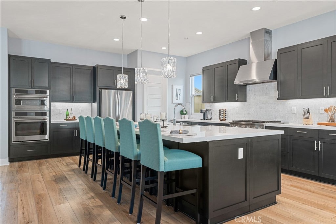
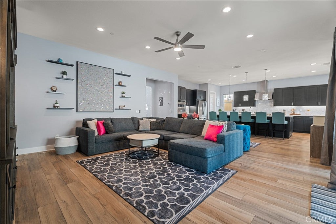
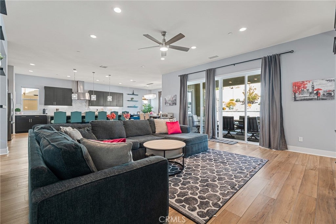
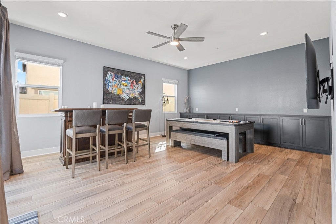
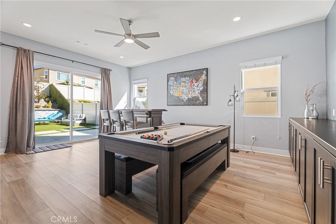
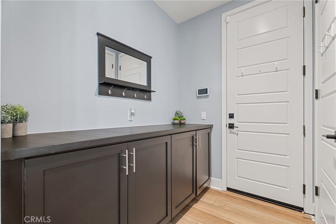
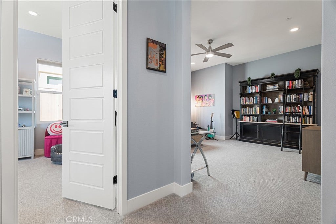
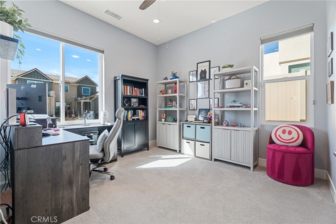
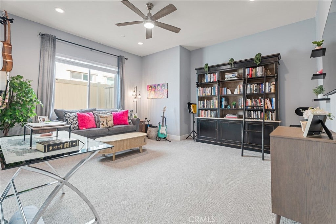
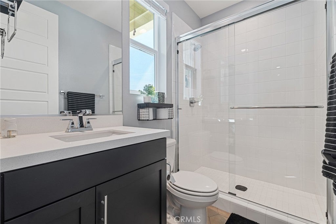
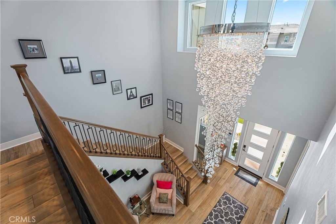
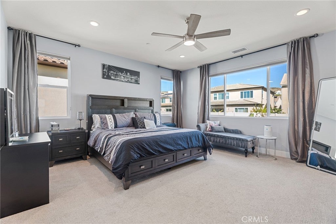
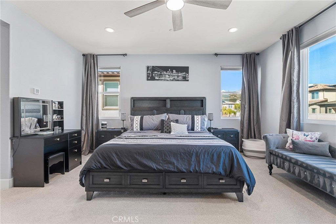
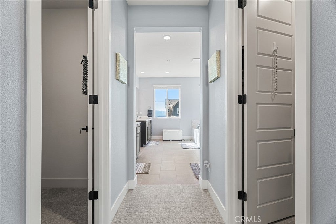
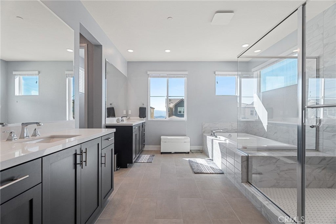
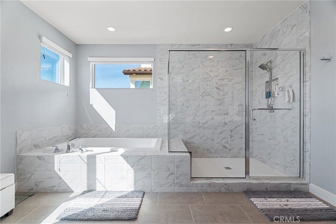
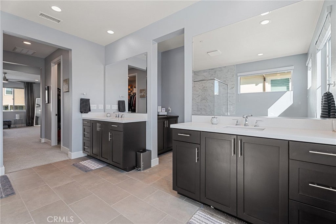
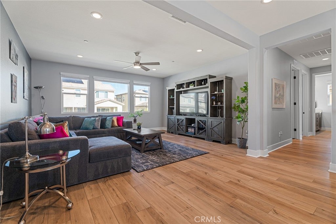
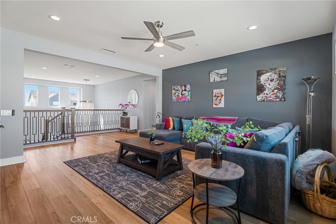
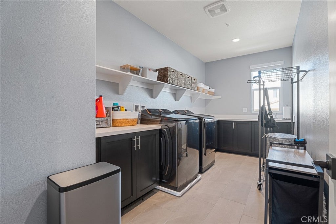
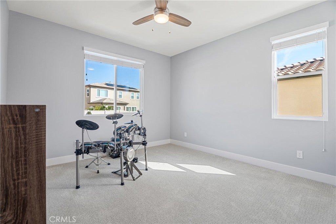
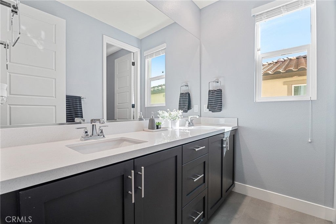
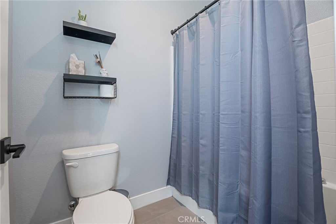
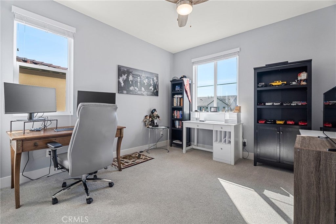
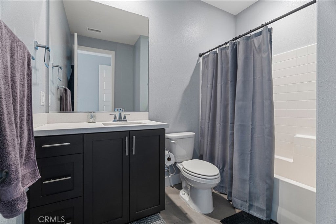
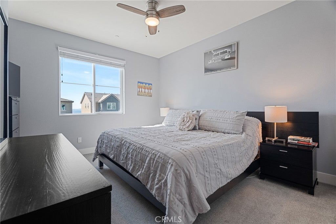
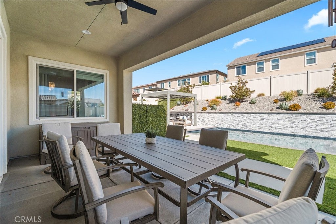
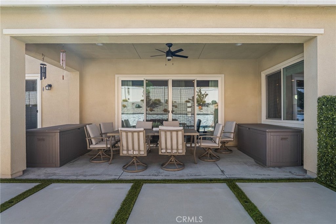
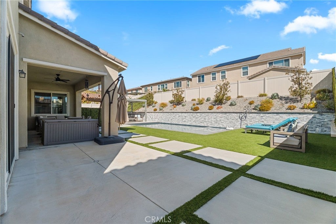
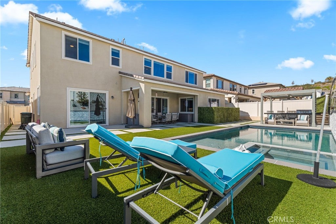
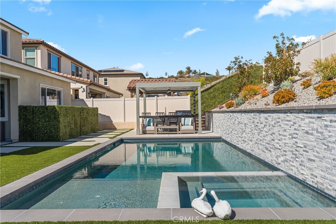
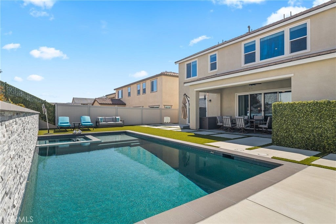
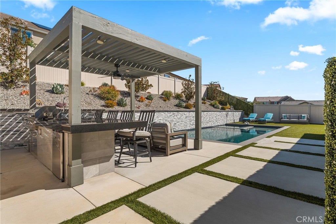
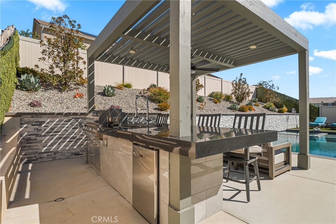
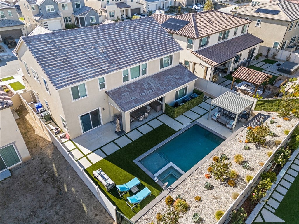
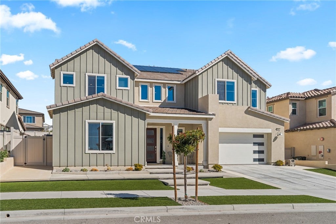
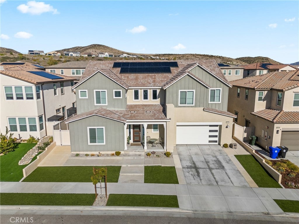
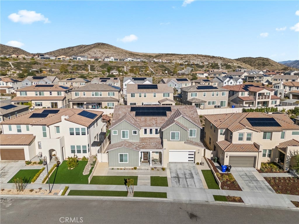
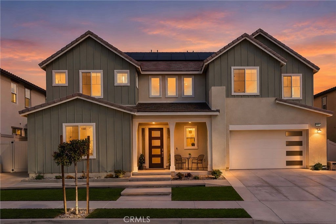
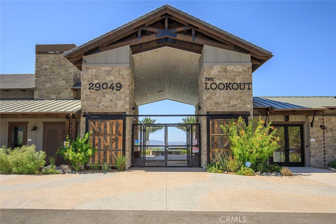
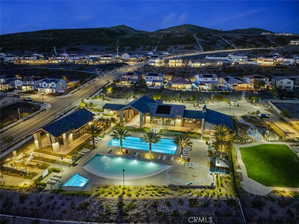
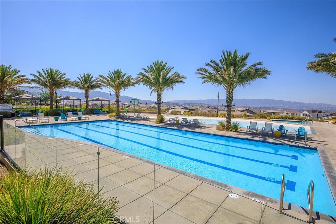
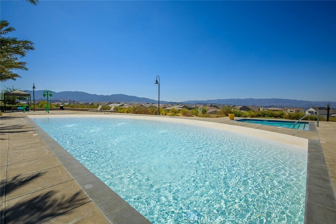
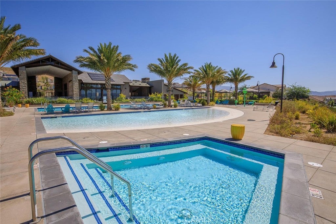
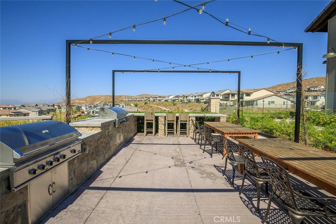
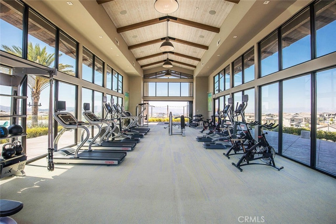
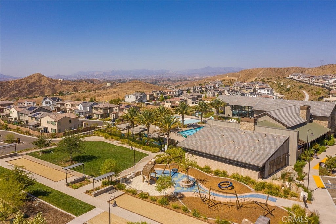
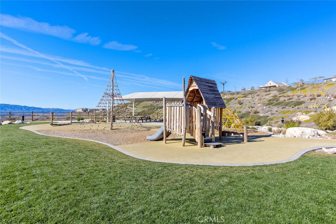
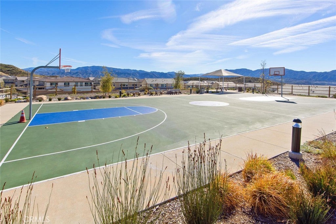
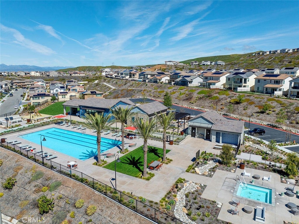
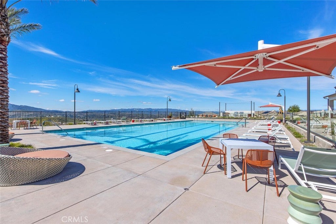
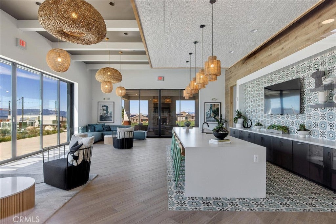
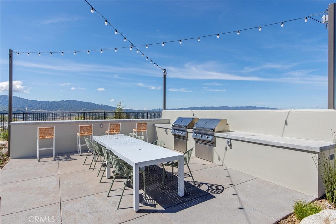
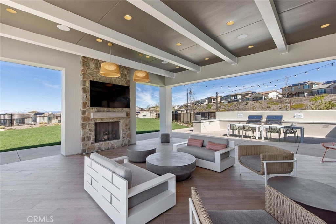
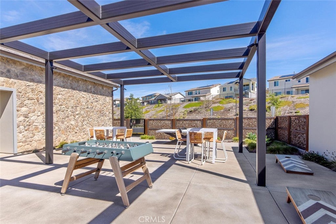
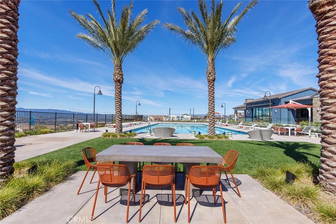
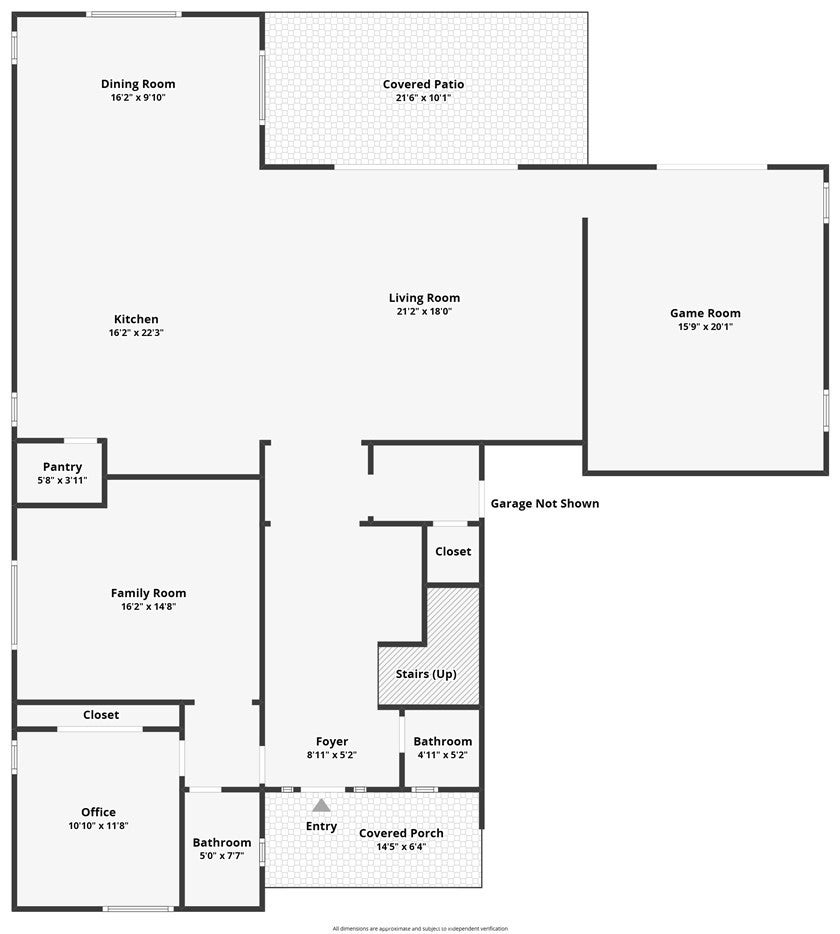
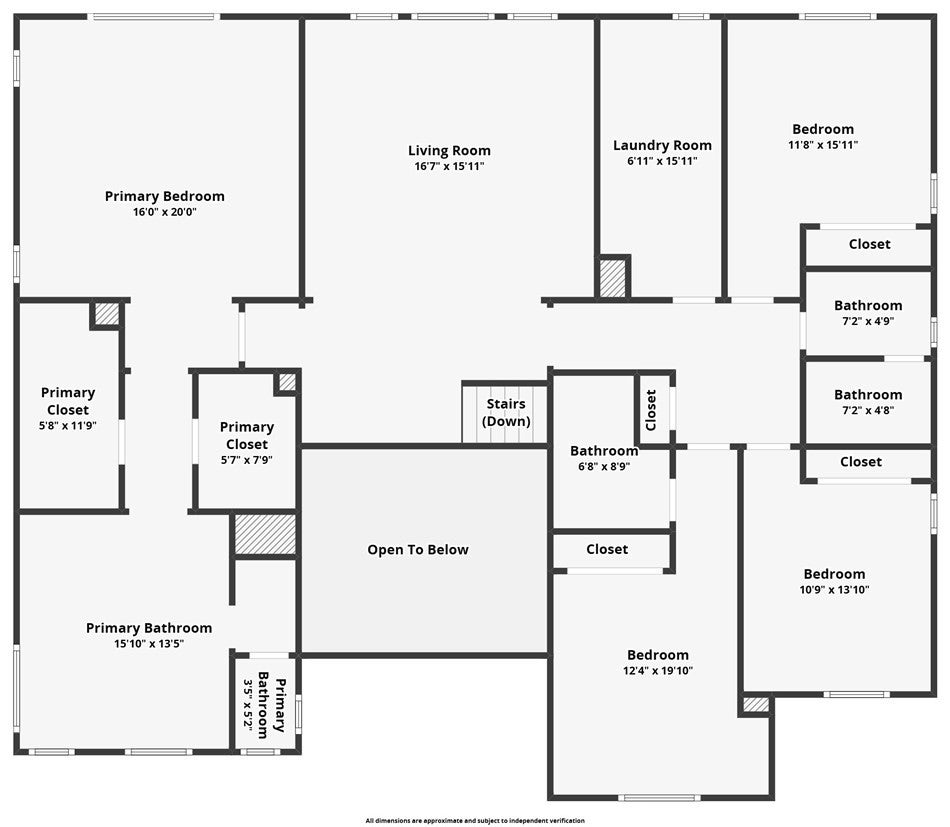
Welcome to this beautiful Skyline home, where there’s room for everyone and space to enjoy the good life! Offering 5 bedrooms, 4.5 bathrooms, a private downstairs multi-gen suite, oversized bonus club room, and spacious loft, with smart home convenience and the added value of fully paid-off solar, the popular Starling Plan 3 checks all the boxes for growing families and entertaining. From the moment you walk through the front door, soaring ceilings and a bright, open foyer make you feel right at home. The timeless neutral palette features luxury vinyl flooring, upgraded bedroom carpet, quartz countertops, recessed lighting, and stylish finishes throughout. The heart of the home is the gorgeous kitchen, featuring white quartz countertops, marble backsplash, black shaker cabinetry, upgraded stainless steel appliances, and a generous walk-in pantry. It flows seamlessly into the dining and family rooms, making everyday living and entertaining effortless. Need extra space? The oversized club room is perfect for a playroom, movie nights, game days, or a second gathering space. The downstairs multi-gen suite includes its own living room and full bath, ideal for extended family, guests, or a private retreat. Upstairs you'll find the secondary bedrooms, spacious loft, and convenient laundry room with sink and ample storage. The private primary suite overlooks the backyard and features a spa-inspired bath with dual vanities, soaking tub, tiled walk-in shower, and two walk-in closets. One secondary bedroom has its own ensuite, while the others share a hall bath with dual sinks. Out back is where the fun begins! Four oversized sliders open to a covered California room, creating the perfect indoor-outdoor living space. Enjoy sunny afternoons in the pool and spa, weekend BBQs under the covered built-in entertaining area, and plenty of room for kids and pets to play. Additional highlights include a direct-access two-car garage, abundant storage, and convenient drop zone. Skyline living means resort-style amenities at Basecamp and The Lookout, including pools, spas, splash pad, playgrounds, BBQ areas, clubhouse, and fitness center, all with beautiful valley views. Add nearby hiking trails, shopping, and easy freeway access, and you have the perfect blend of comfort and convenience. With room to grow, space to gather, and places to unwind, this is where the next chapter of family memories begins!
Hi there — ask anything about this property or the area and the team will get right back to you.

Local real estate advisory services provided by agent with Eddy Chen Real Estate Group - HARVEST | REAL
Listed by Jennifer Clark with Prime Real Estate · Cell: 661-476-0701
Based on information from California Regional Multiple Listing Service, Inc. as of 2026 and/or other sources. All data, including all measurements and calculations of area, is obtained from various sources and has not been, and will not be, verified by broker or MLS. All information should be independently reviewed and verified for accuracy. Properties may or may not be listed by the office/agent presenting the information.
You agree to Eddy Chen Real Estate Group - HARVEST | REAL Terms of Use and Privacy Policy. By choosing to contact a property, you also agree that Eddy Chen Real Estate Group - HARVEST | REAL and its associates may call, text, or email you regarding any inquiries or activities you submit through our website. This may involve the use of automated means and prerecorded or artificial voices.
Step 1 of 2
Create a free account to view all listings, save searches, and get alerts when new homes match.
Step 2 of 2
Tell us how to reach you about homes you like.
Enter your password to sign in as
Create a free account to view all listings, save searches, and get alerts when new homes match.
Already have an account? Sign in
Sign in to your account.
New here? Create an account