$1,079,900

1128 El Monte Drive, Simi Valley, CA 93065

5beds
2.5baths2 full baths + 1 half bath
2,640sqft
Quick facts
Single Family Residence 70 Days on Market Built in 1965 $409.05/sqft 12,000 sq ft

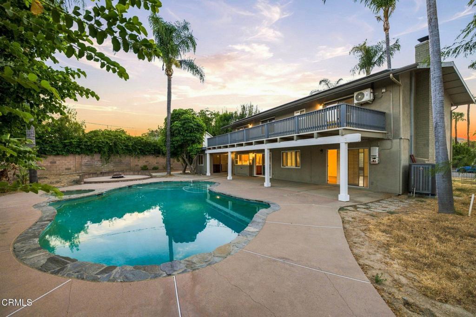
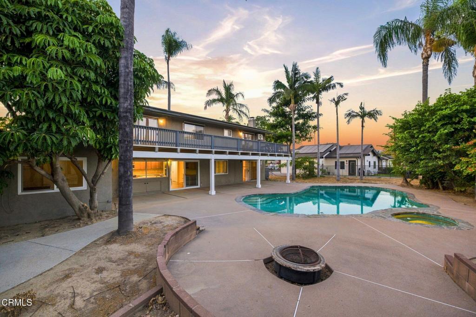
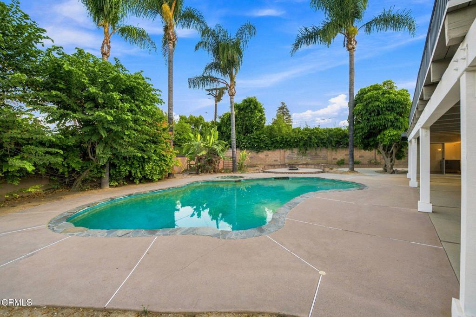
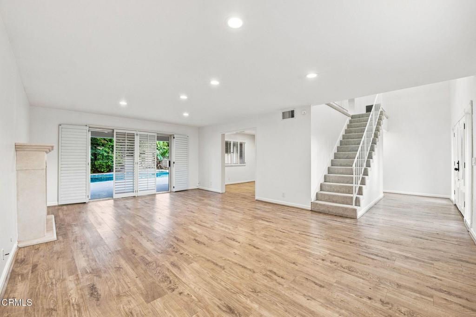
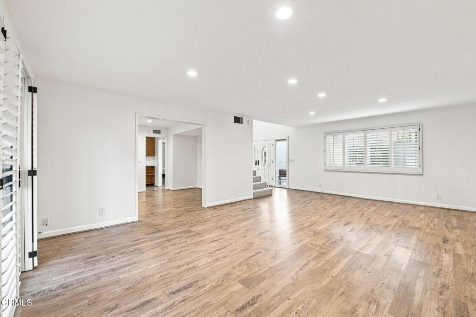
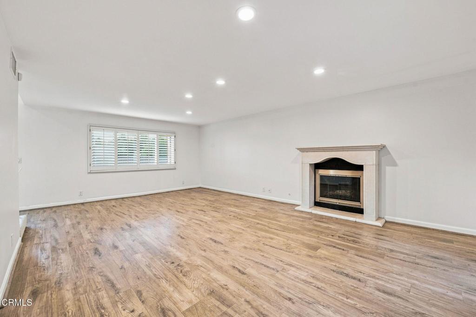
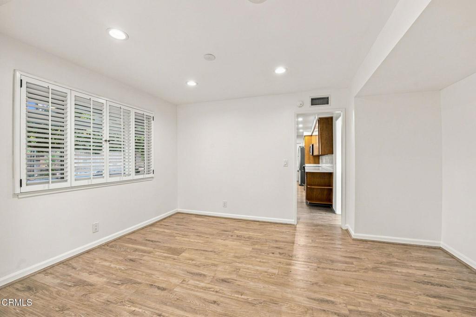
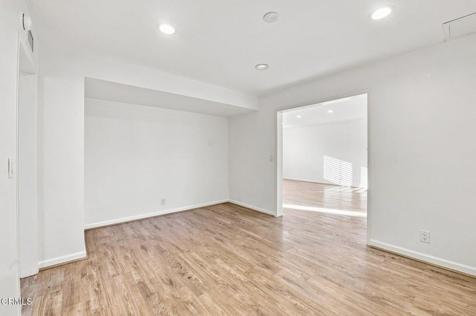
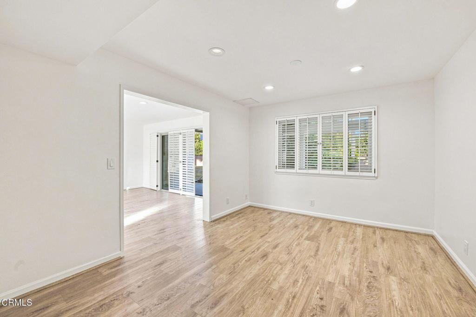
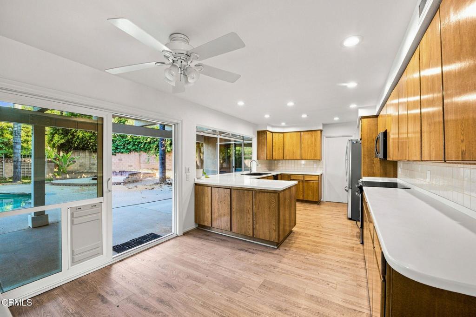
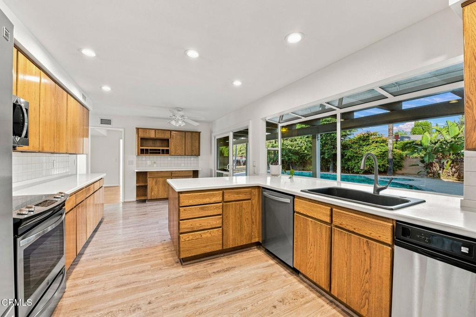
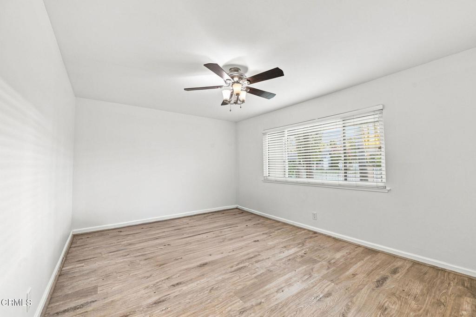
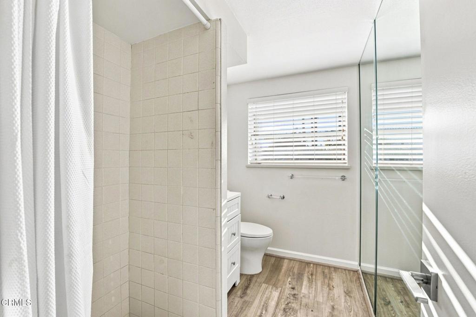
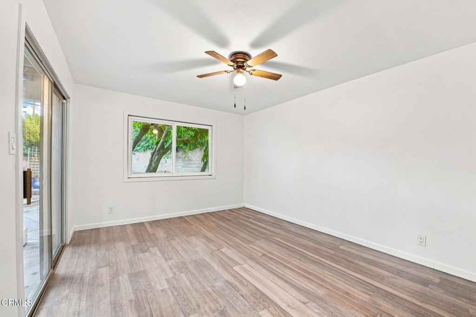
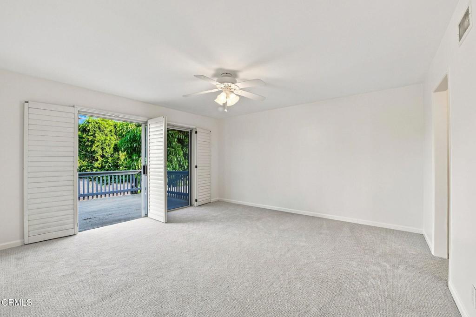
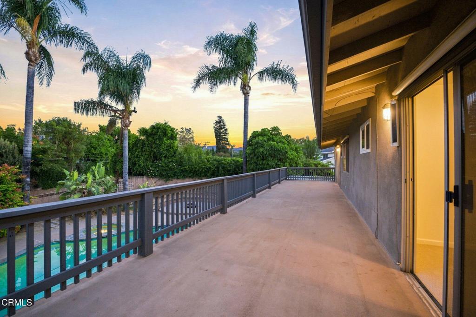
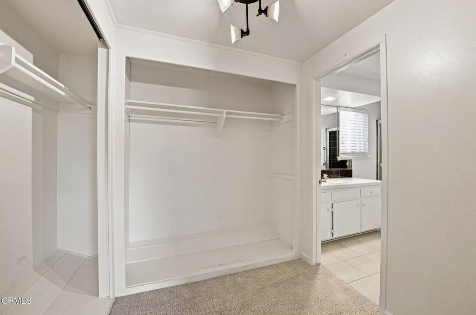
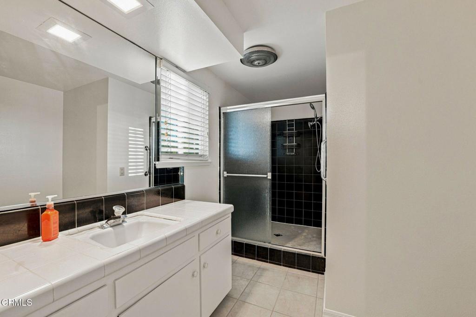
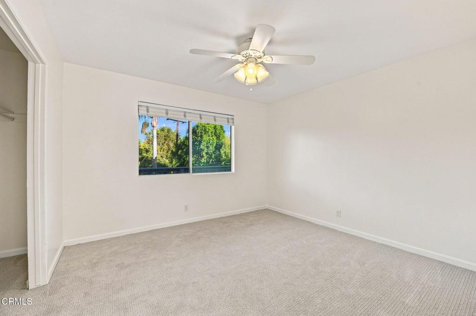
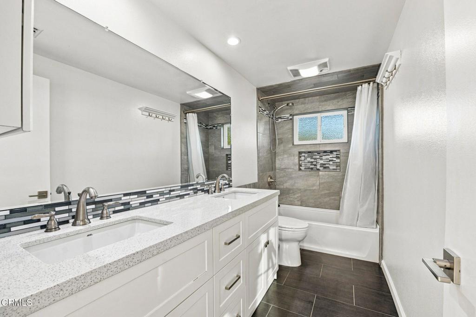
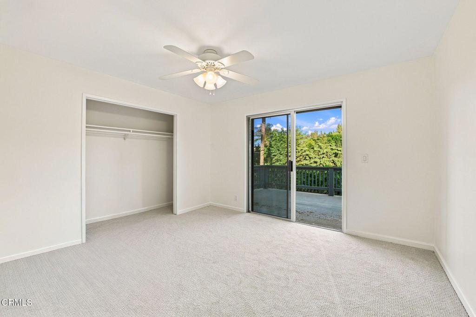
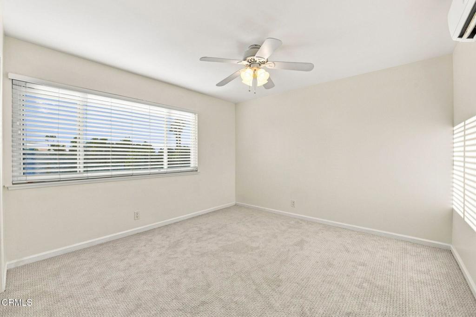
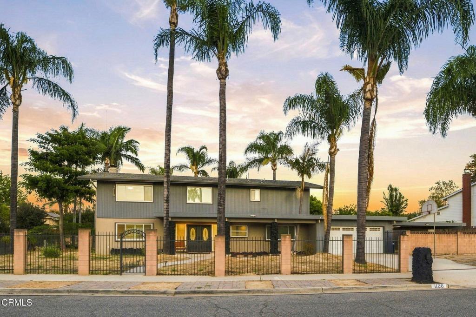
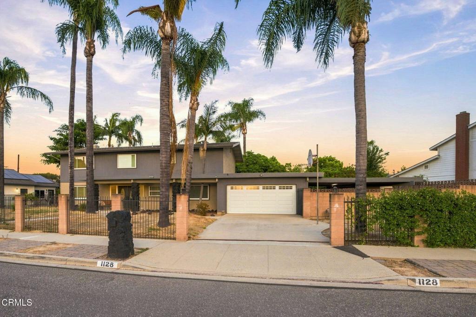
A touch of the tropics, a whole lot of space and endless potential in West Simi Valley! Natural lava rock, swaying palms and peek-a-boo mountain views give this privately gated home personality and a sense of relaxation in the Sinaloa Highlands. Fresh paint, new carpet, and new hardware throughout provide a fresh start to the spacious and flexible floorplan. Features include a formal living and dining space with fireplace and plantation shutters, spacious kitchen with ample custom cabinetry. A bonus room with an adjacent bath is perfect for another bedroom, office or home gym and a separate, dedicated dining room offers additional opportunities for flexibility. Upstairs the large primary suite includes a large walk-in closet, ensuite bath and balcony overlooking the pool and palm-lined backyard. Three more guest bedrooms and updated guest bath with dual sink vanity conclude the upstairs. Out back, a pool, spa, massive covered patio and firepit are ready to become the centerpiece of an outdoor oasis. The expansive quarter-acre property offers generous yard space, sought-after RV-access and plenty of additional parking, including a covered carport. Move-in ready, full of potential, possibility for 7 bedrooms and wonderfully welcoming in one of Simi's favorite and rarely available neighborhoods.

Location of 1128 El Monte Drive

Map showing 1128 El Monte Drive, Simi Valley, CA 93065 $1,079,900
See more listings in Simi Valley

1128 El Monte Drive property details

Interior

Bedrooms & Bathrooms

  • Bedrooms: 5
  • Bathrooms: 3
  • Full Bathrooms: 1

Appliances

  • Included: Dishwasher, Free-Standing Range, Gas Water Heater, Microwave, Refrigerator
  • Laundry: In Garage

Heating

  • Heating: Central, Forced Air, Fireplace(s), Natural Gas

Cooling

  • Cooling: Central Air

Features

  • Interior Features: Ceiling Fan(s), Recessed Lighting, Walk-In Closet(s)
  • Fireplace: Yes
  • Fireplace Features: Gas, Gas Starter, Living Room

Interior Area

  • Total Living Area: 2640
  • Unit: Square Feet
  • Source: Assessor

Rooms & Dimensions

Living Room

  • Level: Unknown

Master Bedroom

  • Level: Unknown

Kitchen

  • Level: Unknown

Other

  • Level: Unknown
  • Features: Walk-In Closet(s)

EntryFoyer

  • Level: Unknown

Bedroom

  • Level: Unknown

Property

Features

  • Exterior Features: Balcony, Fire Pit
  • Patio & Porch: Covered, Front Porch, Patio
  • Security Features: Carbon Monoxide Detector(s), Smoke Detector(s)
  • Has Private Pool: Yes
  • Pool Features: Private, Filtered, Gas Heat, Heated, In Ground
  • Has Spa: Yes
  • Spa Features: Heated, In Ground
  • Fencing: Block, Wrought Iron
  • Horses: No

View

  • Has View: Yes
  • View: Hills

Lot

  • Size: 12,000 sq ft
  • Acres: 0.2755
  • Features: Front Yard, Irregular Lot, Level, Near Public Transit

Accessibility

  • Levels: Two
  • Stories: 2

Parking

  • Garage: Yes
  • Total Spaces: 2
  • Parking Features: Attached, Attached Carport, Concrete, Covered, Direct Access, Driveway, Garage Faces Front, Garage, Gated, Off Site, On Site, RV Access/Parking, On Street
  • Carport: Yes
  • Open Parking: No

Waterfront

  • Has Waterfront: No

Basement

  • Basement: No

Mobile Home

  • Mobile Home Remains: No

Construction

Type & Style

  • Home Type: Residential
  • Property Sub Type: Single Family Residence
  • Structure Type: House

Materials

  • Foundation: Slab
  • Roof: Asphalt

Builder / Condition

  • Year Built: 1965
  • New Construction: No

Building

  • Building Exposure: West

Utilities & Green Energy

Utilities

  • Electric on Property: No
  • Water: Public
  • Sewer: Public Sewer
  • Utilities: Cable Available, Electricity Connected, Natural Gas Connected, Sewer Connected, Water Connected
  • Road Surface Type: Paved

Green Energy

  • Energy Efficient: No
  • Energy Generation: Solar

Community & HOA

Community

HOA

  • Has HOA: No
  • Senior Community: No

Pets

  • Pets Allowed: No

Location

  • Longitude: -118.785491
  • Latitude: 34.259223
  • Directions: From 118, South on First St., Right on Royal Ave., Left on El Monte Dr. Property on Left

Land Lease

  • Land Lease: No

Tax, Financial & Listing Details

Listing Details

  • List Price: $1,079,900
  • Price Per Square Foot: $409.05
  • Date on Market:
  • Listing Terms: Cash
  • Home Warranty: No
  • Rent Control: No
  • Status: Active

MLS Details

Tax Details

  • Universal Property ID: US-06111-N-6360052125-R-N

Ask a question about 1128 El Monte Drive

Hi there — ask anything about this property or the area and the team will get right back to you.

Last checked Source: CRMLSMLS# V1-38625

Local real estate advisory services provided by agent with Eddy Chen Real Estate Group - HARVEST | REAL

Listed by Ryan Shimp with Engel & Voelkers Westlake

Based on information from California Regional Multiple Listing Service, Inc. as of 2026 and/or other sources. All data, including all measurements and calculations of area, is obtained from various sources and has not been, and will not be, verified by broker or MLS. All information should be independently reviewed and verified for accuracy. Properties may or may not be listed by the office/agent presenting the information.

You agree to Eddy Chen Real Estate Group - HARVEST | REAL Terms of Use and Privacy Policy. By choosing to contact a property, you also agree that Eddy Chen Real Estate Group - HARVEST | REAL and its associates may call, text, or email you regarding any inquiries or activities you submit through our website. This may involve the use of automated means and prerecorded or artificial voices.

Listings near 1128 El Monte Drive