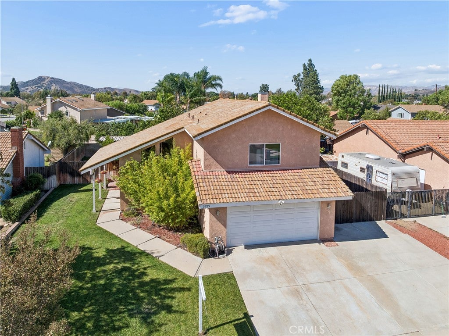
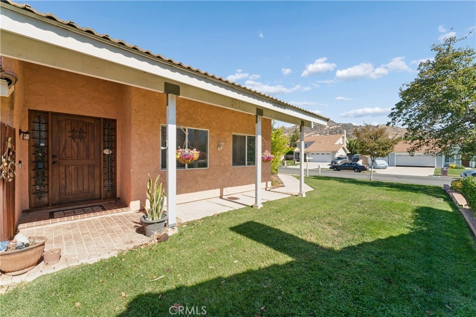
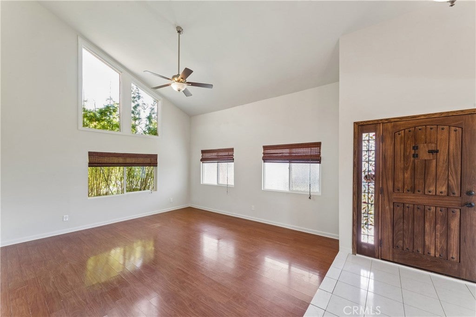
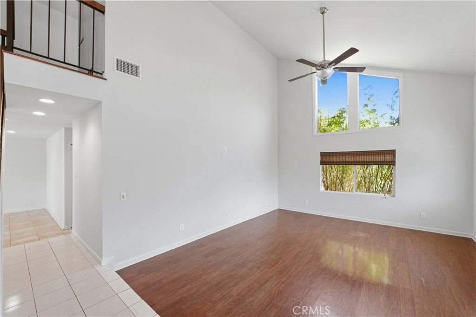
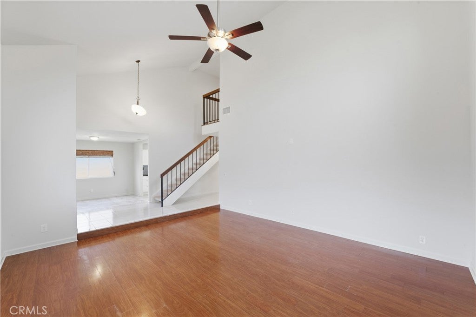
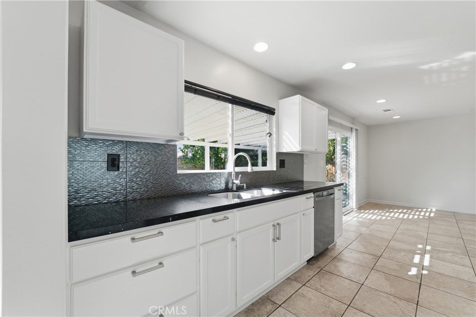
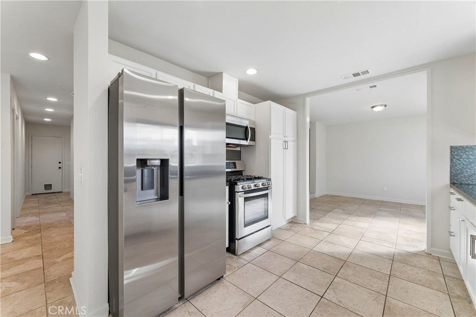
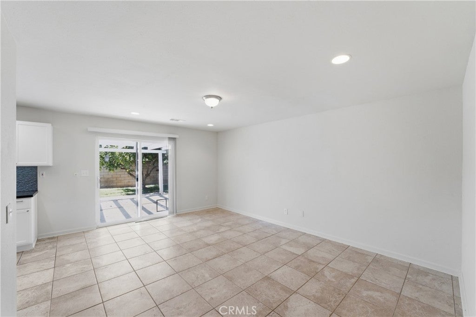
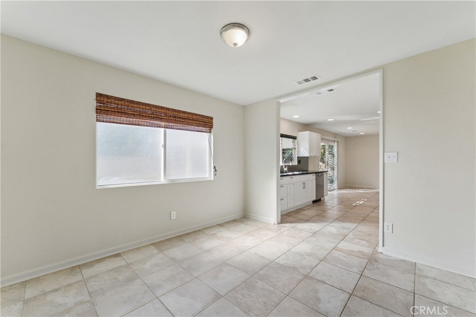
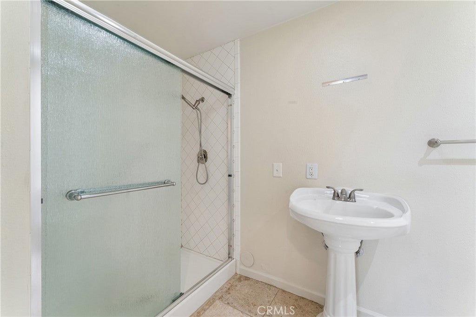
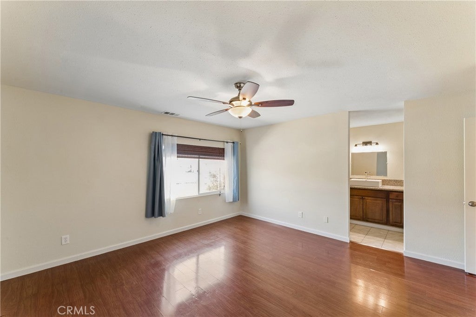
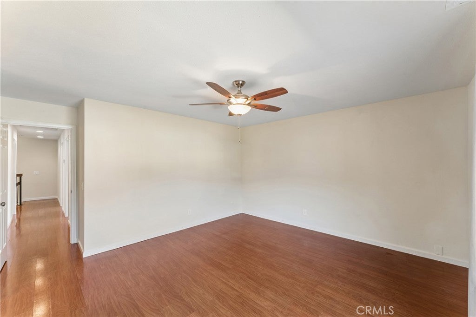
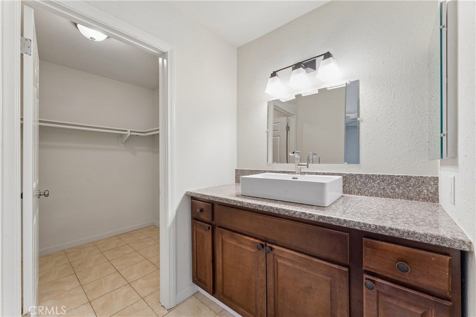
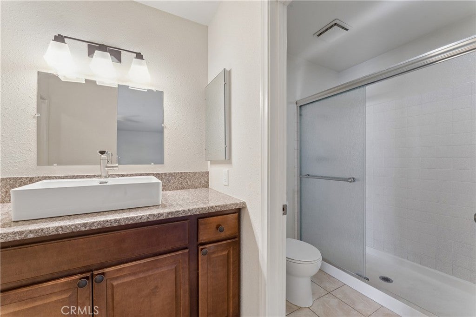
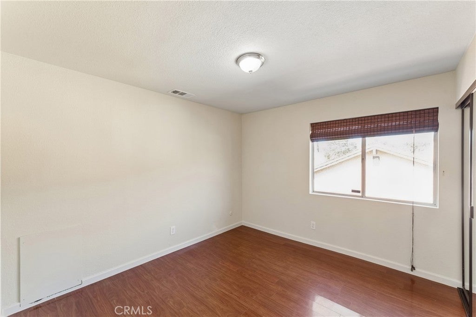
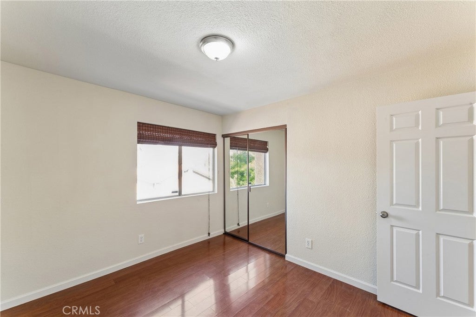
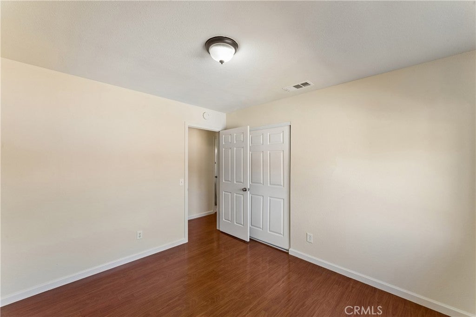
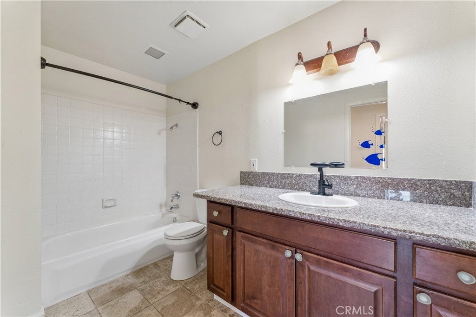
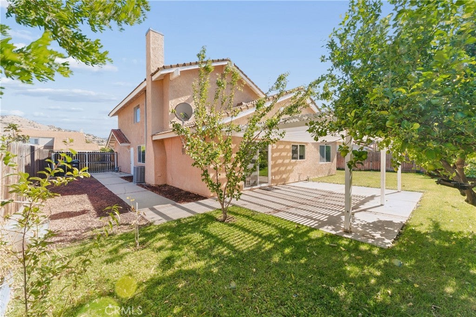
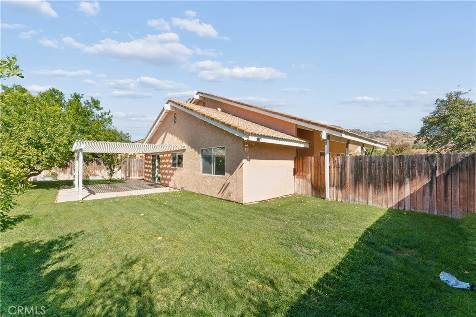
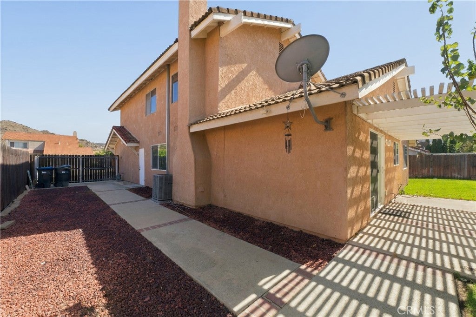
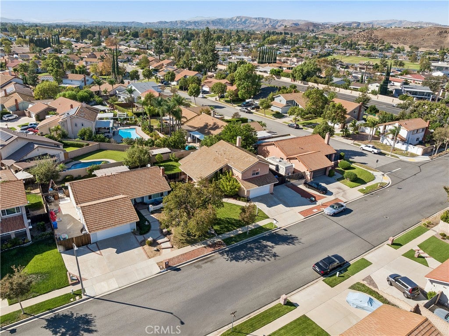
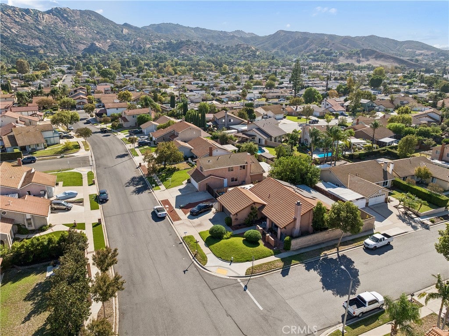
This well maintained East Simi Valley home features a freshly painted interior, a desirable downstairs bedroom with an adjacent bathroom featuring a large shower, and a spacious backyard perfect for relaxing and entertaining. The downstairs bedroom offers flexibility for guests, a home office, or extended family. The impressive living room features beautiful Brazilian hardwood floors, dramatic vaulted ceilings, and high windows that fill the space with natural light. A separate family room sits adjacent to the kitchen, creating an inviting space for everyday living and gatherings, with sliding glass doors opening directly to the backyard and patio. The kitchen features white cabinetry, contrasting dark countertops and backsplash, stainless steel appliances including a refrigerator, gas range, microwave, and dishwasher, ample storage, and a window above the sink overlooking the surrounding hills. A separate dining area completes the main living spaces. Upstairs, the spacious primary suite includes a walk in closet and private bathroom, along with two additional bedrooms and another bathroom. The bathrooms have been updated. Outside, enjoy a large pergola covered patio, grassy areas, mature landscaping, and fruit trees including lemon, orange, and mandarin. The side yard offers potential RV or boat parking with the addition of a gate and appropriate access. Additional features include a dedicated indoor laundry room with cabinetry, an attached two car garage, and convenient freeway access. With four bedrooms, a versatile floorplan, and inviting indoor and outdoor living spaces, this home offers a wonderful opportunity in a convenient East Simi Valley location.
Hi there — ask anything about this property or the area and the team will get right back to you.

Local real estate advisory services provided by agent with Eddy Chen Real Estate Group - HARVEST | REAL
Listed by Michael Rescigno with Berkshire Hathaway Homeservices California Properties · Cell: 661-212-3785
Based on information from California Regional Multiple Listing Service, Inc. as of 2026 and/or other sources. All data, including all measurements and calculations of area, is obtained from various sources and has not been, and will not be, verified by broker or MLS. All information should be independently reviewed and verified for accuracy. Properties may or may not be listed by the office/agent presenting the information.
You agree to Eddy Chen Real Estate Group - HARVEST | REAL Terms of Use and Privacy Policy. By choosing to contact a property, you also agree that Eddy Chen Real Estate Group - HARVEST | REAL and its associates may call, text, or email you regarding any inquiries or activities you submit through our website. This may involve the use of automated means and prerecorded or artificial voices.
Step 1 of 2
Create a free account to view all listings, save searches, and get alerts when new homes match.
Step 2 of 2
Tell us how to reach you about homes you like.
Enter your password to sign in as
Create a free account to view all listings, save searches, and get alerts when new homes match.
Already have an account? Sign in
Sign in to your account.
New here? Create an account