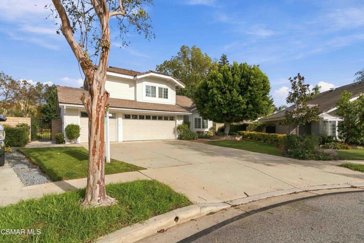
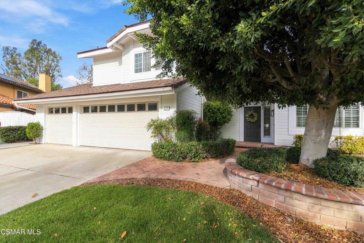
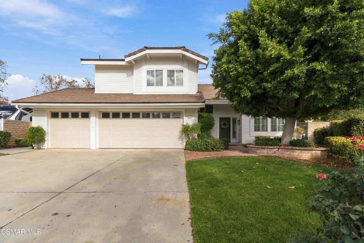
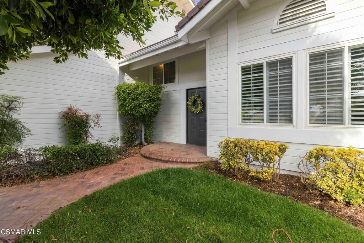
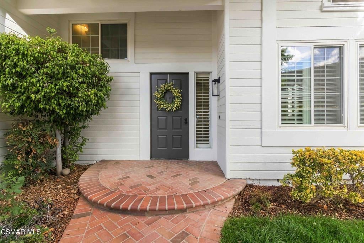
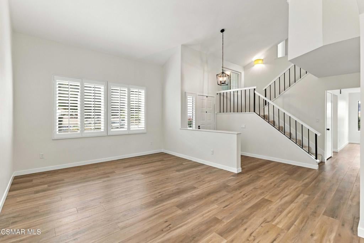
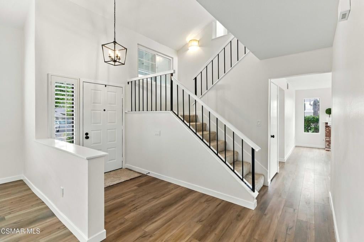
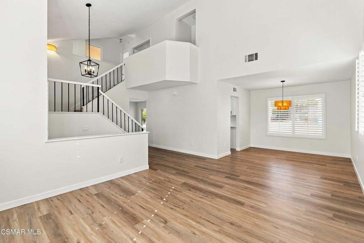
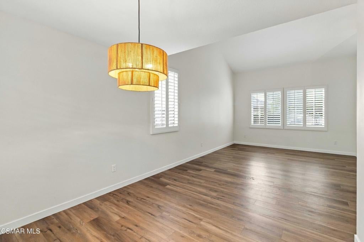
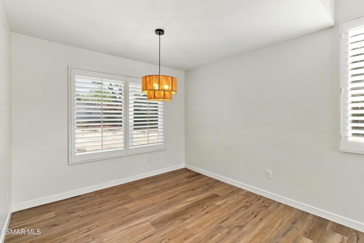
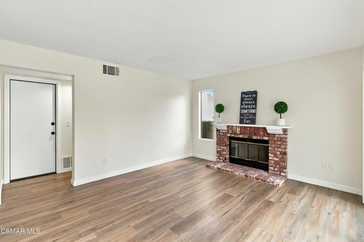
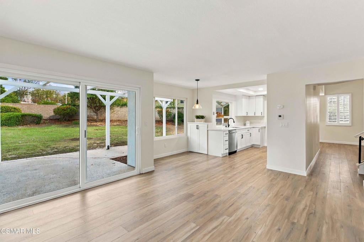
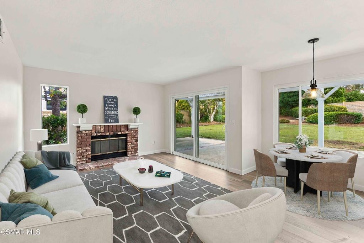
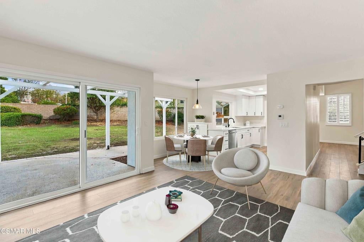
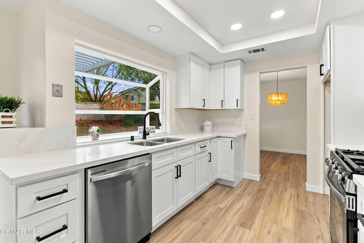
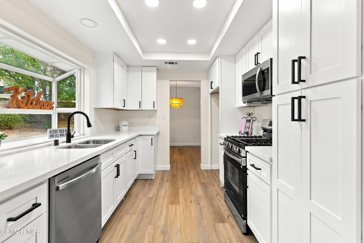
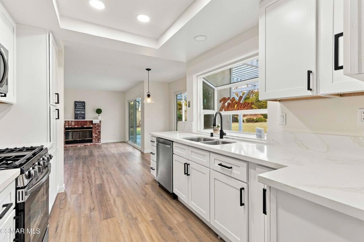
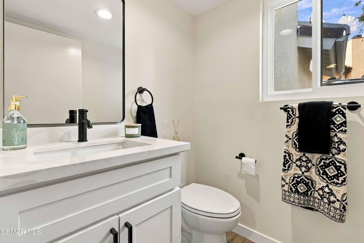
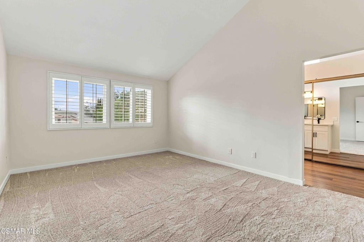
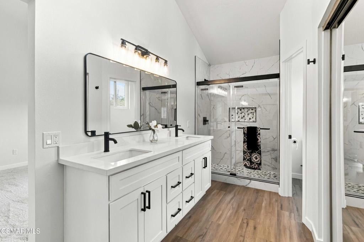
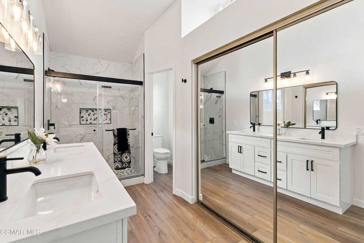
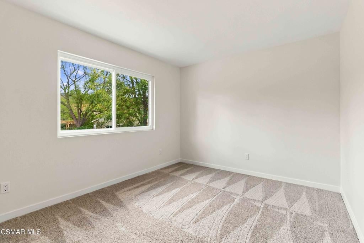
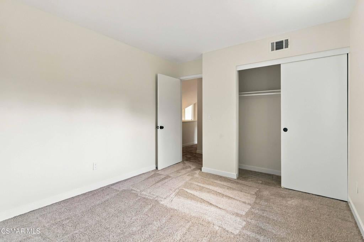
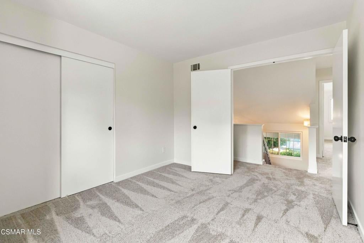
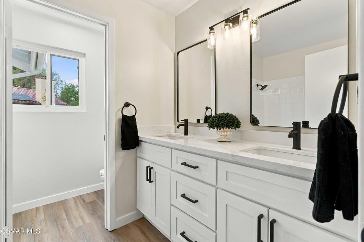
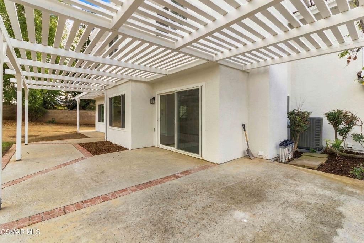
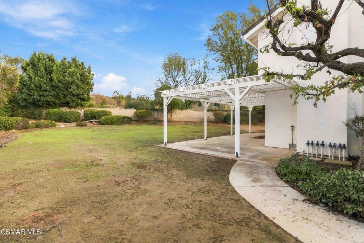
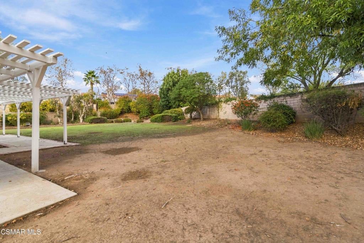
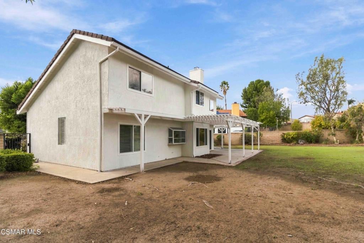
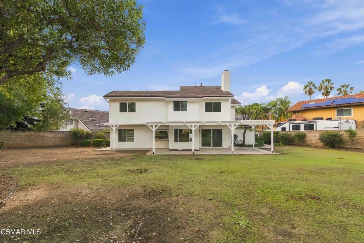
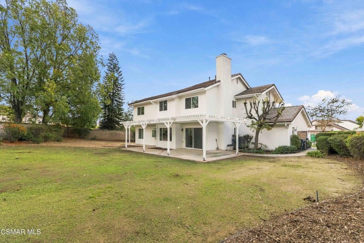
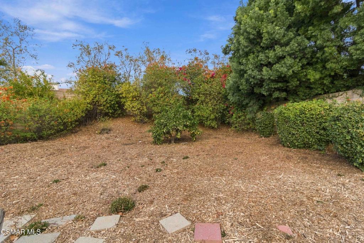
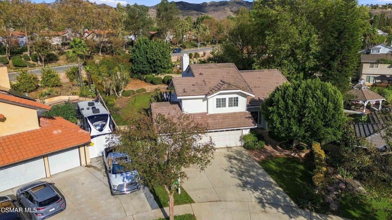
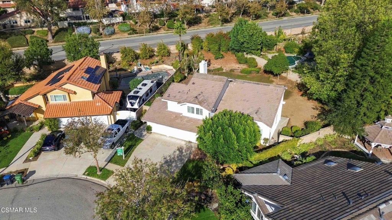
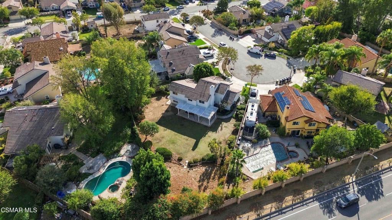
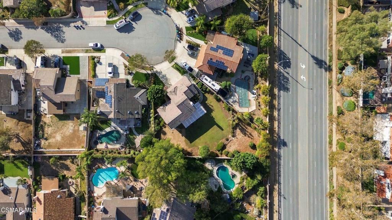
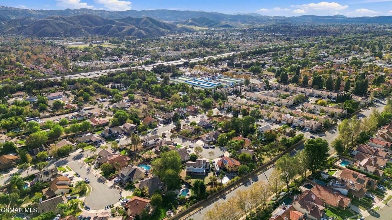
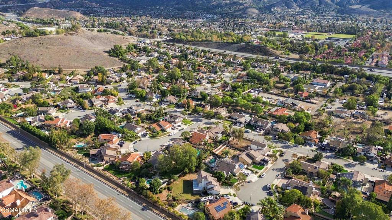
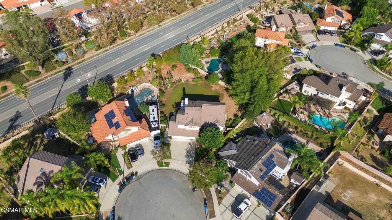
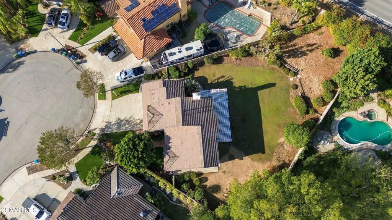
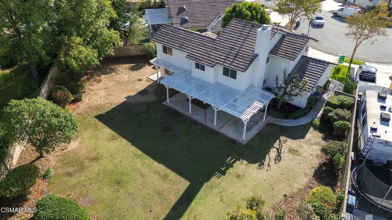
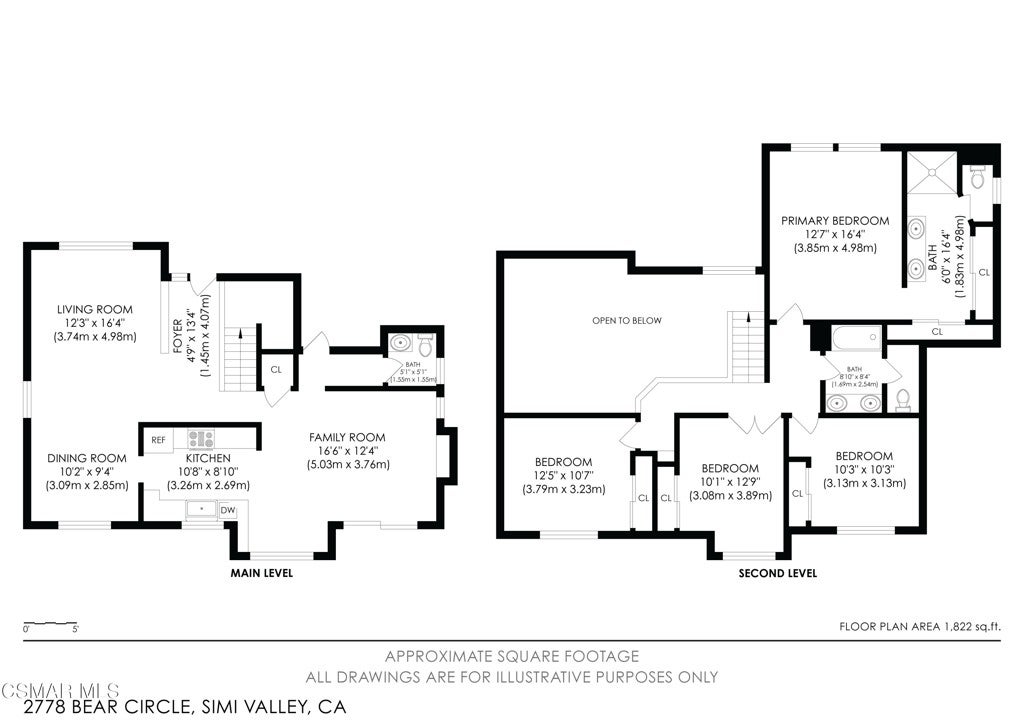
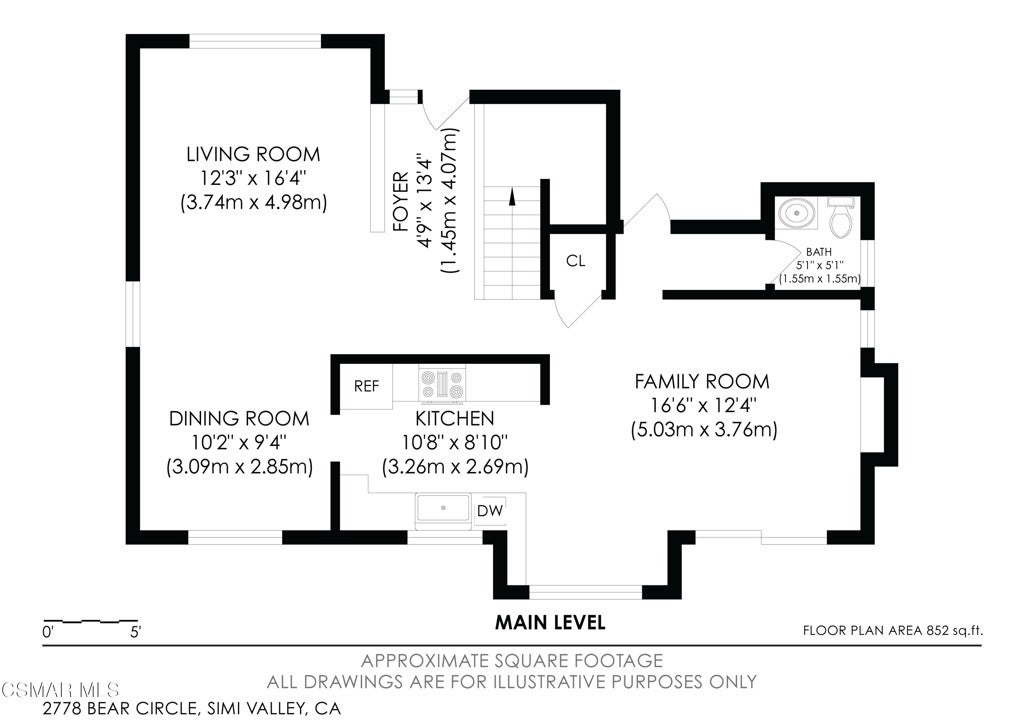
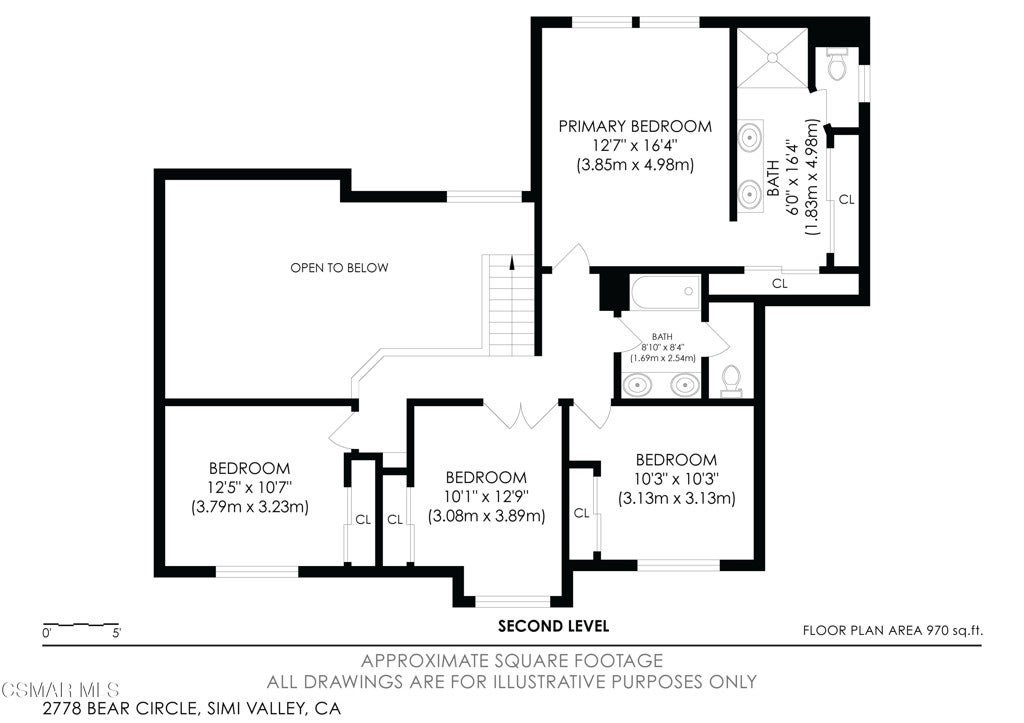
Welcome to this beautifully renovated 4-bedroom, 2.5-bath home nestled in the highly desirable Indian Meadows neighborhood. Situated on a quiet cul-de-sac, this home offers a functional floor plan with vaulted ceilings in the living room and primary bedroom, along with a cozy brick fireplace in the family room, creating a warm and inviting space to relax and entertain. Some photos have been virtually staged. Recently updated throughout, this home features fresh interior and exterior paint, new laminate flooring throughout the downstairs, new carpet upstairs, a new roof, and a beautifully renovated kitchen and bathrooms. The finished three-car garage adds valuable space for parking, storage, or hobbies. Outside, enjoy the brand-new pergola, offering a great setting for outdoor dining and entertaining.Situated on an expansive 13,000 sq. ft. lot, the backyard presents an incredible opportunity to create your dream outdoor retreat. Envision a sparkling pool, an outdoor BBQ and entertainment area, a private backyard oasis, or potentially an ADU for additional living space or future flexibility. The possibilities are endless!Don't miss this opportunity to own a beautifully updated home in one of Indian Meadows' most desirable neighborhoods, combining modern improvements, generous living space, and exciting possibilities for the future.
Saturday, November 21 · 1–4pm
In person · no appointment needed
Hi there — ask anything about this property or the area and the team will get right back to you.

Local real estate advisory services provided by agent with Eddy Chen Real Estate Group - HARVEST | REAL
Listed by Pamela Suebert with Better Homes And Gardens Real Estate Town Center
Based on information from California Regional Multiple Listing Service, Inc. as of 2026 and/or other sources. All data, including all measurements and calculations of area, is obtained from various sources and has not been, and will not be, verified by broker or MLS. All information should be independently reviewed and verified for accuracy. Properties may or may not be listed by the office/agent presenting the information.
You agree to Eddy Chen Real Estate Group - HARVEST | REAL Terms of Use and Privacy Policy. By choosing to contact a property, you also agree that Eddy Chen Real Estate Group - HARVEST | REAL and its associates may call, text, or email you regarding any inquiries or activities you submit through our website. This may involve the use of automated means and prerecorded or artificial voices.
Step 1 of 2
Create a free account to view all listings, save searches, and get alerts when new homes match.
Step 2 of 2
Tell us how to reach you about homes you like.
Enter your password to sign in as
Create a free account to view all listings, save searches, and get alerts when new homes match.
Already have an account? Sign in
Sign in to your account.
New here? Create an account