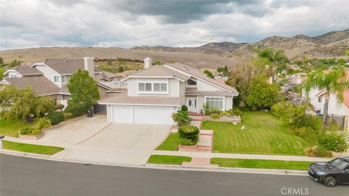
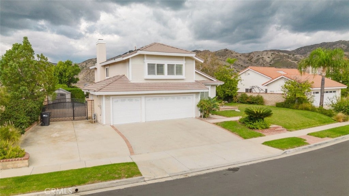
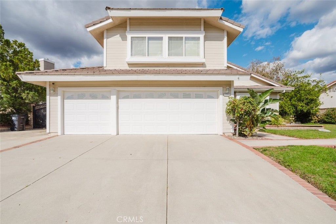
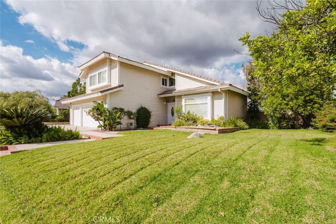
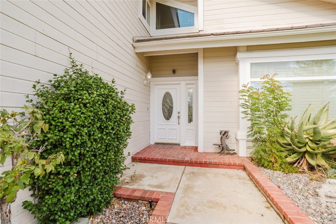
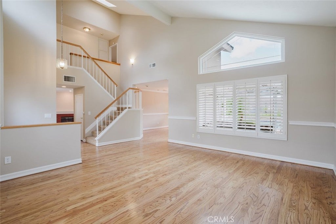
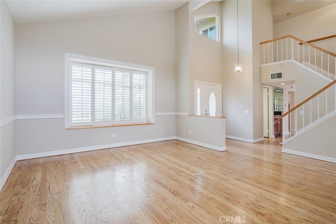
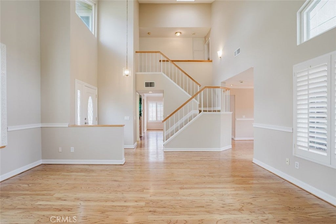
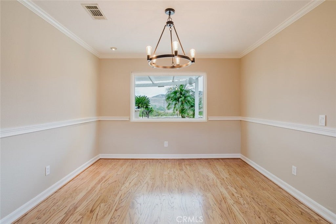
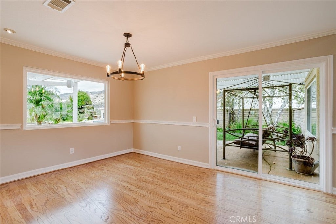
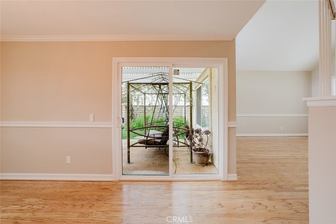
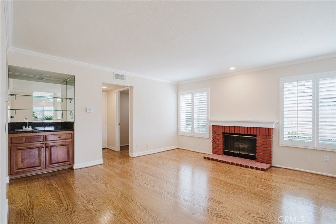
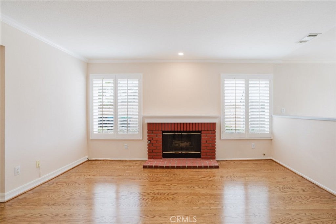
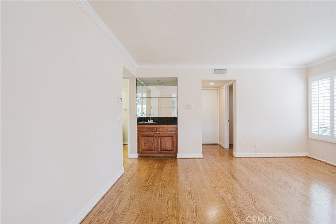
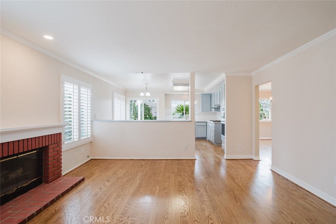
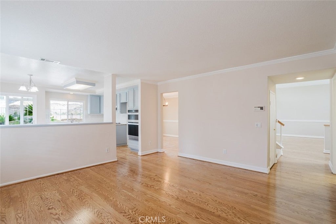
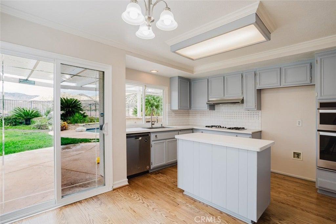
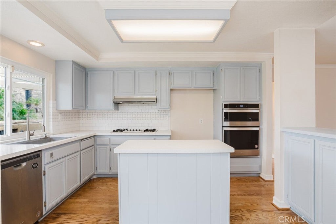
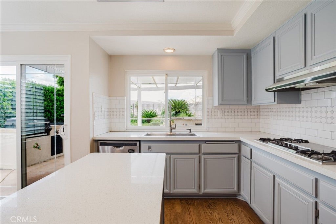
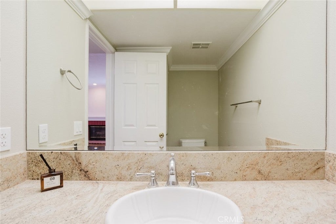
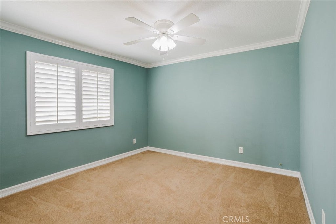
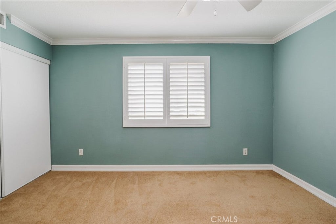
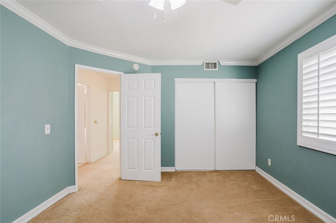
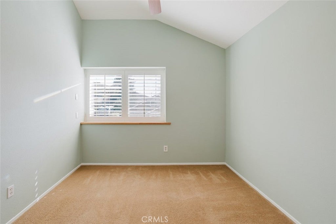
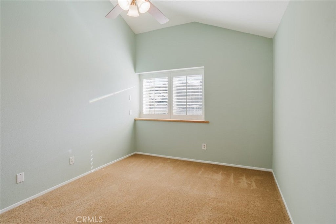
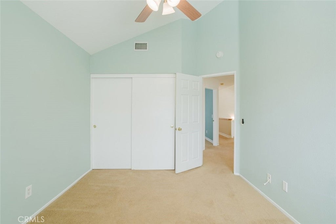
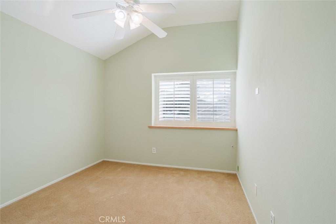
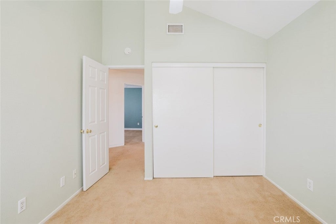
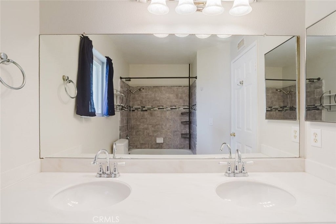
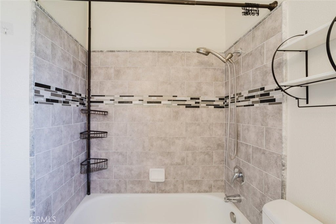
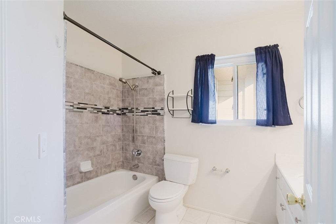
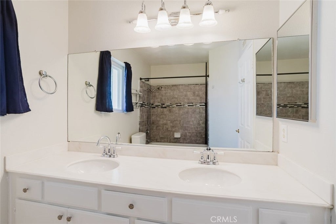
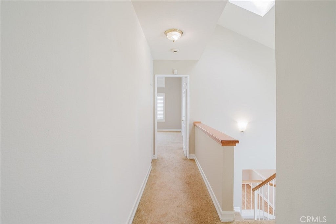
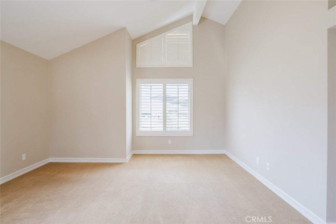
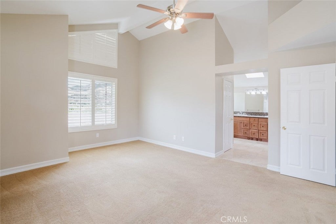
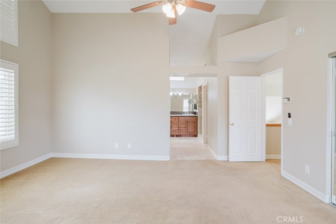
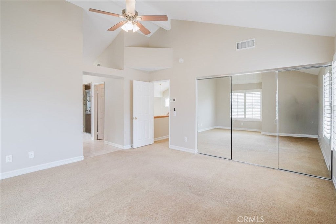
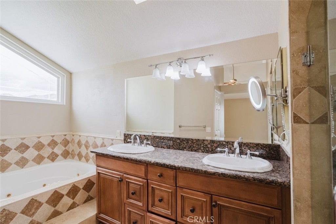
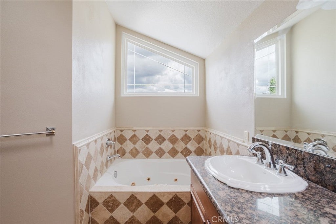
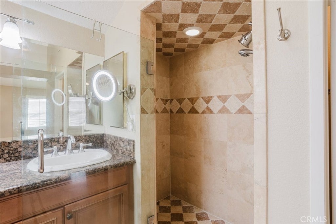
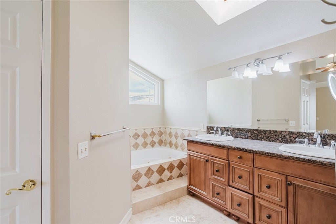
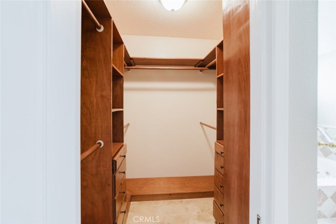
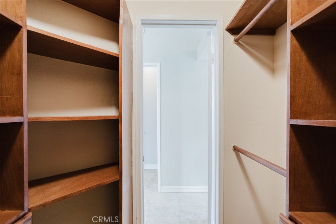
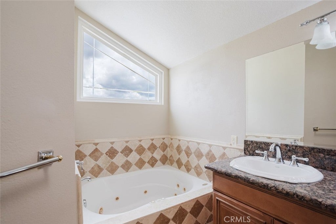
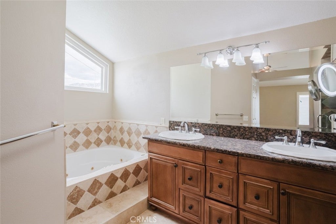
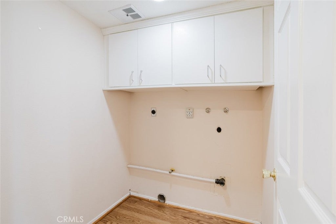
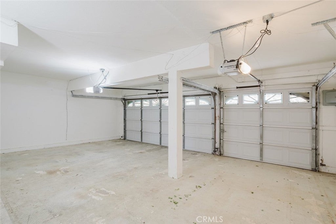
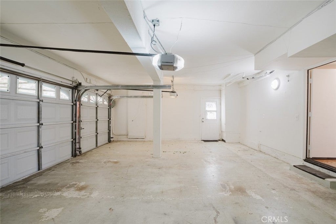
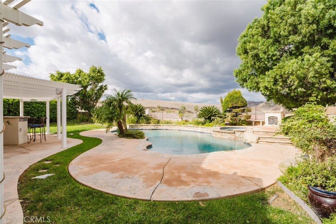
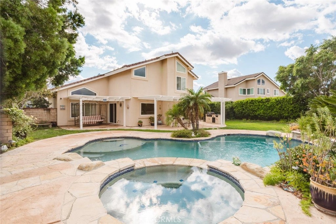
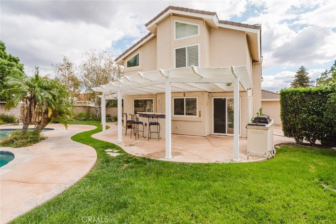
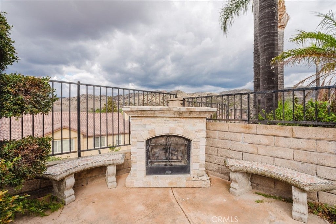
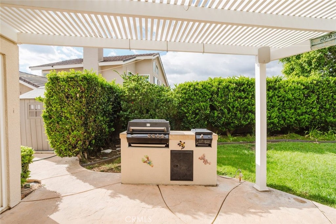
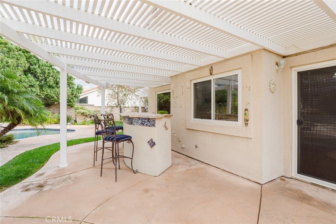
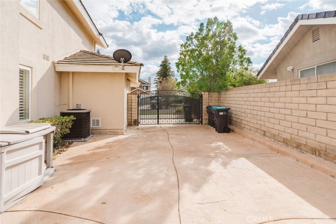
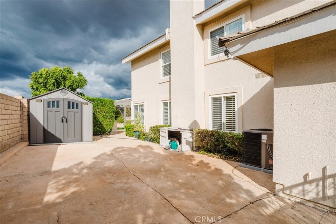
Welcome to 3356 Crazy Horse Drive in Simi Valley! This beautiful two-story home offers 4 bedrooms, 2.5 bathrooms, and 2,214 square feet of inviting living space, combining comfort, style, and exceptional indoor-outdoor living. Upon entering, you'll be greeted by soaring high ceilings, an abundance of natural light, and an open, airy atmosphere. The spacious floor plan features elegant wood-style flooring, plantation shutters, and multiple living and dining areas, providing plenty of room for everyday living and entertaining. The inviting family room features a cozy fireplace, while the kitchen offers ample cabinetry, generous counter space, a center island, and convenient access to the backyard. The true highlight of this property is the incredible entertainer's backyard, designed for relaxation and unforgettable gatherings! Enjoy a sparkling swimming pool, spa, expansive patio areas, a covered outdoor seating area, built-in BBQ station, and a charming outdoor fireplace with built-in seating. Beautiful landscaping and lush greenery create a private, resort-inspired atmosphere perfect for enjoying Southern California living year-round. Additional highlights include an attached three-car garage, spacious driveway, and a dedicated indoor laundry area. Conveniently located near shopping, dining, parks, and local amenities, this Simi Valley home offers a wonderful combination of spacious interiors and impressive outdoor amenities.
Hi there — ask anything about this property or the area and the team will get right back to you.

Local real estate advisory services provided by agent with Eddy Chen Real Estate Group - HARVEST | REAL
Listed by Serdar Dagkesen with Johnhart Real Estate · Cell: 818-534-6168
Based on information from California Regional Multiple Listing Service, Inc. as of 2026 and/or other sources. All data, including all measurements and calculations of area, is obtained from various sources and has not been, and will not be, verified by broker or MLS. All information should be independently reviewed and verified for accuracy. Properties may or may not be listed by the office/agent presenting the information.
You agree to Eddy Chen Real Estate Group - HARVEST | REAL Terms of Use and Privacy Policy. By choosing to contact a property, you also agree that Eddy Chen Real Estate Group - HARVEST | REAL and its associates may call, text, or email you regarding any inquiries or activities you submit through our website. This may involve the use of automated means and prerecorded or artificial voices.
Step 1 of 2
Create a free account to view all listings, save searches, and get alerts when new homes match.
Step 2 of 2
Tell us how to reach you about homes you like.
Enter your password to sign in as
Create a free account to view all listings, save searches, and get alerts when new homes match.
Already have an account? Sign in
Sign in to your account.
New here? Create an account