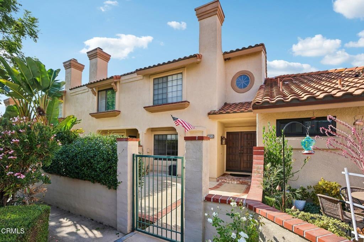
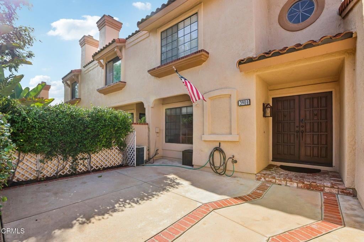
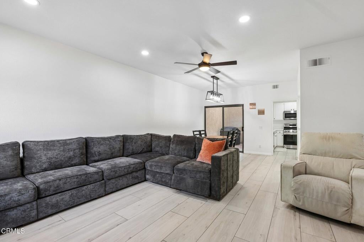
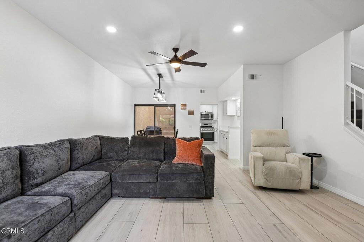
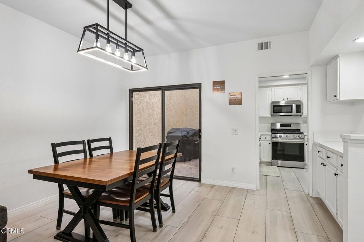
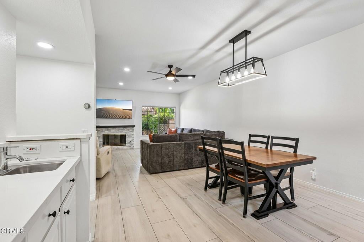
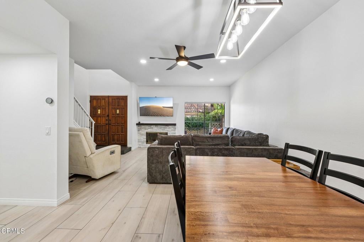
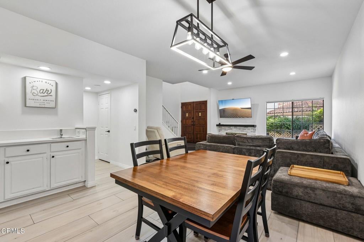
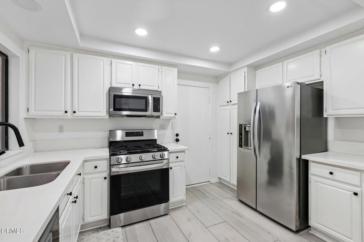
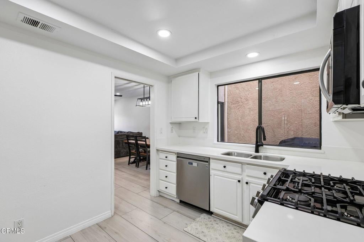
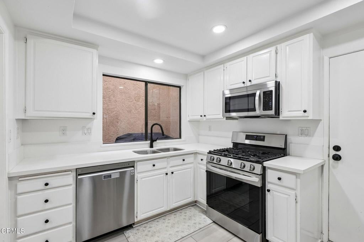
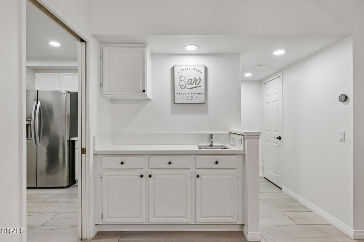
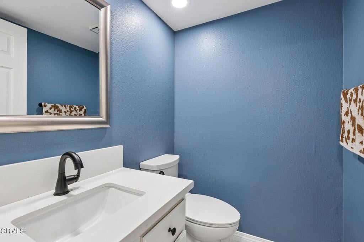
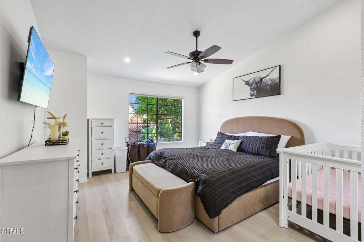
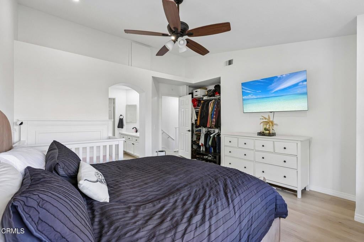
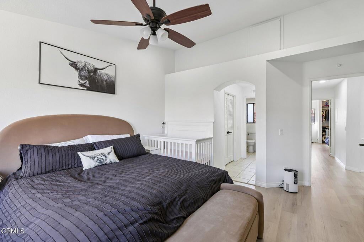
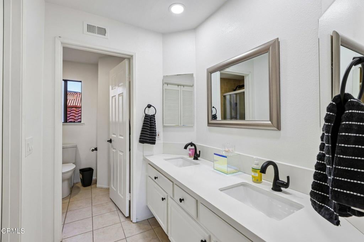
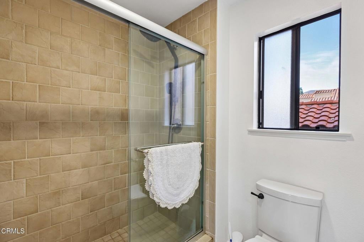
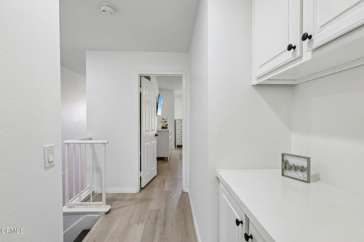
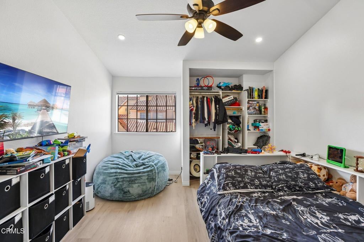
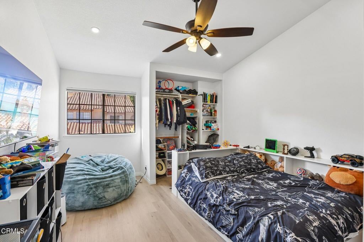
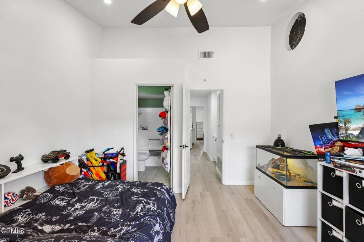
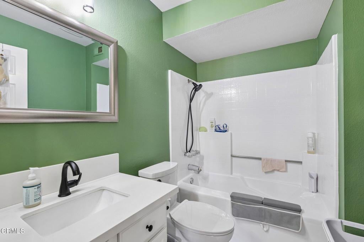
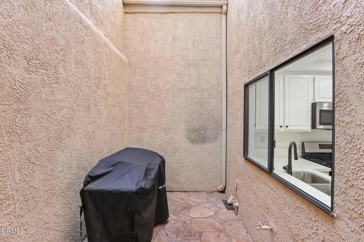
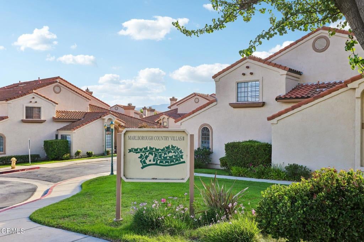
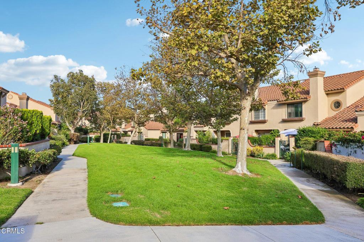
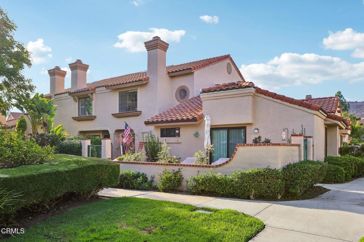
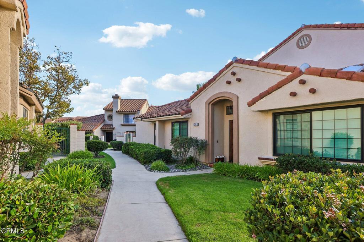
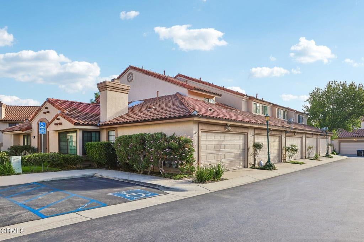
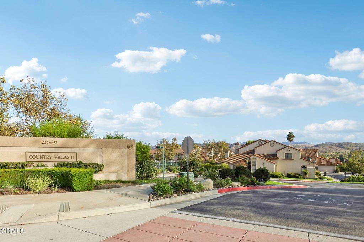
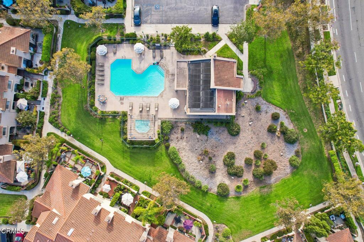
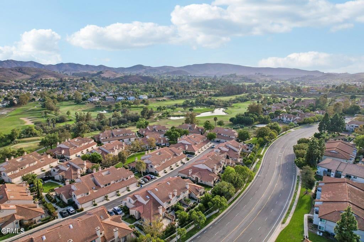
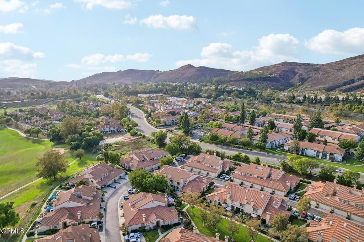
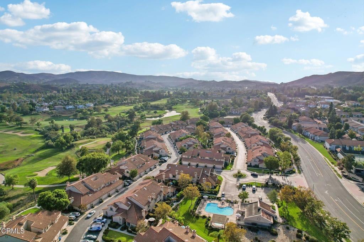
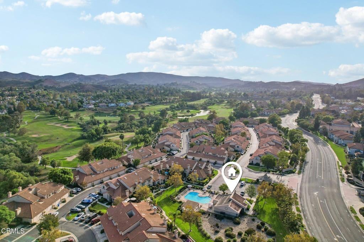
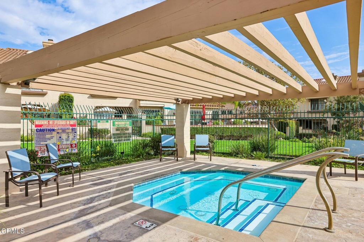
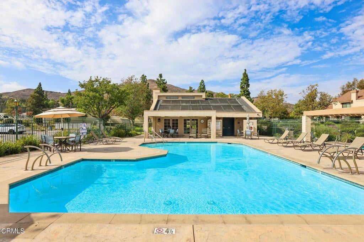
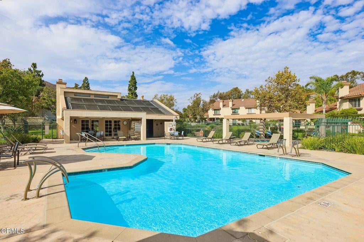
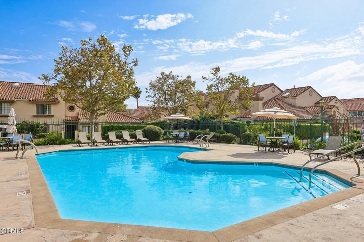
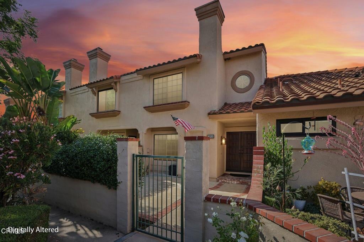
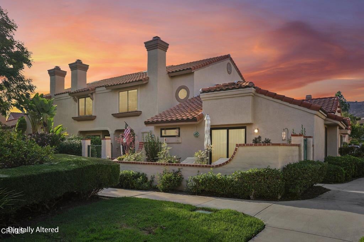
Welcome to 390 B Country Club Drive, a beautifully maintained residence in the desirable Wood Ranch community of Simi Valley. Light, bright and exceptionally clean, this inviting two-bedroom, two-and-a-half-bath home offers approximately 1,376 square feet of comfortable living space with a fresh, modern feel throughout.The well-designed floor plan offers an easy flow between the main living and dining areas, creating a welcoming space for both everyday living and entertaining. Large windows bring in abundant natural light, while the clean finishes and neutral palette give the home a crisp, move-in-ready feel. Upstairs, two generously sized bedrooms provide privacy and comfort, each complemented by its own full bathroom.Enjoy the convenience and low-maintenance lifestyle of townhome living while being surrounded by everything that makes Wood Ranch such a sought-after community. Parks, recreation, shopping, dining and everyday conveniences are all nearby, with the peaceful residential setting Simi Valley is known for.Beautifully presented and ready for its next owner, 390 B Country Club Drive is an opportunity to enjoy comfort, convenience and the Wood Ranch lifestyle in a home that simply feels good the moment you walk through the door.
Hi there — ask anything about this property or the area and the team will get right back to you.

Local real estate advisory services provided by agent with Eddy Chen Real Estate Group - HARVEST | REAL
Listed by Joe Markiewicz with Coldwell Banker Realty
Based on information from California Regional Multiple Listing Service, Inc. as of 2026 and/or other sources. All data, including all measurements and calculations of area, is obtained from various sources and has not been, and will not be, verified by broker or MLS. All information should be independently reviewed and verified for accuracy. Properties may or may not be listed by the office/agent presenting the information.
You agree to Eddy Chen Real Estate Group - HARVEST | REAL Terms of Use and Privacy Policy. By choosing to contact a property, you also agree that Eddy Chen Real Estate Group - HARVEST | REAL and its associates may call, text, or email you regarding any inquiries or activities you submit through our website. This may involve the use of automated means and prerecorded or artificial voices.
Step 1 of 2
Create a free account to view all listings, save searches, and get alerts when new homes match.
Step 2 of 2
Tell us how to reach you about homes you like.
Enter your password to sign in as
Create a free account to view all listings, save searches, and get alerts when new homes match.
Already have an account? Sign in
Sign in to your account.
New here? Create an account