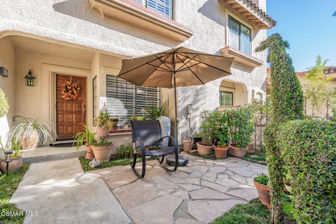
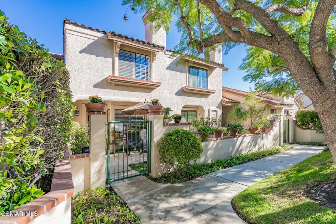
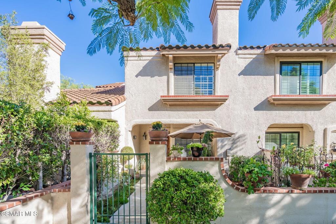
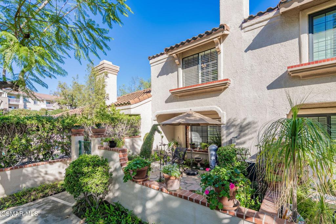
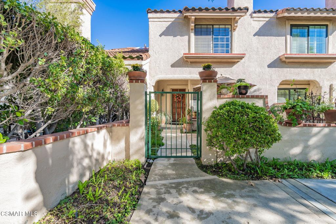
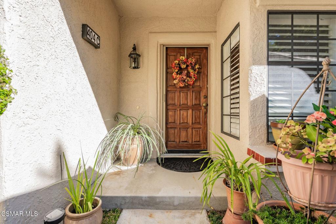
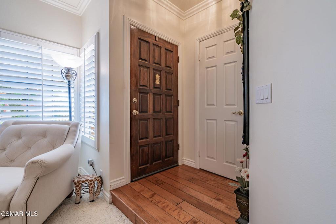
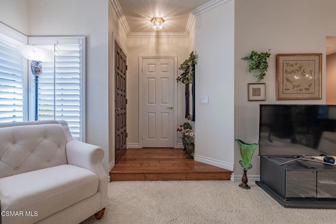
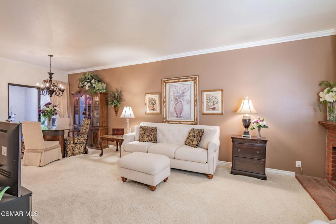
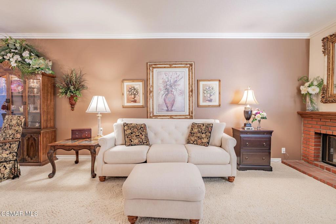
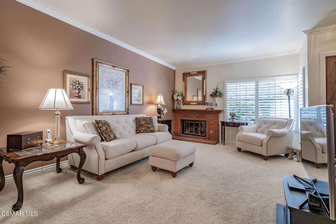
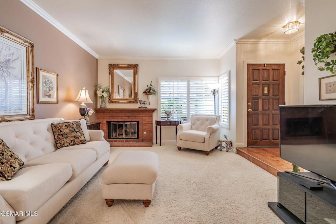
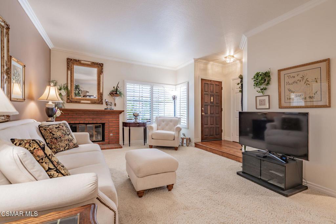
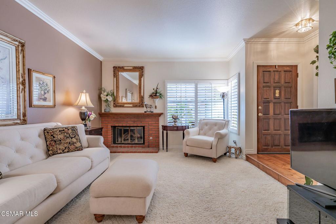
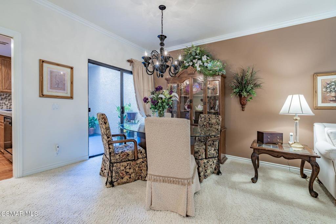
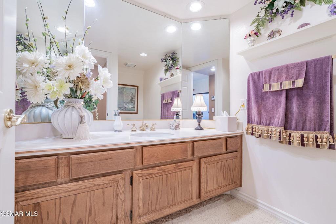
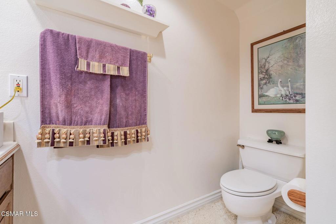
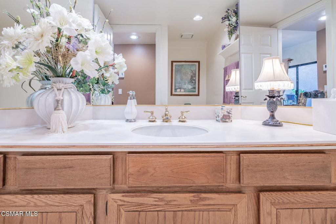
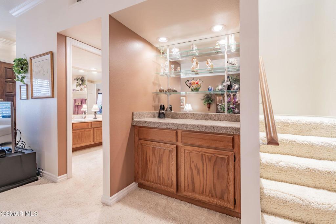
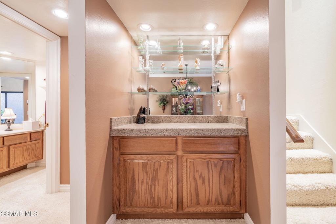
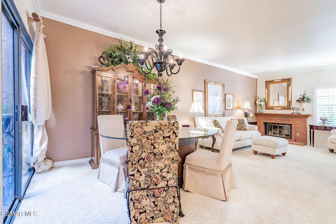
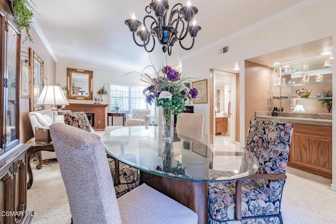
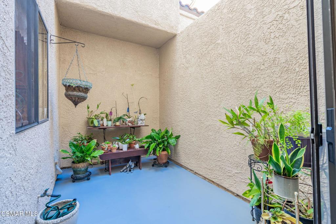
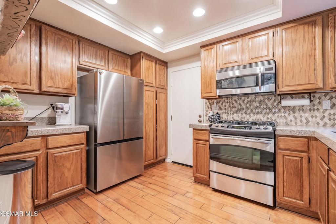
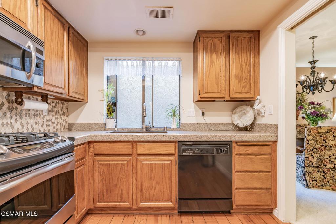
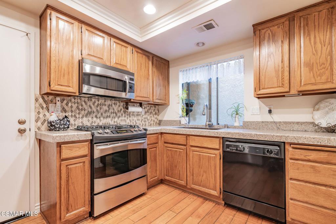
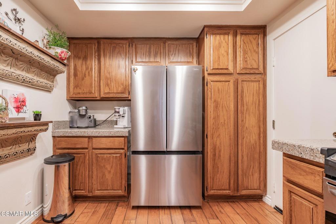
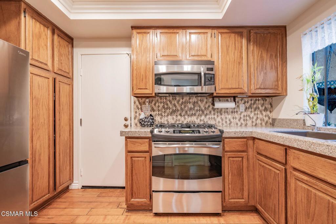
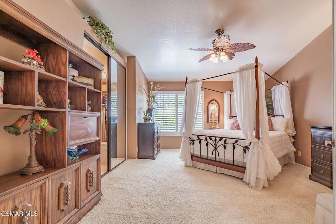
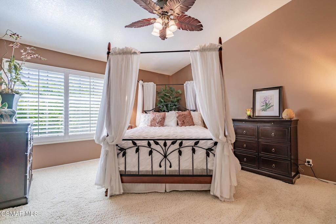
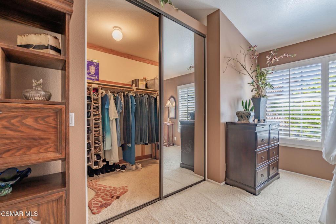
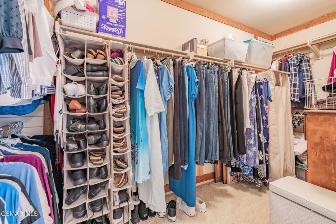
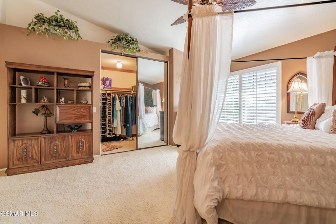
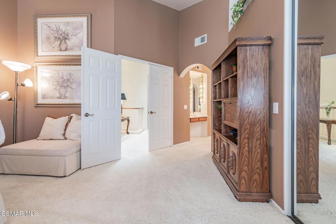
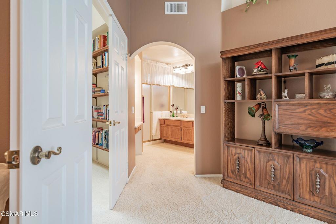
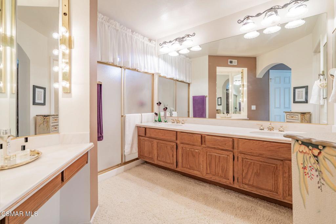
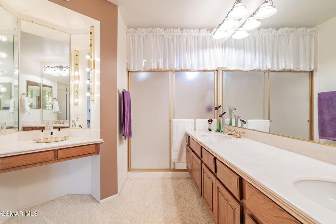
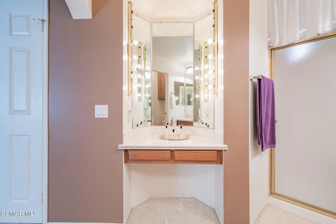
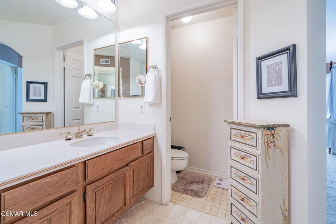
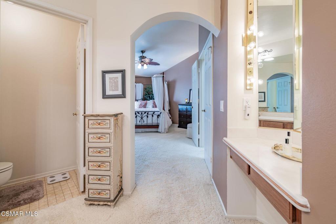
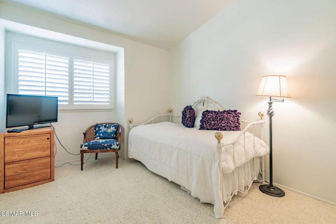
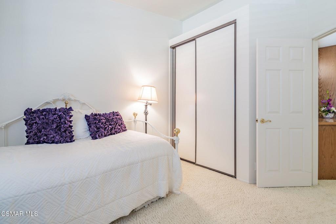
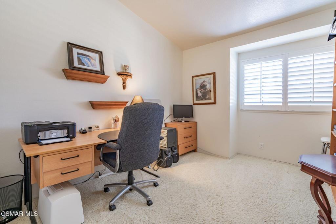
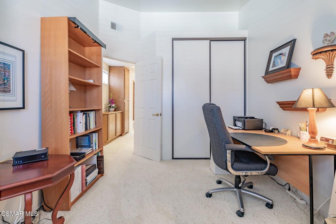
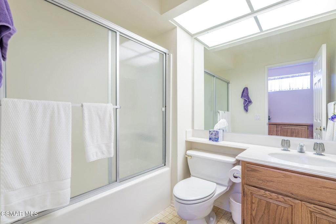
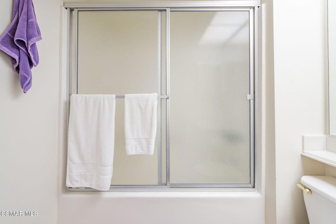
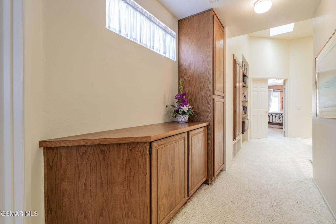
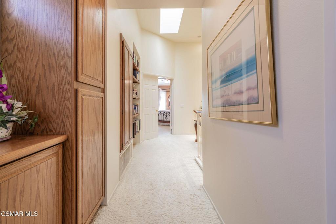
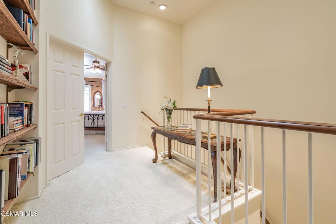
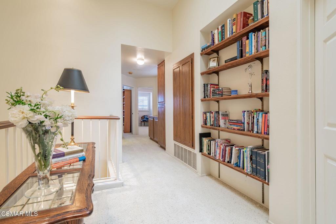
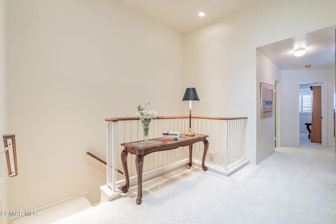
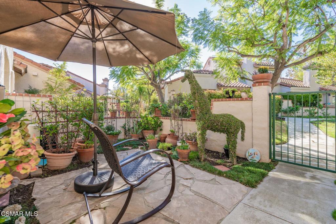
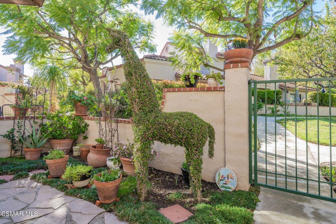
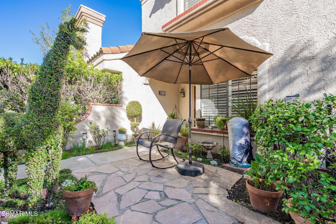
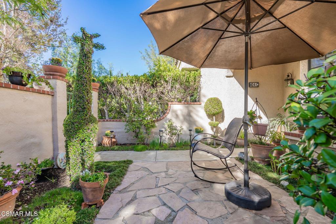
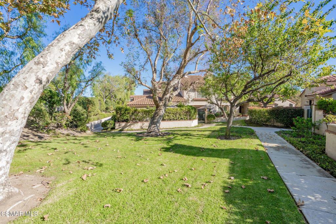
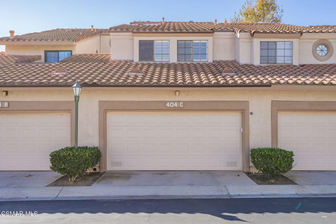
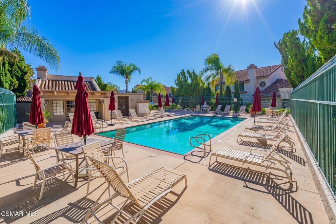
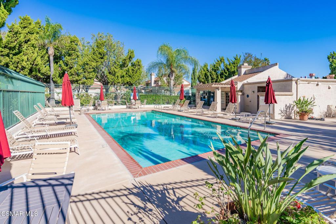
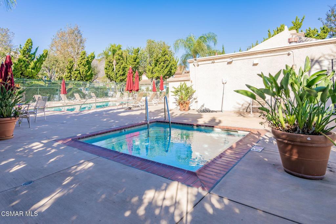
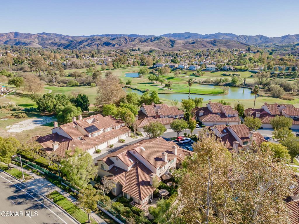
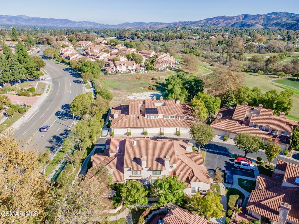
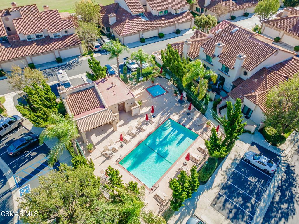
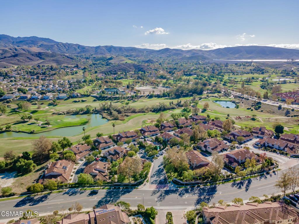
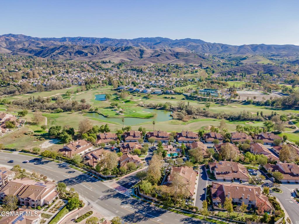
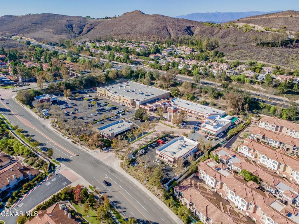
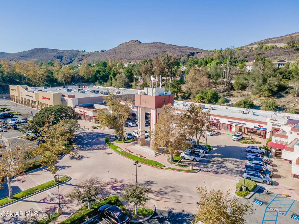
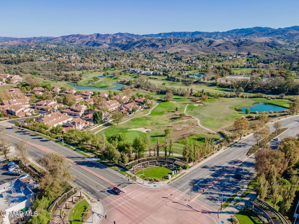
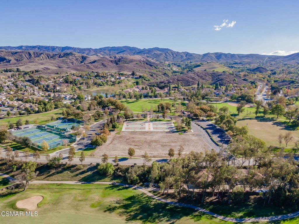
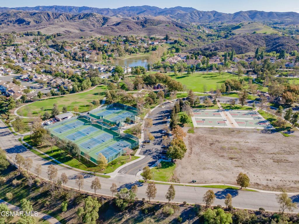
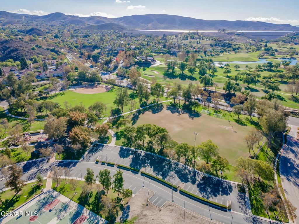
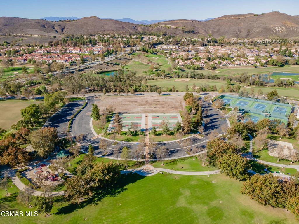
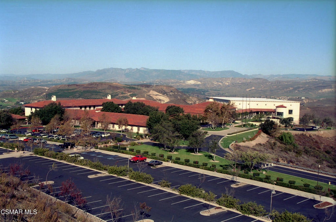
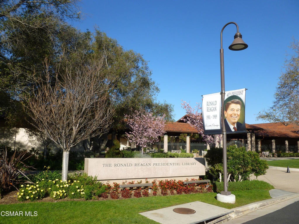
Experience luxury style living in the highly sought-after community of Marlborough Country Villas 1 in beautiful Wood Ranch. Located just moments away from the Wood Ranch Golf Club, this beautifully maintained, one-owner townhome offers 3 bedrooms and 2.5 bathrooms of pristine living space.Step inside to find rich wood flooring, and elegant crown molding, recessed lighting. The cozy living room features a classic brick fireplace and custom wood shutters, carpeting, flowing seamlessly into a dining area that opens to a light, bright atrium. The kitchen is beautifully equipped with granite-look countertops and with stainless steel appliances oven and microwave, for ultimate convenience, the main level includes a half-bath powder room and direct garage access.Upstairs, the spacious primary suite boasts a walk-in closet with mirrored doors, a ceiling fan, large bath includes dual sinks, and a standalone stall shower. Two additional private bedrooms share a full hallway bathroom, complemented by a charming built-in bookshelf at the landing.Relax on your private front patio surrounded by lush landscaping, or take advantage of the premium community amenities, including a sparkling pool, spa, and clubhouse. Perfectly situated near shopping, dining, parks, hiking trails, and the Ronald Reagan Presidential Library, this home truly offers upscale living at its finest.
Hi there — ask anything about this property or the area and the team will get right back to you.

Local real estate advisory services provided by agent with Eddy Chen Real Estate Group - HARVEST | REAL
Listed by Linda Siemen with Keller Williams Exclusive Properties
Based on information from California Regional Multiple Listing Service, Inc. as of 2026 and/or other sources. All data, including all measurements and calculations of area, is obtained from various sources and has not been, and will not be, verified by broker or MLS. All information should be independently reviewed and verified for accuracy. Properties may or may not be listed by the office/agent presenting the information.
You agree to Eddy Chen Real Estate Group - HARVEST | REAL Terms of Use and Privacy Policy. By choosing to contact a property, you also agree that Eddy Chen Real Estate Group - HARVEST | REAL and its associates may call, text, or email you regarding any inquiries or activities you submit through our website. This may involve the use of automated means and prerecorded or artificial voices.
Step 1 of 2
Create a free account to view all listings, save searches, and get alerts when new homes match.
Step 2 of 2
Tell us how to reach you about homes you like.
Enter your password to sign in as
Create a free account to view all listings, save searches, and get alerts when new homes match.
Already have an account? Sign in
Sign in to your account.
New here? Create an account