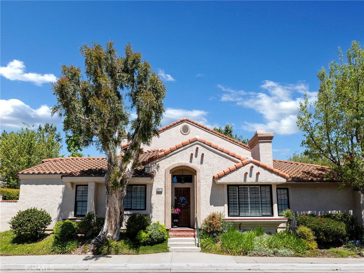
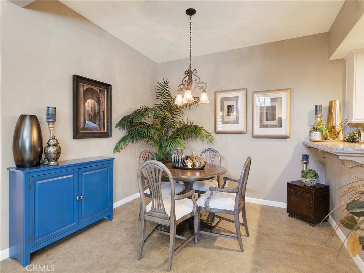
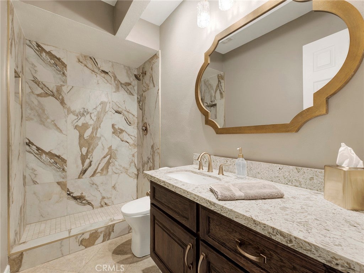
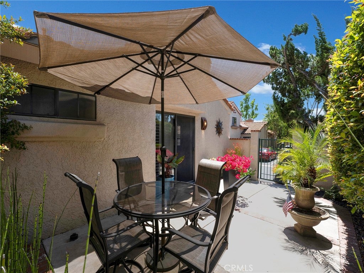
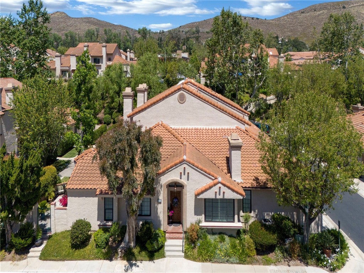
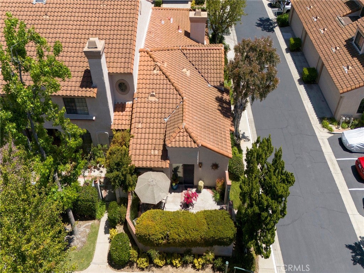
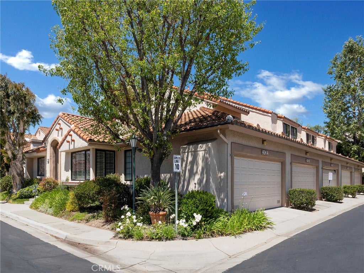
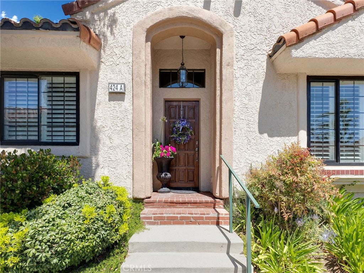
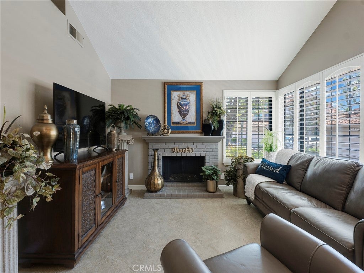
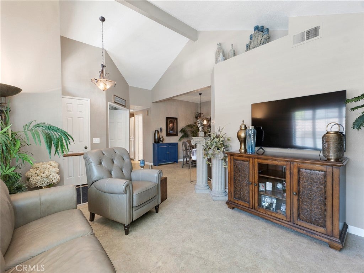
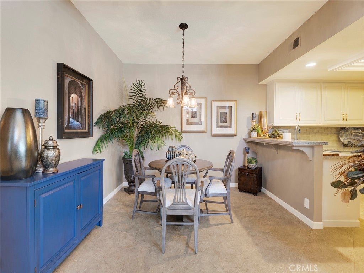
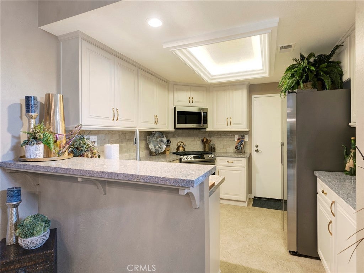
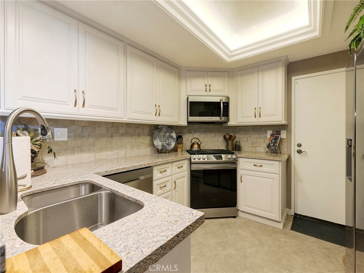
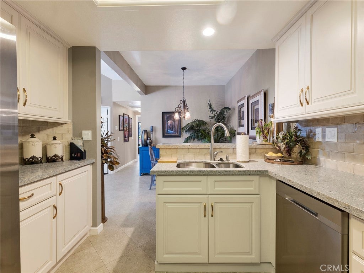
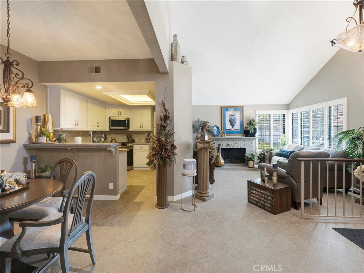
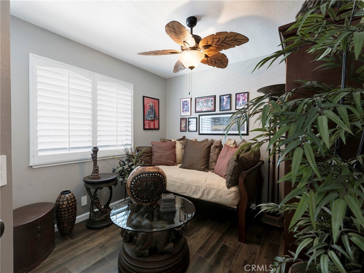
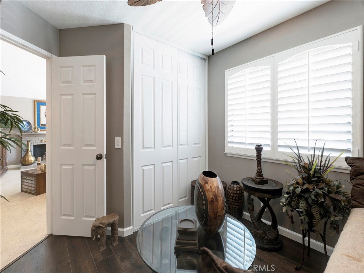
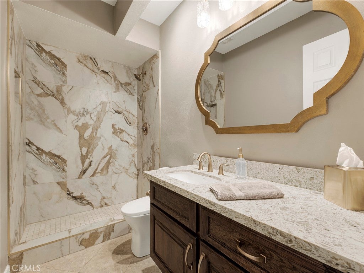
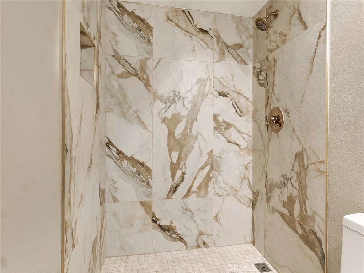
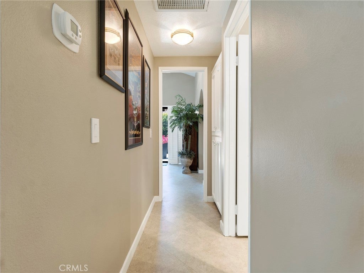
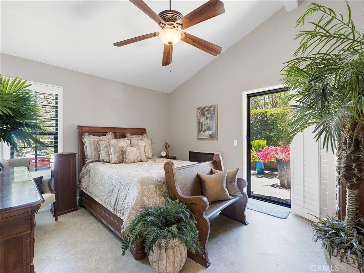
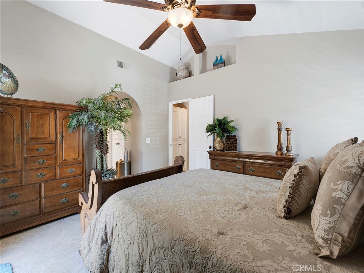
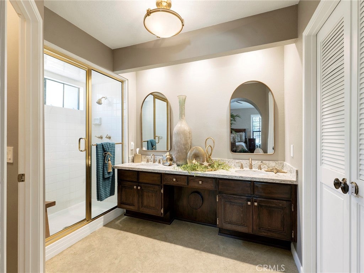
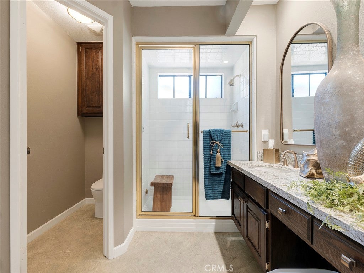
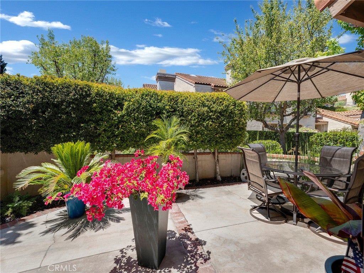
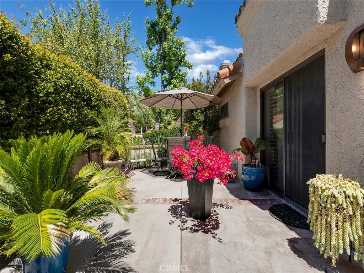
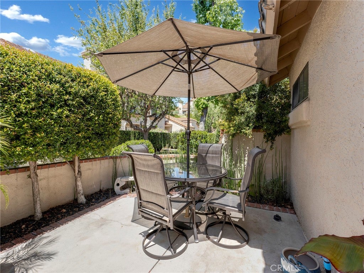
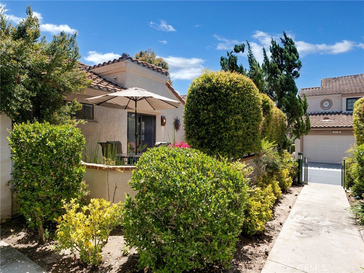
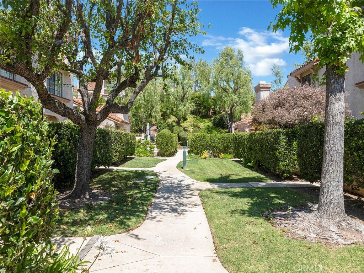
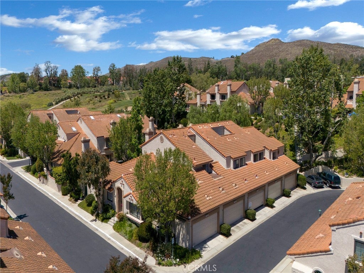
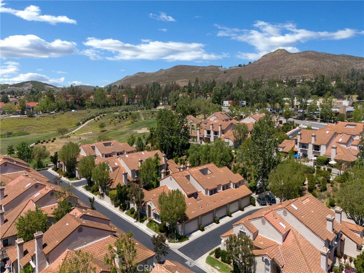
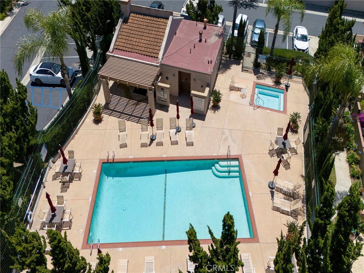
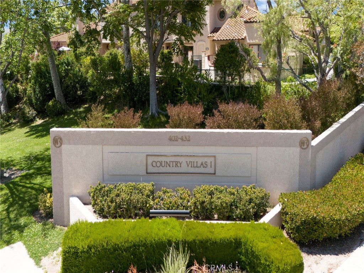
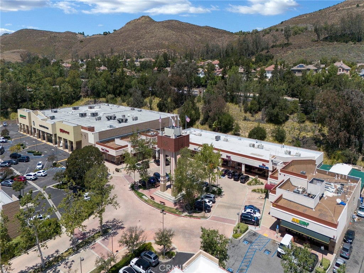
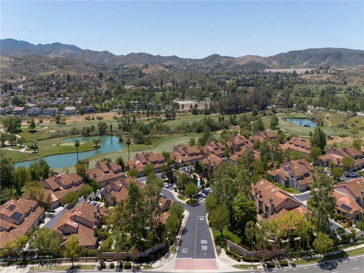
Welcome to 424 Country Club Drive, a beautifully updated home set within the highly desirable Wood Ranch community. As one of the few single-story units in the community, this residence offers a unique opportunity for easy, stair-free living. Ideally positioned as a corner unit with just one shared wall, the home also provides an added sense of privacy that further sets it apart. Inside, a bright and inviting floor plan is complemented by updated kitchen and bathroom spaces, creating a clean, modern feel throughout. Additional improvements include a new water heater, adding to the home's move-in-ready appeal. The layout flows comfortably from room to room, while the private gated patio extends the living space outdoors — perfect for morning coffee, dining al fresco, entertaining friends, or simply unwinding at the end of the day. Residents enjoy a well-maintained community backed by a top-rated management company, along with access to the community pool and an exceptional Wood Ranch location. Wood Ranch Golf Club, Wood Ranch Shopping Center, local dining, parks, scenic trails, and everyday conveniences are all just moments away. With its rare single-story layout, corner-unit location, only one shared wall, updated interior, and low-maintenance lifestyle, 424 Country Club Drive offers a standout opportunity to enjoy all that Wood Ranch has to offer.
Hi there — ask anything about this property or the area and the team will get right back to you.

Local real estate advisory services provided by agent with Eddy Chen Real Estate Group - HARVEST | REAL
Listed by Christopher Potter with Pinnacle Estate Properties · Cell: 818-482-6305
Based on information from California Regional Multiple Listing Service, Inc. as of 2026 and/or other sources. All data, including all measurements and calculations of area, is obtained from various sources and has not been, and will not be, verified by broker or MLS. All information should be independently reviewed and verified for accuracy. Properties may or may not be listed by the office/agent presenting the information.
You agree to Eddy Chen Real Estate Group - HARVEST | REAL Terms of Use and Privacy Policy. By choosing to contact a property, you also agree that Eddy Chen Real Estate Group - HARVEST | REAL and its associates may call, text, or email you regarding any inquiries or activities you submit through our website. This may involve the use of automated means and prerecorded or artificial voices.
Step 1 of 2
Create a free account to view all listings, save searches, and get alerts when new homes match.
Step 2 of 2
Tell us how to reach you about homes you like.
Enter your password to sign in as
Create a free account to view all listings, save searches, and get alerts when new homes match.
Already have an account? Sign in
Sign in to your account.
New here? Create an account