
 For sale
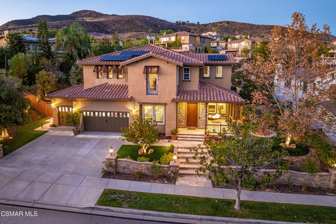
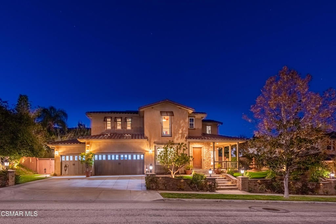
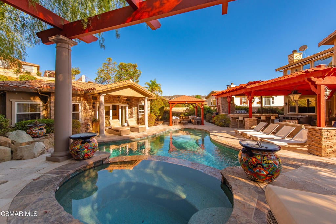
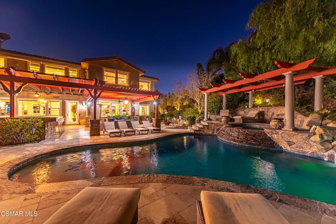
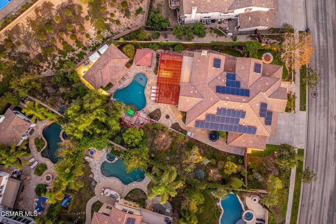


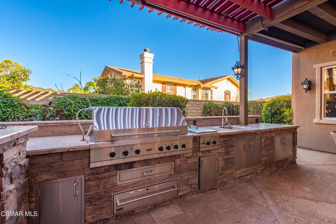
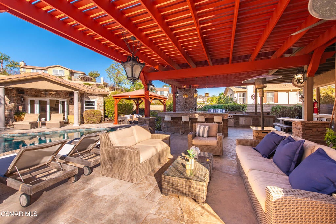

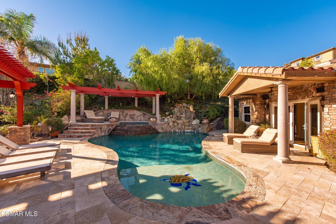
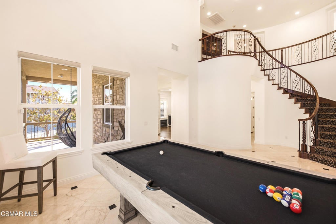


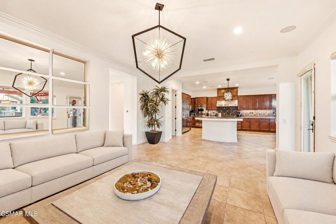
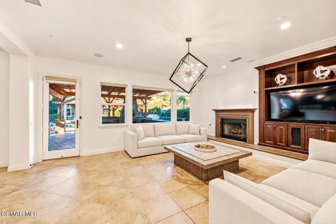

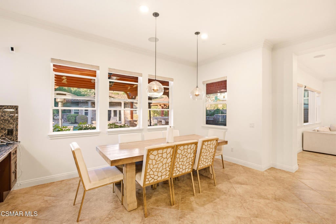

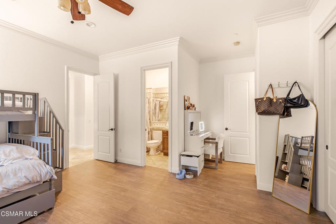
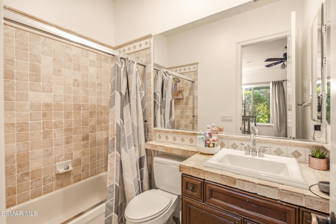
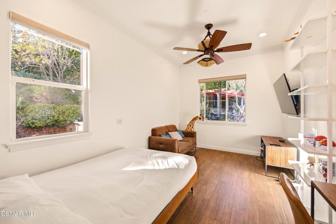


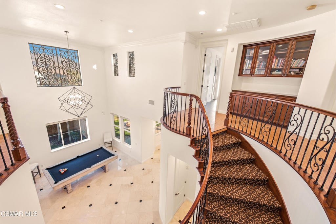
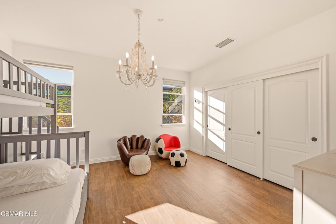

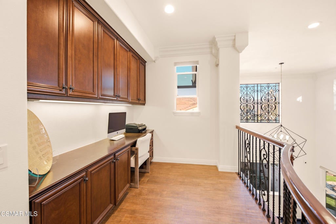
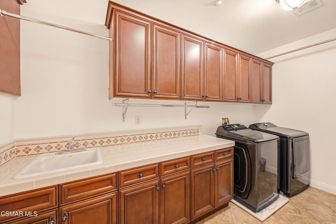

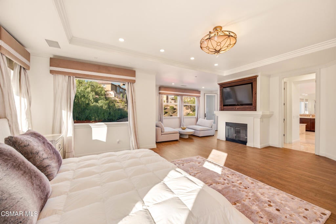
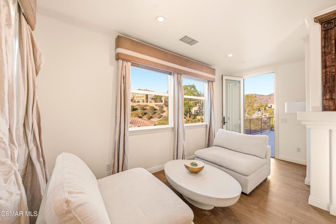

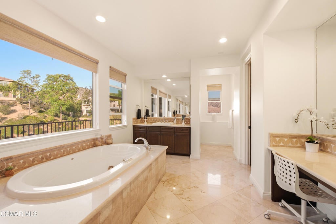

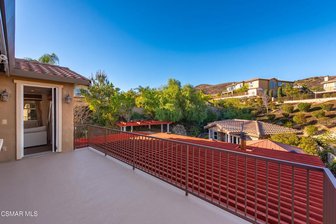

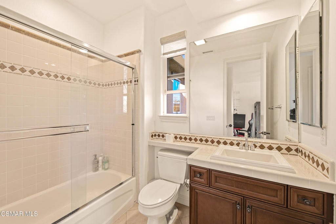
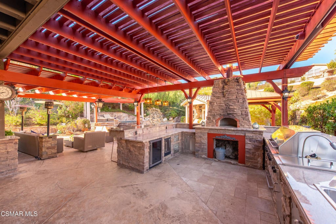


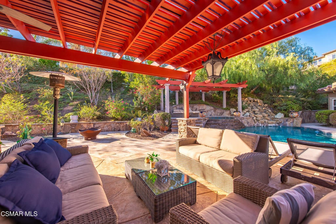

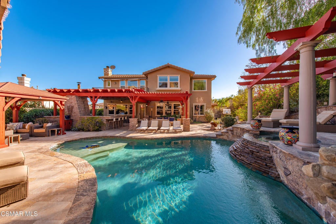

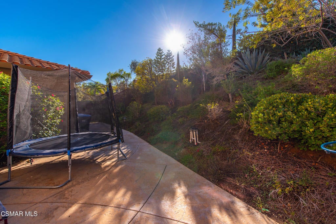
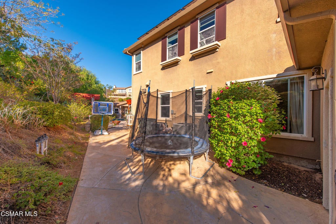
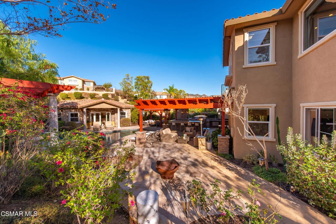
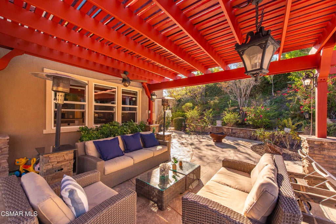
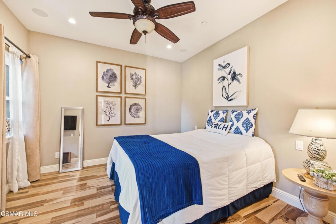
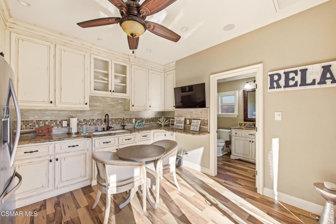


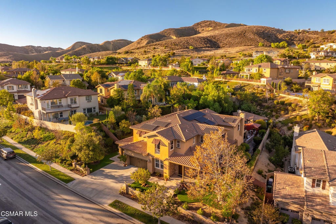


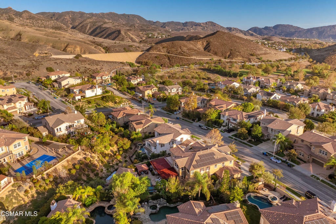


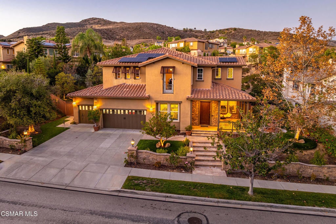

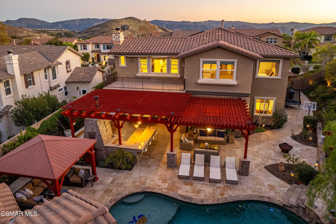
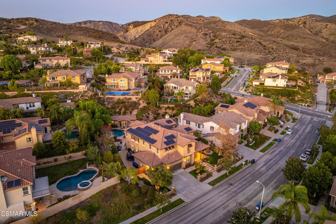

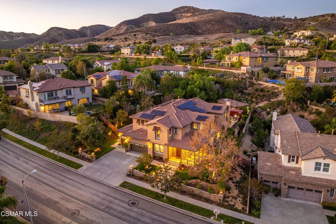

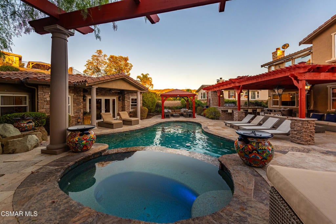

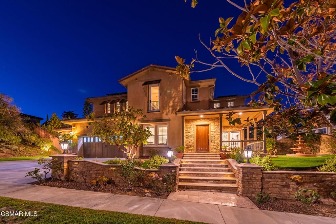


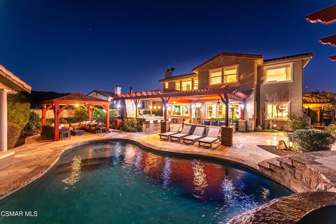
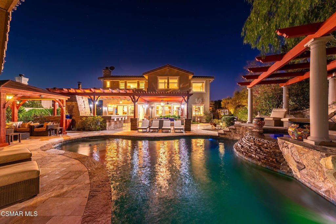


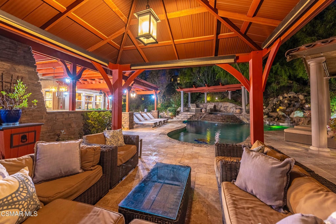


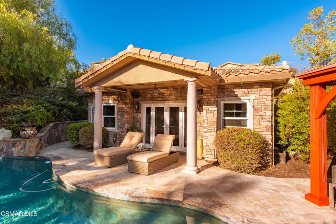


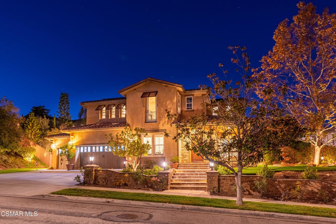
5 bedrooms, 6 bathrooms, and 5,501 square feet of combined living space, including a permitted guest house with a full kitchen, define this freshly painted estate in the hills of Encantada Estates of Wild Horse Canyon. Set on a 19,683-square-foot lot, the property pairs expansive living spaces with a dedicated office, a versatile bonus room, and a backyard designed for entertaining. Custom landscaping, an entry fountain, and a welcoming formal entry create a memorable arrival.High ceilings, Italian Crema Marfil marble and porcelain tile flooring, plantation shutters, crown molding, and custom millwork bring character throughout. Formal living and dining rooms provide elegant gathering spaces, while the family room features custom media cabinetry and surround sound. The adjoining granite-island kitchen offers stainless steel Viking appliances, double ovens, a warming drawer, a walk-in pantry, breakfast-bar seating, and a casual dining area.Two downstairs ensuite bedrooms offer flexible accommodations, while the upstairs primary suite features a private view balcony, dual closets, and a marble-and-travertine bath. Dedicated office space and the additional bonus room provide options for working from home, fitness, hobbies, or creative pursuits. Two fireplaces and custom lighting add warmth to the interior.The permitted guest house offers a private retreat of its own, with a full kitchen, bedroom, and bathroom. It is ideal for visiting family, long-term guests, multigenerational living, or a live-in caregiver.The backyard creates a resort-inspired setting with a pool, cascading spa, custom pergola, and Three Rivers flagstone detailing. An extensive outdoor kitchen includes a granite seating bar, a 50-inch Viking grill with rotisserie, a wood-burning pizza oven, a refrigerator, and an ice maker. A custom three-car garage with Closet World improvements and owned solar complete this exceptional property.
Hi there — ask anything about this property or the area and the team will get right back to you.

Local real estate advisory services provided by agent with Eddy Chen Real Estate Group - HARVEST | REAL
Listed by Dennis Goedhart with Dennis Goedhart Broker
Based on information from California Regional Multiple Listing Service, Inc. as of 2026 and/or other sources. All data, including all measurements and calculations of area, is obtained from various sources and has not been, and will not be, verified by broker or MLS. All information should be independently reviewed and verified for accuracy. Properties may or may not be listed by the office/agent presenting the information.
You agree to Eddy Chen Real Estate Group - HARVEST | REAL Terms of Use and Privacy Policy. By choosing to contact a property, you also agree that Eddy Chen Real Estate Group - HARVEST | REAL and its associates may call, text, or email you regarding any inquiries or activities you submit through our website. This may involve the use of automated means and prerecorded or artificial voices.
Step 1 of 2
Create a free account to view all listings, save searches, and get alerts when new homes match.
Step 2 of 2
Tell us how to reach you about homes you like.
Enter your password to sign in as
Create a free account to view all listings, save searches, and get alerts when new homes match.
Already have an account? Sign in
Sign in to your account.
New here? Create an account