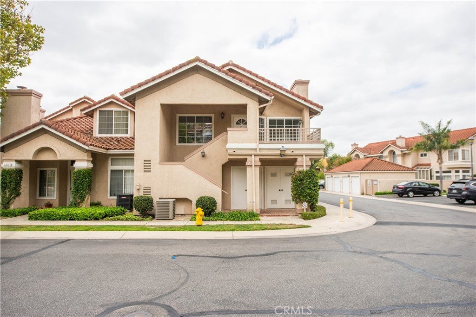
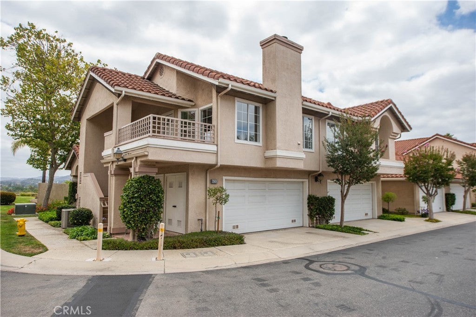
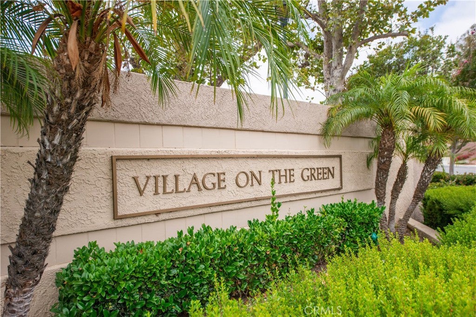
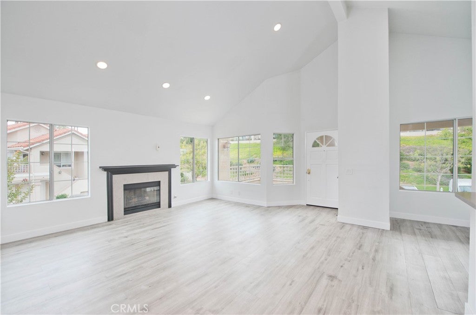
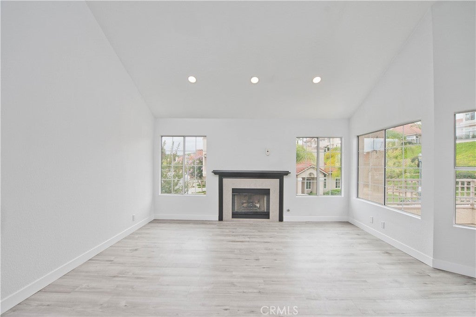
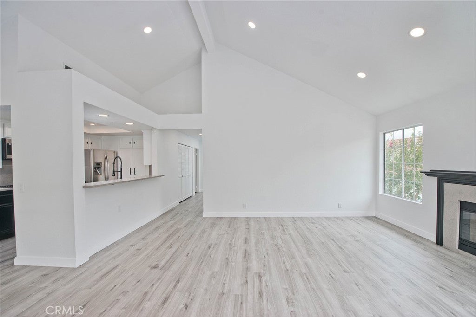
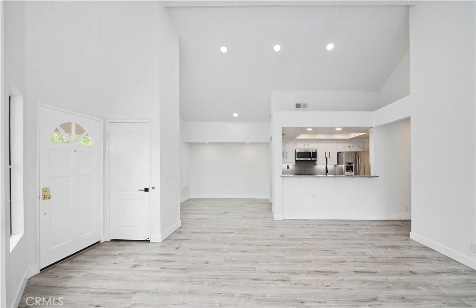
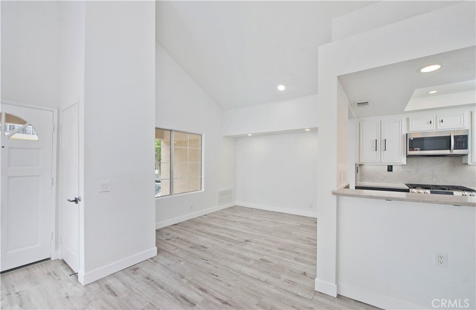
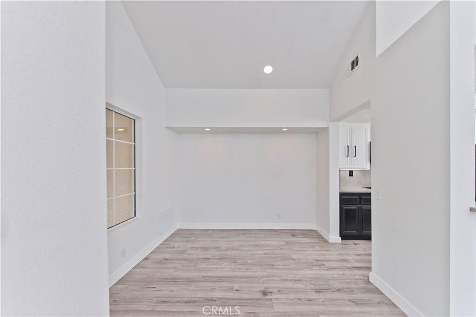
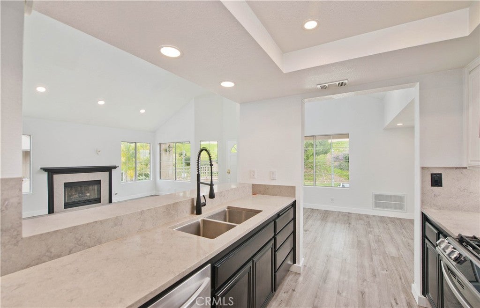
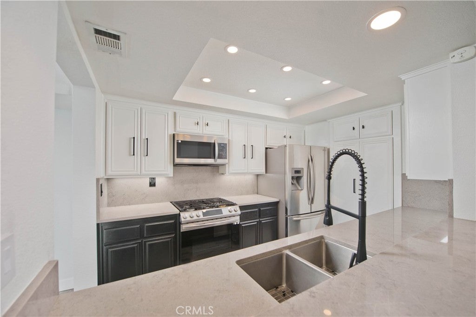
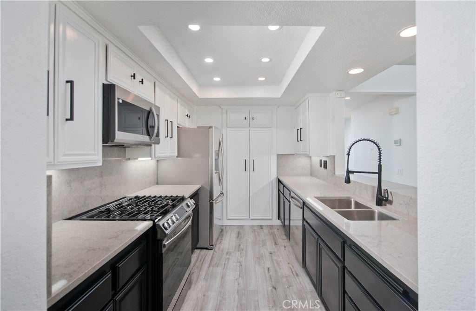
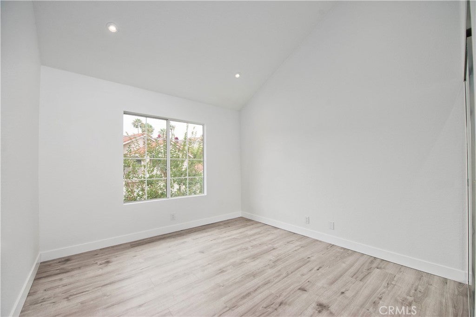
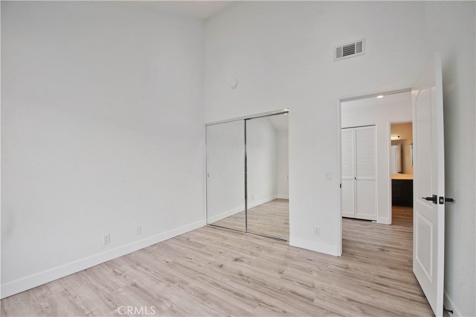
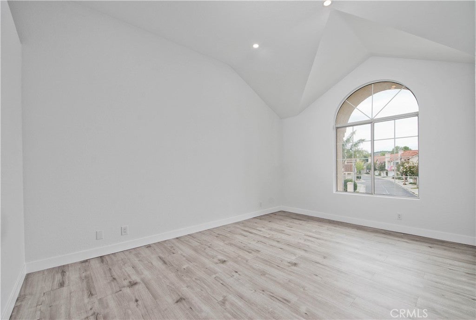
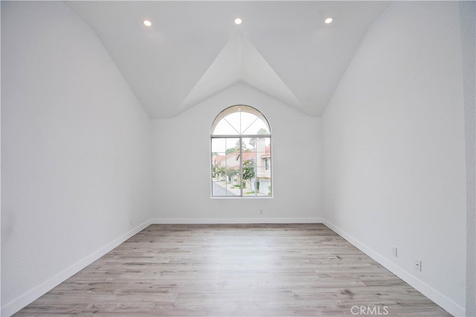
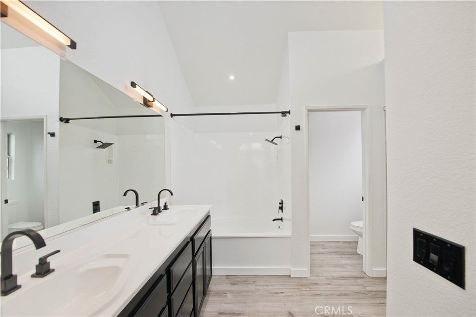
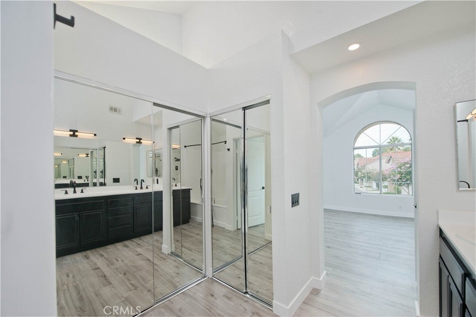
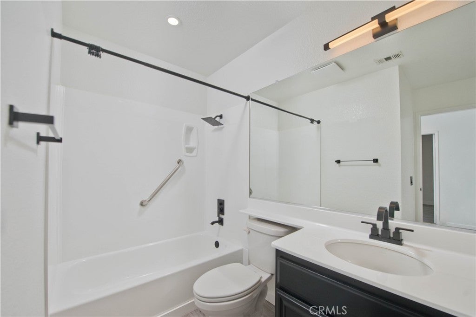
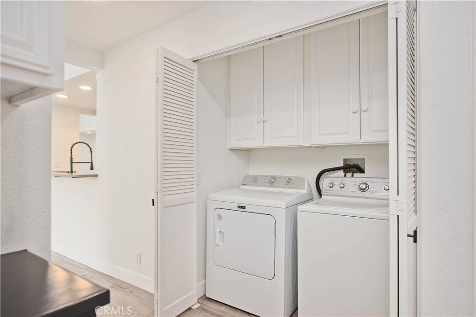
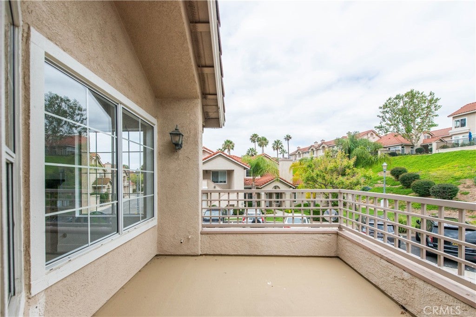
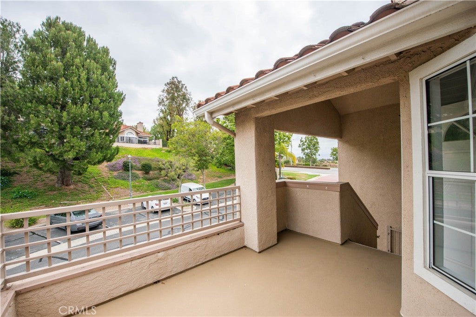
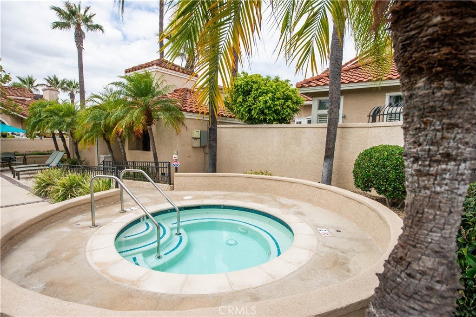
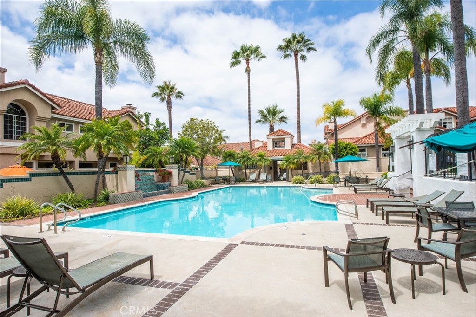
AMAZING price improvement, now is your chance! Welcome home to this beautifully remodeled upper-level end unit in the serene and highly sought-after Village on the Green community of Wood Ranch. From the moment you enter, you are greeted by soaring vaulted ceilings, abundant natural light, recessed lighting, and an airy open-concept living space designed for modern comfort. The inviting living room features a cozy fireplace and flows seamlessly into the dining area and upgraded kitchen. The remodeled kitchen showcases stainless steel appliances, stone countertops, a stylish backsplash, modern black-and-white cabinetry, a farmhouse-style sink, and ample storage. The generously sized primary suite offers vaulted ceilings, a beautiful arched window, mirrored wardrobe closets, and an updated en-suite bath with dual sinks, sleek black fixtures, and a tub/shower combination. Additional highlights include wood-look flooring throughout, inside laundry, updated finishes, and a private balcony perfect for relaxing and enjoying the peaceful community setting. Detached one car garage, along with ample guest parking. Resort-style community amenities include pool, spa, trash, pet stations and manicured grounds. Ideally located in the desirable Wood Ranch area, close to shopping, dining, parks, hiking trails, top rated schools, Ronald Regan library, and everything Simi Valley has to offer. A move-in ready home with modern upgrades, natural light, and timeless style.
Hi there — ask anything about this property or the area and the team will get right back to you.

Local real estate advisory services provided by agent with Eddy Chen Real Estate Group - HARVEST | REAL
Listed by Diana Hagopian with Pinnacle Estate Properties · Cell: 818-581-1839
Based on information from California Regional Multiple Listing Service, Inc. as of 2026 and/or other sources. All data, including all measurements and calculations of area, is obtained from various sources and has not been, and will not be, verified by broker or MLS. All information should be independently reviewed and verified for accuracy. Properties may or may not be listed by the office/agent presenting the information.
You agree to Eddy Chen Real Estate Group - HARVEST | REAL Terms of Use and Privacy Policy. By choosing to contact a property, you also agree that Eddy Chen Real Estate Group - HARVEST | REAL and its associates may call, text, or email you regarding any inquiries or activities you submit through our website. This may involve the use of automated means and prerecorded or artificial voices.
Step 1 of 2
Create a free account to view all listings, save searches, and get alerts when new homes match.
Step 2 of 2
Tell us how to reach you about homes you like.
Enter your password to sign in as
Create a free account to view all listings, save searches, and get alerts when new homes match.
Already have an account? Sign in
Sign in to your account.
New here? Create an account