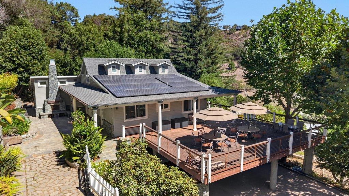
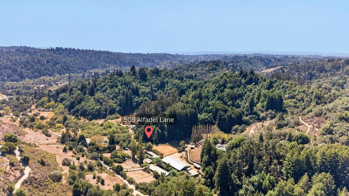
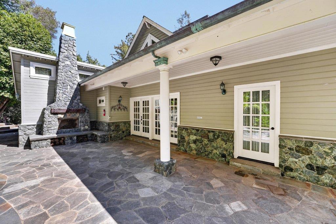
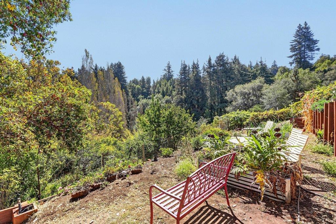
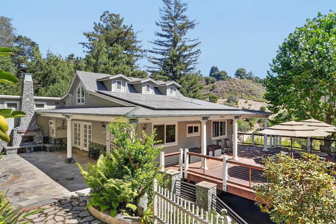
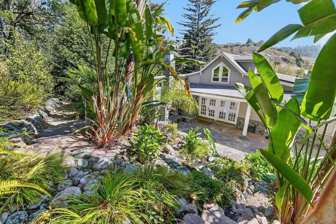
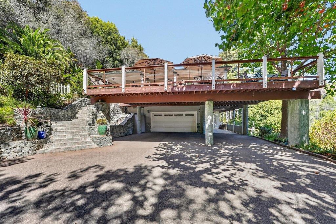
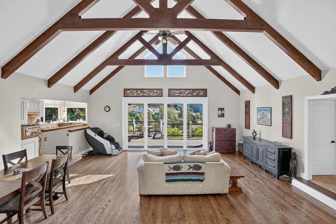
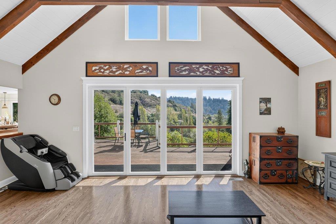
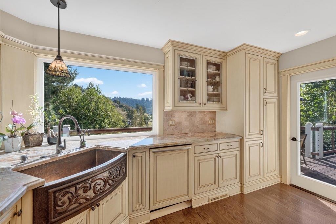
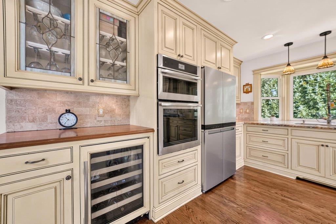
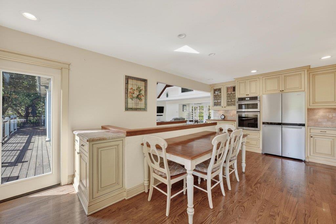
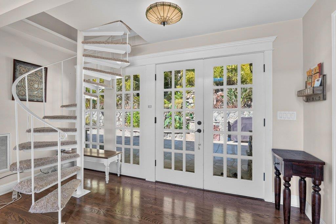
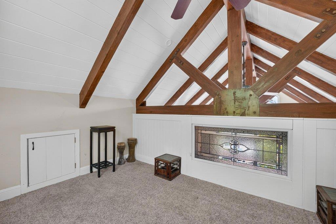
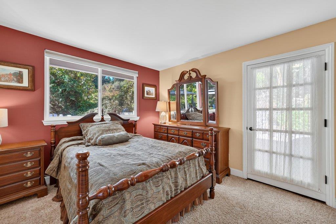
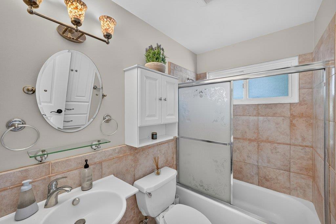
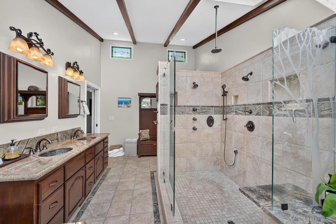
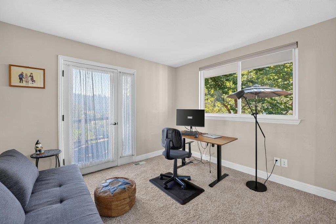
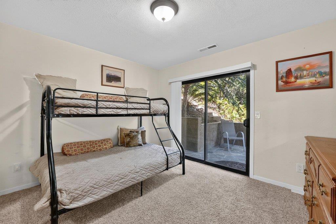
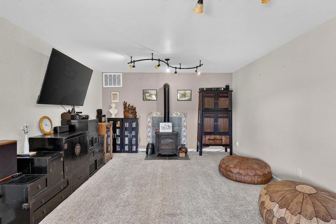
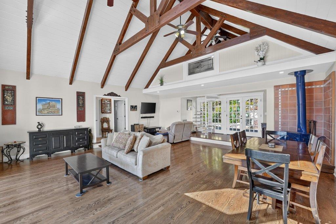
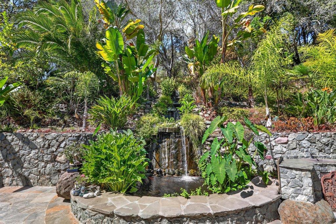
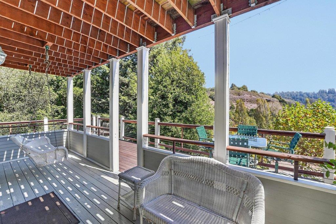
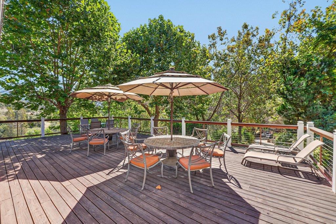
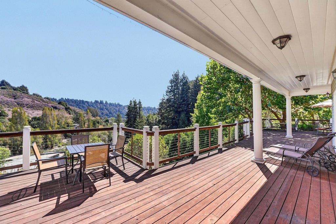
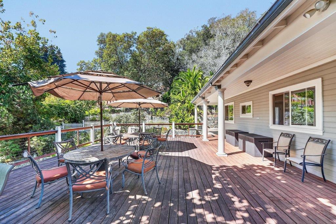
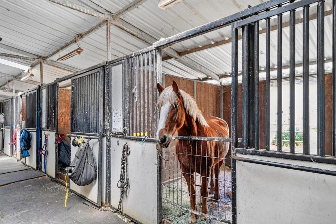
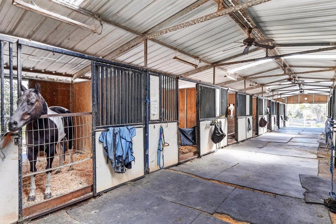
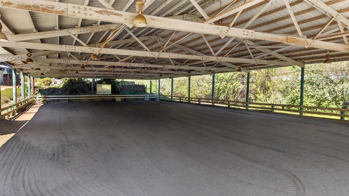
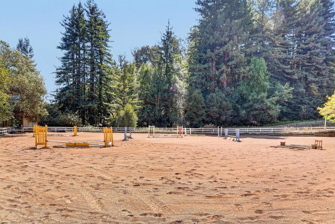
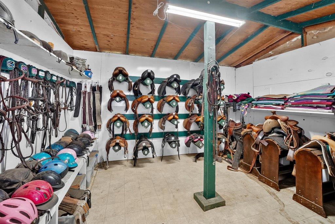
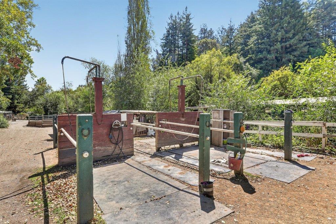
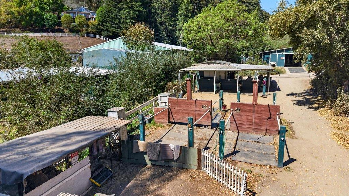
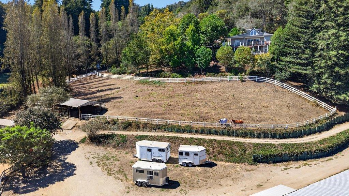
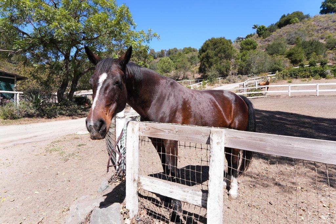
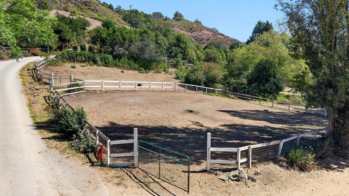
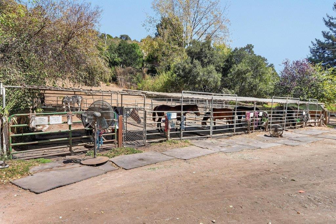
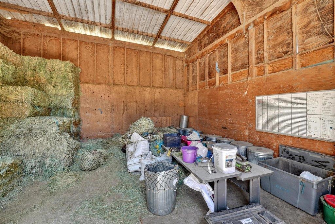
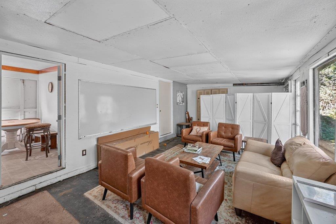
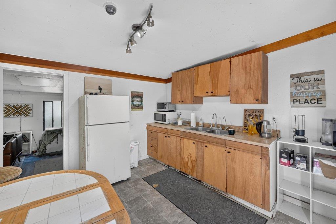
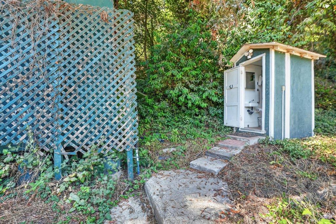
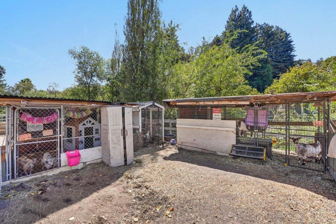
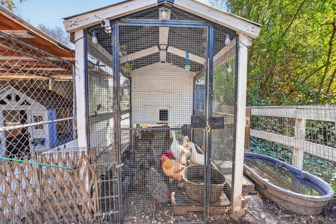
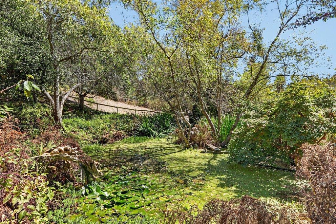
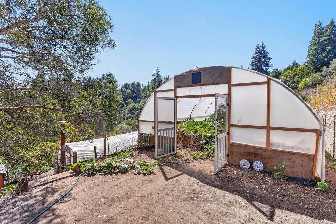
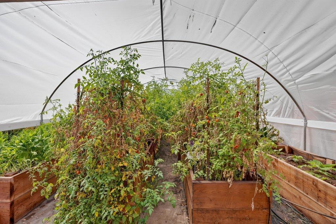
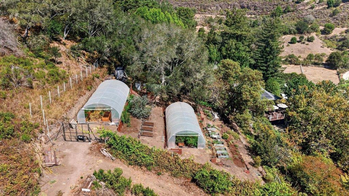
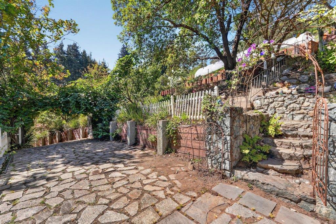
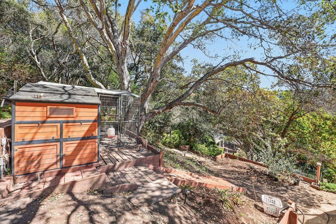
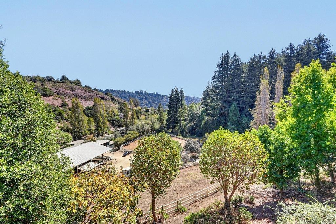
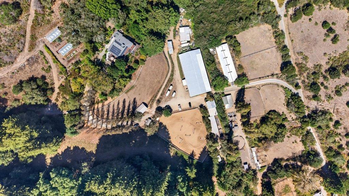
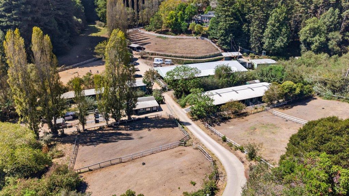
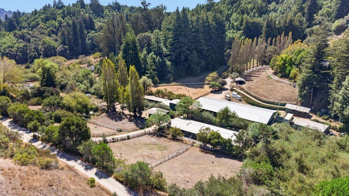
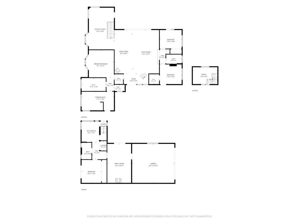
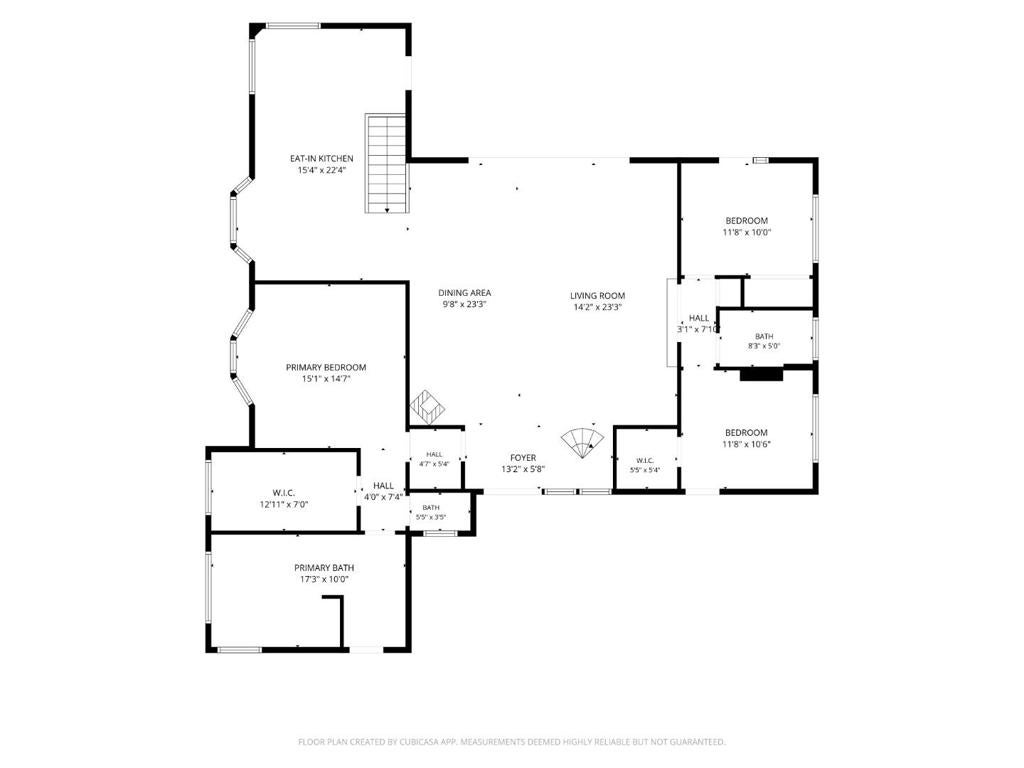
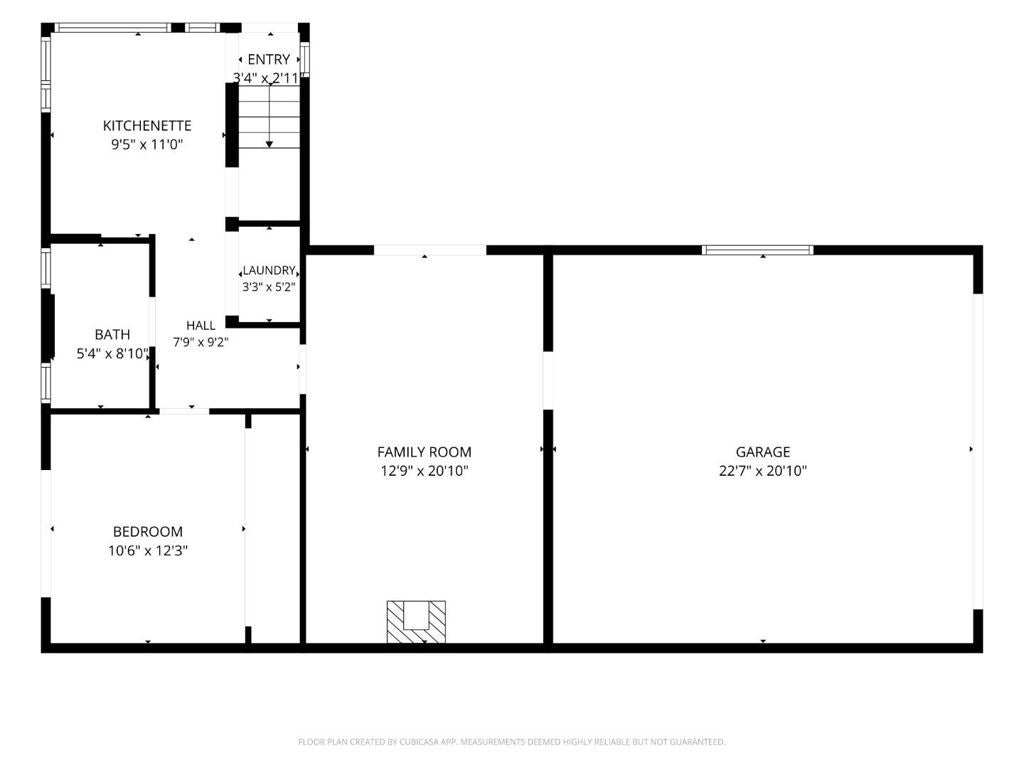
A distinctive Soquel Hills estate offering privacy, exceptional equestrian facilities, peaceful natural surroundings, and income potential. Perched above the property, the beautifully appointed main home features sweeping views, gourmet kitchen with chefs range, custom copper farm sink, wine cooler and granite countertops, primary bath w/jacuzzi soaking tub, spa like shower, dual sink & hot tub outside, and an impressive great room w/expansive views. The lower level offers a flexible guest area w/separate entrance and utilities. Multiple decks, owned solar, outdoor fireplace & cascading waterfall into a Koi pond. The grounds include gardens, hoop houses for the farm to table experience, chickens, mature fruit trees, meandering pathways & much more. The exceptional equestrian center features a rare covered riding arena, additional outdoor arena w/upgraded drainage & fresh sand, 26-stall barn, mare motel, multiple paddocks & turnouts, 6 warm-water wash stations, office, kitchenette, locker room, multiple tack rooms, hay barn, shavings storage, restrooms w/shower & workshop. The home has air bnb potential and the equestrian center is currently leased by a local trainer. This is a rare once in a lifetime property tucked in the private Soquel Hills of Santa Cruz.
Hi there — ask anything about this property or the area and the team will get right back to you.

Local real estate advisory services provided by agent with Eddy Chen Real Estate Group - HARVEST | REAL
Listed by Erika Reid with Bailey Properties
Based on information from California Regional Multiple Listing Service, Inc. as of 2026 and/or other sources. All data, including all measurements and calculations of area, is obtained from various sources and has not been, and will not be, verified by broker or MLS. All information should be independently reviewed and verified for accuracy. Properties may or may not be listed by the office/agent presenting the information.
You agree to Eddy Chen Real Estate Group - HARVEST | REAL Terms of Use and Privacy Policy. By choosing to contact a property, you also agree that Eddy Chen Real Estate Group - HARVEST | REAL and its associates may call, text, or email you regarding any inquiries or activities you submit through our website. This may involve the use of automated means and prerecorded or artificial voices.
Step 1 of 2
Create a free account to view all listings, save searches, and get alerts when new homes match.
Step 2 of 2
Tell us how to reach you about homes you like.
Enter your password to sign in as
Create a free account to view all listings, save searches, and get alerts when new homes match.
Already have an account? Sign in
Sign in to your account.
New here? Create an account