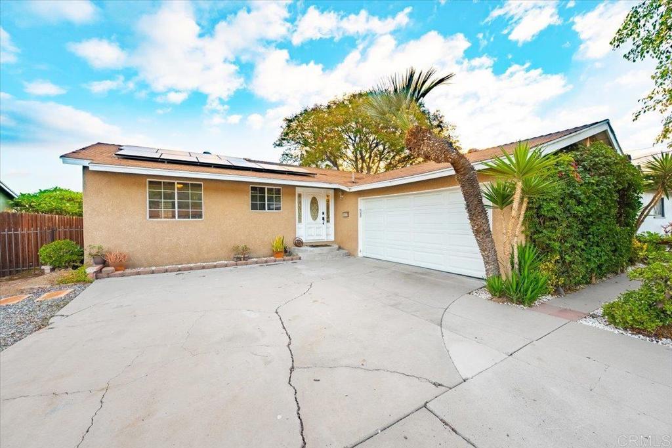
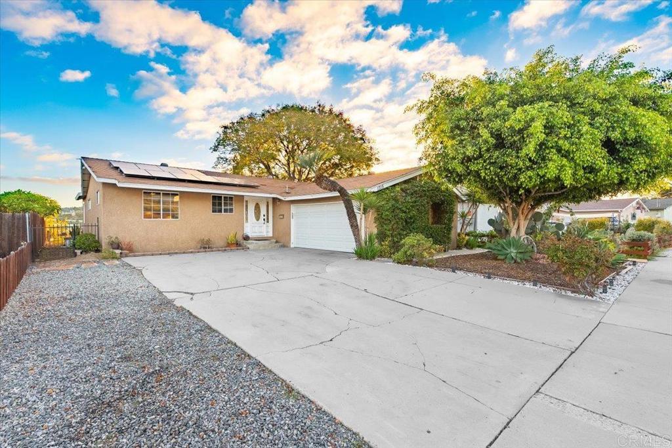
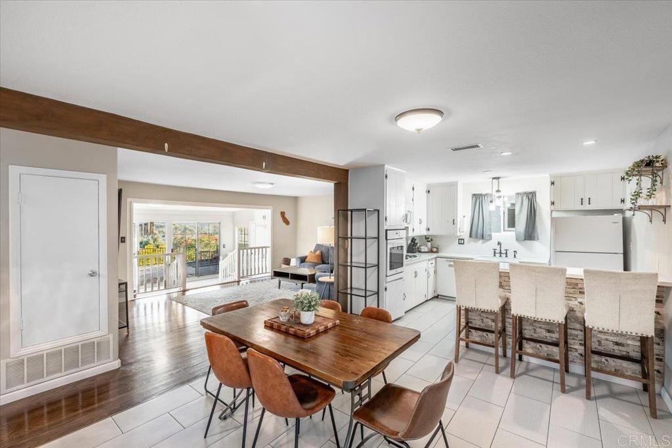
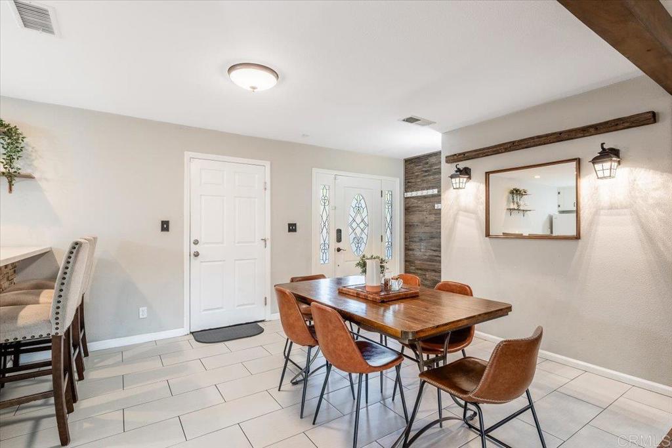
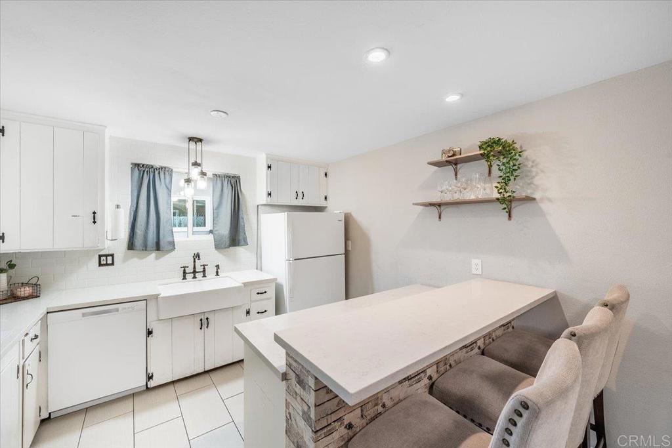
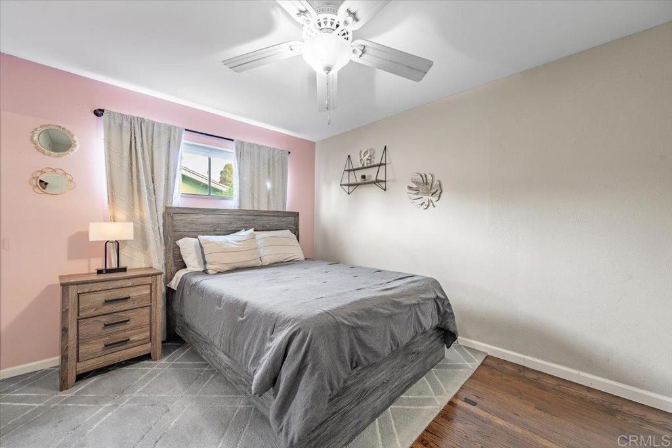
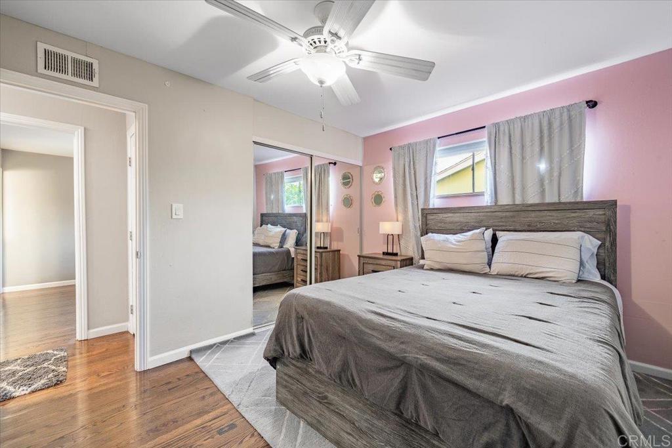
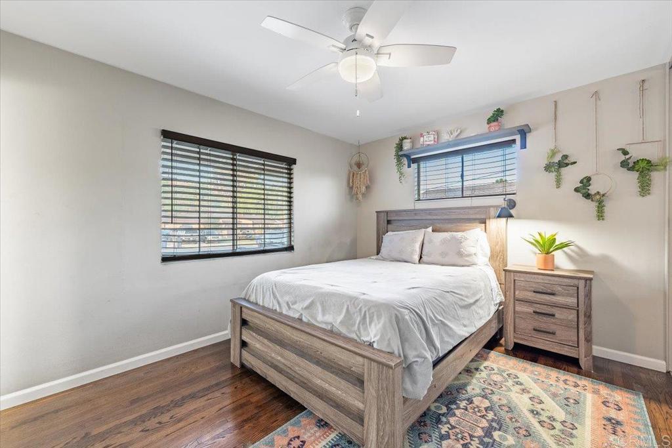
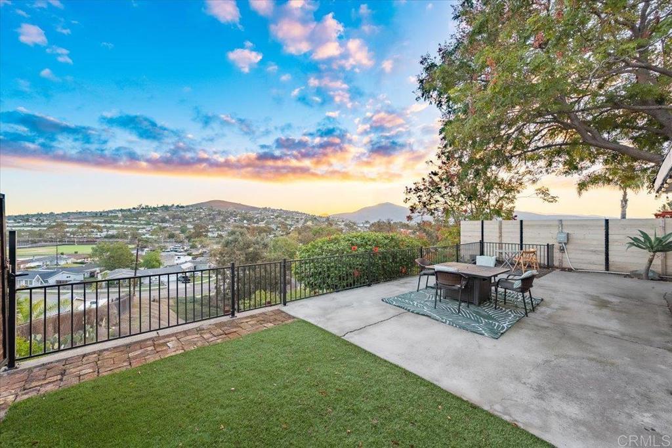
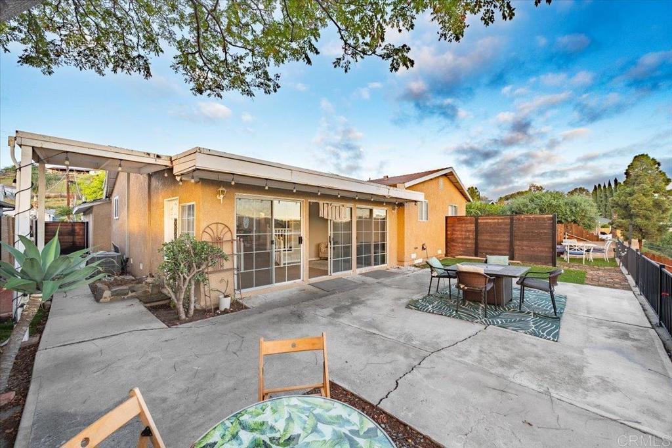
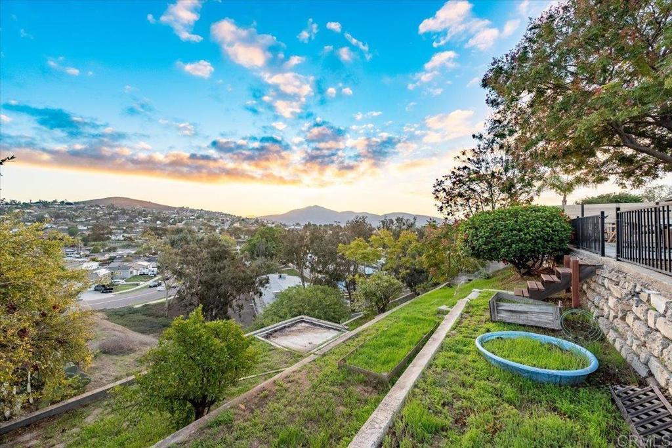
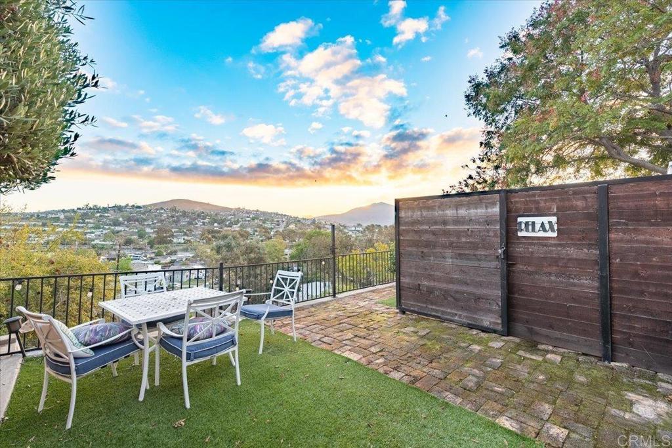
**Versatile Living, Stunning Views & Income Potential!** Discover this charming single-level Spring Valley home offering flexible living spaces and exceptional value. The main residence features 3 bedrooms, 1.5 bathrooms, refinished original hardwood floors, quartz countertops, central A/C, and a bright, enclosed bonus/family room ideal for relaxing, entertaining, or a home office. An attached ADU studio with renovated full bath and kitchenette, private entrance, and its own backyard space adds incredible versatility. Use it as mother-in-law quarters, a private office or creative studio, guest accommodations, or lease it out for additional income. Enjoy amazing backyard views, envision evenings unwinding in a private jacuzzi with the existing 220V electrical panel already installed, and appreciate the benefits of owned solar panels and a large attached garage. Conveniently located near freeways, shopping, and schools *Mount Miguel High School and Avondale Elementary within walking distance, this home offers a unique blend of comfort, flexibility, and opportunity! This home qualifies for a $20,000 grant which can be utilized as a down payment, buy-down interest rate or put towards closing costs!! Inquire with the listing agent for more details.
Hi there — ask anything about this property or the area and the team will get right back to you.

Local real estate advisory services provided by agent with Eddy Chen Real Estate Group - HARVEST | REAL
Listed by Rebecca Conley with Exp Realty Of California, Inc · Cell: Rebecca@teamconley.com
Based on information from California Regional Multiple Listing Service, Inc. as of 2026 and/or other sources. All data, including all measurements and calculations of area, is obtained from various sources and has not been, and will not be, verified by broker or MLS. All information should be independently reviewed and verified for accuracy. Properties may or may not be listed by the office/agent presenting the information.
You agree to Eddy Chen Real Estate Group - HARVEST | REAL Terms of Use and Privacy Policy. By choosing to contact a property, you also agree that Eddy Chen Real Estate Group - HARVEST | REAL and its associates may call, text, or email you regarding any inquiries or activities you submit through our website. This may involve the use of automated means and prerecorded or artificial voices.
Step 1 of 2
Create a free account to view all listings, save searches, and get alerts when new homes match.
Step 2 of 2
Tell us how to reach you about homes you like.
Enter your password to sign in as
Create a free account to view all listings, save searches, and get alerts when new homes match.
Already have an account? Sign in
Sign in to your account.
New here? Create an account