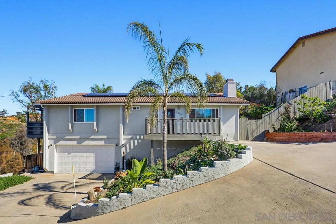
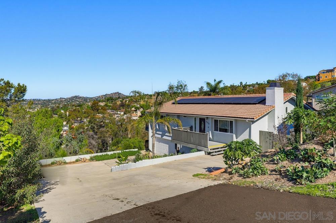
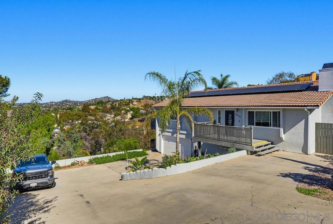
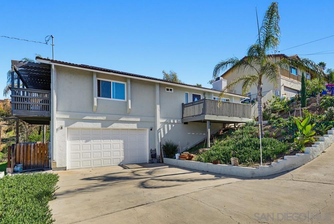
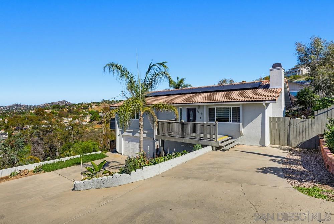
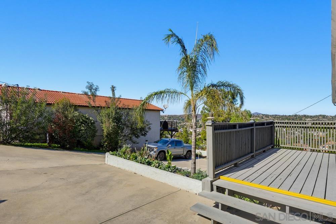
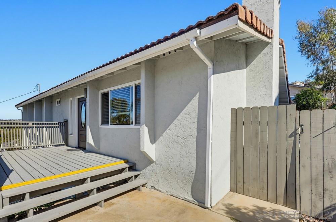
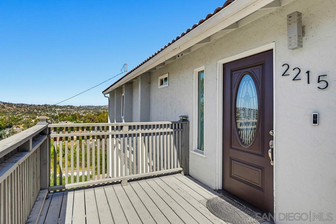
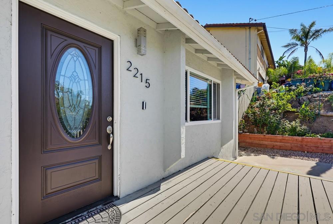
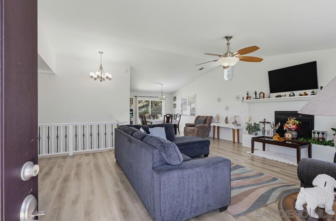
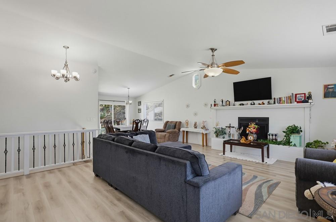
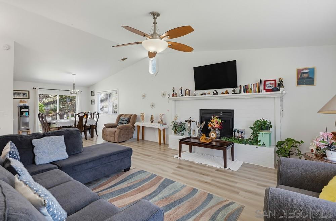
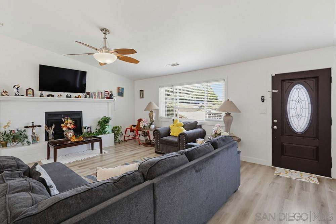
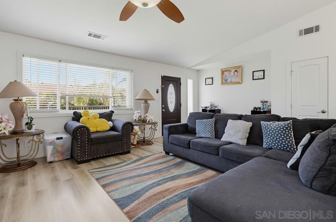
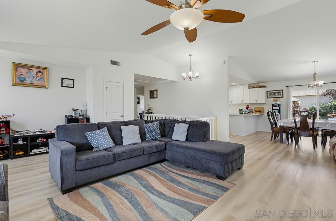
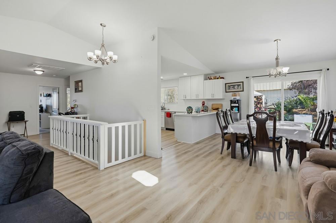
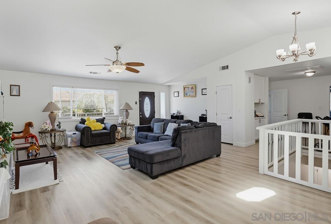
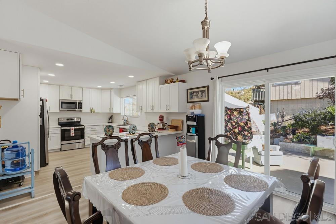
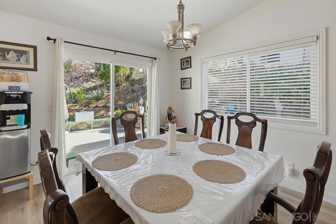
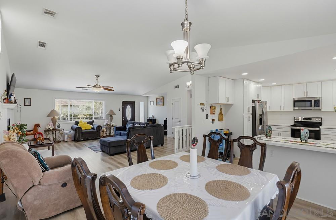
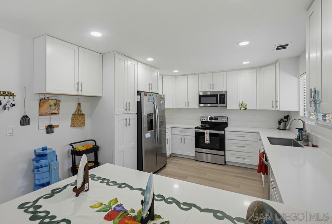
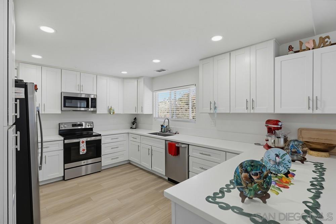
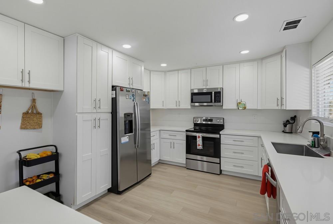
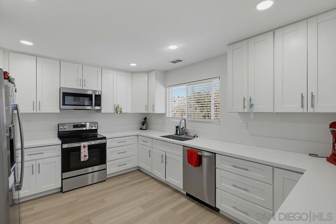
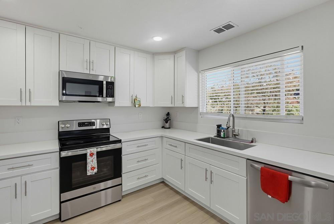
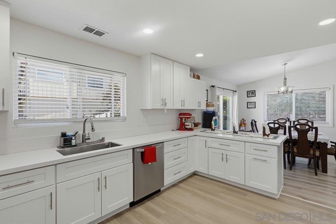
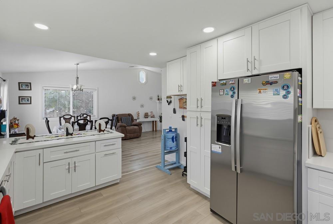
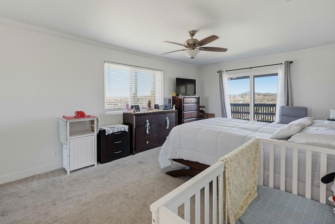
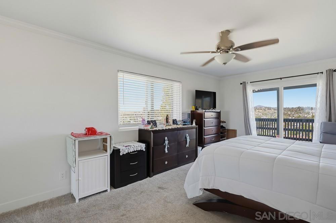
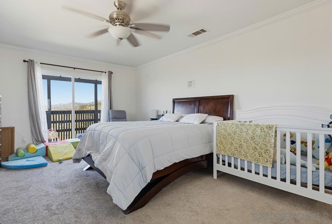
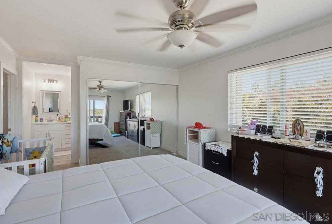
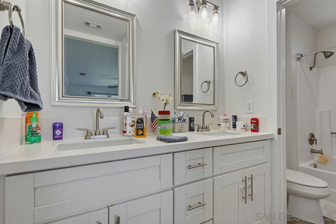
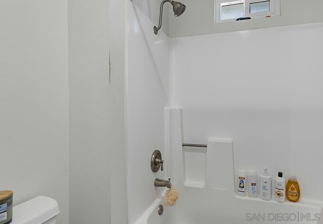
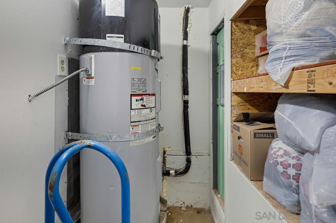
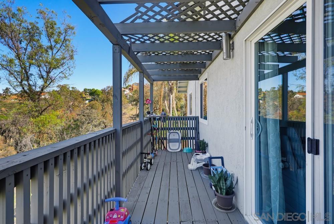
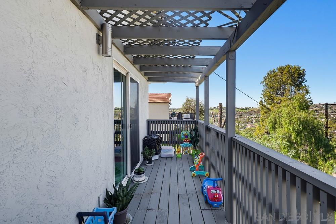
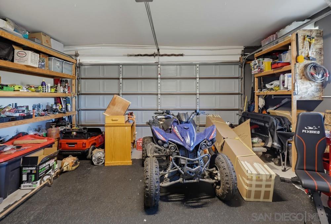
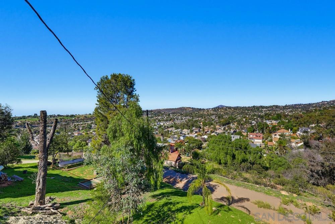
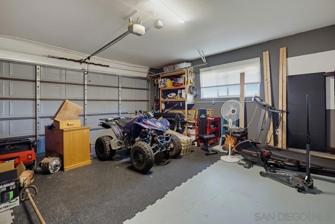
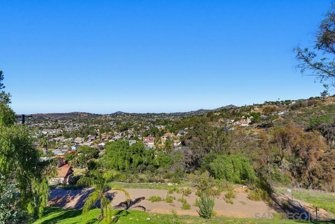
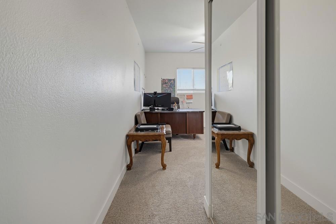
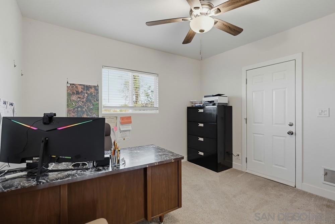
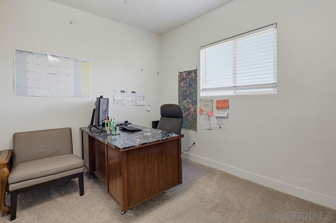
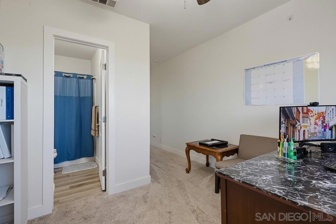
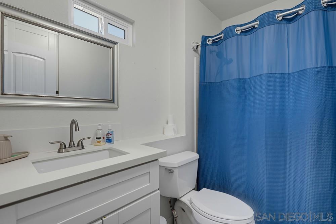
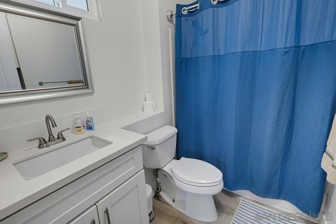
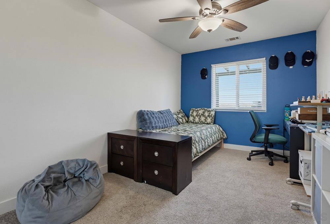
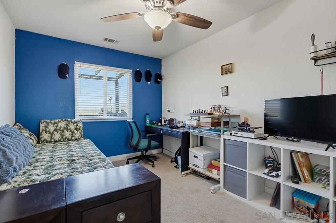
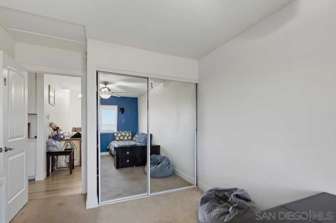
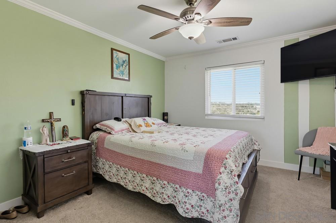
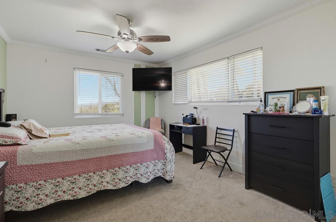
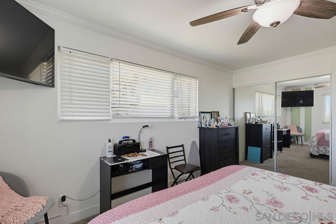
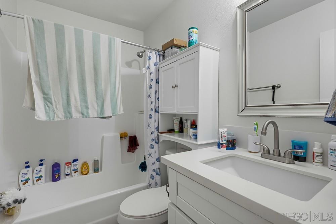
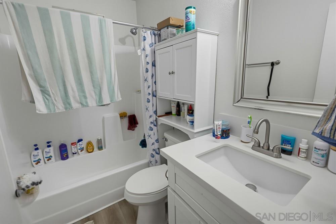
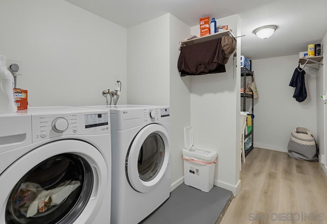
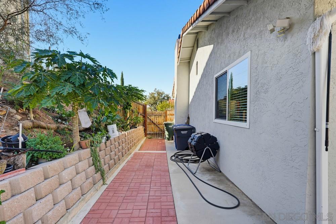
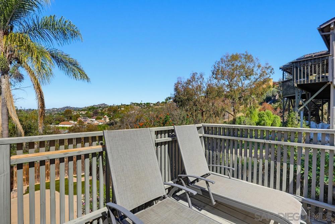
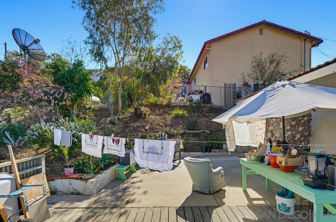
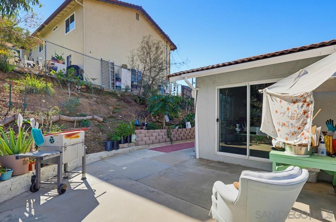
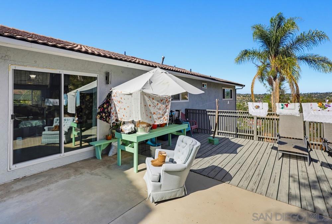
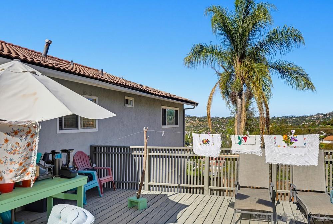
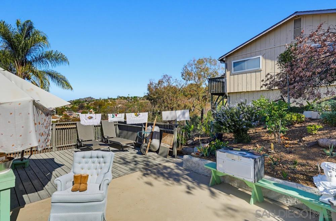
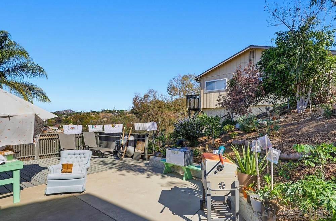
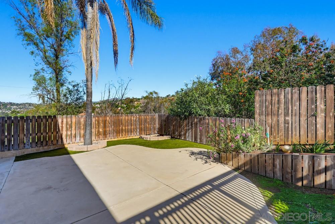
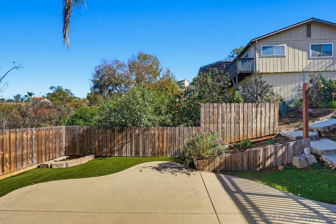
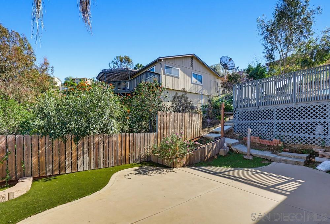
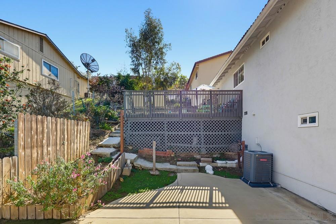
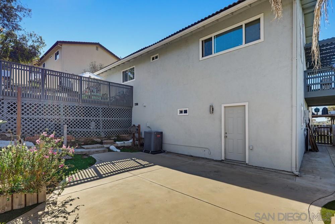
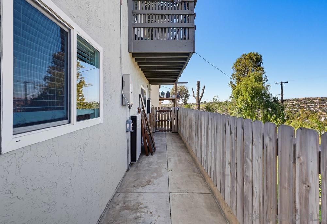
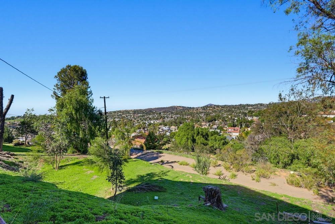
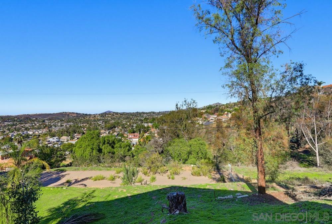
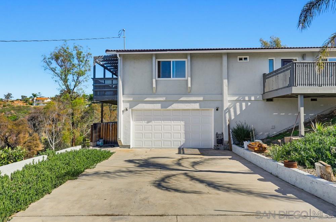
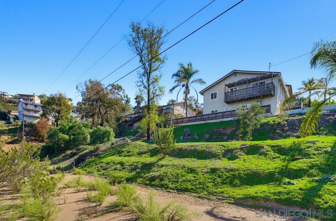
SPRING VALLEY GEM! SOLAR SYSTEM, MOUNTAIN VIEWS, MODERN UPGRADES & A SPACIOUS 0.36-ACRE LOT! Discover a beautifully remodeled home that combines stylish finishes, flexible living spaces, and an inviting indoor-outdoor lifestyle. Recent improvements include quartz countertops, new stainless steel appliances, updated flooring, and contemporary light fixtures. Step onto the newly built decks to host weekend gatherings, dine outdoors, or unwind with sweeping mountain views and colorful sunsets. The primary bedroom opens to its own private balcony, offering another peaceful spot to take in the scenery. Outside, the expansive 0.36-acre lot provides room for additional parking, RVs, boats, and recreational vehicles, with potential space for a future pool or personalized outdoor retreat. A standout feature is the downstairs bedroom with a separate private entrance and full bathroom—an appealing setup for guests, extended family, or multigenerational living. The layout may also offer future rental or ADU possibilities, subject to permits, local regulations, and buyer verification. A two-car garage adds practical storage and parking, while the convenient location puts shopping, dining, and Highways 125 and 54 within easy reach. Whether you envision sunset entertaining, space for your favorite toys, or a home that adapts to changing needs, this property offers a refreshing combination of comfort, scenery, and opportunity.
Saturday, November 21 · 11am–3pm
In person · no appointment needed
Hi there — ask anything about this property or the area and the team will get right back to you.

Local real estate advisory services provided by agent with Eddy Chen Real Estate Group - HARVEST | REAL
Listed by Jose Cabarcas Guerra with Realty Source, Inc.
Based on information from California Regional Multiple Listing Service, Inc. as of 2026 and/or other sources. All data, including all measurements and calculations of area, is obtained from various sources and has not been, and will not be, verified by broker or MLS. All information should be independently reviewed and verified for accuracy. Properties may or may not be listed by the office/agent presenting the information.
You agree to Eddy Chen Real Estate Group - HARVEST | REAL Terms of Use and Privacy Policy. By choosing to contact a property, you also agree that Eddy Chen Real Estate Group - HARVEST | REAL and its associates may call, text, or email you regarding any inquiries or activities you submit through our website. This may involve the use of automated means and prerecorded or artificial voices.
Step 1 of 2
Create a free account to view all listings, save searches, and get alerts when new homes match.
Step 2 of 2
Tell us how to reach you about homes you like.
Enter your password to sign in as
Create a free account to view all listings, save searches, and get alerts when new homes match.
Already have an account? Sign in
Sign in to your account.
New here? Create an account