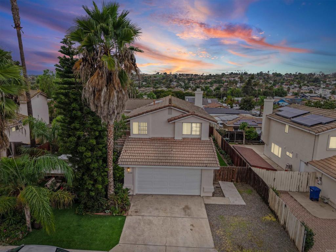
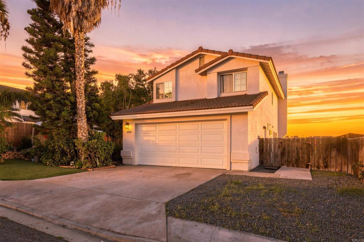
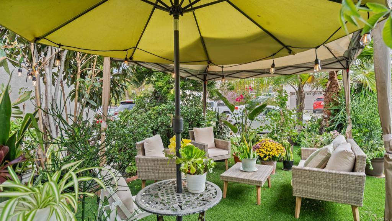
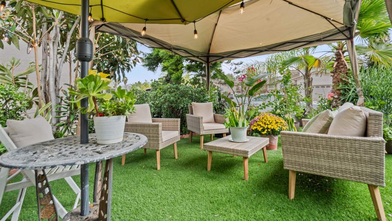
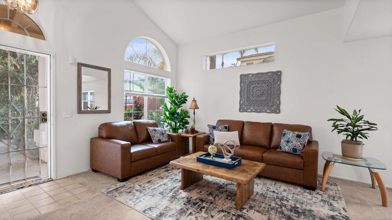
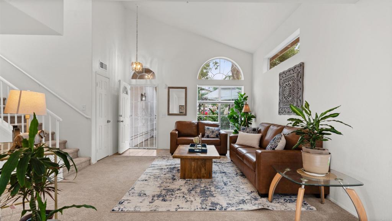
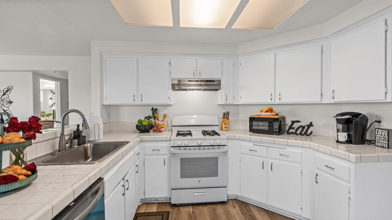
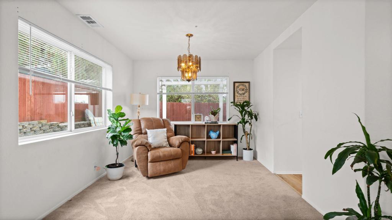
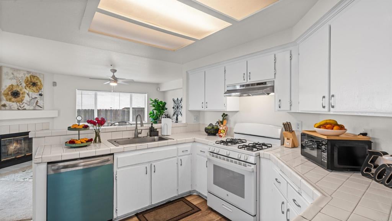
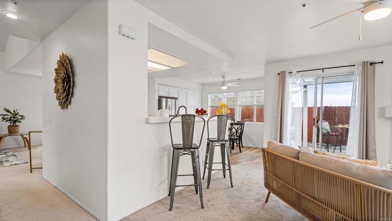
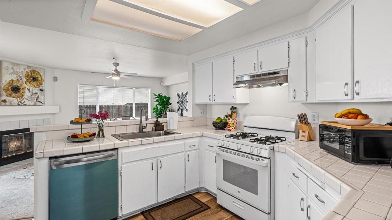
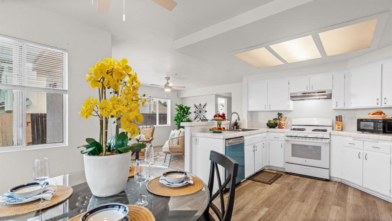
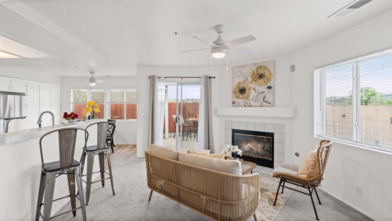
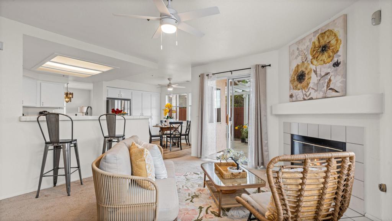
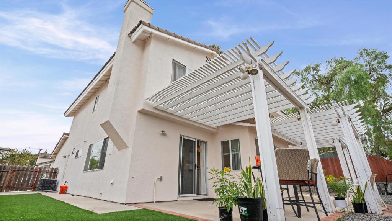
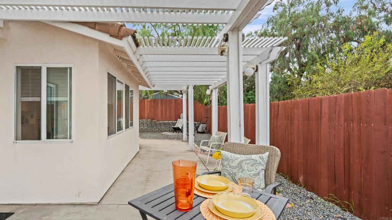
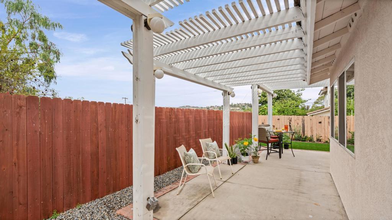
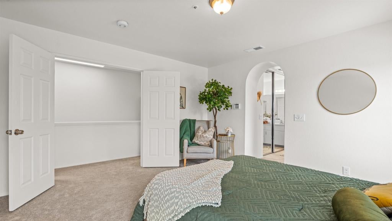
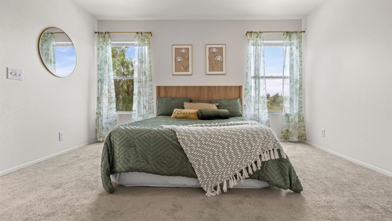
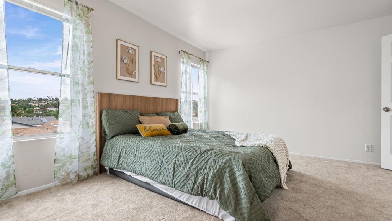
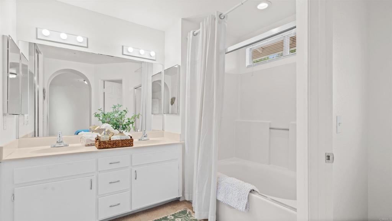
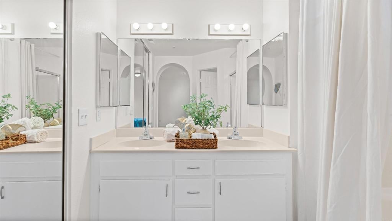
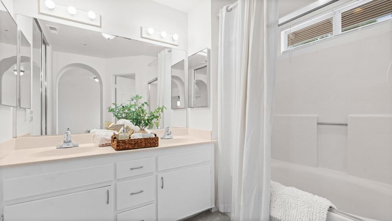
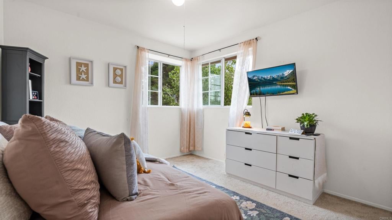
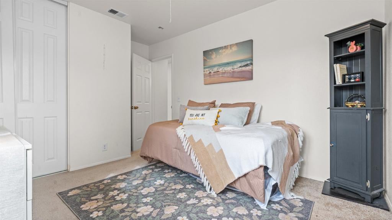
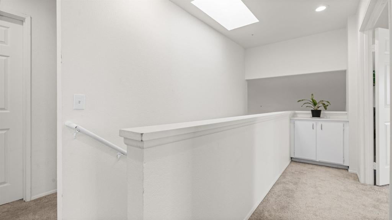
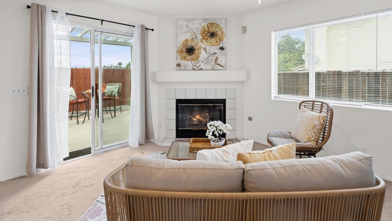
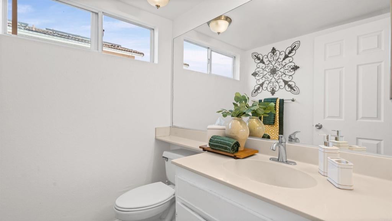
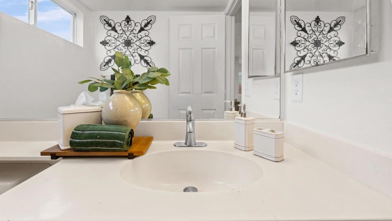
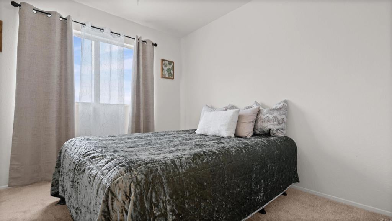
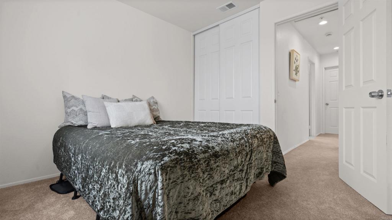
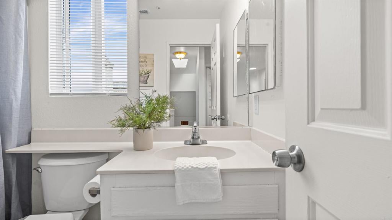
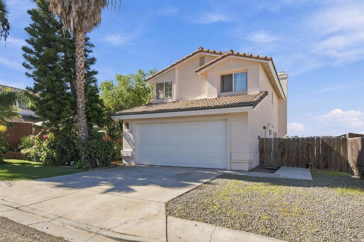
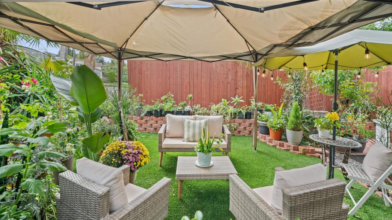
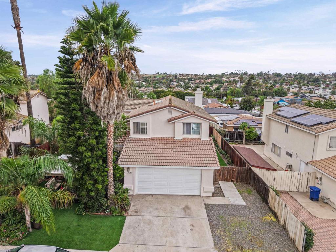
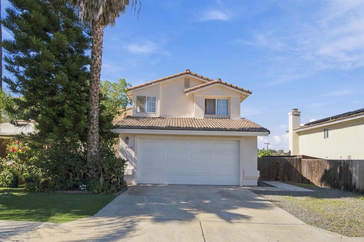
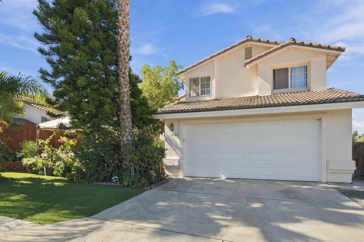
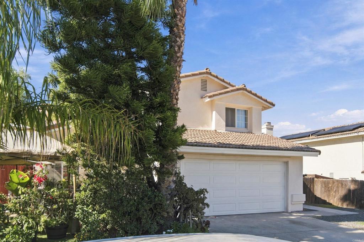
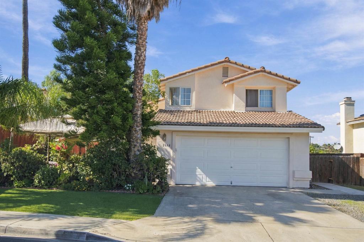
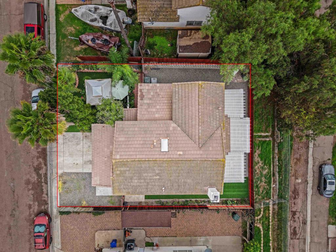
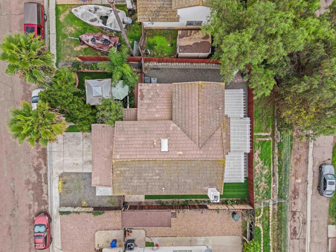
7,202 SQFT. LOT ON A CUL-DE-SAC. Welcome to 2644 Valencia Place, a beautifully presented 4-bedroom, 2.5-bath detached home tucked into a Spring Valley. With approximately 1,812 square feet of living space, a two-car garage, this home offers room to settle in, spread out, and enjoy everyday life. Approx. $68,000 in recent upgrades including $30,000 fencing, $15,000 of lush landscaping and turf and $23,000 of newer carpet and paint. Inside, the bright, freshly painted interior feels warm and inviting. The kitchen features white cabinetry, ample counter space, and a breakfast bar that opens to the adjoining living areas—making it easy to stay connected while preparing dinner, sharing a casual meal, or catching up with friends. A fireplace adds a cozy focal point to the family room, while the comfortable layout offers four bedrooms for restful retreats, guests, hobbies, or a home office. Step outside to a landscaped backyard with turf and a shaded trellis. It’s a welcoming setting for morning coffee, relaxed afternoons, or gathering with friends and family. The yard offers space to enjoy the outdoors without giving up the convenience of being close to home. With its inviting presentation, practical layout, generous outdoor space, and cul-de-sac location, this Spring Valley home is ready to celebrate the holidays with a place to call your own. Welcome loved ones, begin new traditions, and create memories for years to come.
Hi there — ask anything about this property or the area and the team will get right back to you.

Local real estate advisory services provided by agent with Eddy Chen Real Estate Group - HARVEST | REAL
Listed by Bernadette Somera with Coldwell Banker West · Cell: 619-931-9854
Based on information from California Regional Multiple Listing Service, Inc. as of 2026 and/or other sources. All data, including all measurements and calculations of area, is obtained from various sources and has not been, and will not be, verified by broker or MLS. All information should be independently reviewed and verified for accuracy. Properties may or may not be listed by the office/agent presenting the information.
You agree to Eddy Chen Real Estate Group - HARVEST | REAL Terms of Use and Privacy Policy. By choosing to contact a property, you also agree that Eddy Chen Real Estate Group - HARVEST | REAL and its associates may call, text, or email you regarding any inquiries or activities you submit through our website. This may involve the use of automated means and prerecorded or artificial voices.
Step 1 of 2
Create a free account to view all listings, save searches, and get alerts when new homes match.
Step 2 of 2
Tell us how to reach you about homes you like.
Enter your password to sign in as
Create a free account to view all listings, save searches, and get alerts when new homes match.
Already have an account? Sign in
Sign in to your account.
New here? Create an account