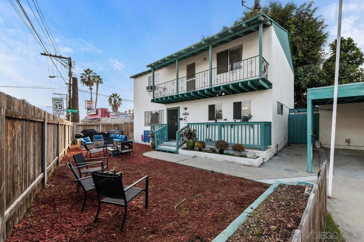
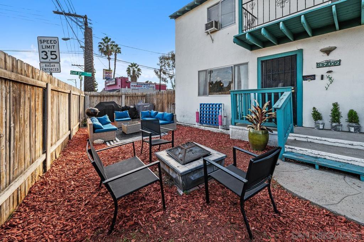
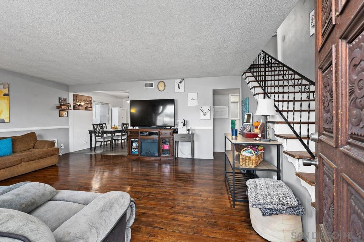
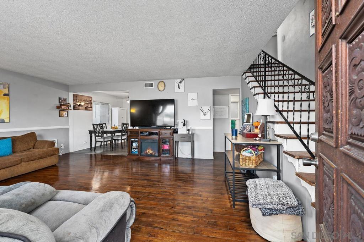
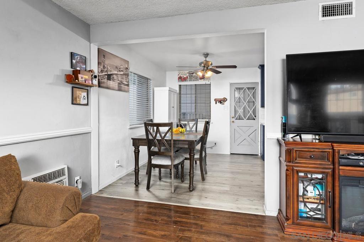
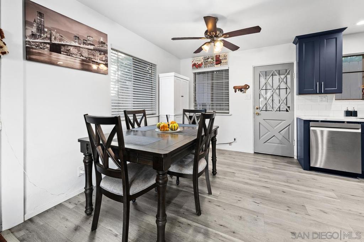
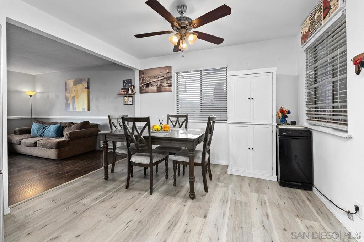
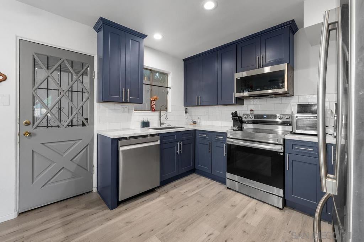
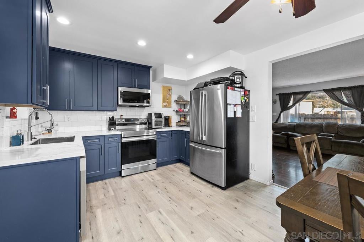
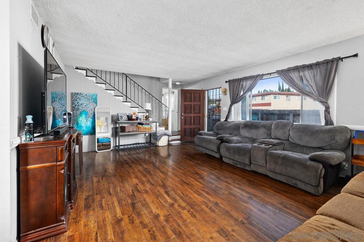
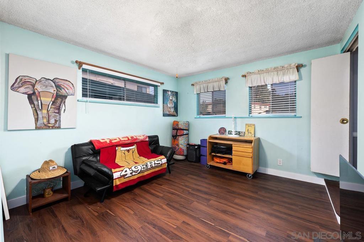
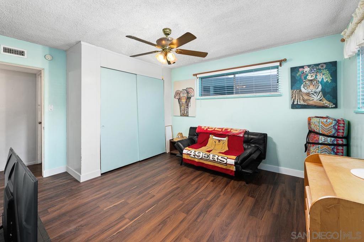
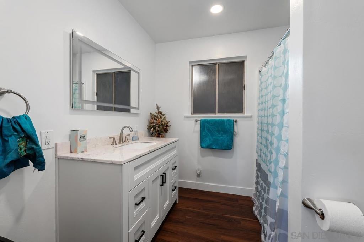
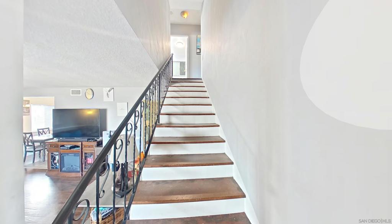
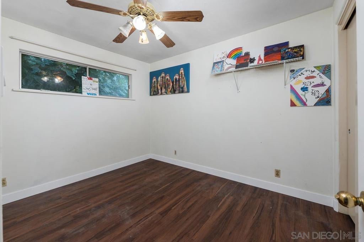
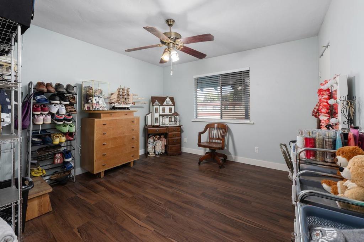
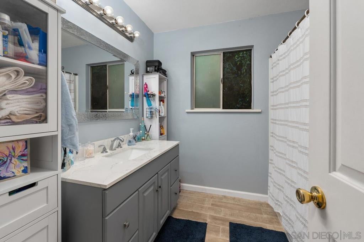
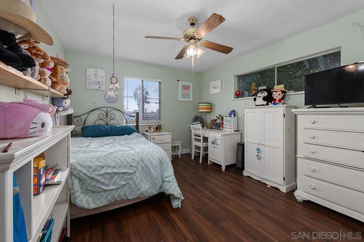
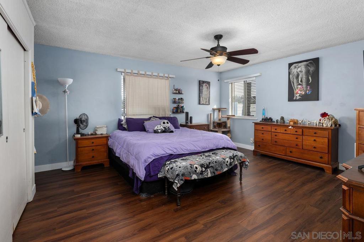
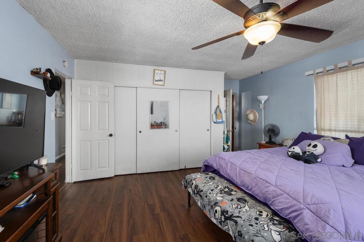
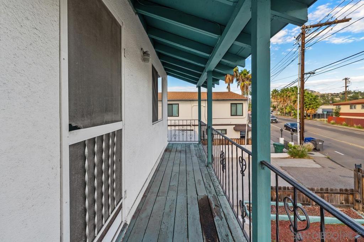
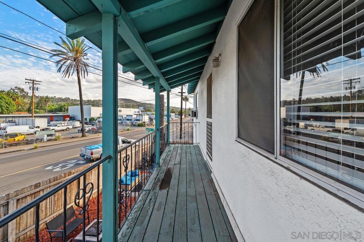
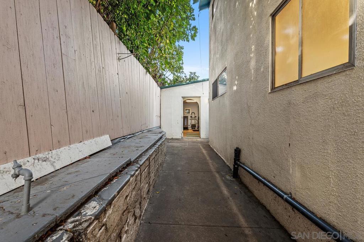
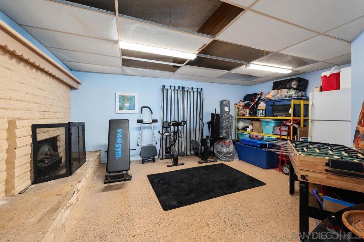
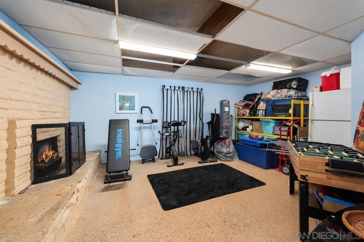
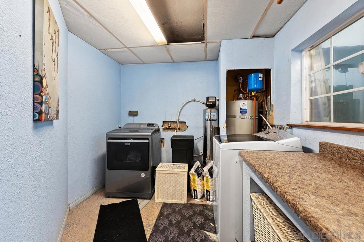
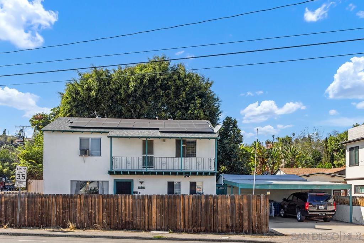
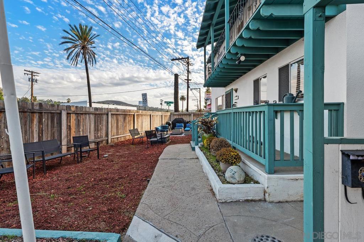
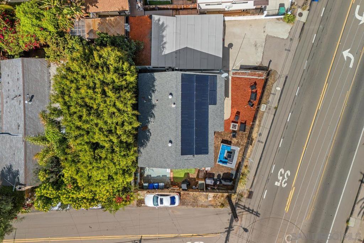
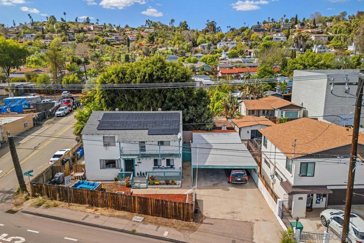
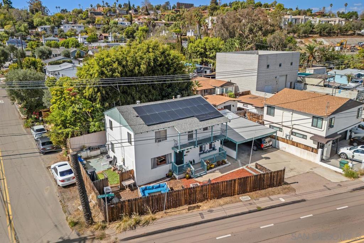
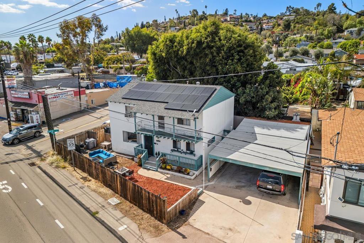
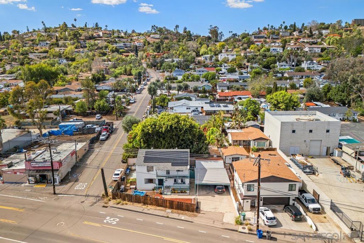
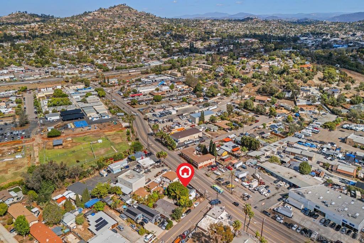
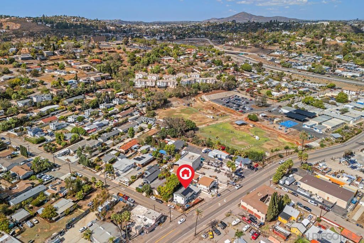
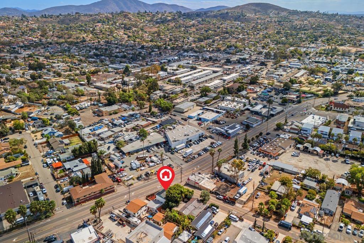
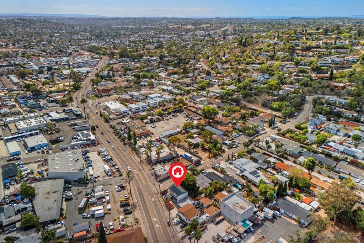
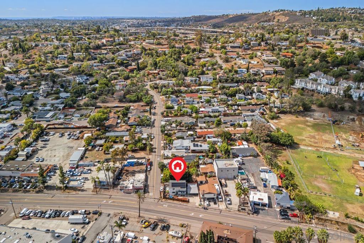
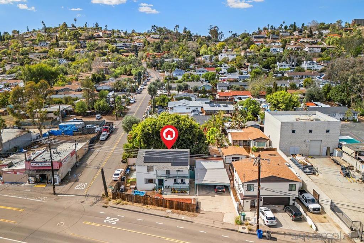
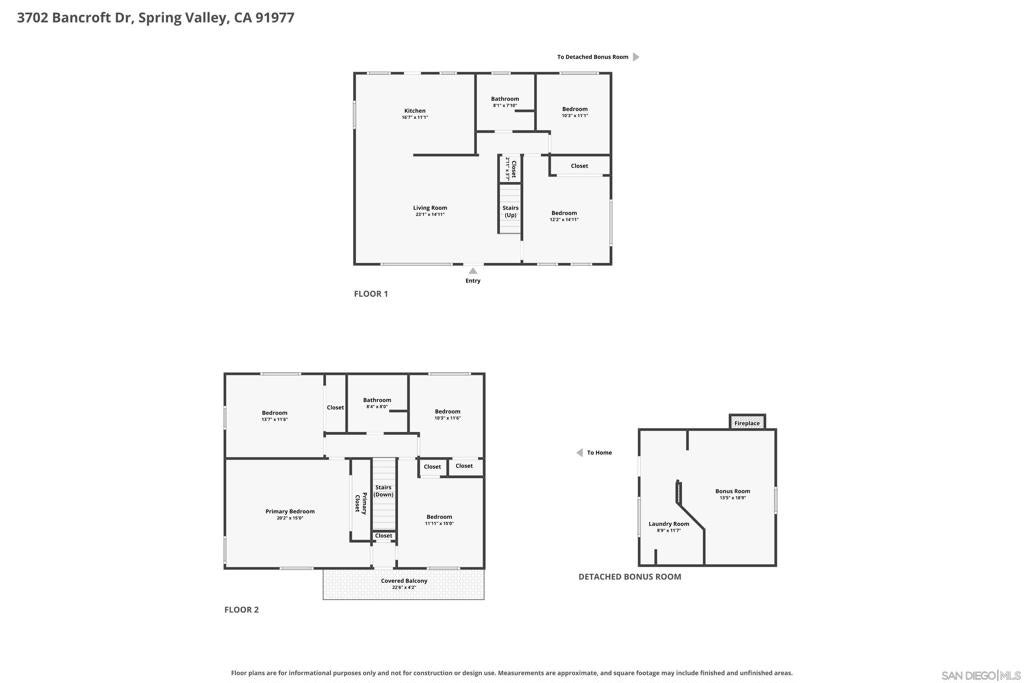
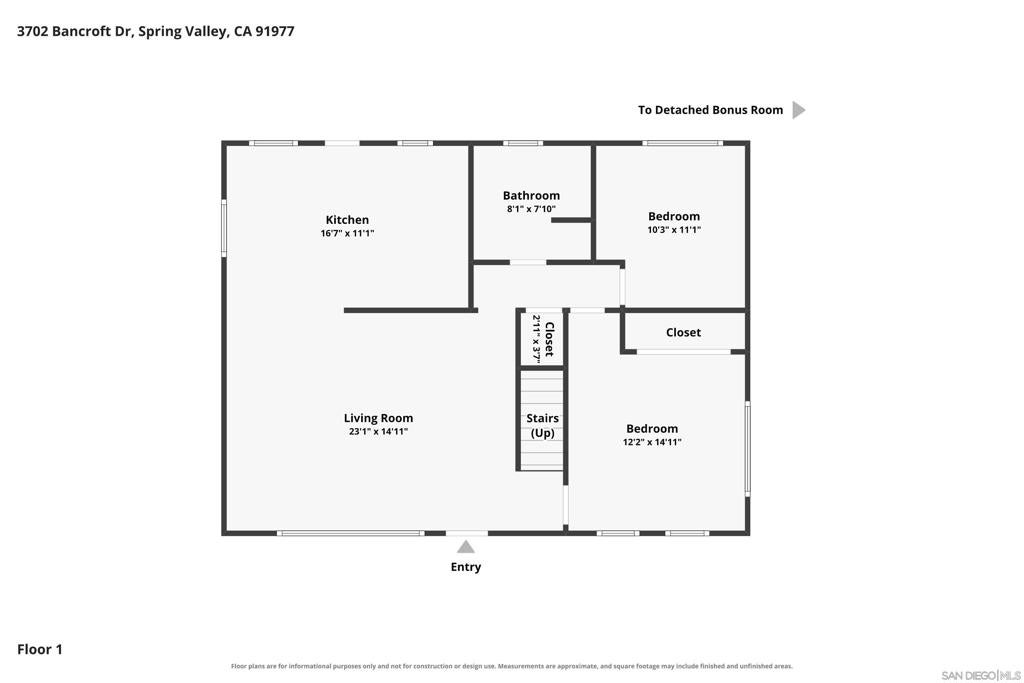
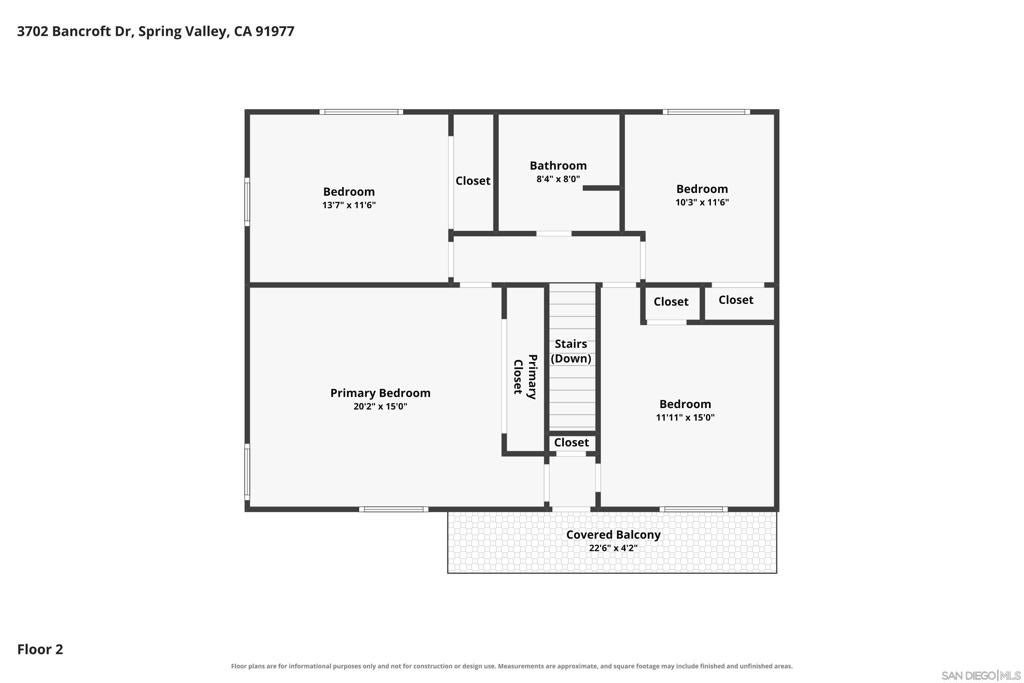
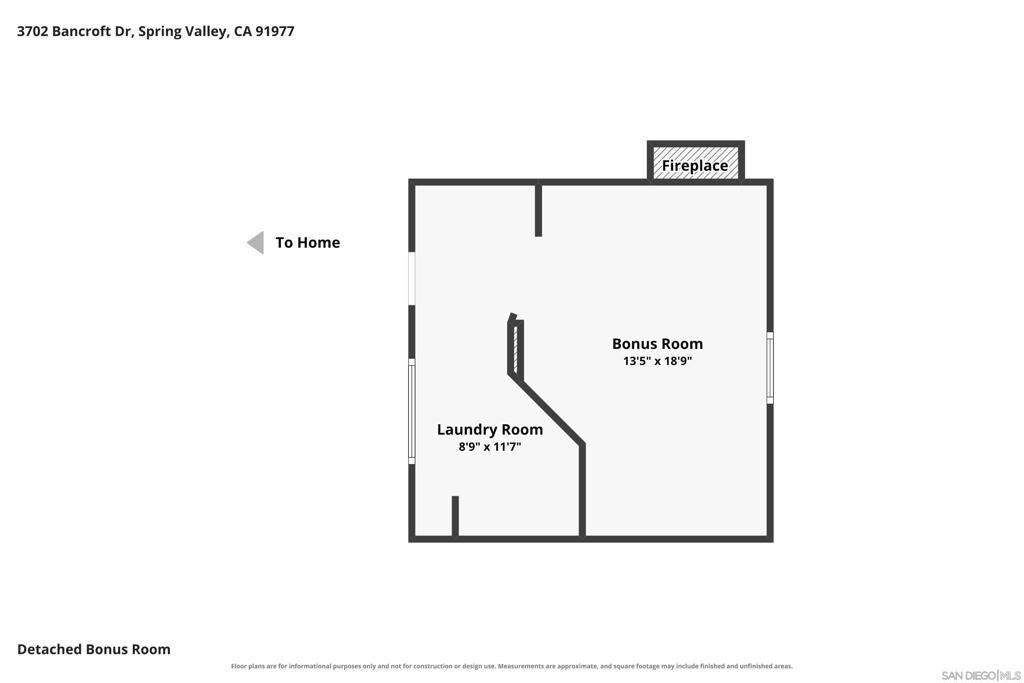
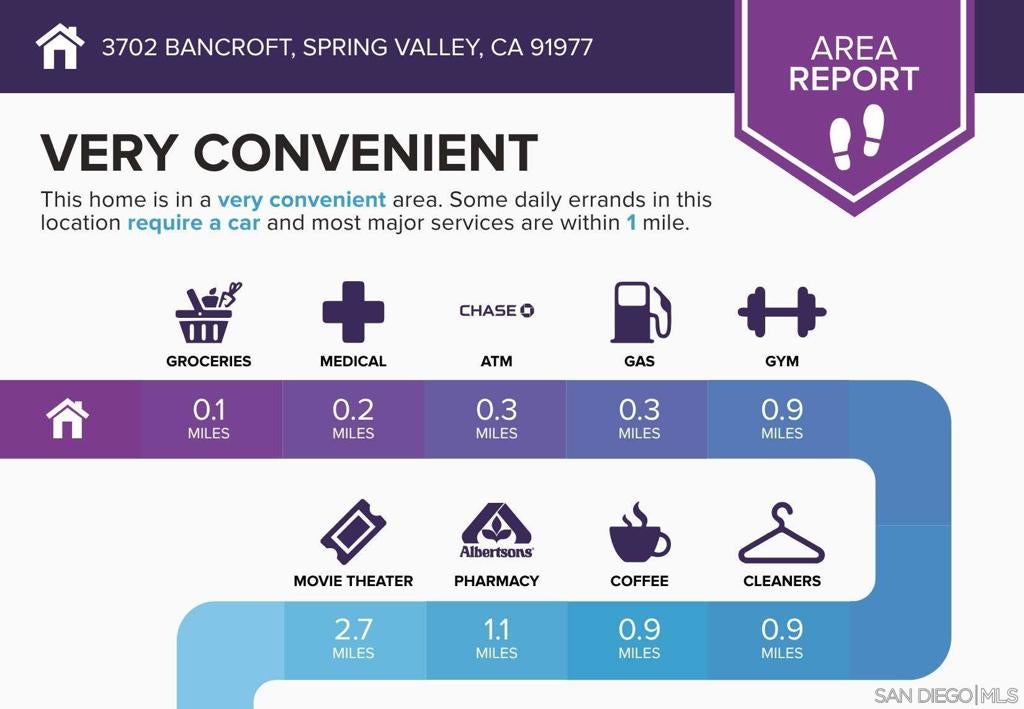
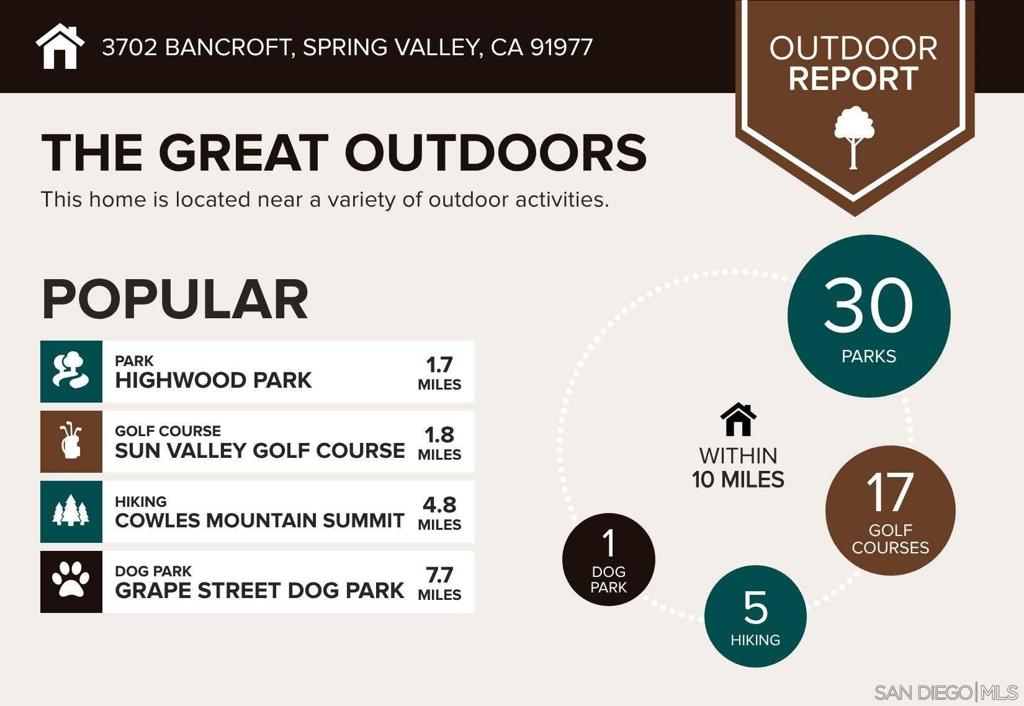
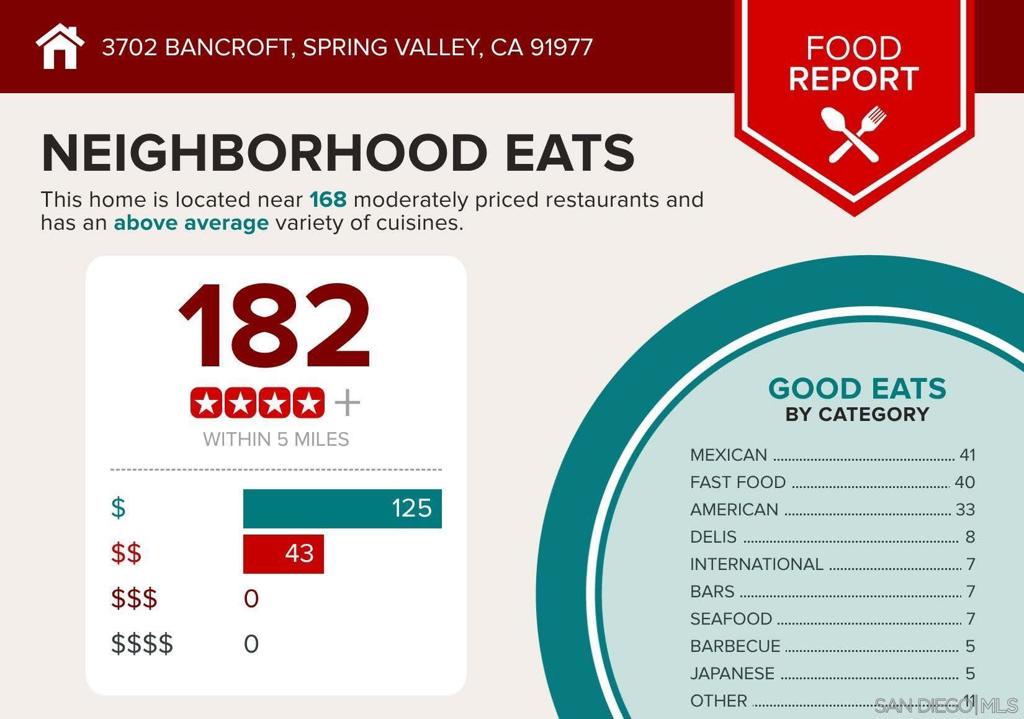
Room to spread out, space to come together, and flexibility for the way you live! Offering approximately 2,324 square feet, this spacious six-bedroom, two-bath Spring Valley home features a versatile two-story floor plan with two bedrooms downstairs and four upstairs, ideal for larger households, guests, or multigenerational living. Numerous improvements include a remodeled kitchen and bathrooms, new LVP flooring, main sewer and laundry drain line improvements, and a new water heater. The kitchen showcases rich blue cabinetry, attractive granite countertops, stainless steel appliances, and an adjoining dining area. Generous living spaces provide room for everyday living and entertaining, while the spacious primary bedroom and upstairs balcony add to the home's appeal. A separate, generously sized bonus area with a fireplace offers possibilities for a home office, recreation room, or creative space, ready for your personal vision. Situated on a corner lot, the property also features mixed-use zoning, providing additional potential for business-related uses, subject to buyer verification of permitted uses. Conveniently located near shopping, dining, Downtown La Mesa, and major commuter routes, this property offers an uncommon combination of space, improvements, and opportunity.
Hi there — ask anything about this property or the area and the team will get right back to you.

Local real estate advisory services provided by agent with Eddy Chen Real Estate Group - HARVEST | REAL
Listed by Brad Michels with Exp Realty Of Southern Ca
Based on information from California Regional Multiple Listing Service, Inc. as of 2026 and/or other sources. All data, including all measurements and calculations of area, is obtained from various sources and has not been, and will not be, verified by broker or MLS. All information should be independently reviewed and verified for accuracy. Properties may or may not be listed by the office/agent presenting the information.
You agree to Eddy Chen Real Estate Group - HARVEST | REAL Terms of Use and Privacy Policy. By choosing to contact a property, you also agree that Eddy Chen Real Estate Group - HARVEST | REAL and its associates may call, text, or email you regarding any inquiries or activities you submit through our website. This may involve the use of automated means and prerecorded or artificial voices.
Step 1 of 2
Create a free account to view all listings, save searches, and get alerts when new homes match.
Step 2 of 2
Tell us how to reach you about homes you like.
Enter your password to sign in as
Create a free account to view all listings, save searches, and get alerts when new homes match.
Already have an account? Sign in
Sign in to your account.
New here? Create an account