Price cut: $50K (10/11)
$1,500,000

4242 Avenida Gregory, Spring Valley, CA 91977

4beds
3.5baths3 full baths + 1 half bath
3,308sqft
Quick facts
Single Family Residence 61 Days on Market Built in 1968 $453.45/sqft 19,289 sq ft

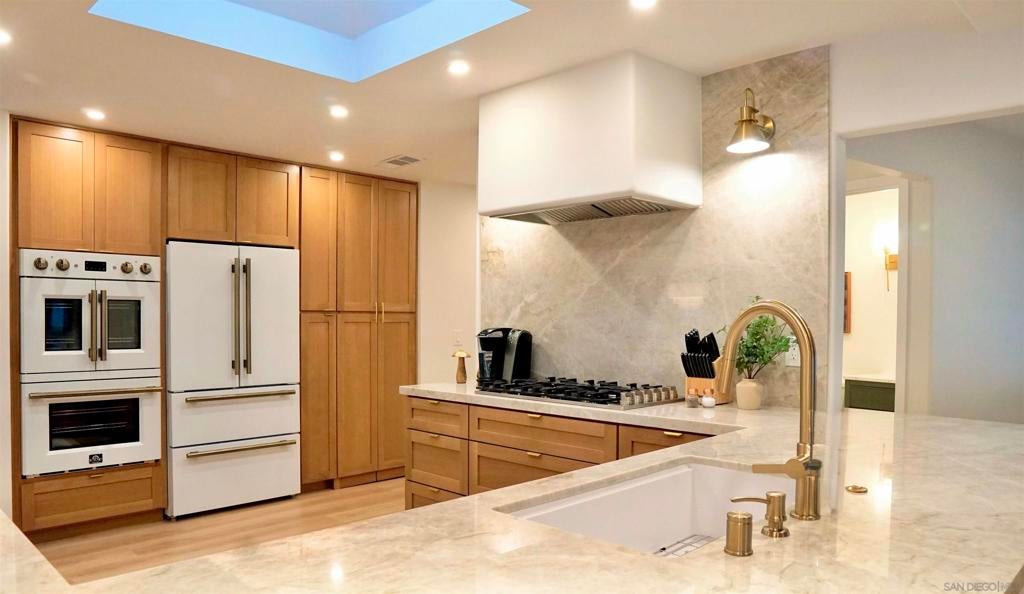
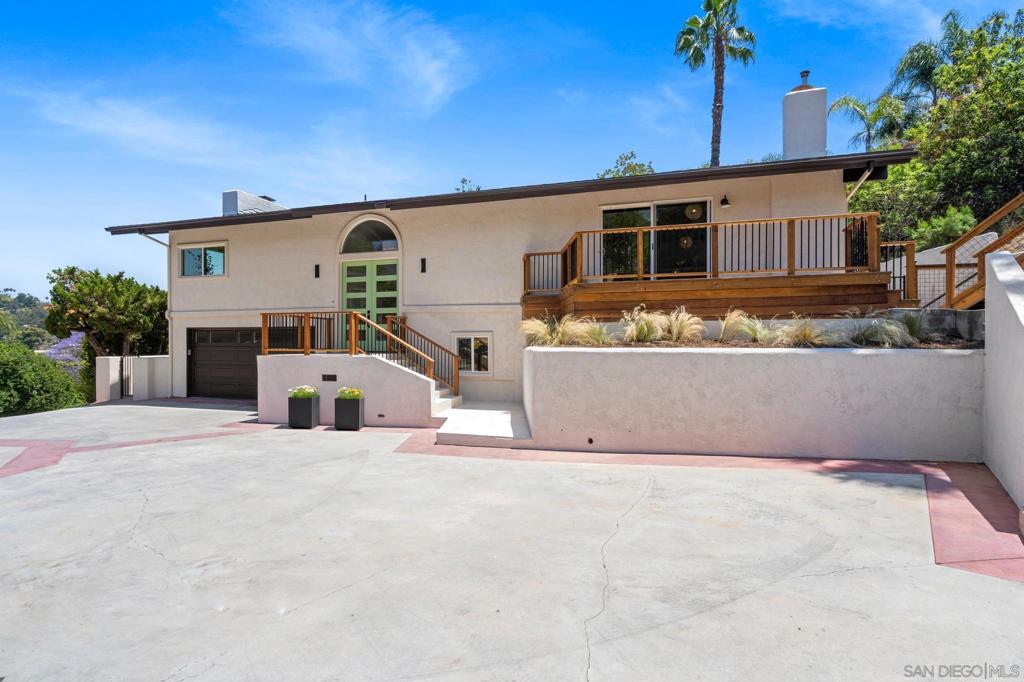
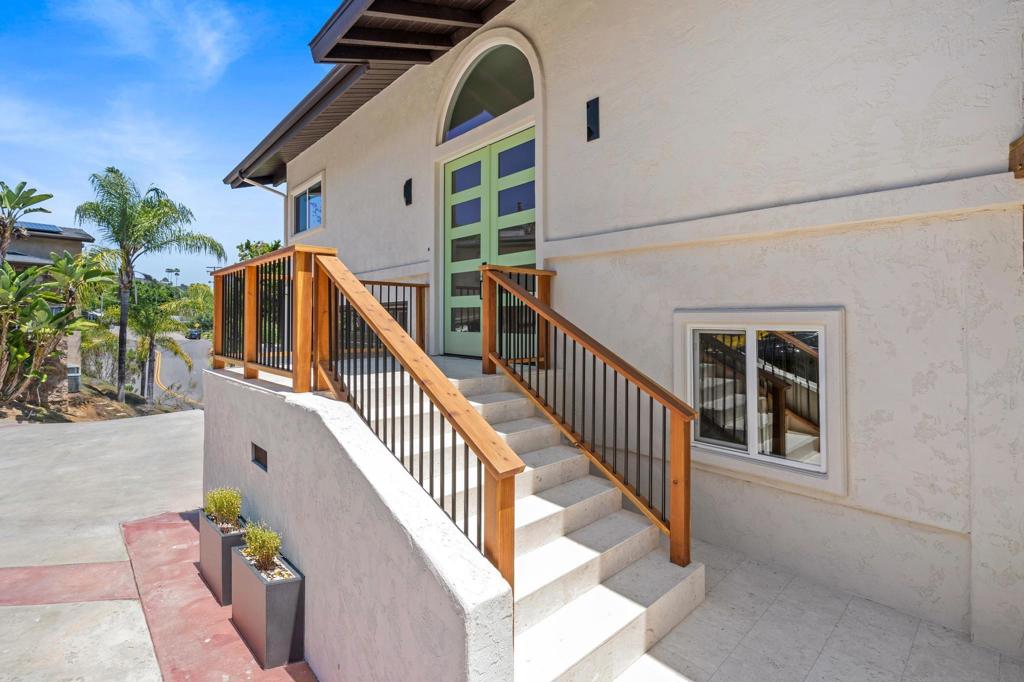
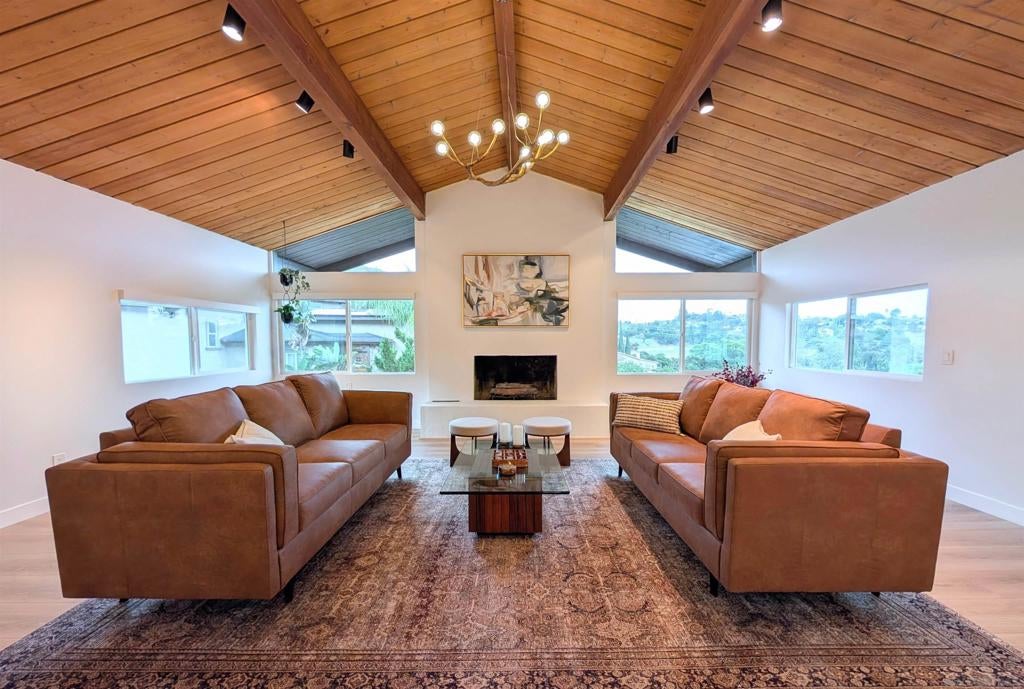
Set among the trees in Mt. Helix, this fully reimagined retreat offers 4 bedrooms, 3.5 baths and 3,308 sq ft of thoughtfully designed living space. Soaring wood-beamed ceilings, expansive windows with views to the top of Mt. Helix and modern fireplaces bring warmth and character throughout. The chef’s kitchen features a ZLINE 6-burner range, Il Forno appliances, Taj Mahal quartzite countertops and a hidden walk-in pantry. The adjacent family room opens to a redwood deck and backyard for effortless indoor-outdoor living. Upstairs, the serene primary suite features a spa-inspired bath with body sprayer and dramatic waterfall shower cascading from a skylight. Downstairs, a flexible bonus room is ideal for a gym, playroom, office or potential 5th bedroom, while a second ensuite offers privacy for guests. Outside, enjoy .44 acres of terraced grounds, redwood decking, potential ADU space and a freshly replastered pool with new energy-efficient equipment. Owned solar, a detached shed with utilities and enclosed dog kennel add functionality. Available furnished, this distinctive property is equally suited as a primary residence, second home or investment opportunity.

Location of 4242 Avenida Gregory

Map showing 4242 Avenida Gregory, Spring Valley, CA 91977 $1,500,000
See more listings in Spring Valley

4242 Avenida Gregory property details

Interior

Bedrooms & Bathrooms

  • Bedrooms: 4
  • Bathrooms: 4
  • Full Bathrooms: 3

Appliances

  • Included: Built-In Range, Convection Oven, Double Oven, Dishwasher, Disposal, Gas Range, Ice Maker, Refrigerator, Range Hood
  • Laundry: Washer Hookup, Electric Dryer Hookup, Gas Dryer Hookup, Inside, See Remarks

Heating

  • Heating: Fireplace Insert, Forced Air, Fireplace(s), See Remarks

Cooling

  • Cooling: Central Air

Features

  • Interior Features: Beamed Ceilings, Cathedral Ceiling(s), Stone Counters, Walk-In Closet(s), Pantry
  • Fireplace: Yes
  • Fireplace Features: Insert, Family Room, Living Room, Raised Hearth, Wood Burning Stove

Interior Area

  • Total Living Area: 3308
  • Source: Assessor

Video & Virtual Tour

Rooms & Dimensions

Dining Room

  • Level: Unknown

Bedroom

  • Level: Unknown

EntryFoyer

  • Level: Unknown

Living Room

  • Level: Unknown

Laundry

  • Level: Unknown

Family Room

  • Level: Unknown

Bedroom

  • Level: Unknown

Master Bedroom

  • Level: Unknown

Master Bathroom

  • Level: Unknown

Bonus Room

  • Level: Unknown

Pantry

  • Level: Unknown

Property

Features

  • Patio & Porch: Covered
  • Has Private Pool: Yes
  • Pool Features: Private, In Ground, See Remarks
  • Has Spa: No
  • Fencing: Brick, Wood, Wrought Iron
  • Horses: No

View

  • Has View: Yes
  • View: Mountain(s)

Lot

  • Size: 19,289 sq ft
  • Acres: 0.4428

Accessibility

  • Levels: Two
  • Stories: 2

Parking

  • Garage: Yes
  • Total Spaces: 2
  • Parking Features: Concrete, Direct Access, Garage
  • Carport: No
  • Open Parking: No
  • Open Parking Spaces: 4

Waterfront

  • Has Waterfront: No

Basement

  • Basement: No

Mobile Home

  • Mobile Home Remains: No

Construction

Type & Style

  • Home Type: Residential
  • Property Sub Type: Single Family Residence

Materials

  • Construction Materials: Stucco
  • Roof: Composition

Builder / Condition

  • Year Built: 1968
  • Condition: Updated/Remodeled
  • New Construction: No

Utilities & Green Energy

Utilities

  • Electric on Property: No

Green Energy

  • Energy Efficient: No

Community & HOA

Community

HOA

  • Has HOA: No
  • Senior Community: No

Pets

  • Pets Allowed: No

Location

  • Longitude: -116.989437
  • Latitude: 32.758195
  • Directions: Cross Street: Tropico.

Land Lease

  • Land Lease: No

Tax, Financial & Listing Details

Listing Details

  • List Price: $1,500,000
  • Price Per Square Foot: $453.45
  • Date on Market:
  • Listing Terms: Cash, Conventional, FHA, VA Loan
  • Furnished: Furnished
  • Home Warranty: No
  • Rent Control: No
  • Status: Active

MLS Details

Tax Details

  • Universal Property ID: US-06073-N-5000402400-R-N

Ask a question about 4242 Avenida Gregory

Hi there — ask anything about this property or the area and the team will get right back to you.

Last checked Source: CRMLSMLS# 260022919SD

Local real estate advisory services provided by agent with Eddy Chen Real Estate Group - HARVEST | REAL

Listed by Nicole Nevin with Aperture Real Estate Services

Based on information from California Regional Multiple Listing Service, Inc. as of 2026 and/or other sources. All data, including all measurements and calculations of area, is obtained from various sources and has not been, and will not be, verified by broker or MLS. All information should be independently reviewed and verified for accuracy. Properties may or may not be listed by the office/agent presenting the information.

You agree to Eddy Chen Real Estate Group - HARVEST | REAL Terms of Use and Privacy Policy. By choosing to contact a property, you also agree that Eddy Chen Real Estate Group - HARVEST | REAL and its associates may call, text, or email you regarding any inquiries or activities you submit through our website. This may involve the use of automated means and prerecorded or artificial voices.

Listings near 4242 Avenida Gregory