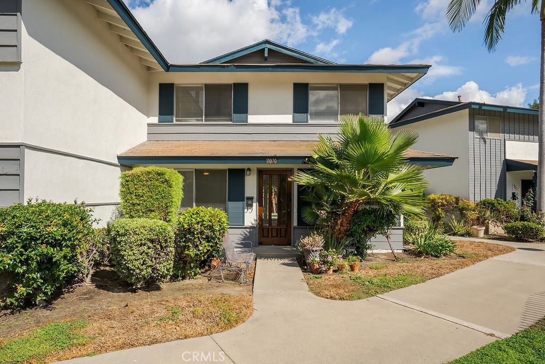
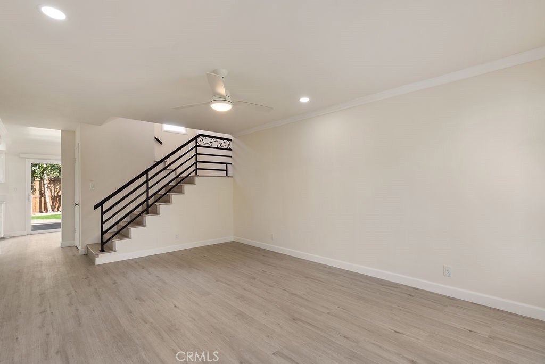
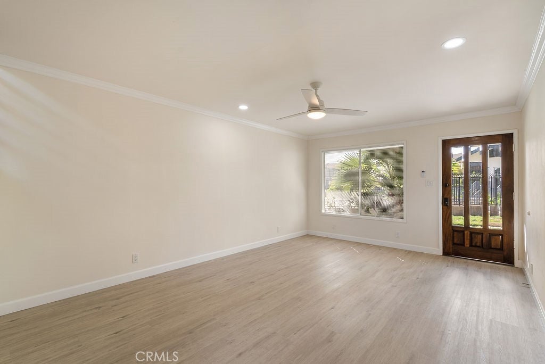
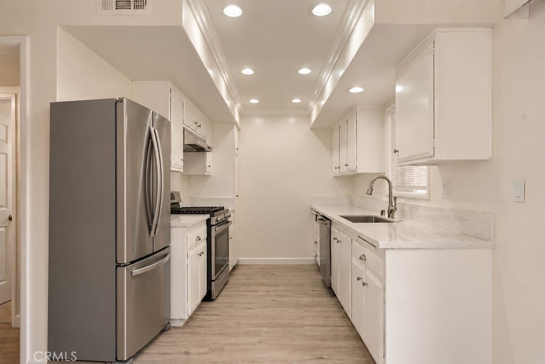
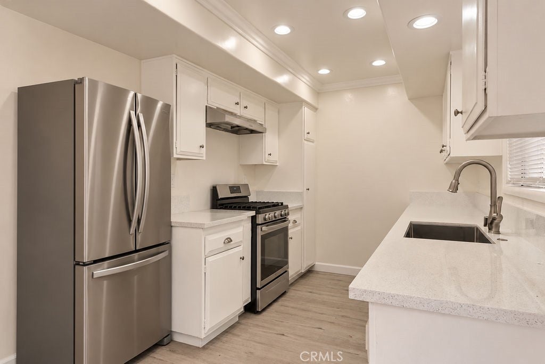
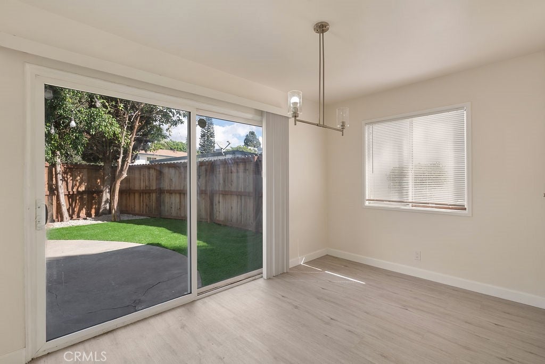
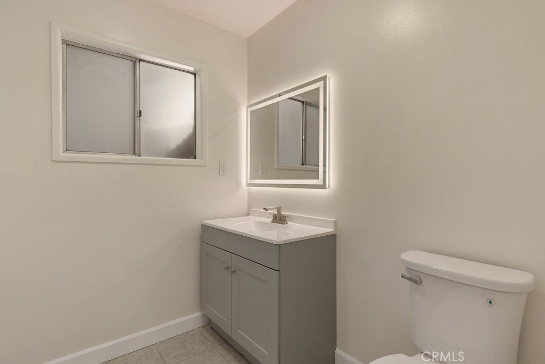
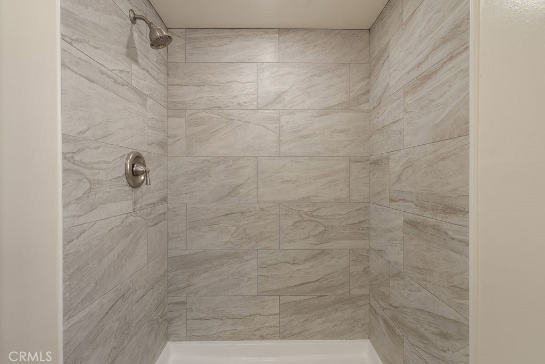
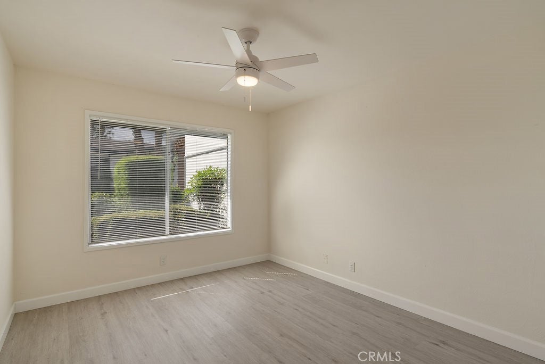
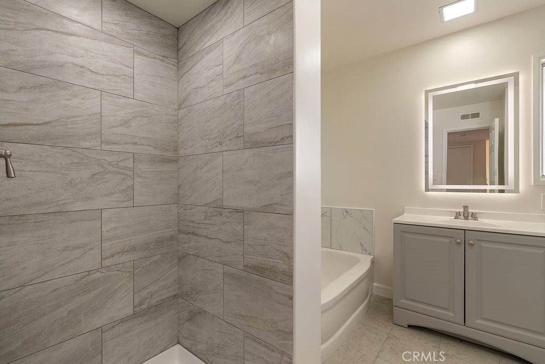
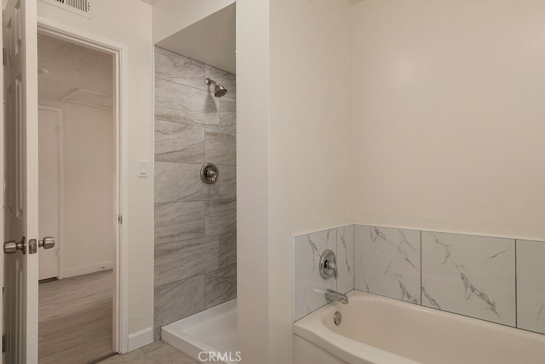
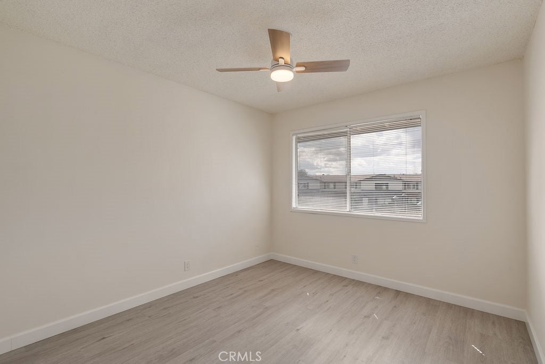
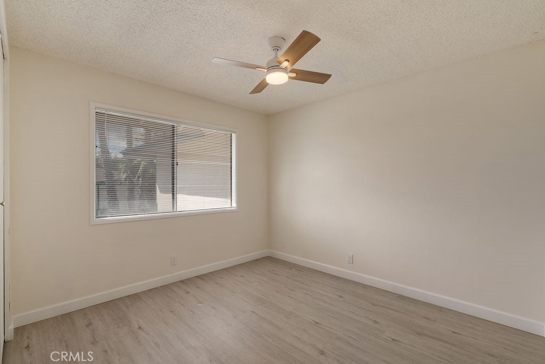
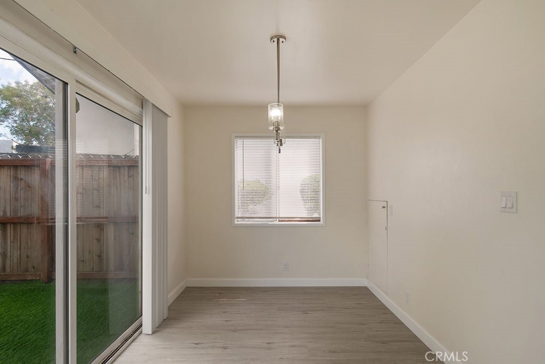
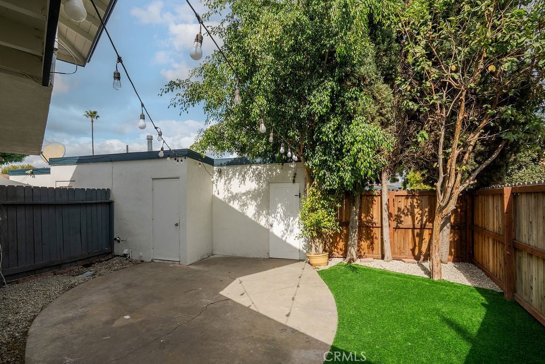
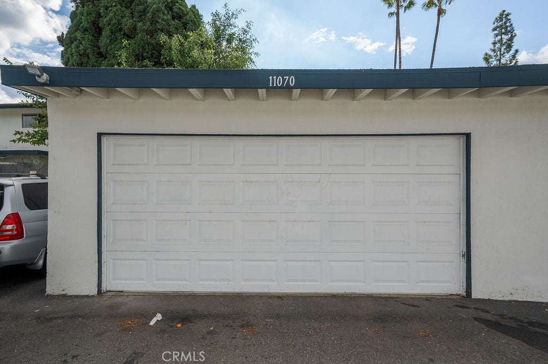
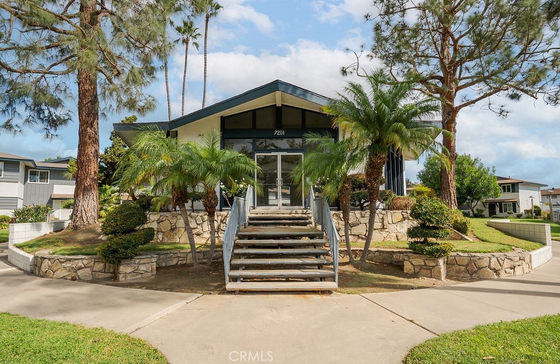
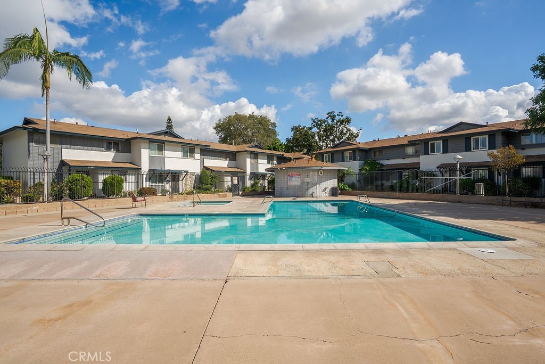
Beautifully updated and move-in ready, this desirable end-unit townhome in Sunshine Village offers a versatile four-bedroom floor plan and inviting outdoor space. With one bedroom downstairs and three upstairs, the layout provides flexibility for guests, a home office, or everyday living. New flooring, a newly renovated kitchen and bathrooms, and fresh paint create a refreshed interior. A sliding glass door opens to the backyard patio with new turf—an ideal setting for morning coffee, outdoor dining, or relaxing at the end of the day. A separate enclosed laundry area and detached two-car garage add everyday convenience. Surrounded by well-maintained community grounds, this home is conveniently situated near the swimming pool and clubhouse. Additional amenities include a tennis court, basketball court, and dog run, offering plenty of opportunities for recreation. Close to schools, shopping, and restaurants, this updated Sunshine Village townhome brings together a flexible layout, desirable improvements, and an appealing community setting.
Hi there — ask anything about this property or the area and the team will get right back to you.

Local real estate advisory services provided by agent with Eddy Chen Real Estate Group - HARVEST | REAL
Listed by Dean Quinn with Coldwell Banker Realty · Cell: deanquinnskee@gmail.com
Based on information from California Regional Multiple Listing Service, Inc. as of 2026 and/or other sources. All data, including all measurements and calculations of area, is obtained from various sources and has not been, and will not be, verified by broker or MLS. All information should be independently reviewed and verified for accuracy. Properties may or may not be listed by the office/agent presenting the information.
You agree to Eddy Chen Real Estate Group - HARVEST | REAL Terms of Use and Privacy Policy. By choosing to contact a property, you also agree that Eddy Chen Real Estate Group - HARVEST | REAL and its associates may call, text, or email you regarding any inquiries or activities you submit through our website. This may involve the use of automated means and prerecorded or artificial voices.
Step 1 of 2
Create a free account to view all listings, save searches, and get alerts when new homes match.
Step 2 of 2
Tell us how to reach you about homes you like.
Enter your password to sign in as
Create a free account to view all listings, save searches, and get alerts when new homes match.
Already have an account? Sign in
Sign in to your account.
New here? Create an account