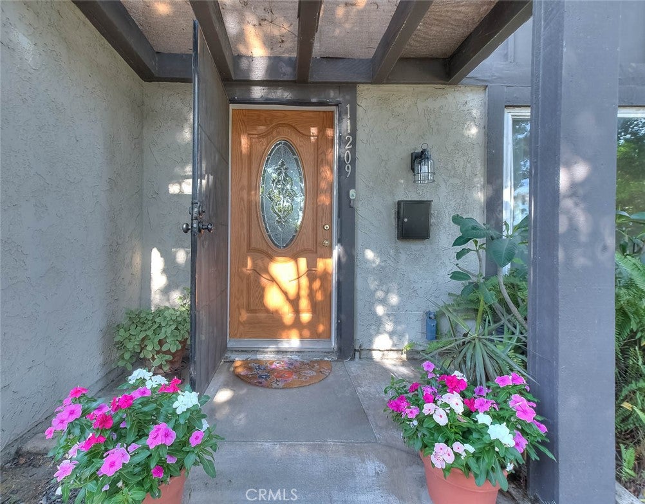
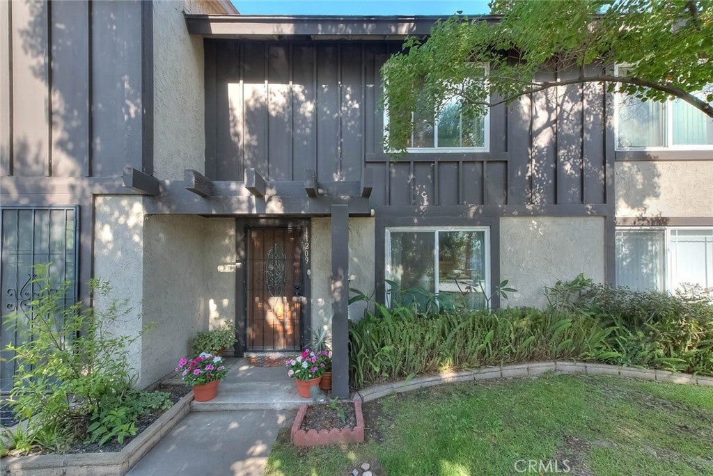
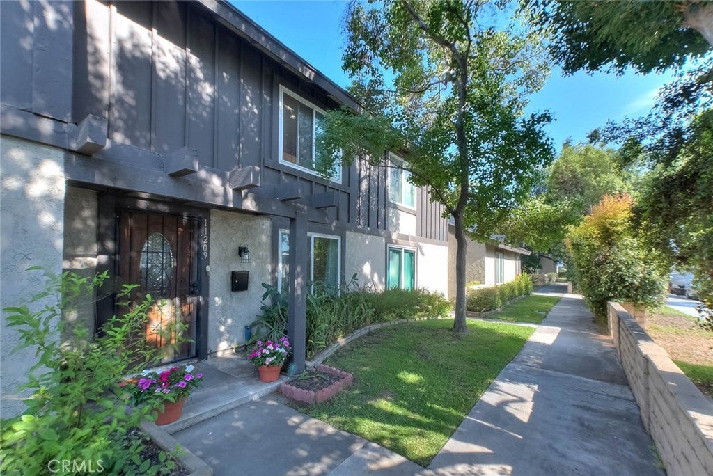
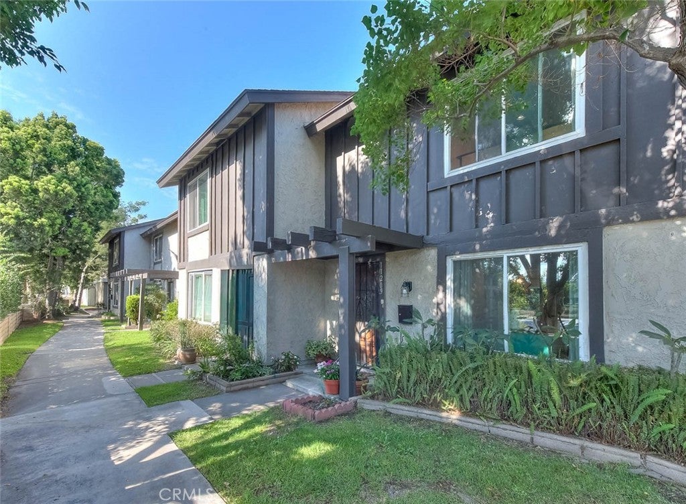
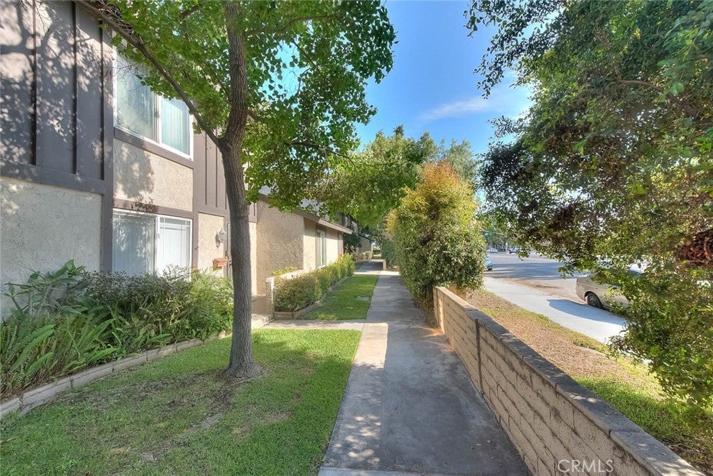
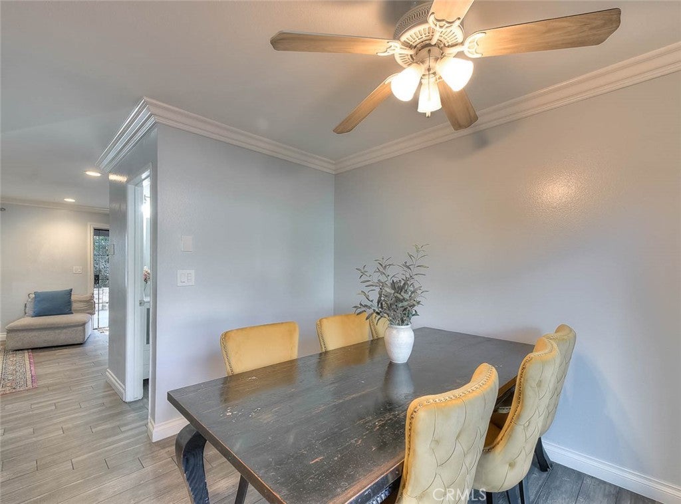
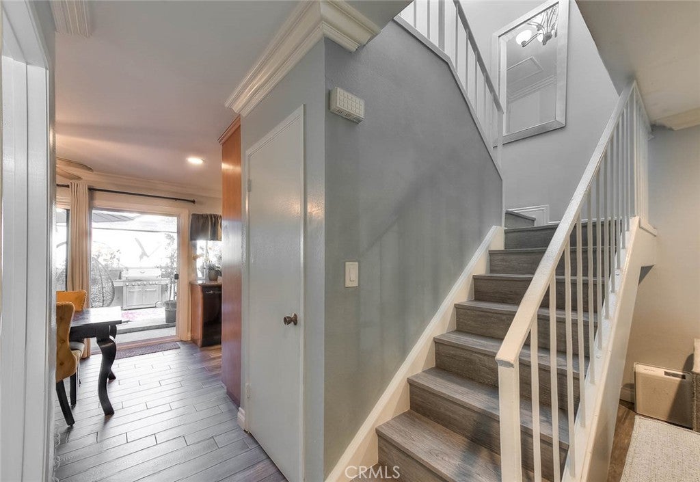
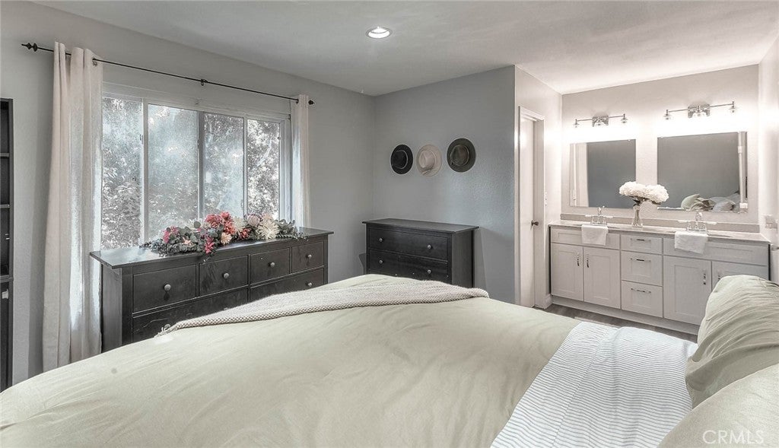
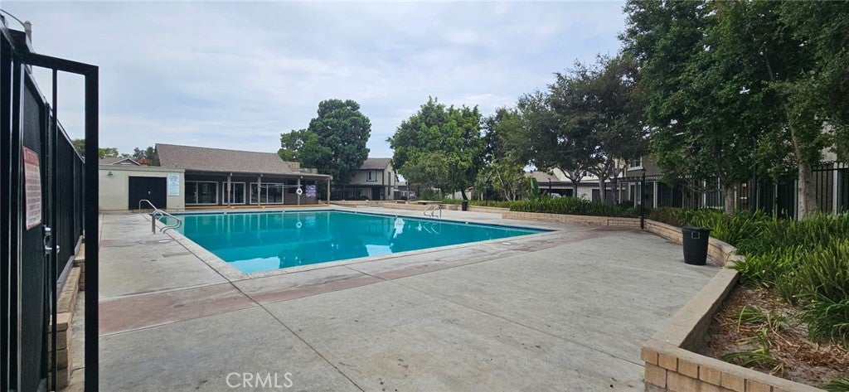
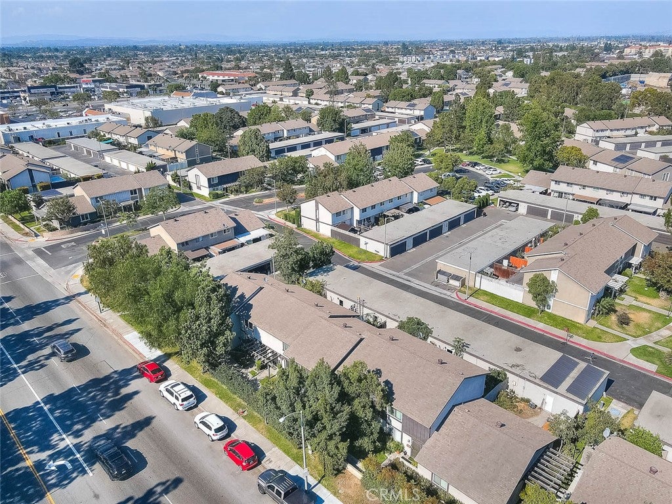
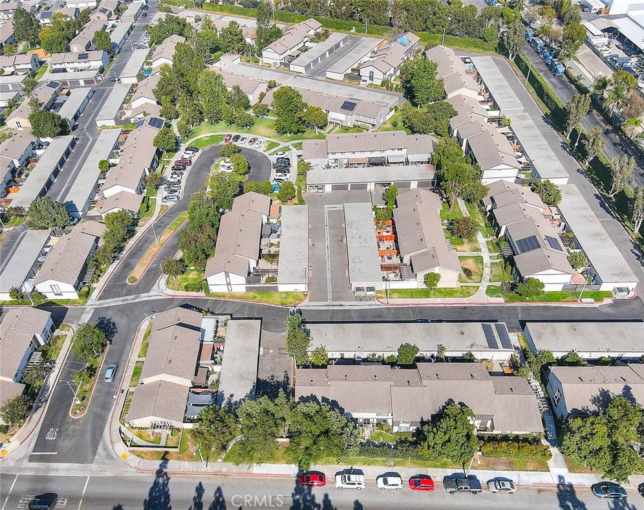
Bonus seller just ordered new plantation shutters. This home has it all. call me for more details. Here is your opportunity to own a beautiful home in Orange County at an exceptional value. This home is turnkey, Ready to Move In. . This inviting 3-bedroom, 2-bath condominium is ideally located just minutes from Knott's Berry Farm, Disneyland, world-famous beaches, shopping, dining, and major freeways (22,405,605,91 and 5 Freeways all within 2-4 miles), offering the perfect blend of convenience and comfort.
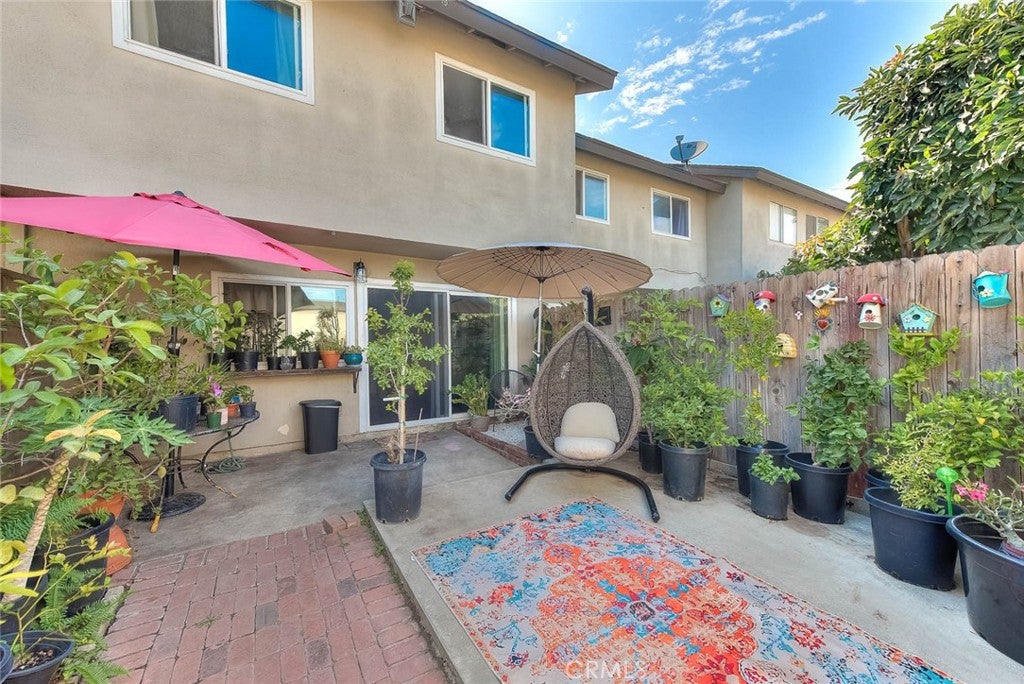
Arrive home through your spacious two-car attached garage, which provides direct access to an expansive private backyard—a rare feature for condominium living. The backyard serves as a welcoming extension of the home, perfect for relaxing, entertaining, or enjoying outdoor living.
Move-in ready and thoughtfully updated, this home has been extensively renovated over the past 6 months to 5 years. Recent improvements include fresh interior paint, updated flooring, ceiling fans, recessed lighting, new appliances, remodeled kitchen and bathrooms, and new garage doors. The dual-pane windows were replaced less than ten years ago, adding to the home's comfort and energy efficiency.
As an added bonus, The applicants are 2-4 years old. the home includes a three-year-old refrigerator and a two-year-old washer and dryer, making your move even more convenient. Also located near major shopping centers, Costco, Walmart, Target, Vons, Smart & Final and Northgate. This is a wonderful opportunity to enjoy the Orange County lifestyle in a beautifully updated home at an affordable price. FYI: the current FHA approx. $240,000 loan is assumable at 3.9%, subject to lender qualification.
Hi there — ask anything about this property or the area and the team will get right back to you.

Local real estate advisory services provided by agent with Eddy Chen Real Estate Group - HARVEST | REAL
Listed by Josephine Taylor with Better Homes And Gardens Real Estate The Heritage Group · Cell: 909-680-1699
Based on information from California Regional Multiple Listing Service, Inc. as of 2026 and/or other sources. All data, including all measurements and calculations of area, is obtained from various sources and has not been, and will not be, verified by broker or MLS. All information should be independently reviewed and verified for accuracy. Properties may or may not be listed by the office/agent presenting the information.
You agree to Eddy Chen Real Estate Group - HARVEST | REAL Terms of Use and Privacy Policy. By choosing to contact a property, you also agree that Eddy Chen Real Estate Group - HARVEST | REAL and its associates may call, text, or email you regarding any inquiries or activities you submit through our website. This may involve the use of automated means and prerecorded or artificial voices.
Step 1 of 2
Create a free account to view all listings, save searches, and get alerts when new homes match.
Step 2 of 2
Tell us how to reach you about homes you like.
Enter your password to sign in as
Create a free account to view all listings, save searches, and get alerts when new homes match.
Already have an account? Sign in
Sign in to your account.
New here? Create an account