$445,000

12680 Briarglen Loop C, Stanton, CA 90680

1bed
1bath
672sqft
Quick facts
Condominium 21 Days on Market Built in 1983 $662.20/sqft $392 HOA Dues

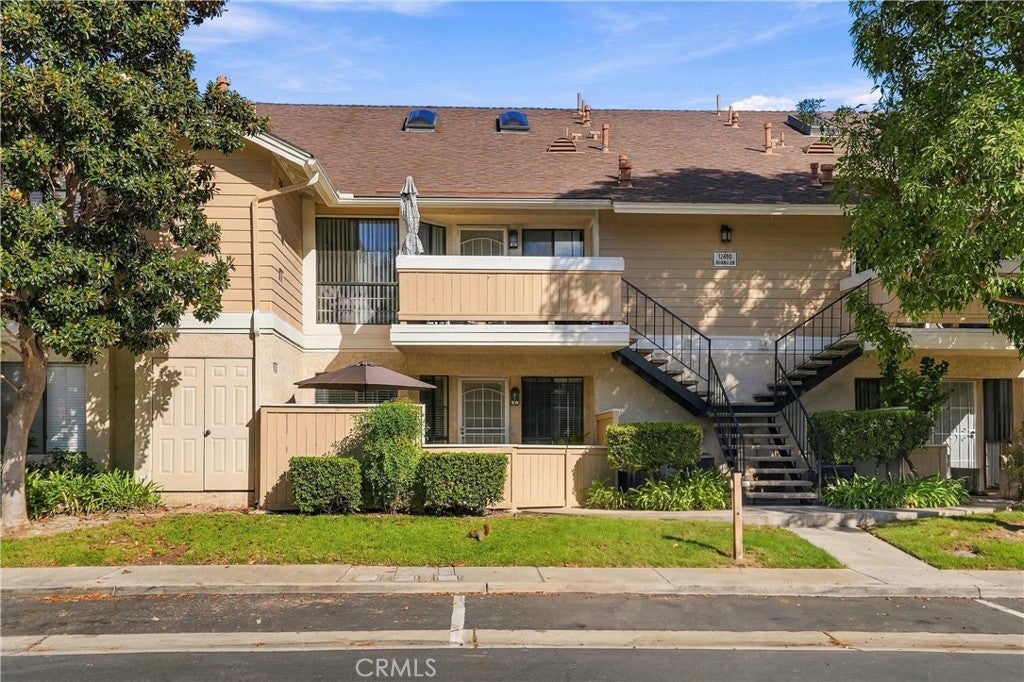
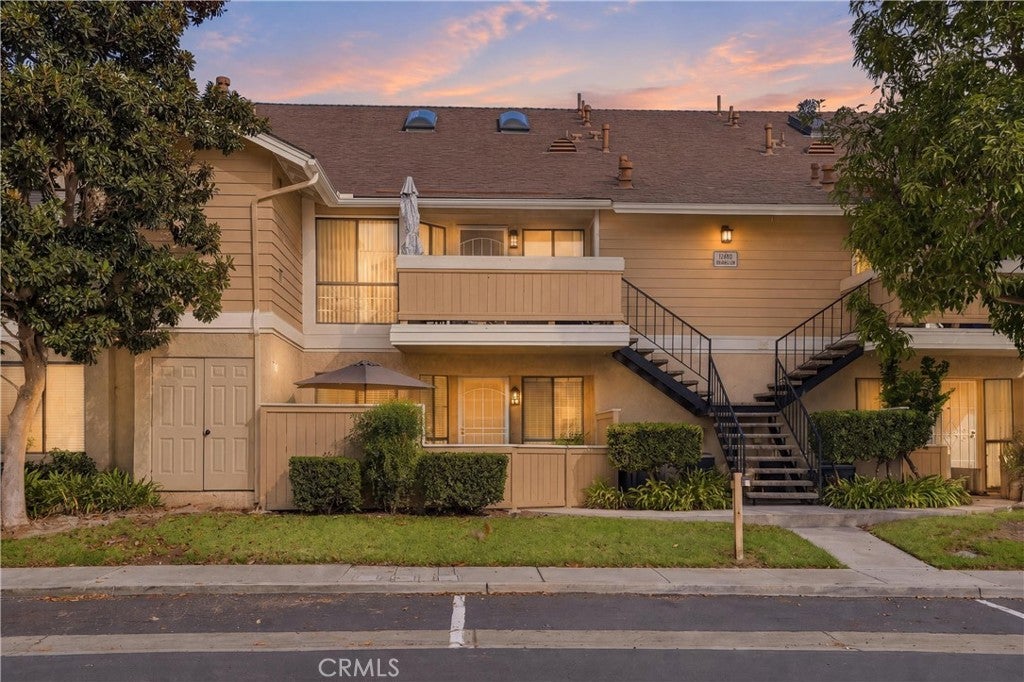
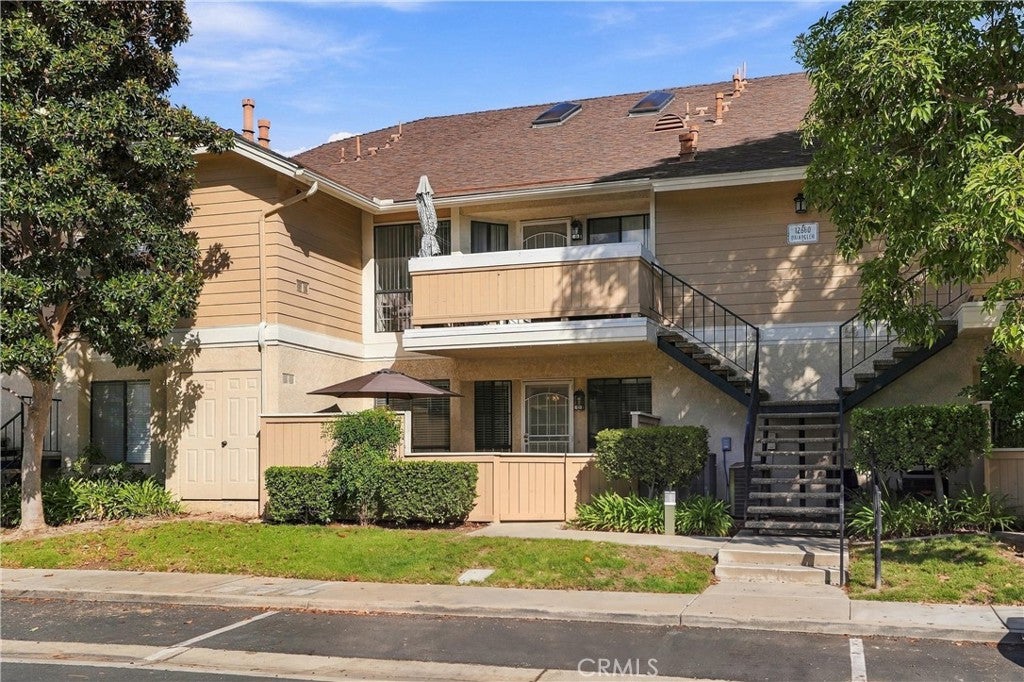
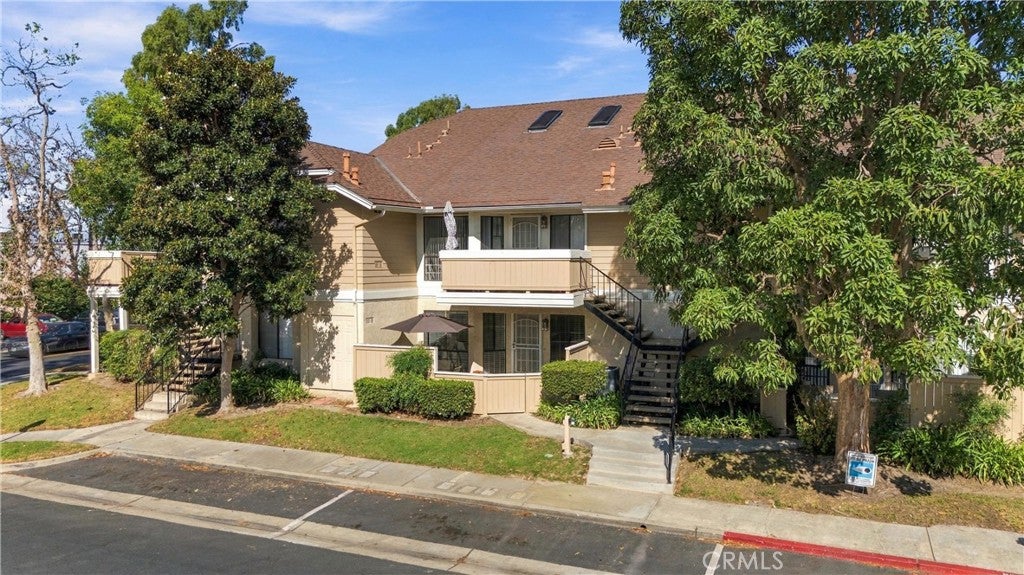
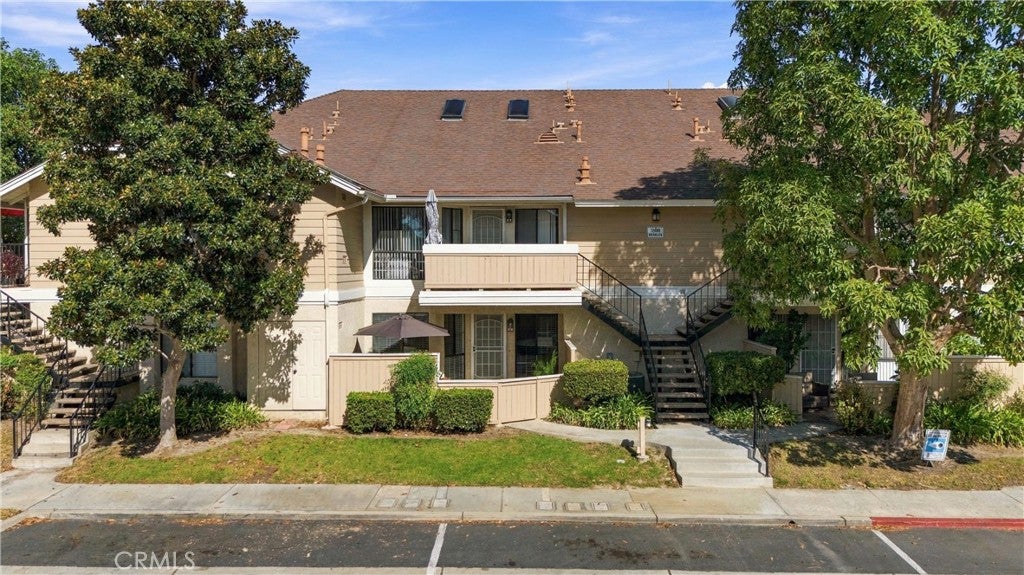
Welcome to 12680 Briarglen Loop, Unit C — Modern Comfort in a Gated Stanton Community!

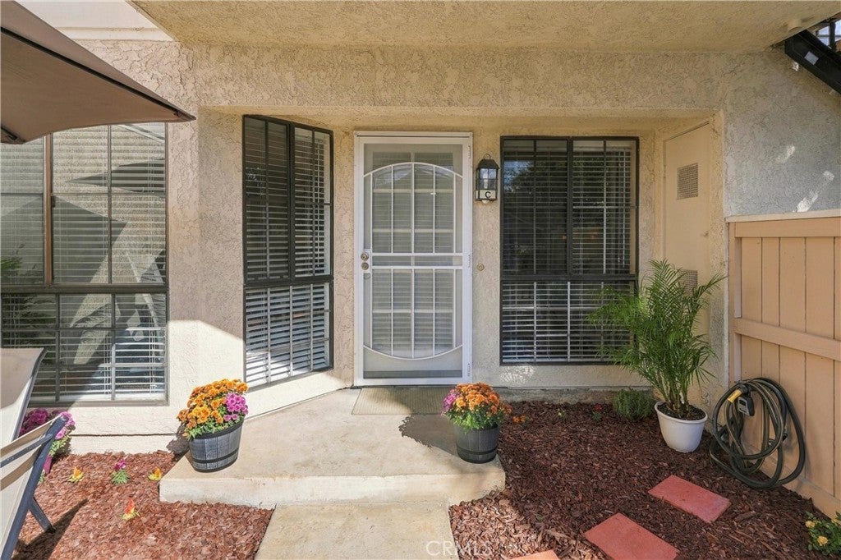
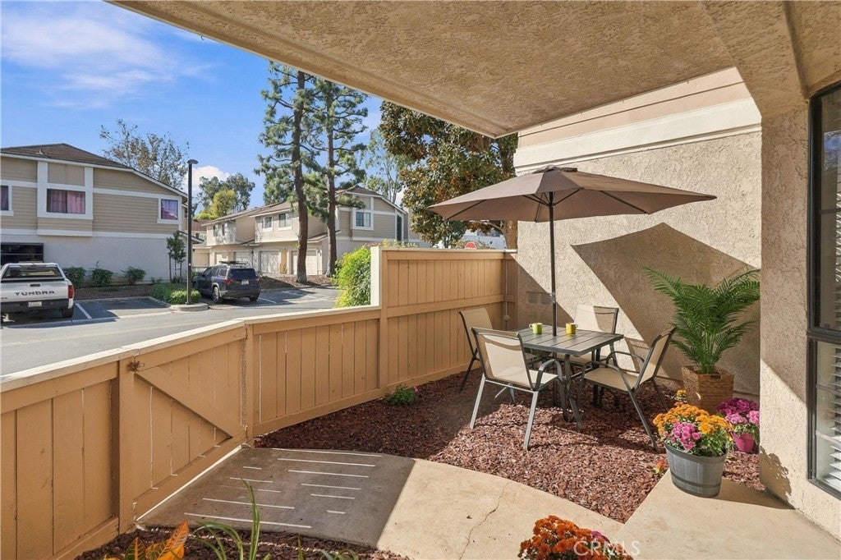
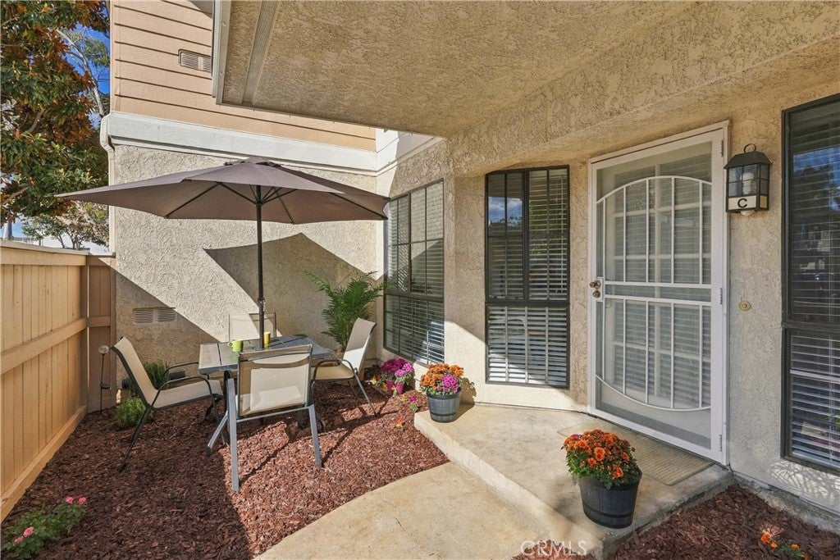
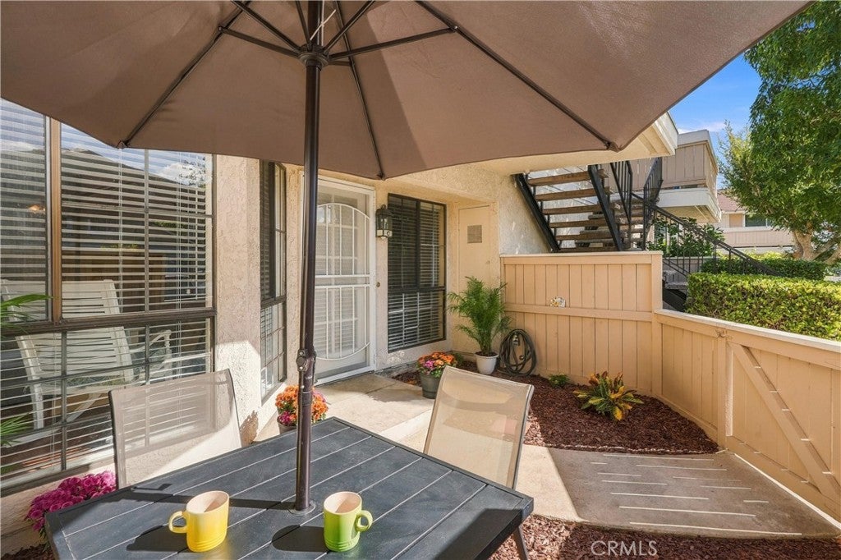
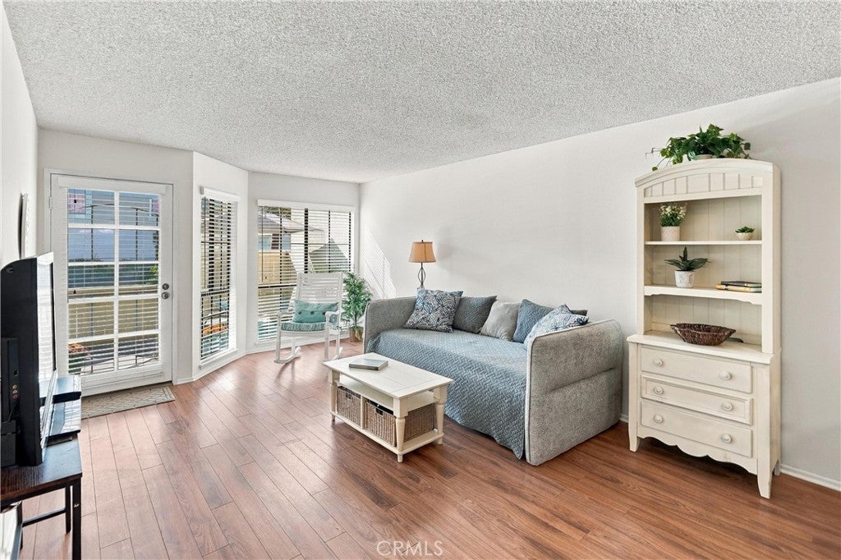
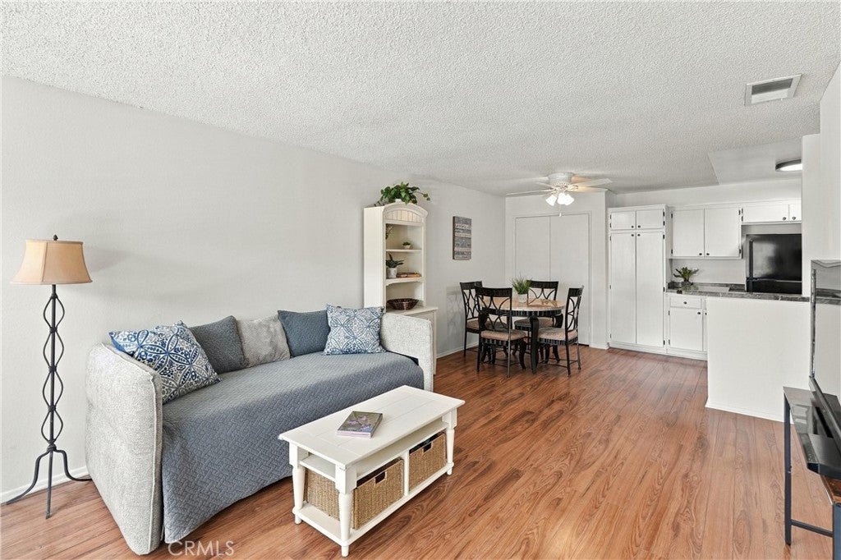
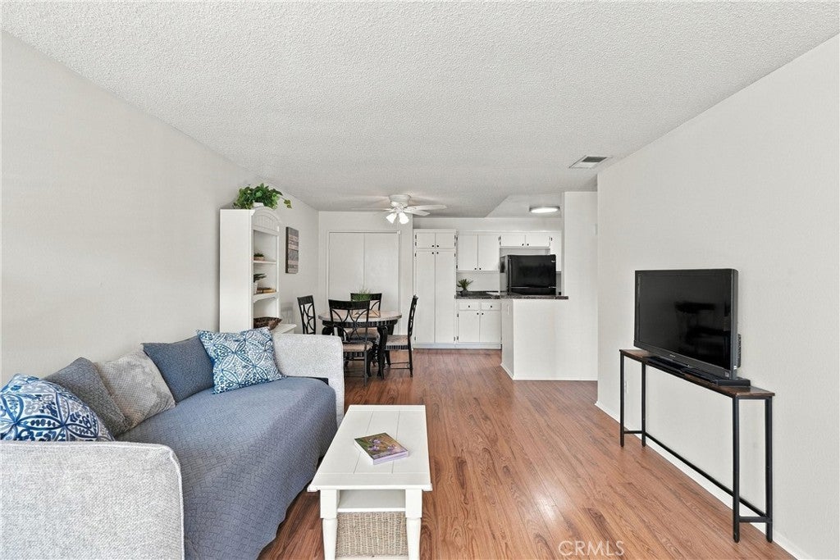
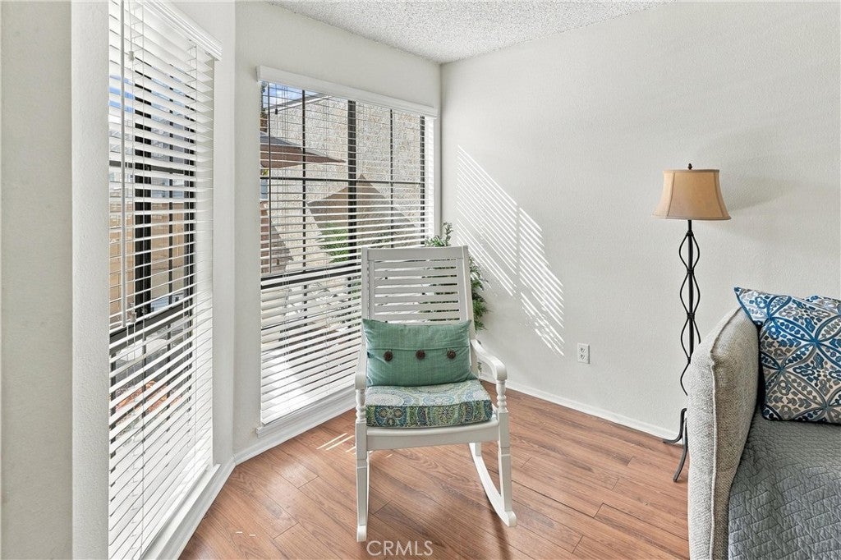
Step into your own private patio, the perfect retreat for evening relaxation or weekend BBQs. A charming French door entry welcomes you into a bright, airy living room featuring warm wood-toned laminate flooring and a lovely half-bay window that fills the space with natural light and cool ocean breezes.

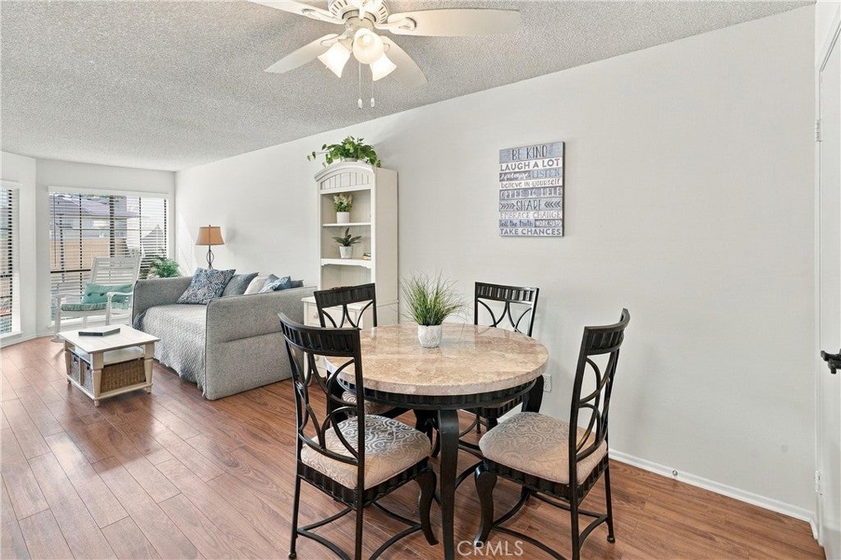
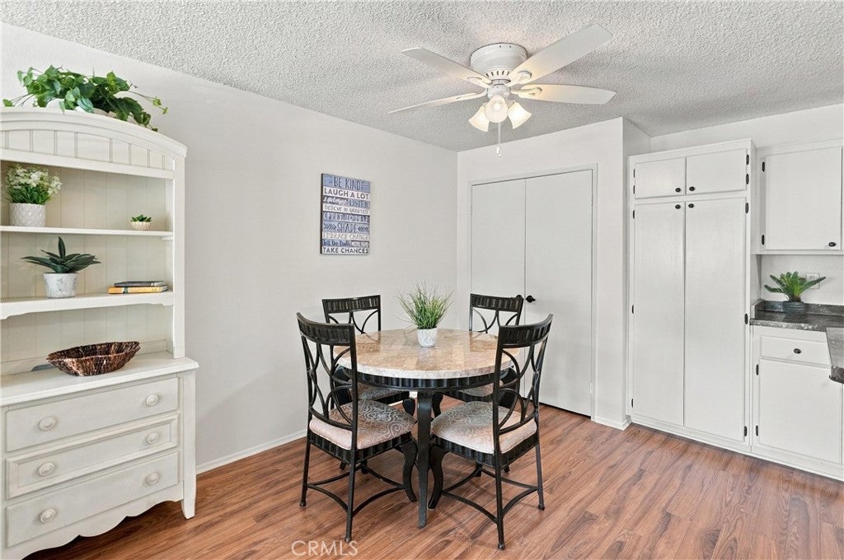
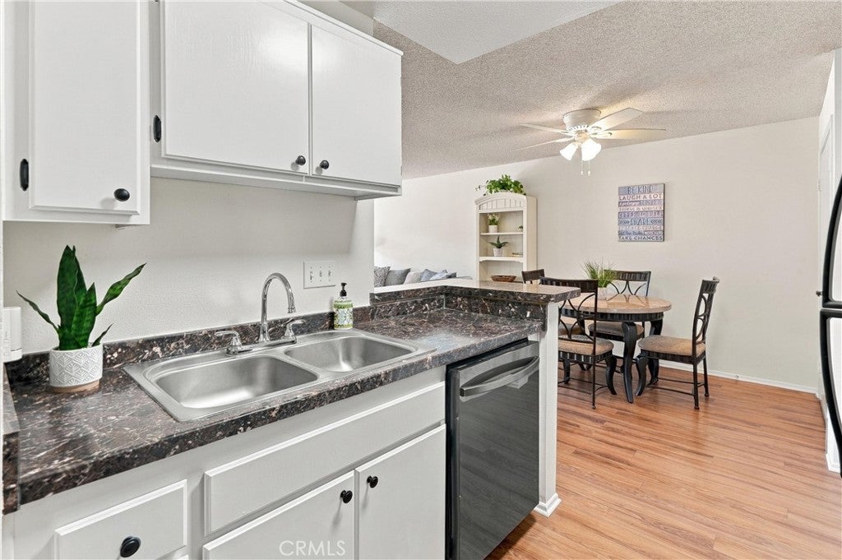
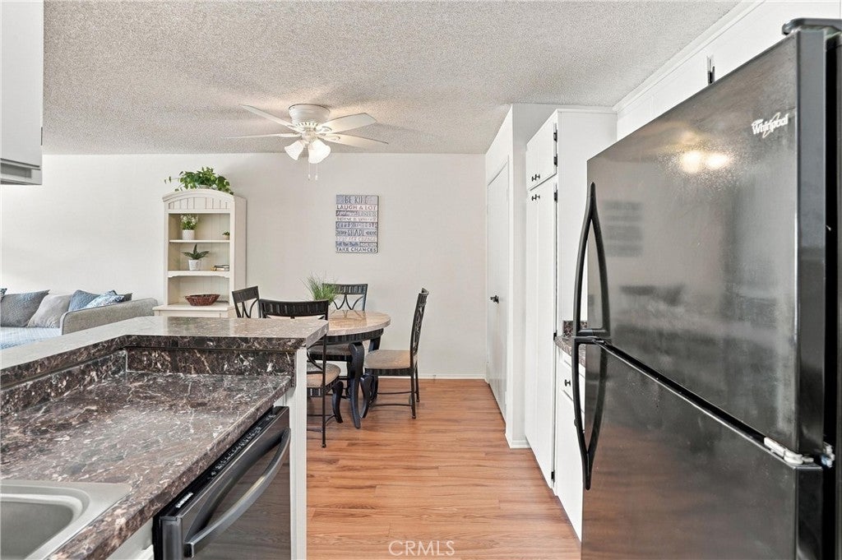
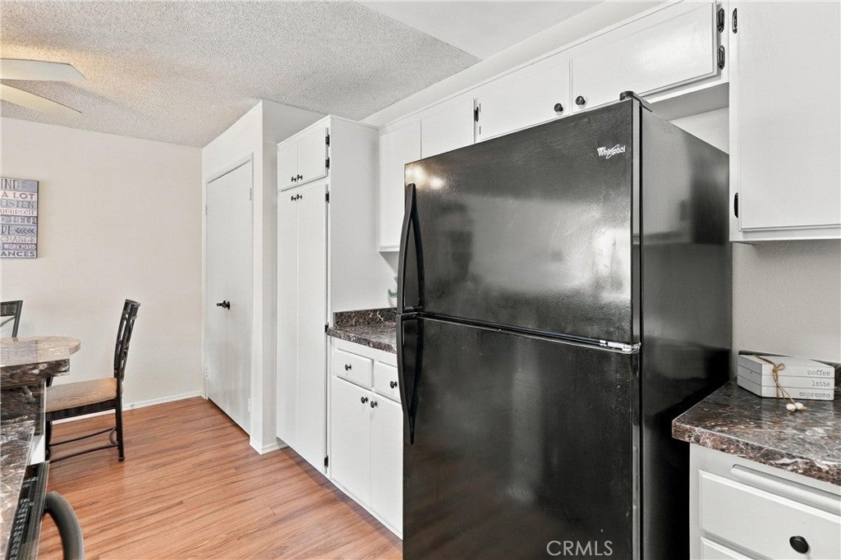
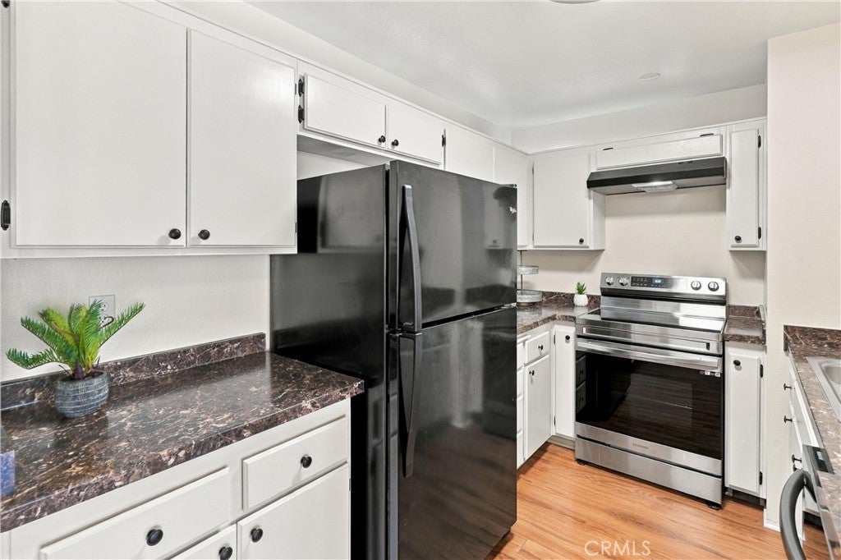
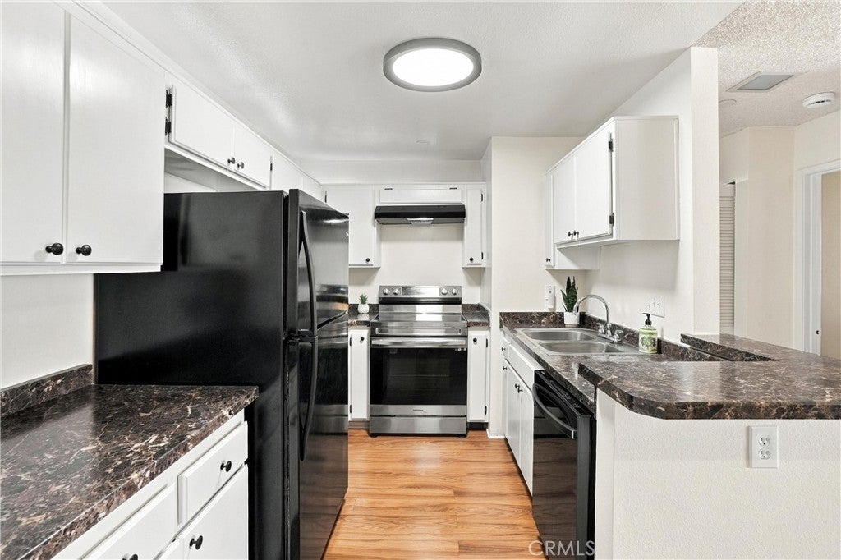
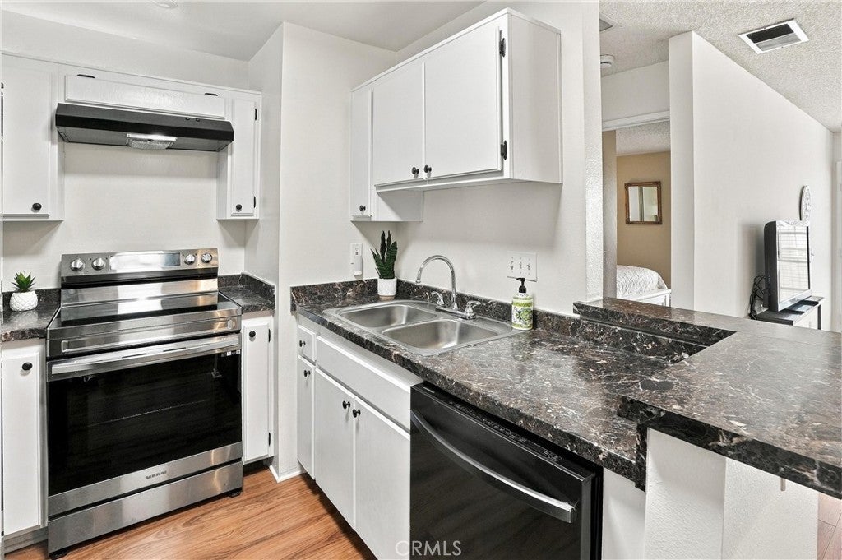
The dining area offers dual storage closets and a ceiling fan, seamlessly opening into a beautifully refreshed kitchen. Upgrades include newly painted cabinetry with sleek bronze hardware, brand-new countertops, a new electric range/oven, a stainless steel double sink, plus an included refrigerator, dishwasher, and pantry.

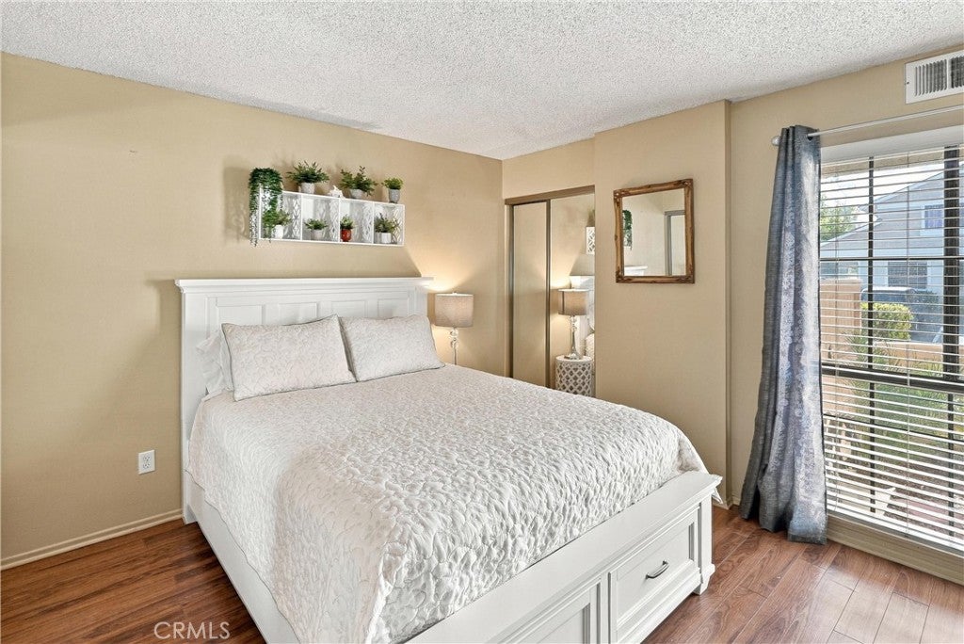
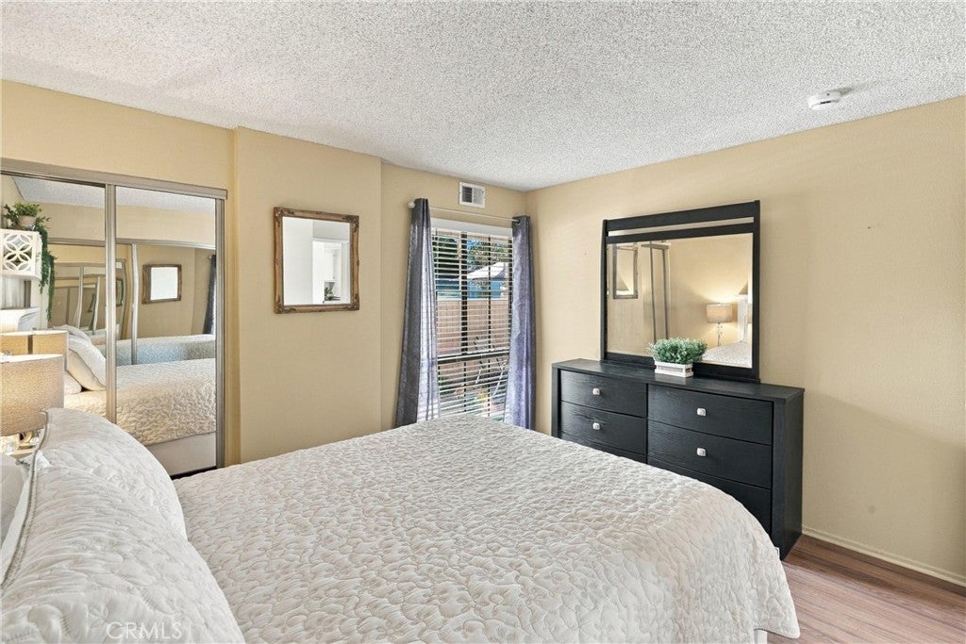
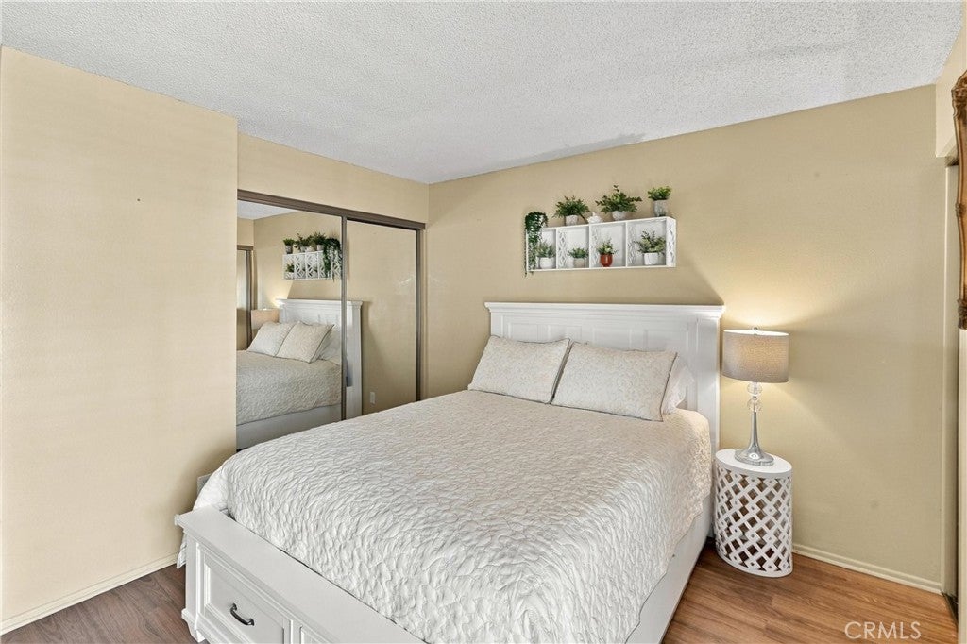
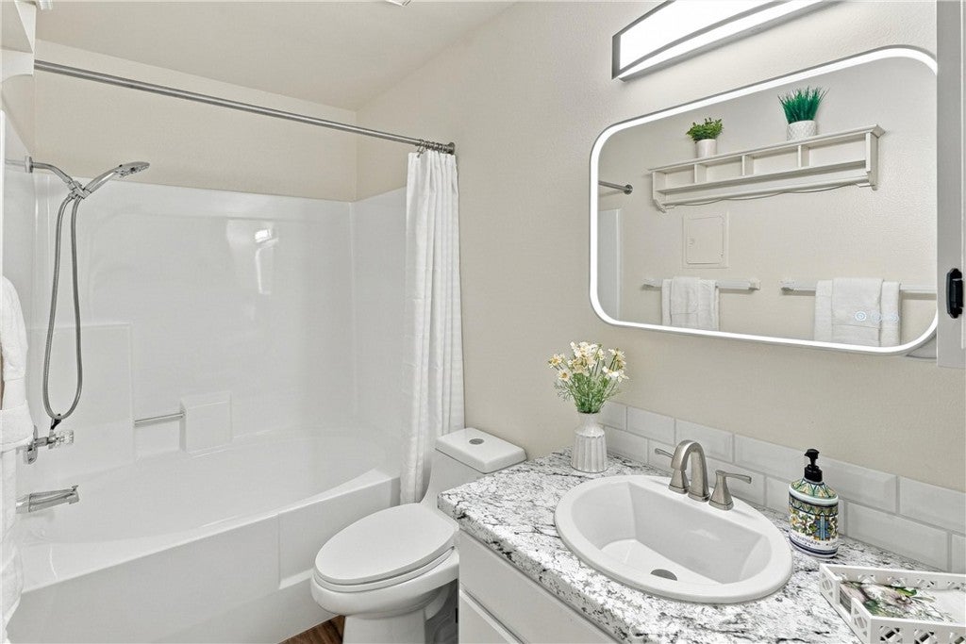
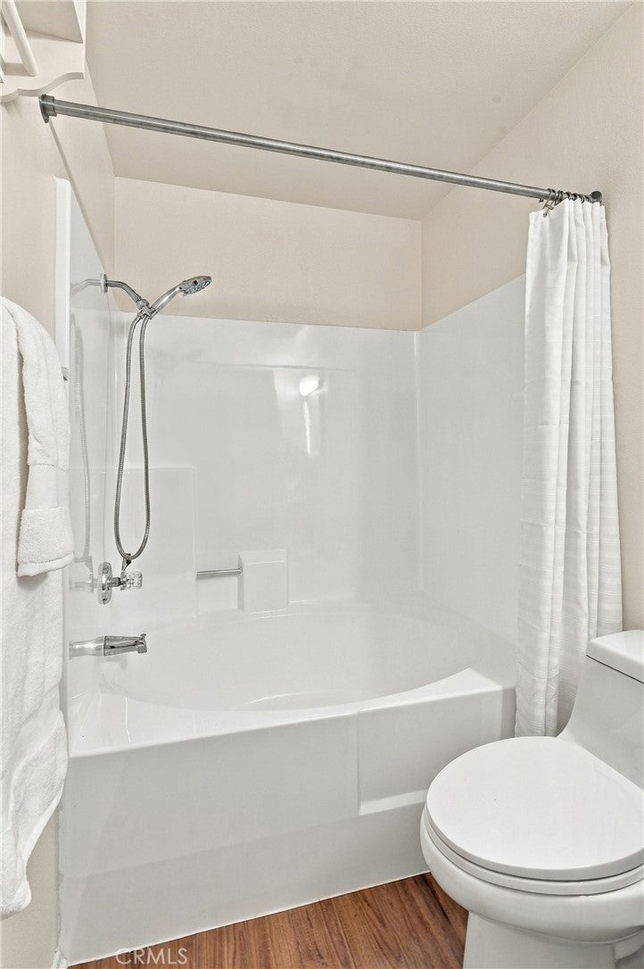
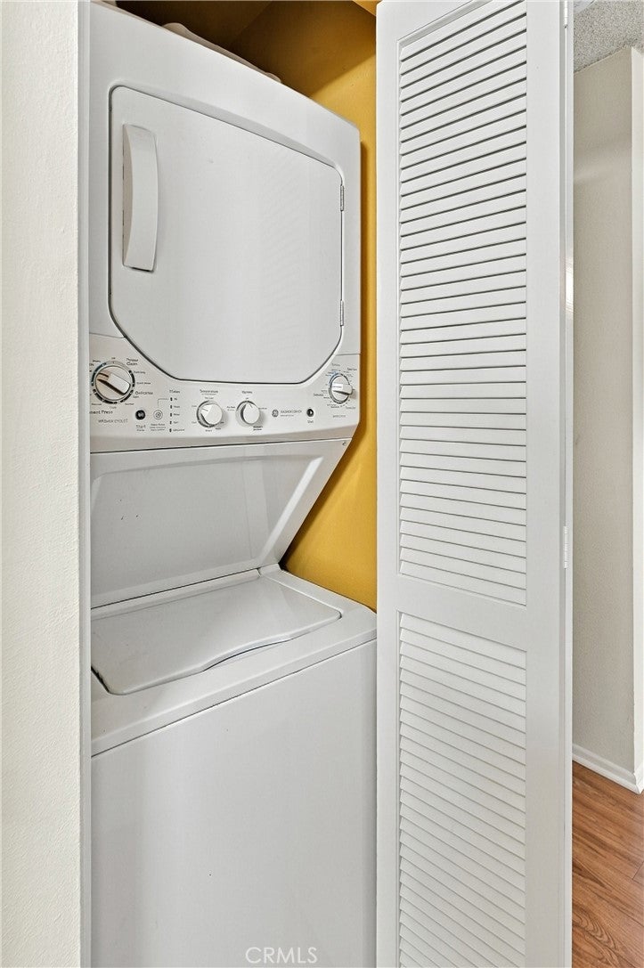
Down the hall, find the convenience of an in-unit laundry closet complete with a stackable washer and dryer. The spacious bedroom boasts double closets with newly installed mirrored wardrobe doors and a peaceful window view of the private patio. Unwind in the tranquil bathroom featuring a luxurious Roman-style soaking tub, updated sink, and expansive vanity counter.

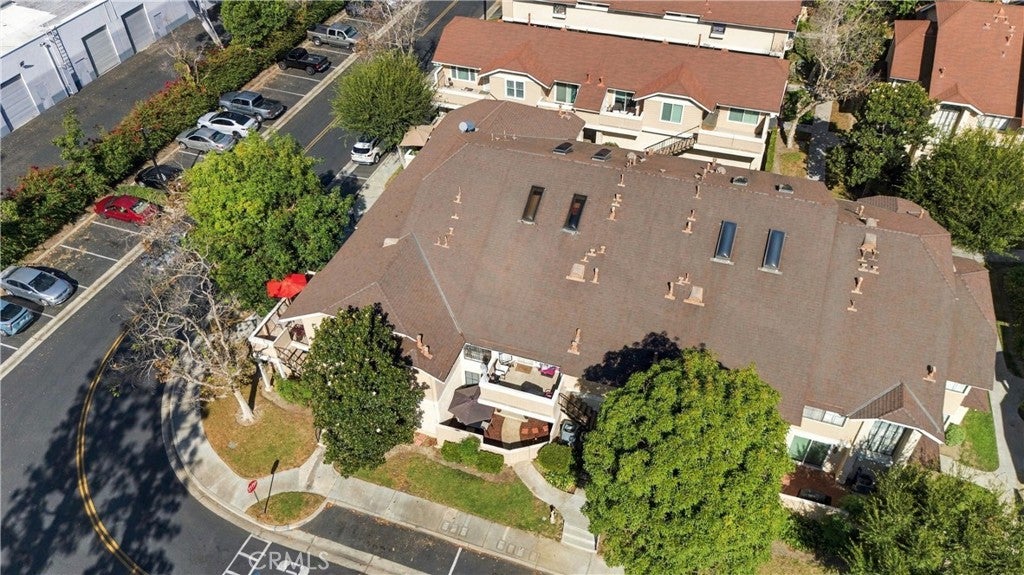
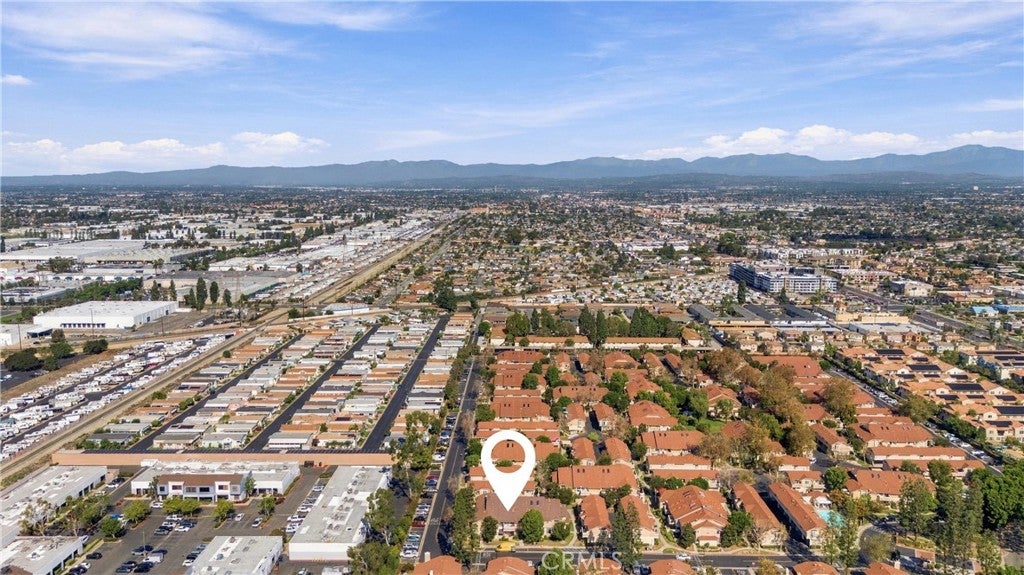
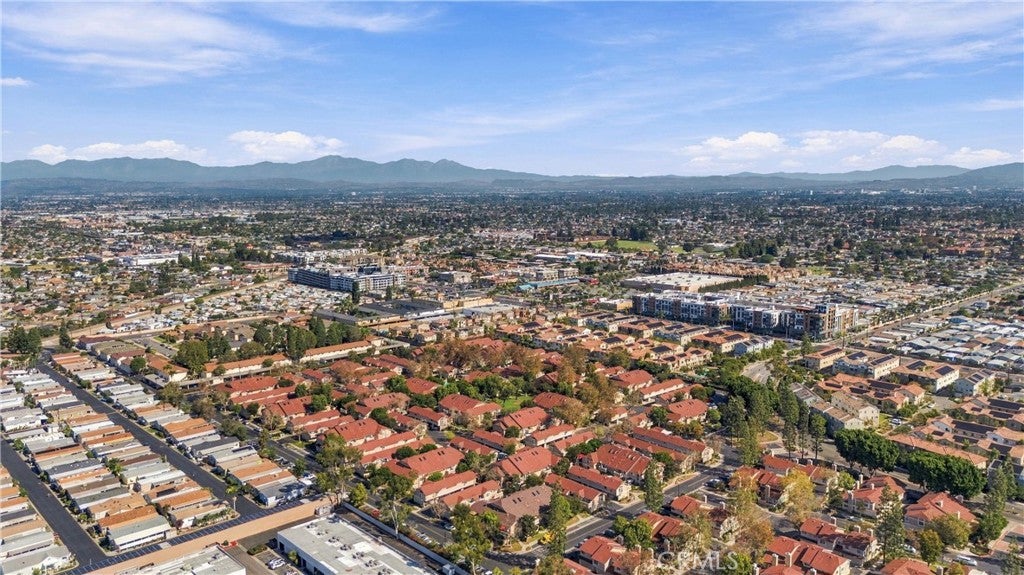
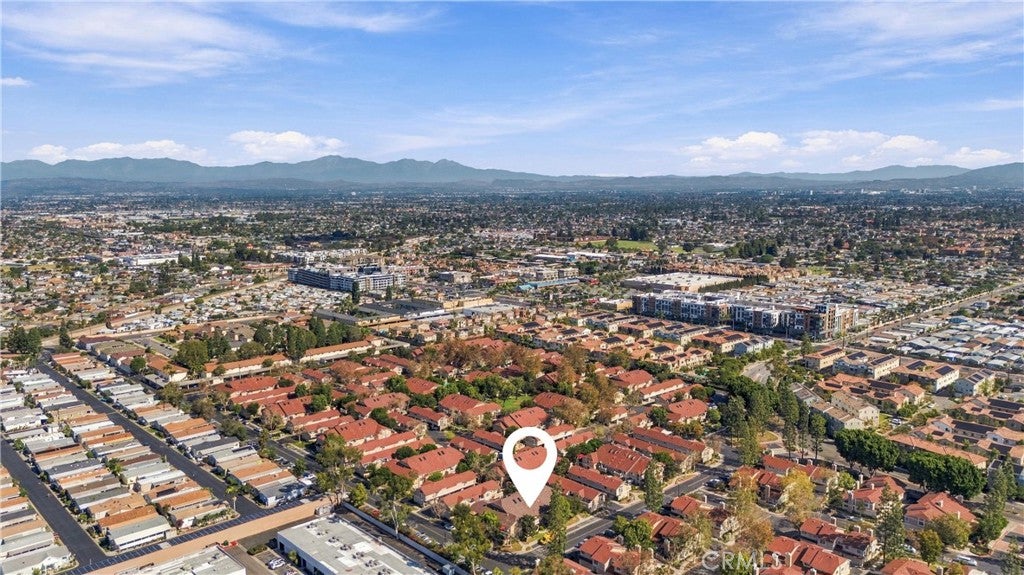
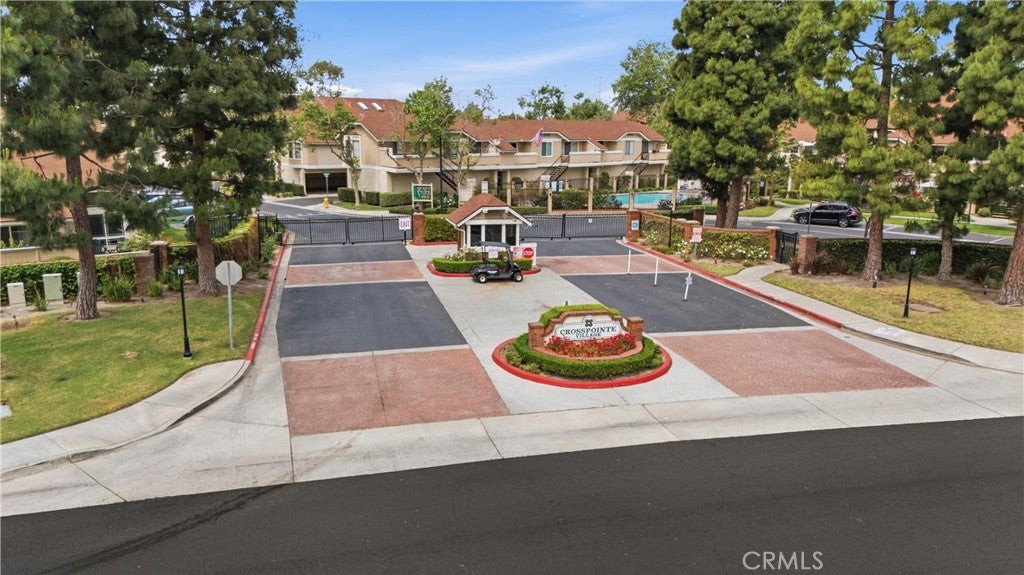
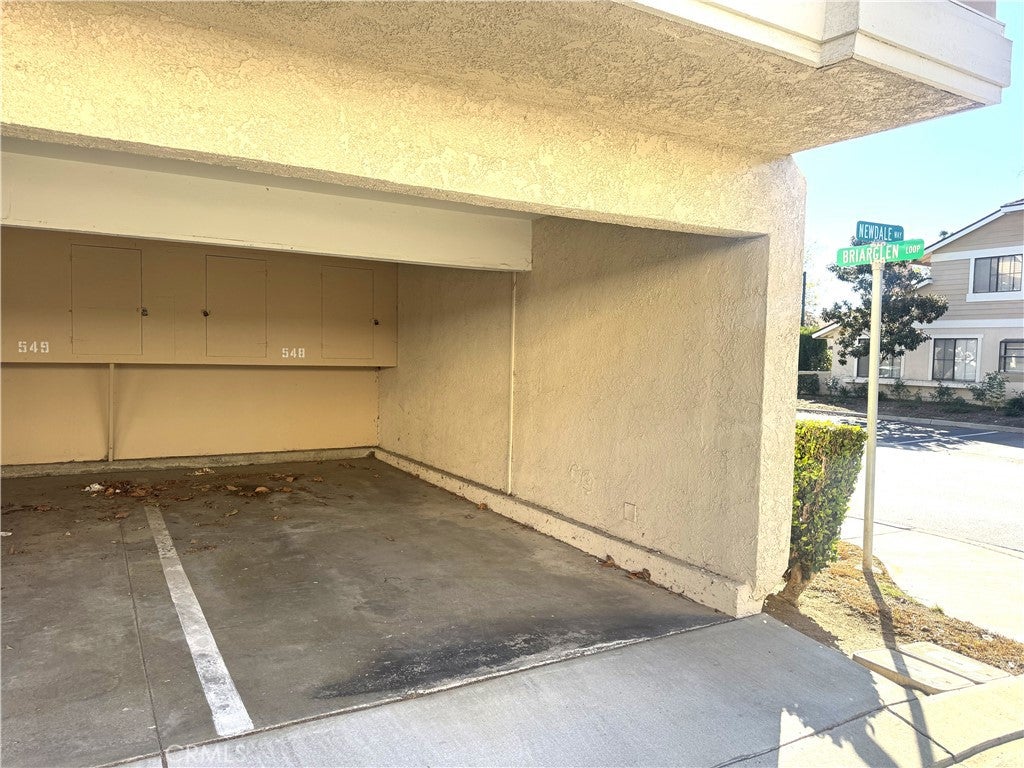
Additional highlights include newer central A/C, a gated entrance for peace of mind, and a nearby assigned carport with storage lockers. Ideally located close to shopping, dining, and local parks/recreation areas — move-in ready and waiting to be called home!

Location of 12680 Briarglen Loop C

Map showing 12680 Briarglen Loop C, Stanton, CA 90680 $445,000
See more listings in Stanton

12680 Briarglen Loop C property details

Interior

Bedrooms & Bathrooms

  • Bedrooms: 1
  • Bathrooms: 1
  • Full Bathrooms: 1
  • Main Level Bedrooms: 1
  • Main Level Bathrooms: 1

Appliances

  • Included: Dishwasher, Exhaust Fan, Electric Range, Disposal, Refrigerator, Water Heater, Dryer, Washer, Washer/Dryer Stacked
  • Laundry: Washer Hookup, Electric Dryer Hookup

Heating

  • Heating: Forced Air, Natural Gas

Cooling

  • Cooling: Central Air

Features

  • Interior Features: Ceiling Fan(s), Open Floorplan
  • Window Features: Screens
  • Flooring: Laminate
  • Fireplace: No
  • Fireplace Features: None

Interior Area

  • Total Living Area: 672
  • Unit: Square Feet
  • Source: Assessor

Video & Virtual Tour

Rooms & Dimensions

Living Room

  • Level: Unknown

Bathroom

  • Level: Unknown

Bedroom

  • Level: Unknown

Property

Features

  • Patio & Porch: Patio
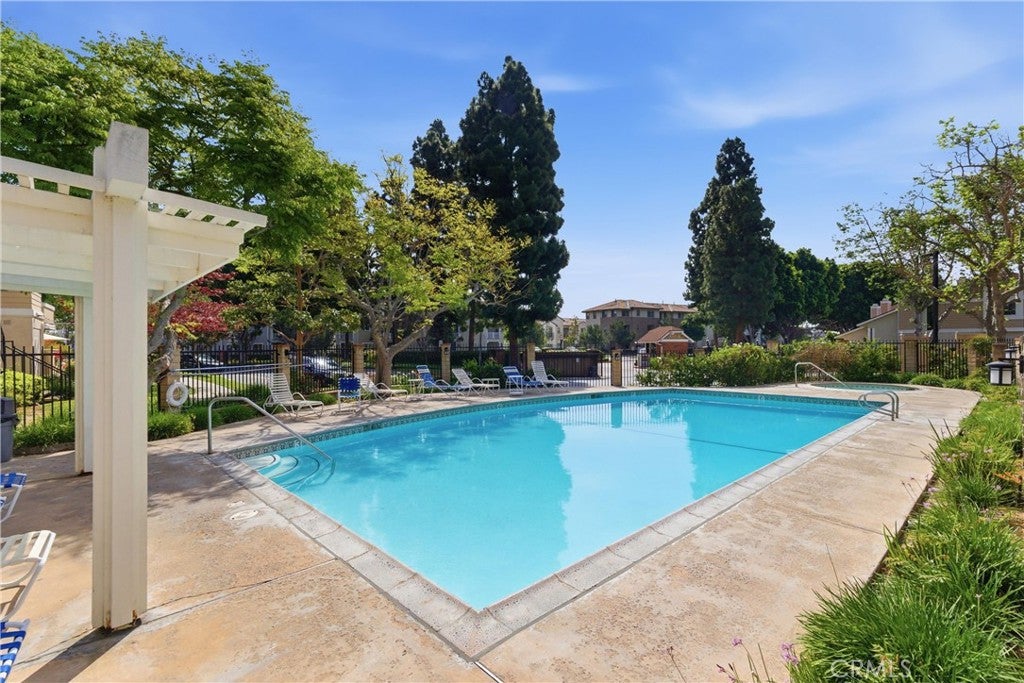
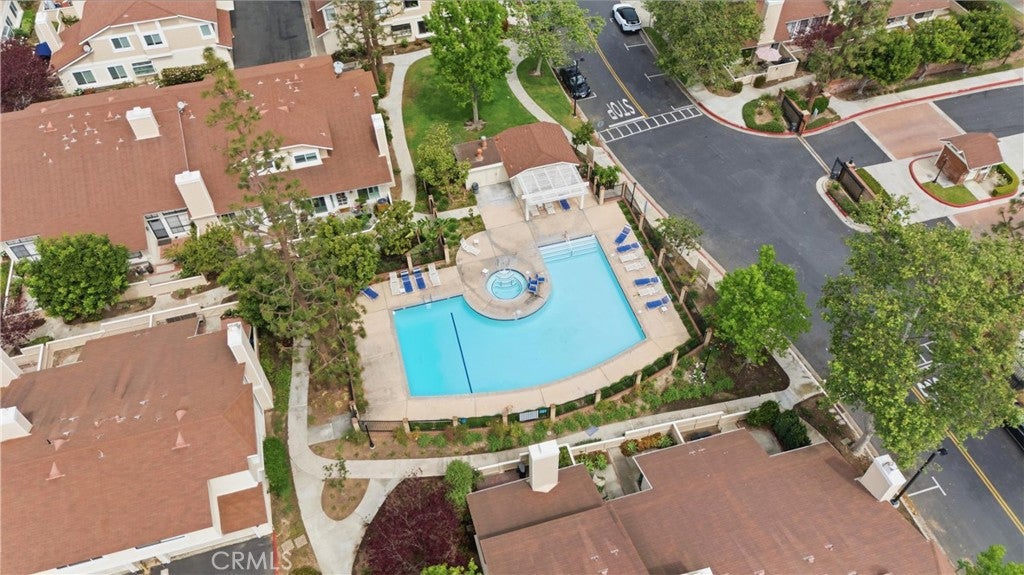
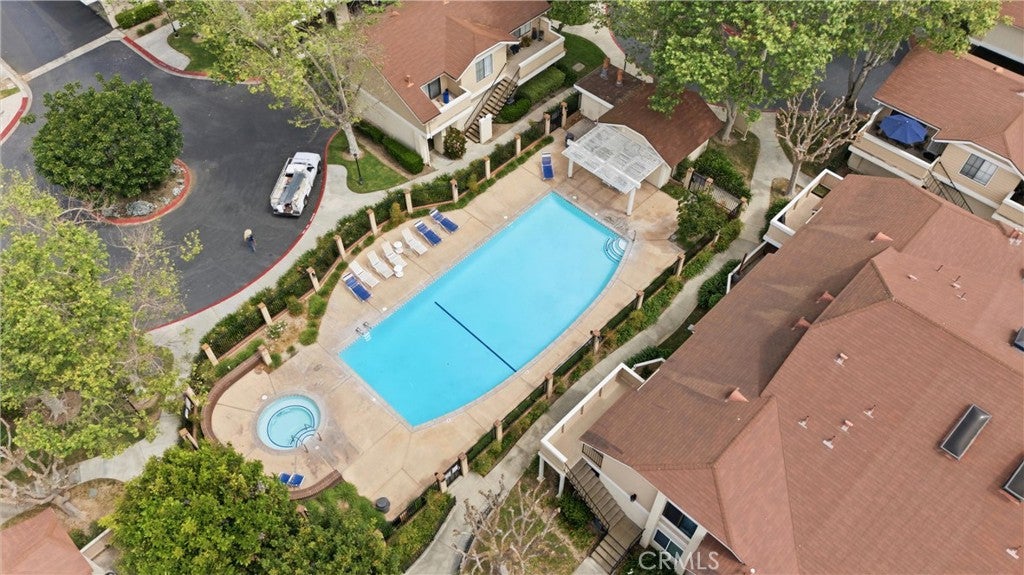
  • Security Features: Carbon Monoxide Detector(s), Gated Community, Smoke Detector(s), Gated with Guard
  • Has Private Pool: No
  • Pool Features: Association
  • Has Spa: Yes
  • Fencing: Wood
  • Horses: No

View

  • Has View: Yes
  • View: Neighborhood

Lot

  • Features: Sloped Up

Accessibility

  • Levels: One
  • Entry Level: 1
  • Entry Location: 1
  • Stories: 1

Parking

  • Garage: No
  • Parking Features: Carport
  • Carport: Yes
  • Carport Spaces: 1
  • Open Parking: No

Waterfront

  • Has Waterfront: No

Basement

  • Basement: No

Mobile Home

  • Mobile Home Remains: No

Construction

Type & Style

  • Home Type: Residential
  • Architectural Style: CapeCod
  • Property Sub Type: Condominium
  • Structure Type: Multi Family

Materials

  • Foundation: Slab
  • Roof: Composition

Builder / Condition

  • Year Built: 1983
  • New Construction: No
  • Builder: William Lyon Homes
  • Builder Model: 1

Building

  • Building Exposure: Southwest

Utilities & Green Energy

Utilities

  • Electric on Property: No
  • Electric: 220 Volts in Laundry
  • Water: Public
  • Sewer: Public Sewer
  • Utilities: Cable Available, Electricity Connected, Natural Gas Connected, Phone Available, Sewer Connected, Underground Utilities, Water Connected
  • Road Surface Type: Paved

Green Energy

  • Energy Efficient: No

Community & HOA

Community

HOA

  • Has HOA: Yes
  • Amenities: Maintenance Grounds, Insurance, Management, Pool, Spa/Hot Tub, Trash
  • Fee: $392
  • Frequency: Monthly
  • Senior Community: No

Pets

  • Pets Allowed: No

Location

  • Longitude: -117.996629
  • Latitude: 33.776912
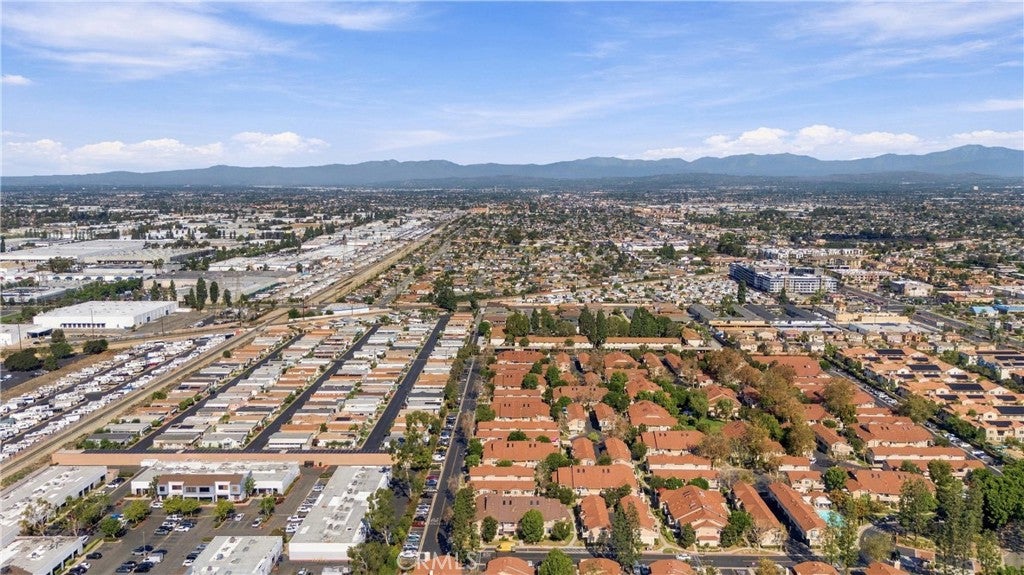
  • Directions: North of Garden Grove Blvd. West of Beach Behind Rodeo 39 Center

Land Lease

  • Land Lease: No

School

Elementary

Middle or Junior

Highschool

Tax, Financial & Listing Details

Listing Details

  • List Price: $445,000
  • Price Per Square Foot: $662.20
  • Date on Market:
  • Listing Terms: Cash, Conventional, FHA, VA Loan
  • Inclusions: Washer/Dryer, Refrigerator, Range/Oven
  • Exclusions: FYI No smoking in common areas or on patios/balconies. Smoking allowed in parking around the exterior of the complex away from other homes.
  • Home Warranty: No
  • Rent Control: No
  • Status: Active

MLS Details

Tax Details

  • Tax Lot: 11
  • Universal Property ID: US-06059-N-93767209-R-N

Ask a question about 12680 Briarglen Loop C

Hi there — ask anything about this property or the area and the team will get right back to you.

Last checked Source: CRMLSMLS# OC26230951

Local real estate advisory services provided by agent with Eddy Chen Real Estate Group - HARVEST | REAL

Listed by Jennifer Thomas with Seven Gables Real Estate · Cell: 714-415-5052

Based on information from California Regional Multiple Listing Service, Inc. as of 2026 and/or other sources. All data, including all measurements and calculations of area, is obtained from various sources and has not been, and will not be, verified by broker or MLS. All information should be independently reviewed and verified for accuracy. Properties may or may not be listed by the office/agent presenting the information.

You agree to Eddy Chen Real Estate Group - HARVEST | REAL Terms of Use and Privacy Policy. By choosing to contact a property, you also agree that Eddy Chen Real Estate Group - HARVEST | REAL and its associates may call, text, or email you regarding any inquiries or activities you submit through our website. This may involve the use of automated means and prerecorded or artificial voices.

Listings near 12680 Briarglen Loop C