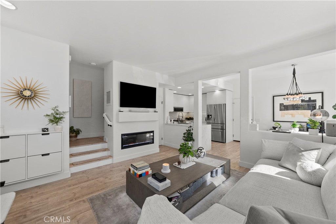
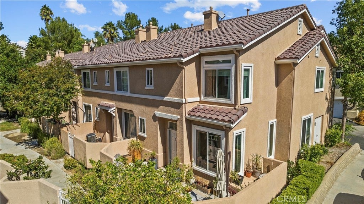
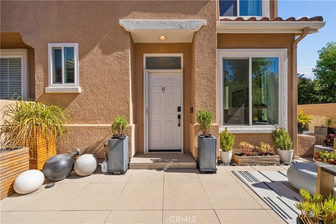
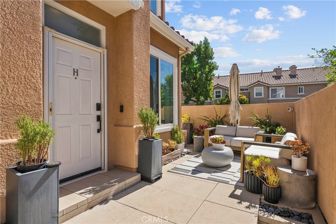
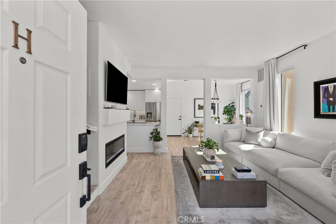
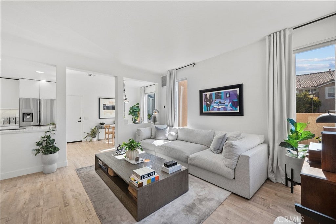
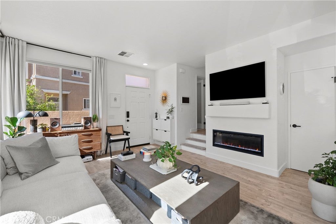
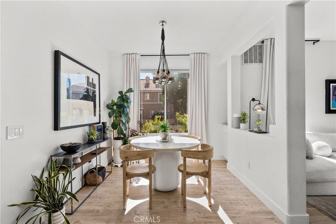
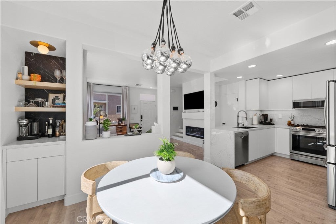
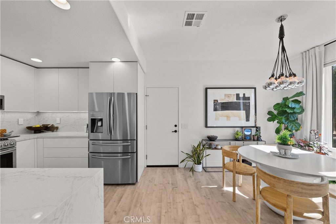
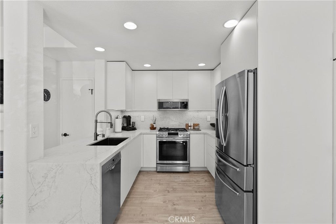
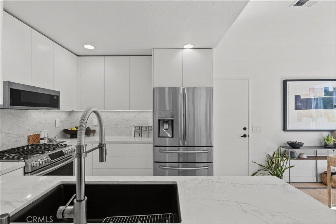
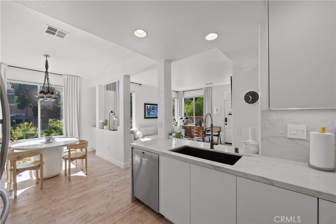
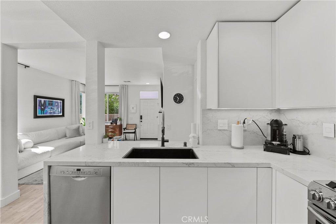
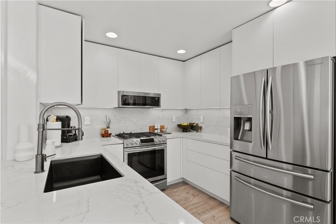
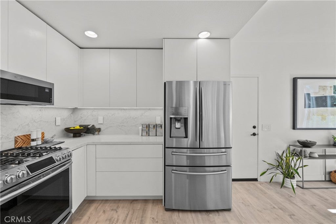
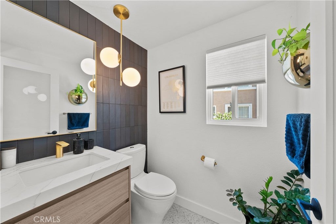
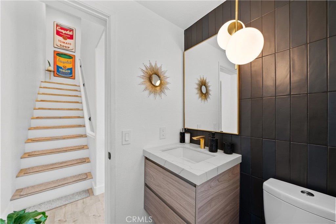
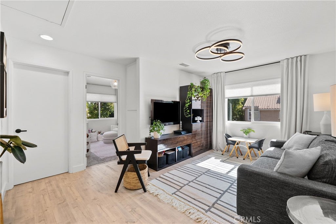
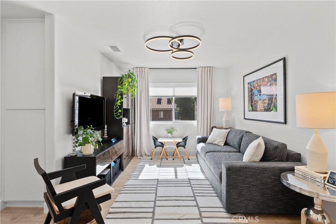
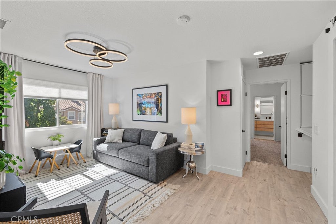
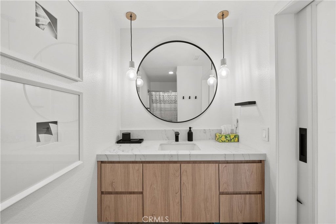
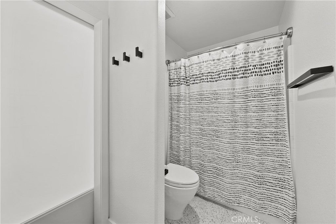
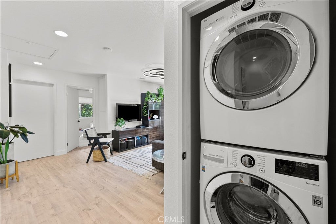
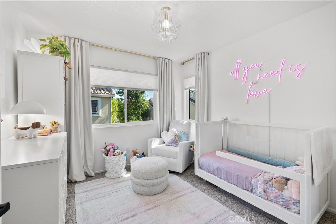
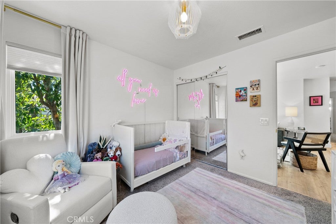
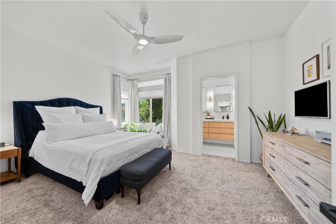
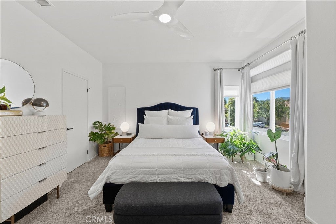
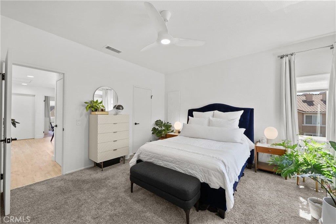
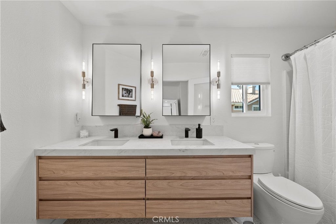
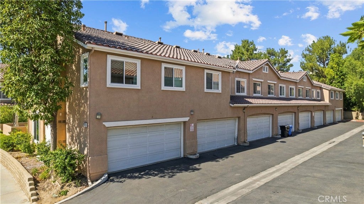
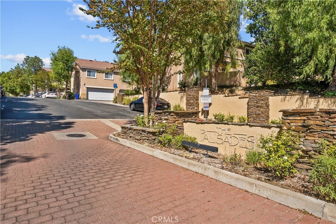
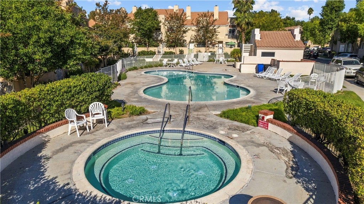
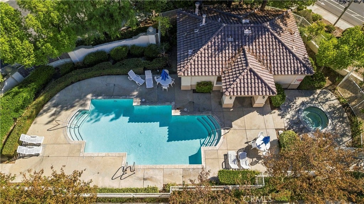
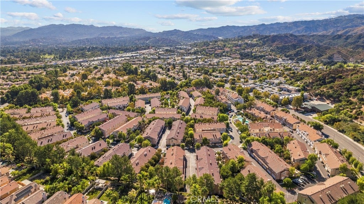
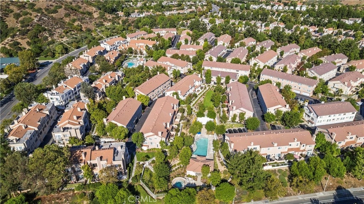
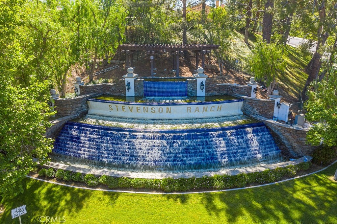
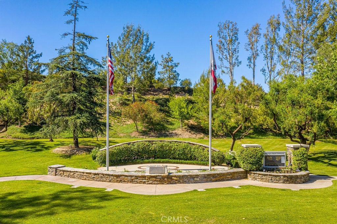
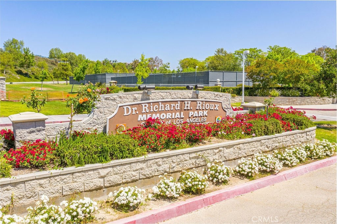
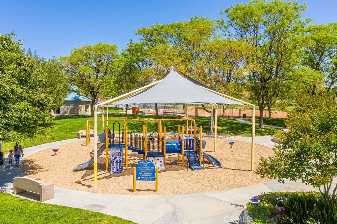
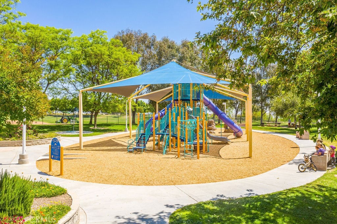
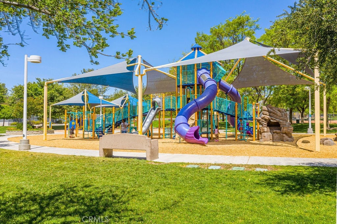
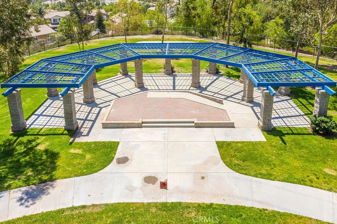
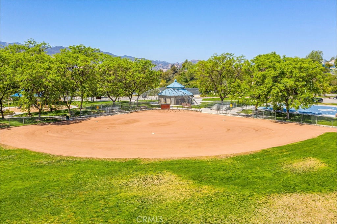
Without a doubt the most impressive and upgraded 3-bedroom plus loft townhome I have ever seen! From the individual Belgard pavers in the patio as you enter to the top to toe remodel on the inside you will be amazed. The entire kitchen was redone with high end cabinetry, Vadara quartz counters (no seams on top!) with waterfall edge, under counter lighting, upgraded electrical-it’s stunning. Newer energy efficient windows (2025) and lighting, floating storage cabinets (of perfect size and dimension), even the entertainment components have been concealed in a built-in behind the wall cabinet with easy access. It’s truly something you must see. All 3 bathrooms have been redone with floating vanities, porcelain terrazzo flooring, upgraded lighting, the primary bath with the new oversized mirrors doubling as medicine cabinets and the powder room with black variegated tile from Europe! Who does that? Gorgeous and functional. Nice laminate flooring throughout, extra pull-down storage built above the entire loft and large walk-in primary closet. The title report shows 4 bedrooms, but it is 3 bedrooms with a large loft, and every inch has been improved. Because it is an end unit there is street parking right in front and a 2-car garage with direct access. Great Stevenson Ranch location close to plenty of restaurants, shopping, award winning schools and world famous Richard Rioux park. If you see one townhome, make this the one!
Hi there — ask anything about this property or the area and the team will get right back to you.

Local real estate advisory services provided by agent with Eddy Chen Real Estate Group - HARVEST | REAL
Listed by Neal Weichel with Re/max Of Santa Clarita · Cell: 661-284-5080
Based on information from California Regional Multiple Listing Service, Inc. as of 2026 and/or other sources. All data, including all measurements and calculations of area, is obtained from various sources and has not been, and will not be, verified by broker or MLS. All information should be independently reviewed and verified for accuracy. Properties may or may not be listed by the office/agent presenting the information.
You agree to Eddy Chen Real Estate Group - HARVEST | REAL Terms of Use and Privacy Policy. By choosing to contact a property, you also agree that Eddy Chen Real Estate Group - HARVEST | REAL and its associates may call, text, or email you regarding any inquiries or activities you submit through our website. This may involve the use of automated means and prerecorded or artificial voices.
Step 1 of 2
Create a free account to view all listings, save searches, and get alerts when new homes match.
Step 2 of 2
Tell us how to reach you about homes you like.
Enter your password to sign in as
Create a free account to view all listings, save searches, and get alerts when new homes match.
Already have an account? Sign in
Sign in to your account.
New here? Create an account