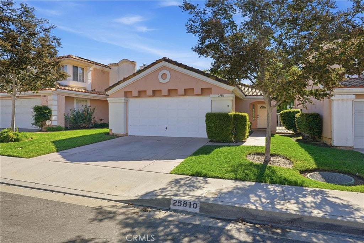
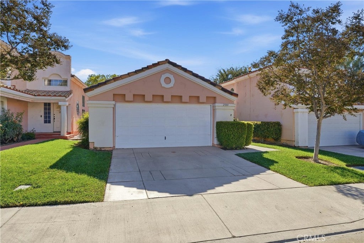
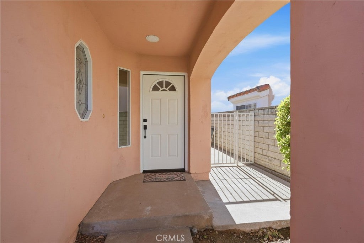
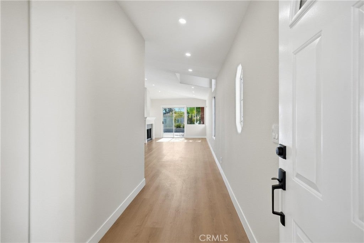
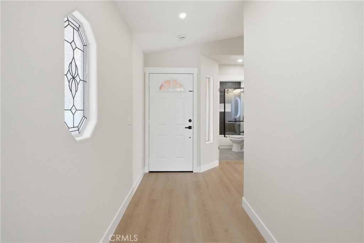
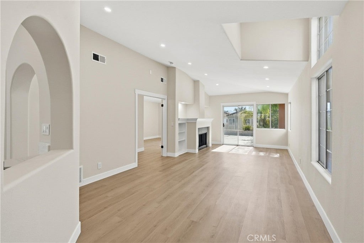
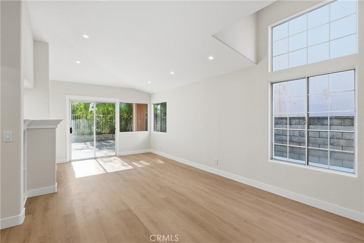
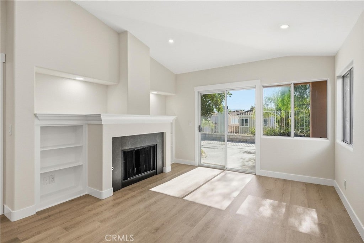
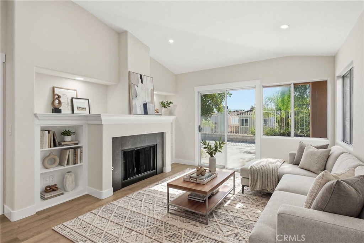
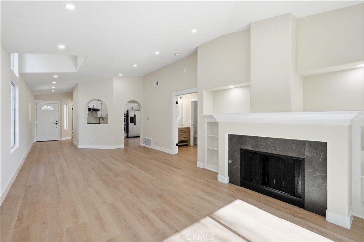
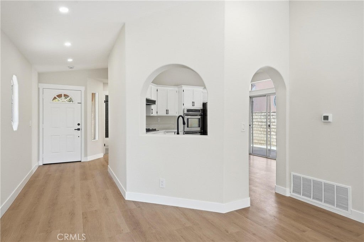
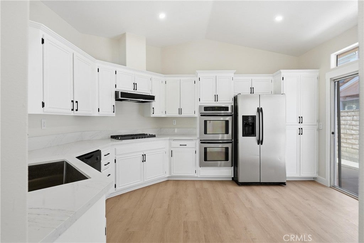
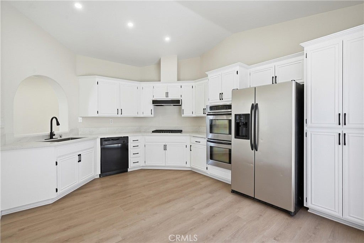
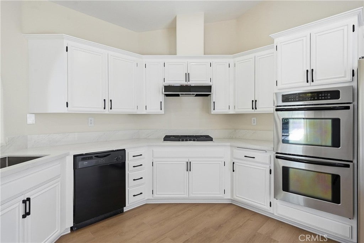
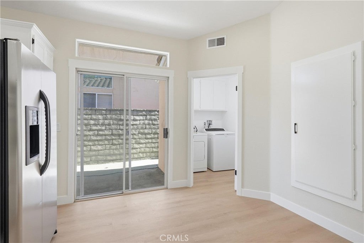
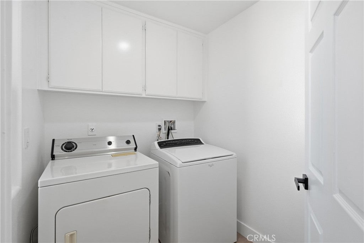
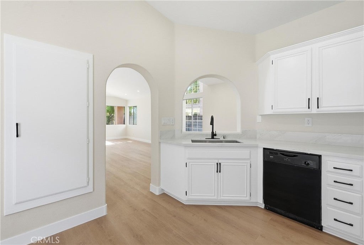
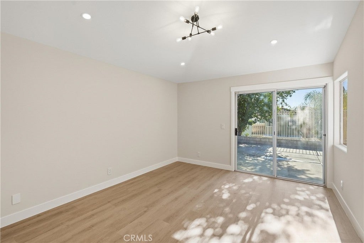
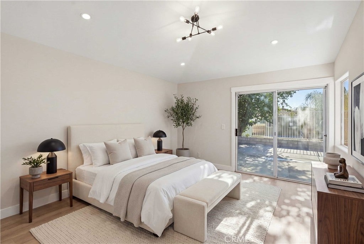
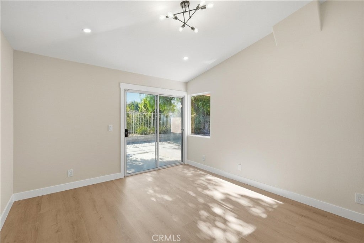
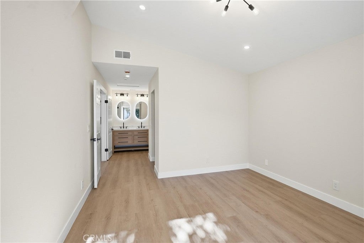
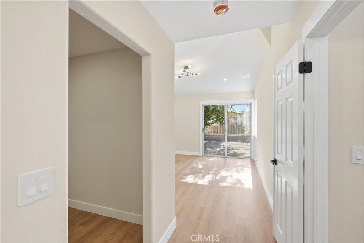
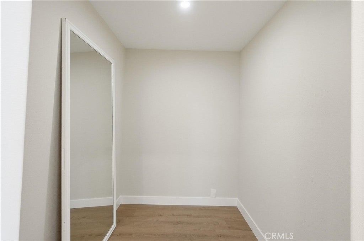
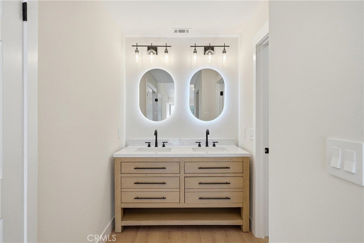
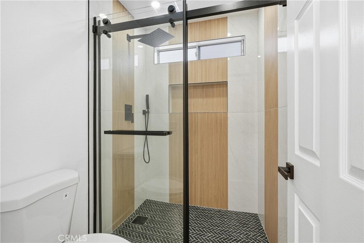
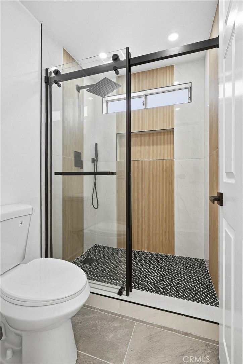
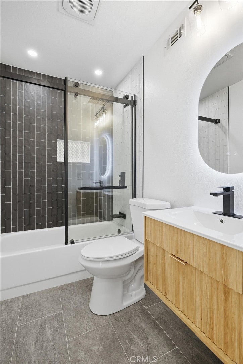
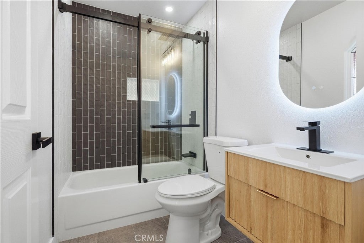
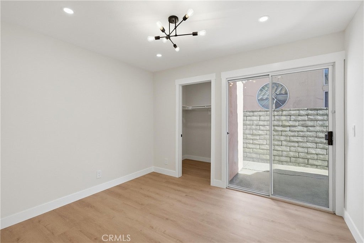
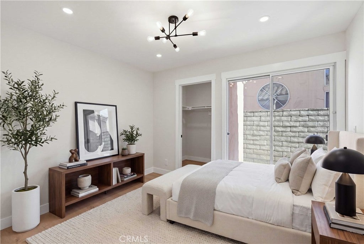
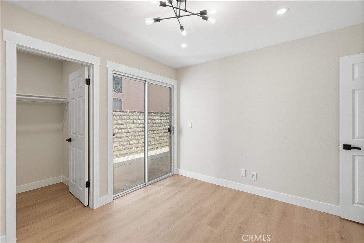
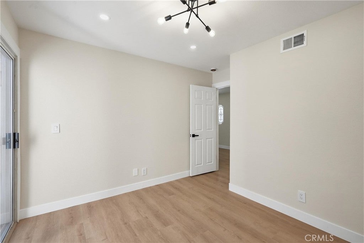
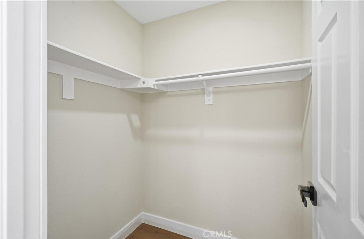
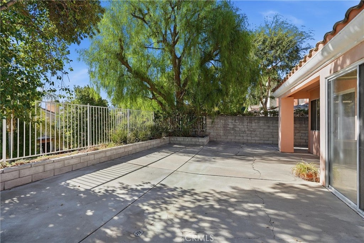
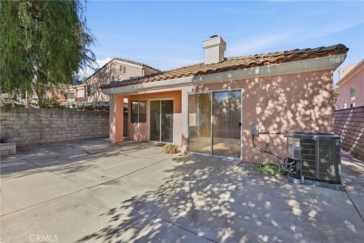
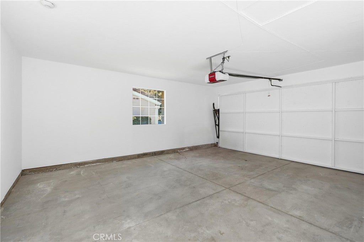
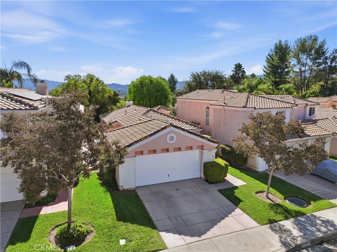
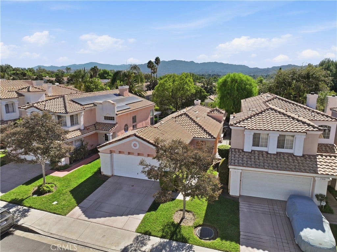
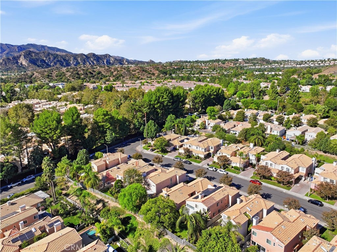
Welcome home to this updated 2-bedroom, 2-bathroom single-story home in the heart of Stevenson Ranch. Tastefully remodeled, this home features high ceilings, new flooring, and fresh paint throughout, making it feel bright, open, and new from the moment you walk in. Recessed lighting adds a clean, modern look and fills every room with warm, even light. The kitchen is huge, with double ovens, new countertops, & plenty of storage space! Both bathrooms are upgraded with modern finishes and lighted vanity mirrors, so they feel like a spa every day. New flooring runs smoothly from room to room, and with everything on one level, it's easy to get around. The primary suite is a private retreat with its own updated bath. The second bedroom works well for guests, a home office, or a child's room. The fresh neutral paint gives you a blank canvas to make the space your own. Stevenson Ranch is known for its well-kept neighborhoods, parks, walking trails & award-winning schools! You're close to shopping and dining, with easy access to the I-5 for commuting across Santa Clarita and into Los Angeles. Homes this updated don't come along often, so schedule your private showing today.
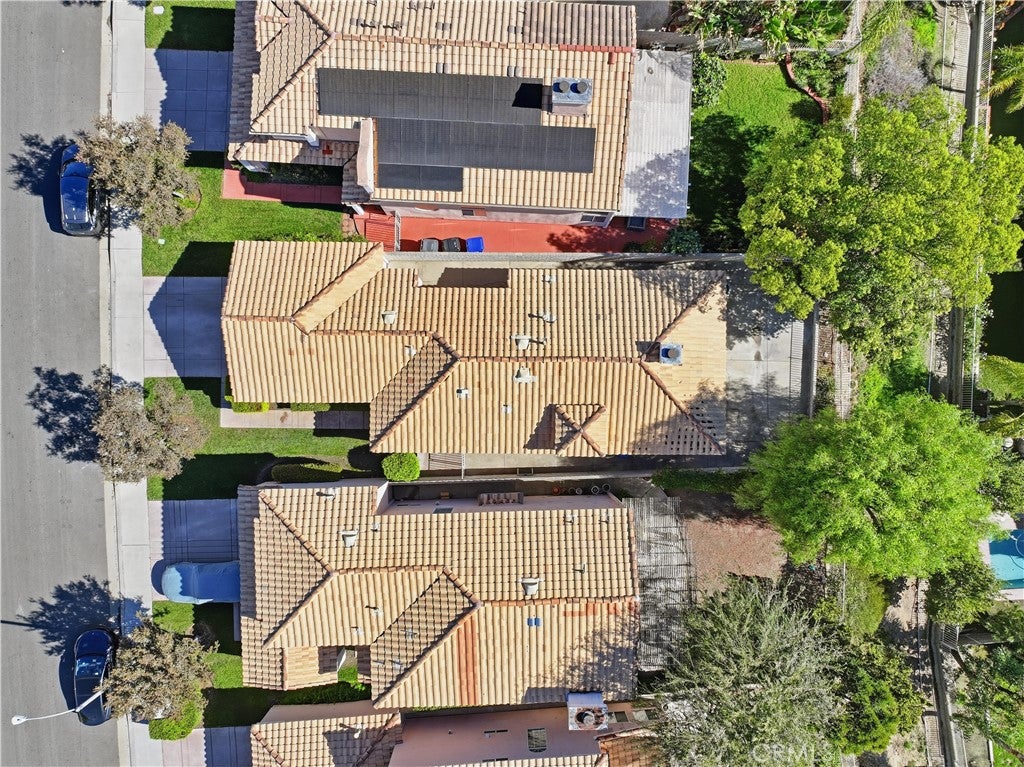
Property records indicate the home is a condo, but it is a detached property with its own backyard that looks and feels like an SFR.
The listing agent has an ownership interest in the property.
Hi there — ask anything about this property or the area and the team will get right back to you.

Local real estate advisory services provided by agent with Eddy Chen Real Estate Group - HARVEST | REAL
Listed by Nathan Abebe with Ftre Ca Inc. · Cell: 562-883-4494
Based on information from California Regional Multiple Listing Service, Inc. as of 2026 and/or other sources. All data, including all measurements and calculations of area, is obtained from various sources and has not been, and will not be, verified by broker or MLS. All information should be independently reviewed and verified for accuracy. Properties may or may not be listed by the office/agent presenting the information.
You agree to Eddy Chen Real Estate Group - HARVEST | REAL Terms of Use and Privacy Policy. By choosing to contact a property, you also agree that Eddy Chen Real Estate Group - HARVEST | REAL and its associates may call, text, or email you regarding any inquiries or activities you submit through our website. This may involve the use of automated means and prerecorded or artificial voices.
Step 1 of 2
Create a free account to view all listings, save searches, and get alerts when new homes match.
Step 2 of 2
Tell us how to reach you about homes you like.
Enter your password to sign in as
Create a free account to view all listings, save searches, and get alerts when new homes match.
Already have an account? Sign in
Sign in to your account.
New here? Create an account