Light, Bright & Beautifully Updated Stevenson Ranch Gem — Don’t Miss This One!
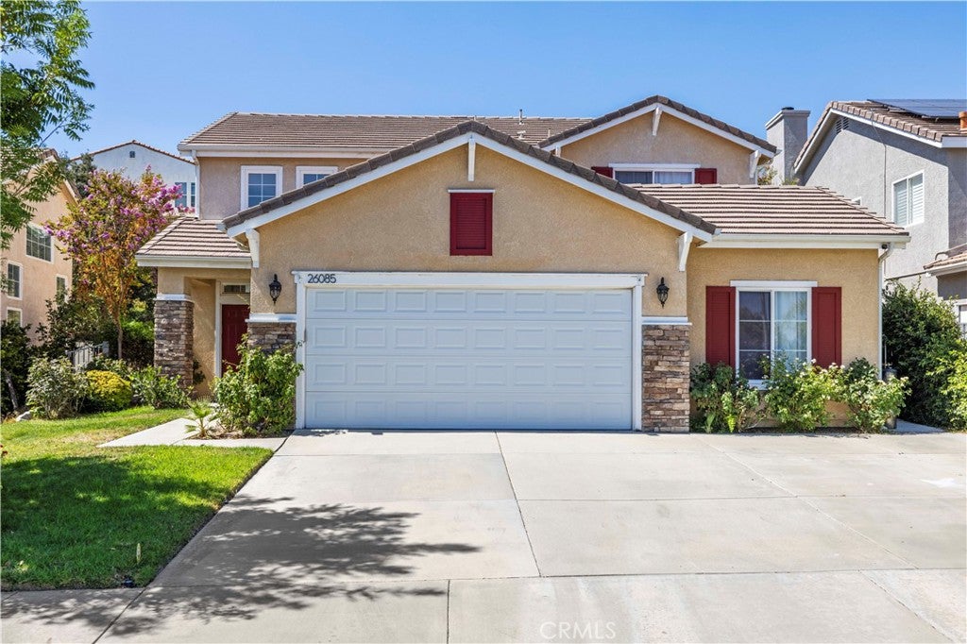
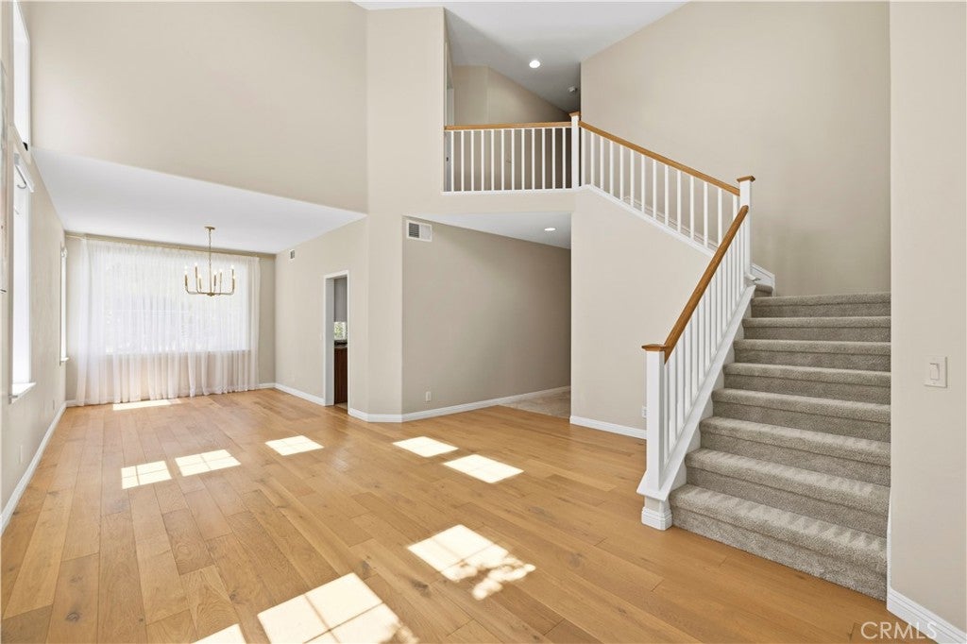
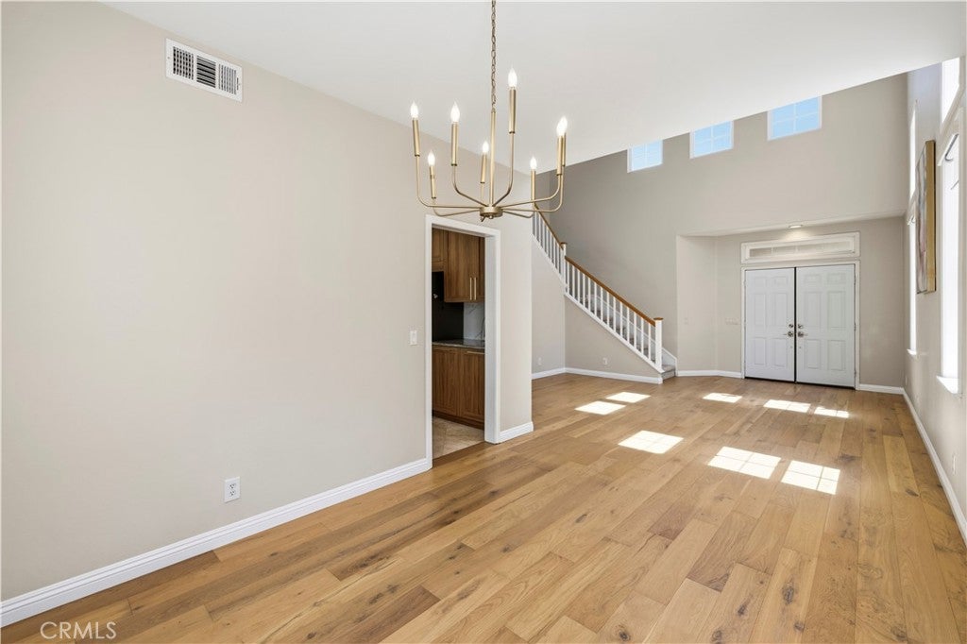
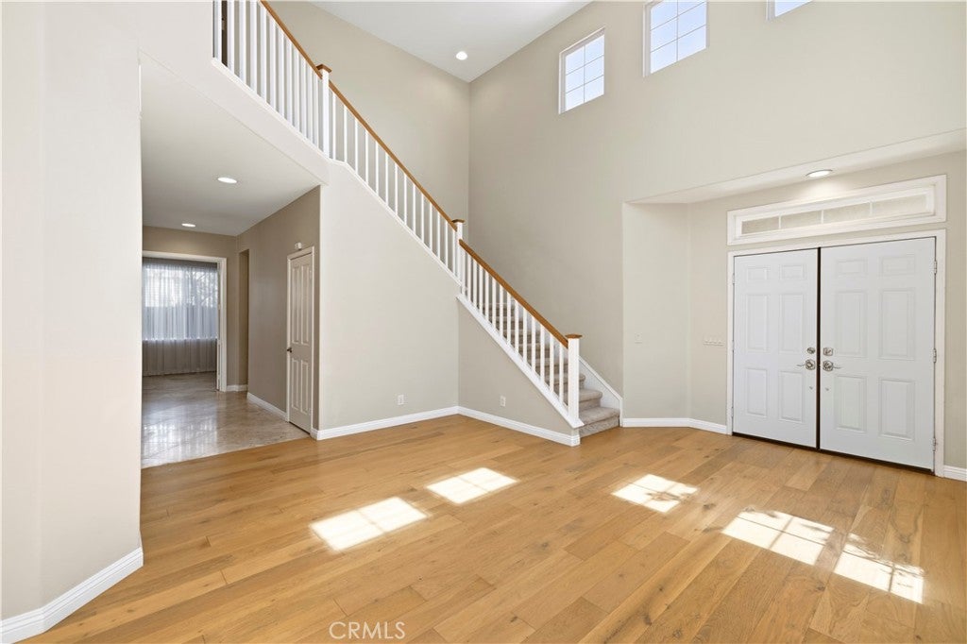
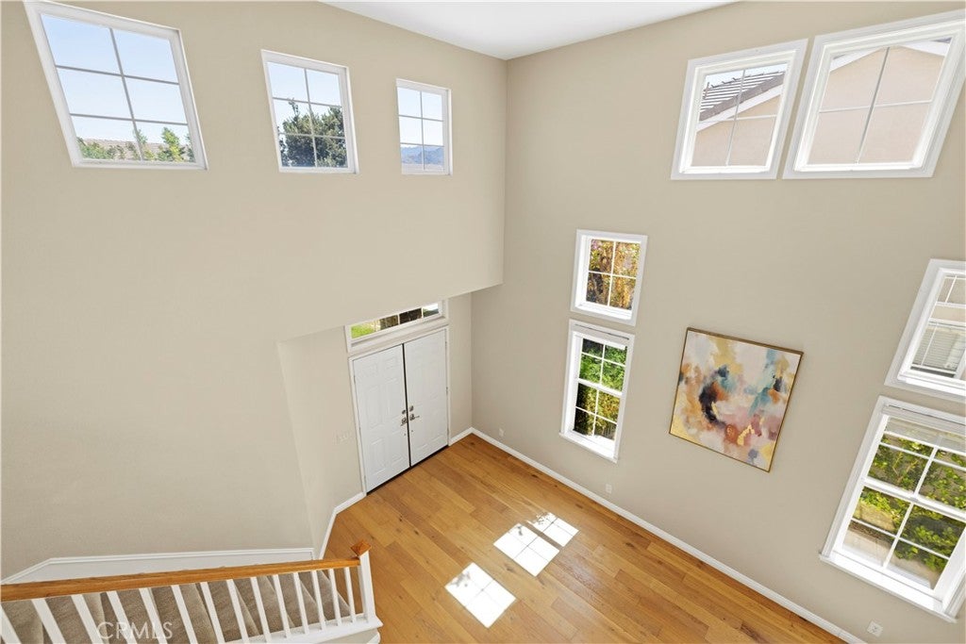
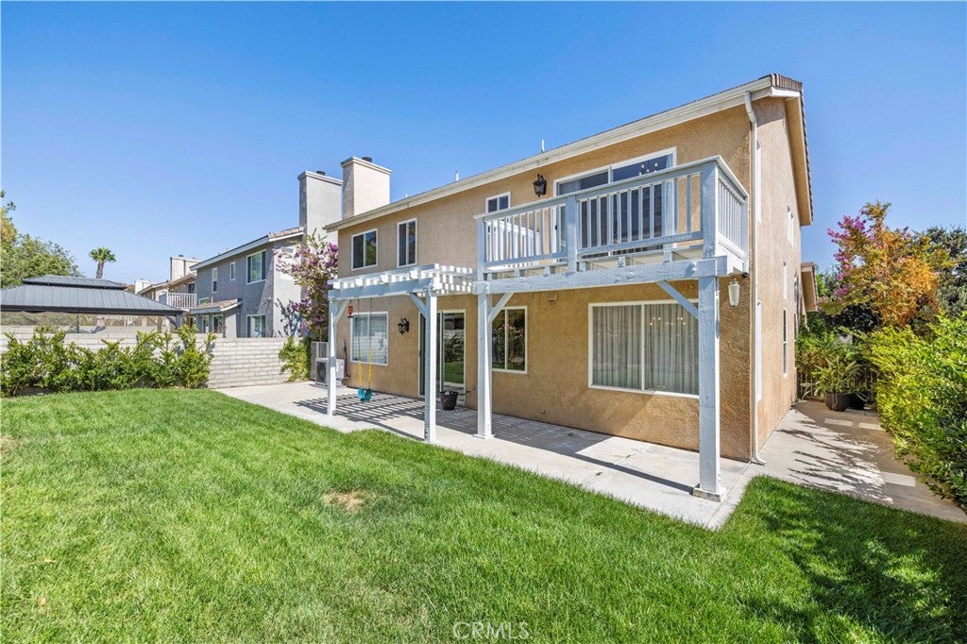
This beautifully updated 4-bedroom, 3-bathroom Stevenson Ranch home offers the perfect blend of style, comfort, and versatility. From the moment you walk through the door, you’ll be captivated by the abundance of natural light, inviting spaces, and tasteful updates throughout.
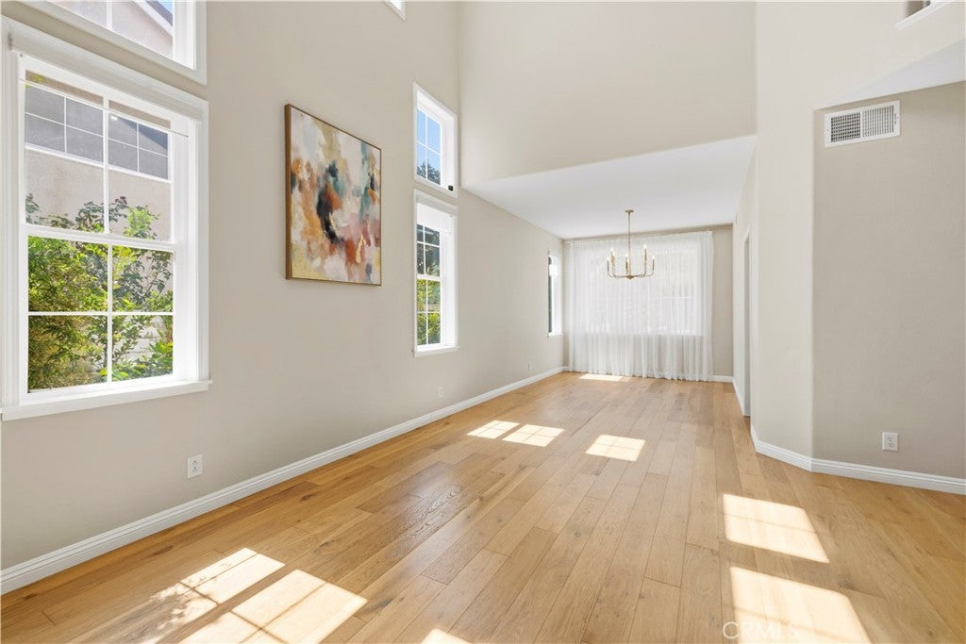
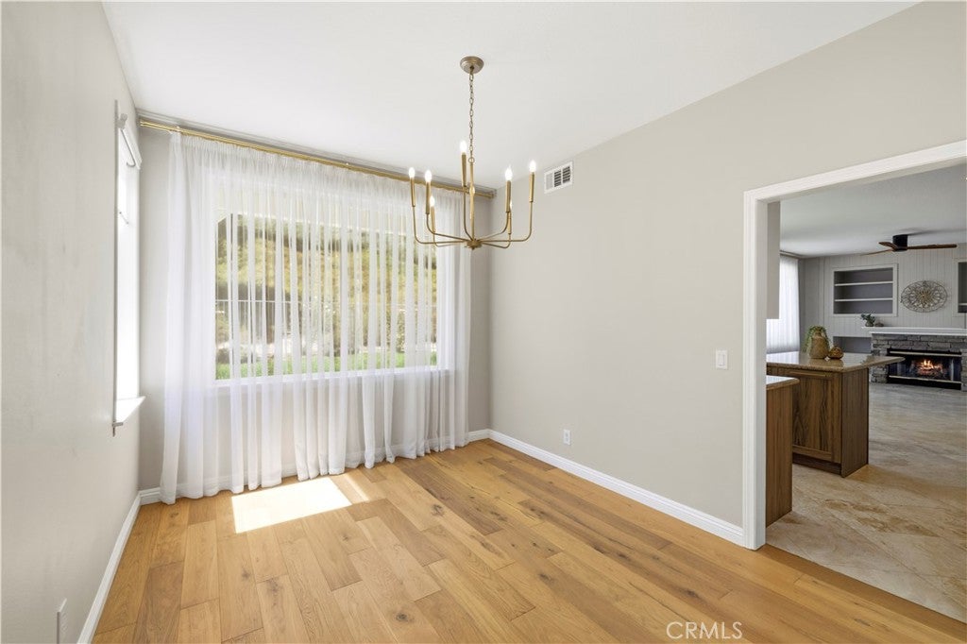
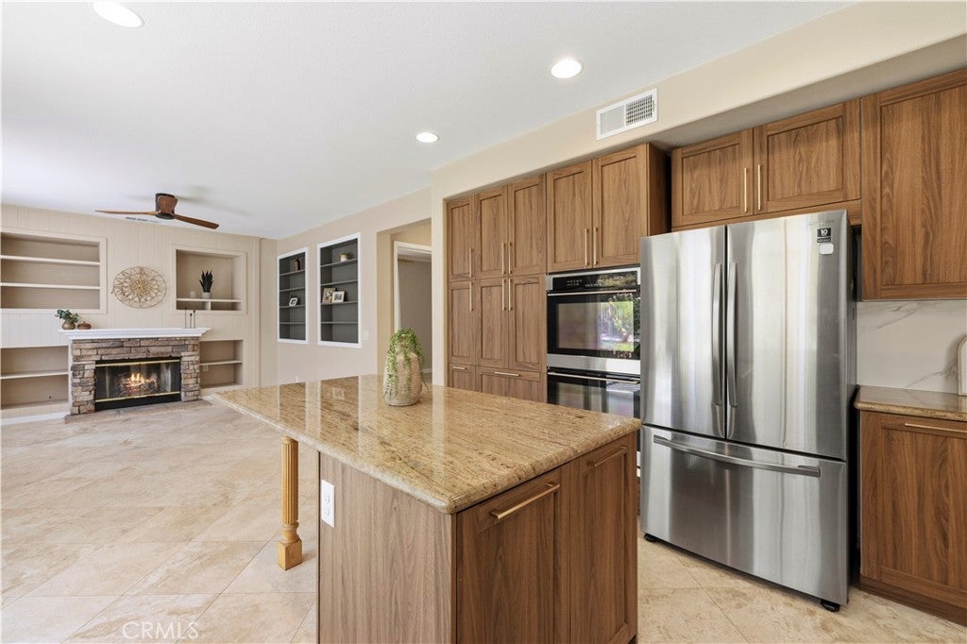
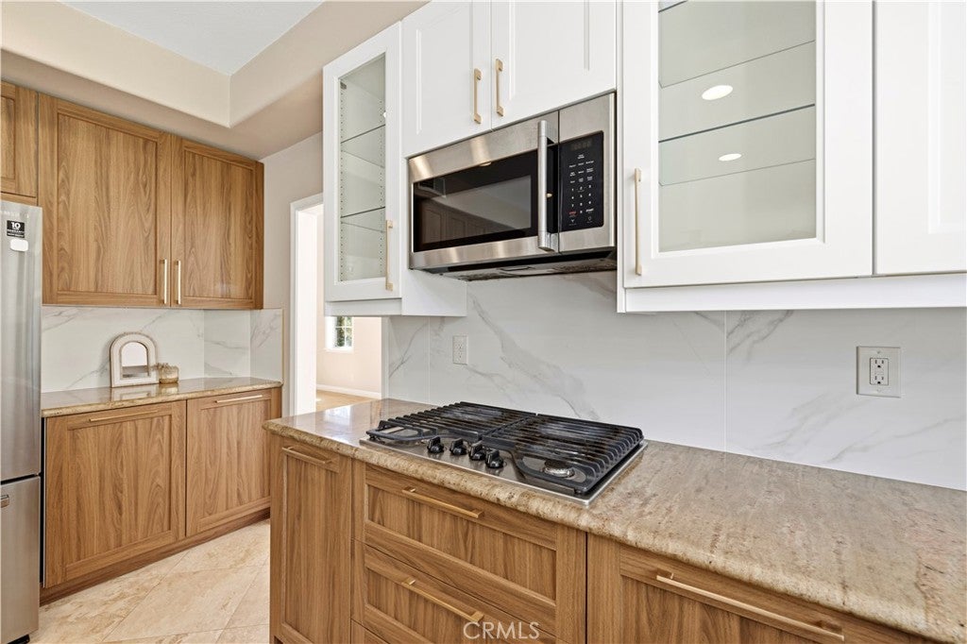
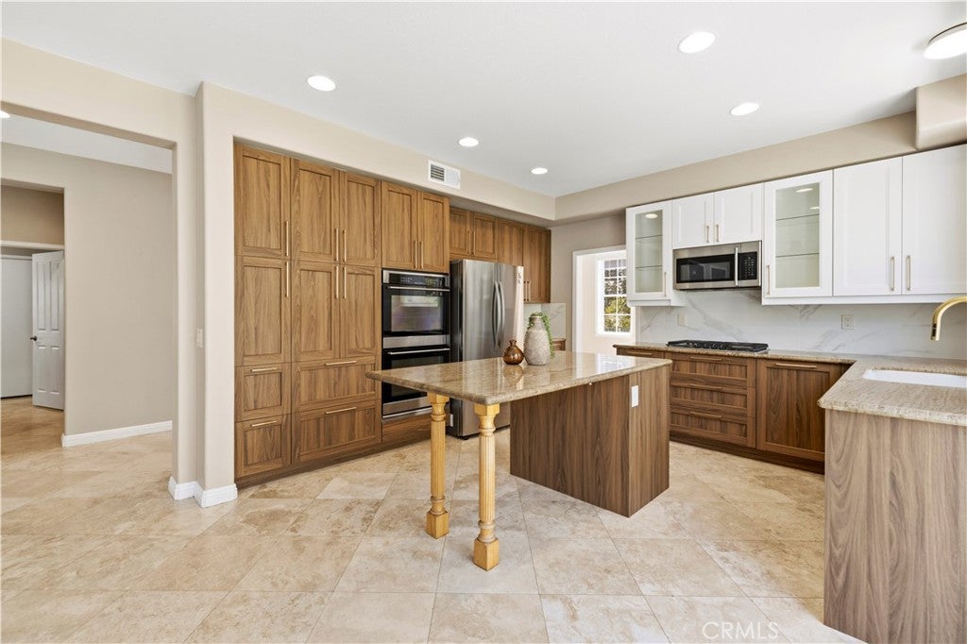
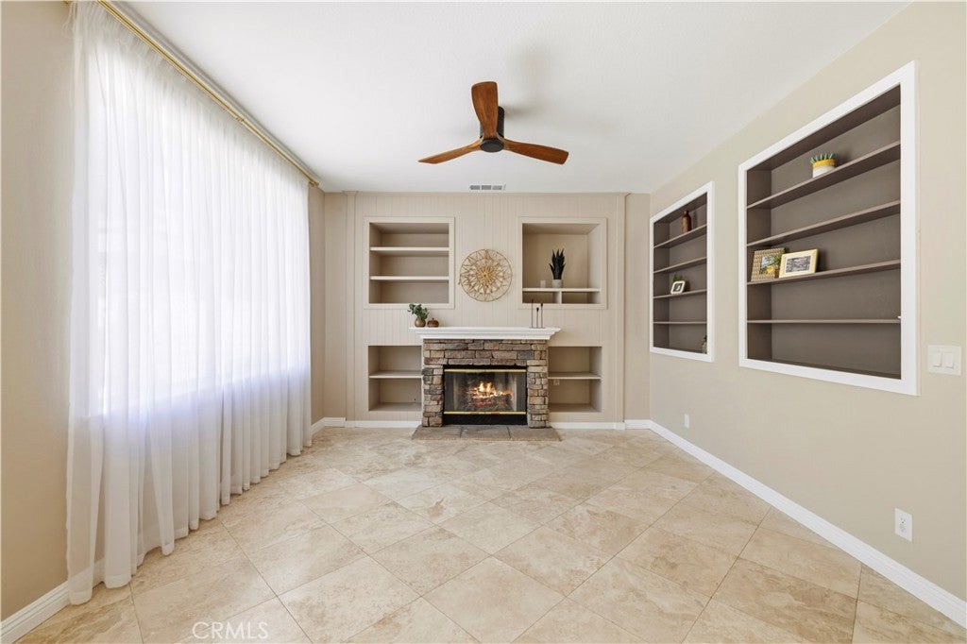
The home has been thoughtfully refreshed with updated flooring, modern light fixtures, beautifully updated bathrooms, and a stylishly updated kitchen—creating a fresh, move-in-ready feel that makes it easy to settle in and call this home your own.
Need more space? The dedicated office offers incredible flexibility and can easily be used as a fifth bedroom, home office, guest suite, study, or whatever best fits your lifestyle. With a spacious and functional floor plan, there’s room for everyone to live, work, relax, and entertain comfortably.
Sunlight pours through the windows, creating a warm and welcoming atmosphere throughout the home. Whether you’re enjoying a quiet morning coffee, gathering with family and friends, or simply relaxing at the end of the day, this home delivers the bright, comfortable lifestyle you’ve been waiting for.
Located in highly desirable Stevenson Ranch, this is an opportunity to own a home that feels both beautifully updated and incredibly livable.
Homes like this don’t stay on the market for long. Come experience the light, space, and beauty for yourself—schedule your private showing today!
Hi there — ask anything about this property or the area and the team will get right back to you.

Local real estate advisory services provided by agent with Eddy Chen Real Estate Group - HARVEST | REAL
Listed by Kathleen Uptgraft with Re/max Of Santa Clarita · Cell: 818-681-5850
Based on information from California Regional Multiple Listing Service, Inc. as of 2026 and/or other sources. All data, including all measurements and calculations of area, is obtained from various sources and has not been, and will not be, verified by broker or MLS. All information should be independently reviewed and verified for accuracy. Properties may or may not be listed by the office/agent presenting the information.
You agree to Eddy Chen Real Estate Group - HARVEST | REAL Terms of Use and Privacy Policy. By choosing to contact a property, you also agree that Eddy Chen Real Estate Group - HARVEST | REAL and its associates may call, text, or email you regarding any inquiries or activities you submit through our website. This may involve the use of automated means and prerecorded or artificial voices.
Step 1 of 2
Create a free account to view all listings, save searches, and get alerts when new homes match.
Step 2 of 2
Tell us how to reach you about homes you like.
Enter your password to sign in as
Create a free account to view all listings, save searches, and get alerts when new homes match.
Already have an account? Sign in
Sign in to your account.
New here? Create an account