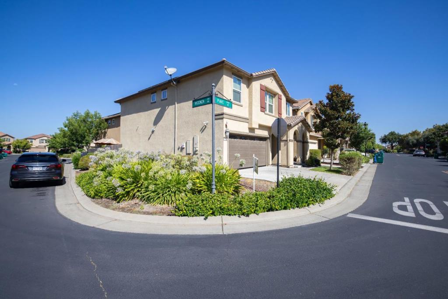
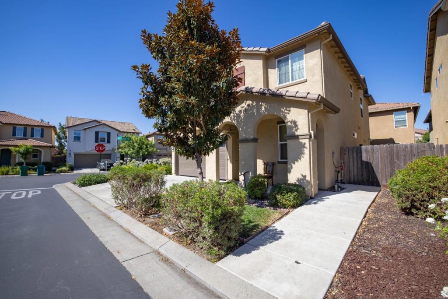
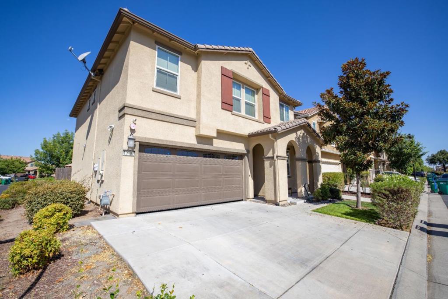
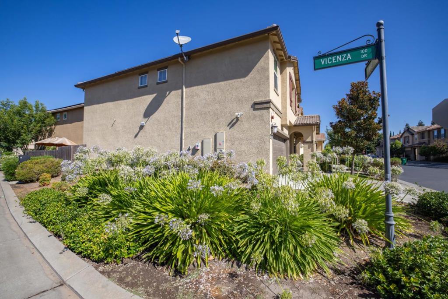
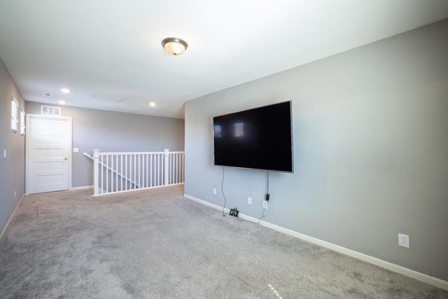
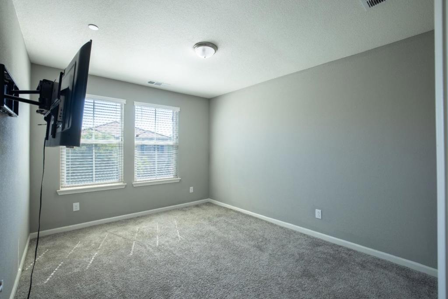
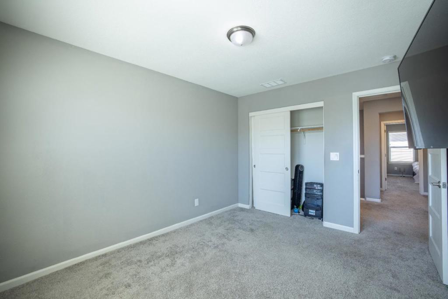
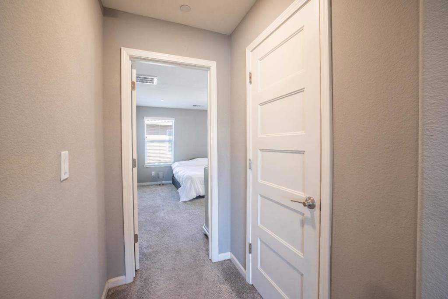
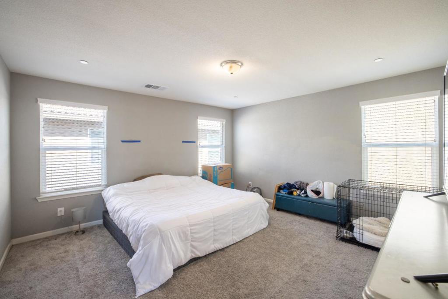
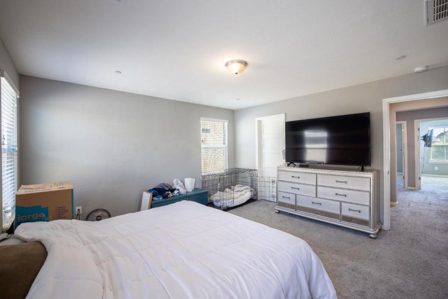
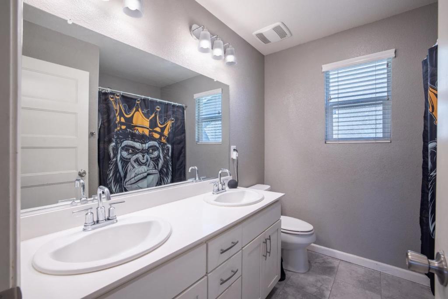
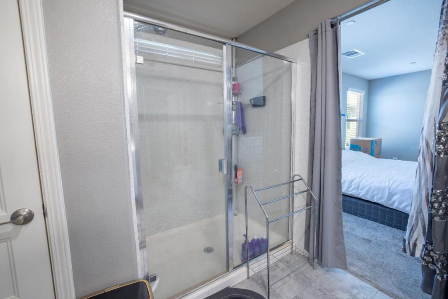
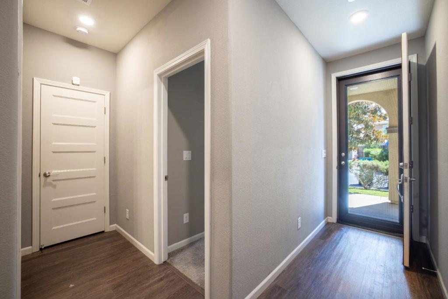
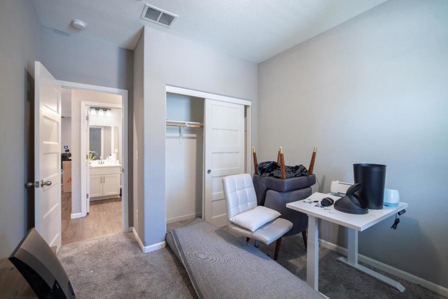
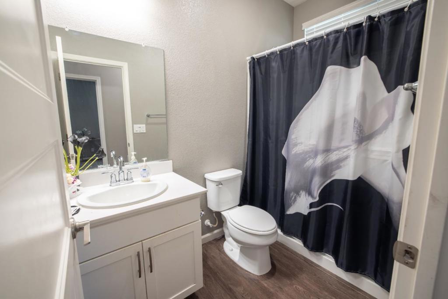
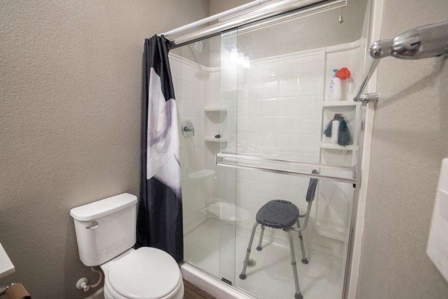
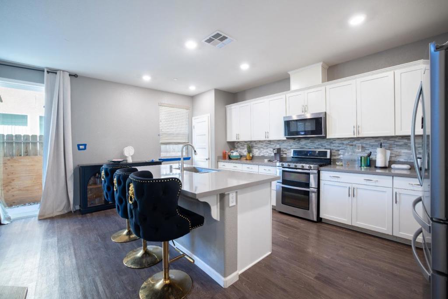
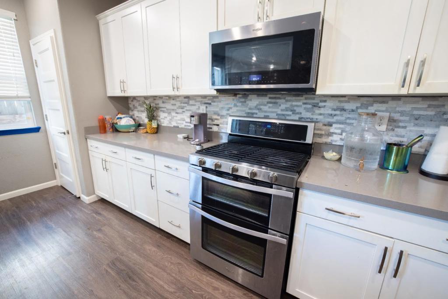
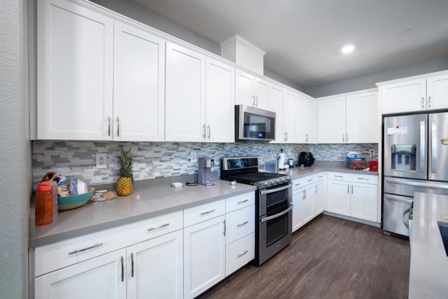
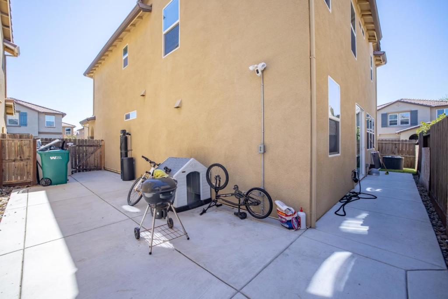
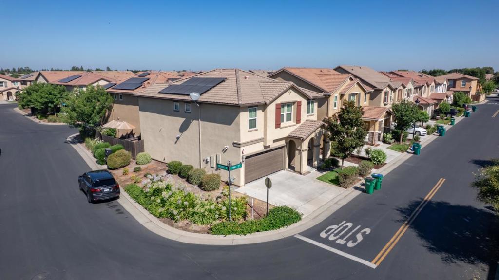
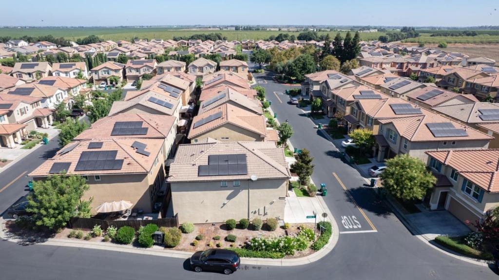
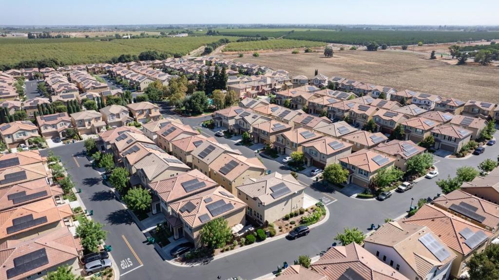
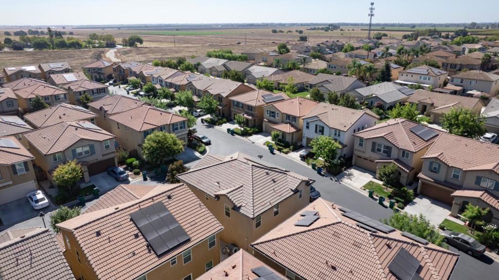
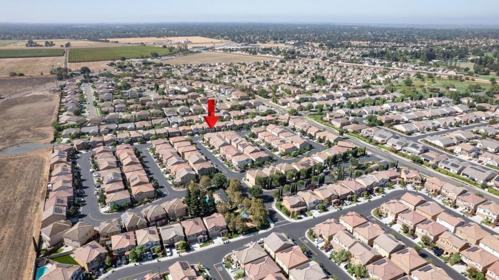
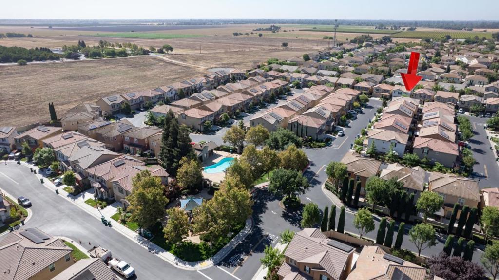
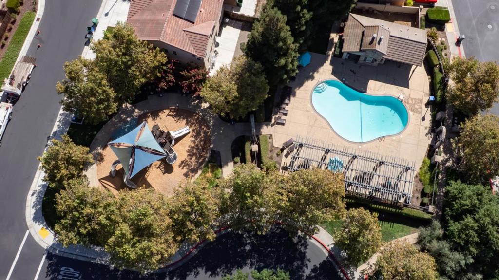
Welcome to 10707 Piave Way! This 2229 sf corner lot home is located in the Destinations gated community just on the border of Lodi was built in 2019 and contains 4 bedrooms and 3 full baths. This home features a main level bedroom and bathroom for guests or family. The kitchen features Quartz countertops, huge island with double sink and pantry closet. All cabinets throughout the home are soft close. The living area is spacious and open - perfect for entertaining. The second level includes laundry room (W/D conveys with property), two bedrooms, full bath with double vanity and shower/tub combo. Master bedroom has 2 walk-in closets with en suite. Outdoor living space is low maintenance and has a small pet area. The HOA fee includes front lawn maintenance, security patrol, access to two community pools, clubhouse and private parks. This home also has a water softener, custom screen door and many other upgrades. This house is a must see and won't disappoint. Turn-key ready!
Hi there — ask anything about this property or the area and the team will get right back to you.

Local real estate advisory services provided by agent with Eddy Chen Real Estate Group - HARVEST | REAL
Listed by Will Clifton with Exp Realty Of California Inc
Based on information from California Regional Multiple Listing Service, Inc. as of 2026 and/or other sources. All data, including all measurements and calculations of area, is obtained from various sources and has not been, and will not be, verified by broker or MLS. All information should be independently reviewed and verified for accuracy. Properties may or may not be listed by the office/agent presenting the information.
You agree to Eddy Chen Real Estate Group - HARVEST | REAL Terms of Use and Privacy Policy. By choosing to contact a property, you also agree that Eddy Chen Real Estate Group - HARVEST | REAL and its associates may call, text, or email you regarding any inquiries or activities you submit through our website. This may involve the use of automated means and prerecorded or artificial voices.
Step 1 of 2
Create a free account to view all listings, save searches, and get alerts when new homes match.
Step 2 of 2
Tell us how to reach you about homes you like.
Enter your password to sign in as
Create a free account to view all listings, save searches, and get alerts when new homes match.
Already have an account? Sign in
Sign in to your account.
New here? Create an account