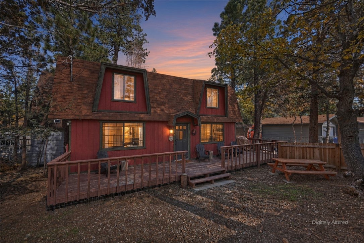
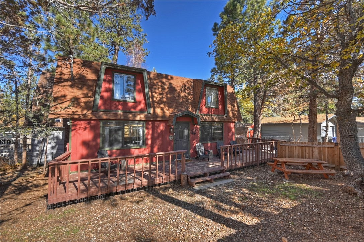
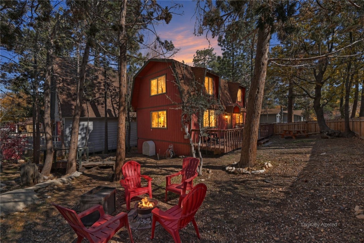
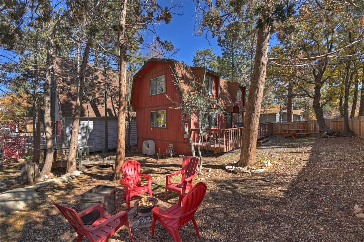
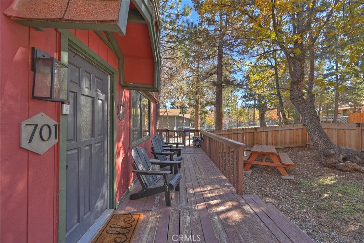
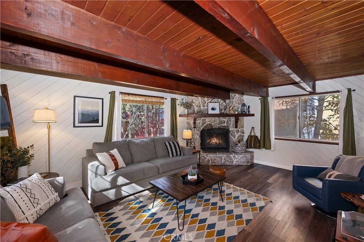
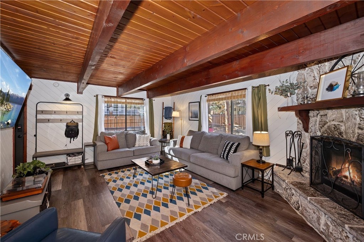
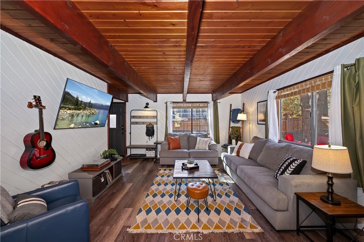
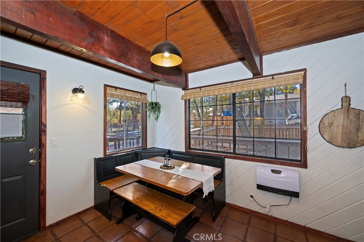
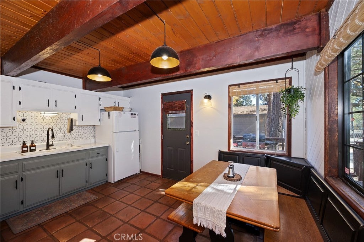
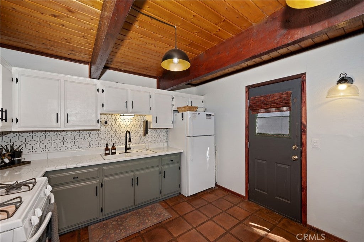
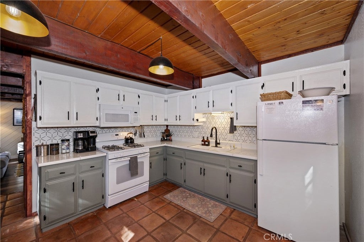
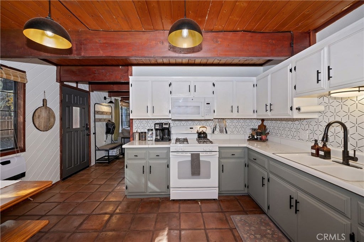
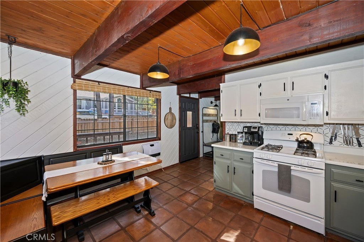
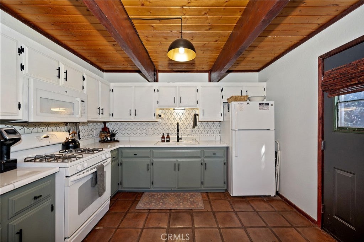
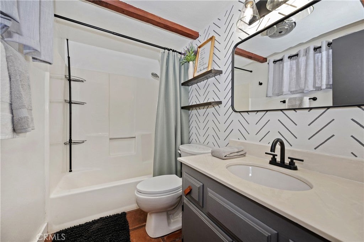
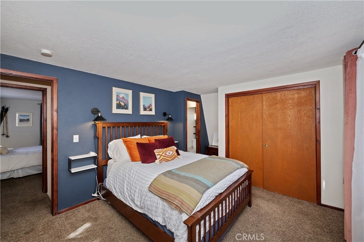
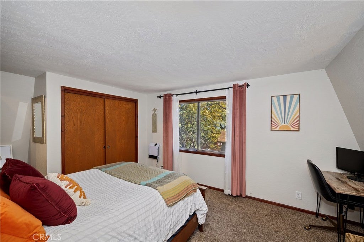
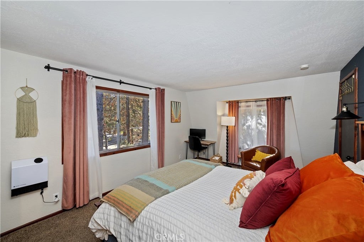
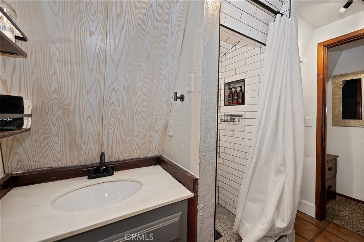
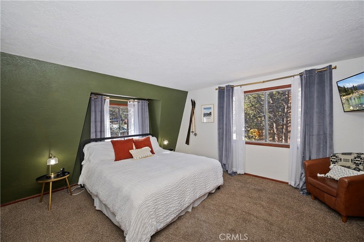
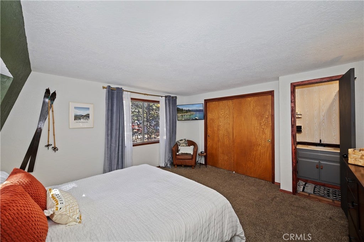
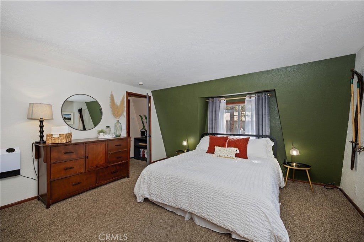
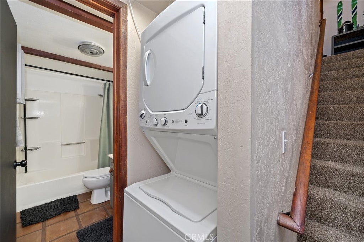
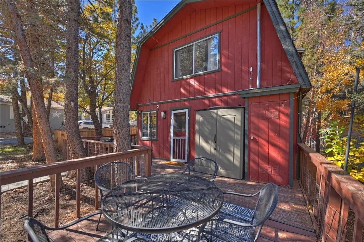
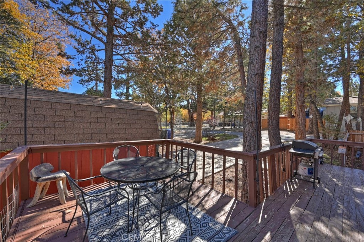
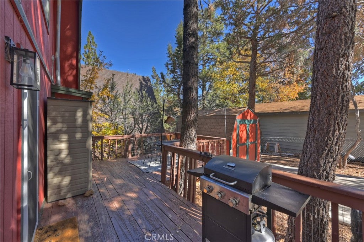
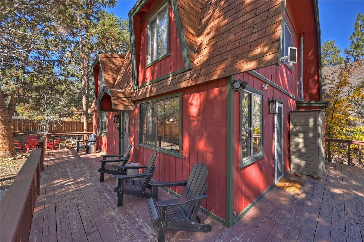
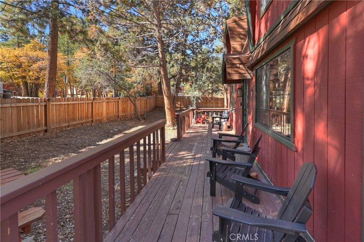
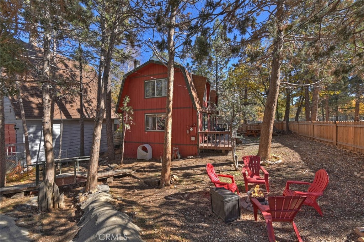
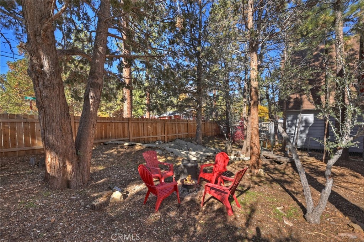
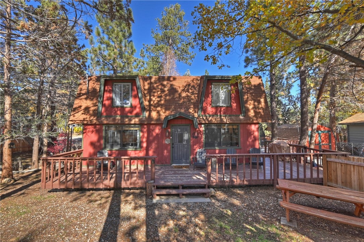
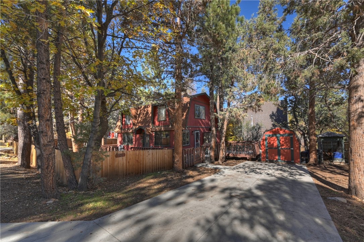
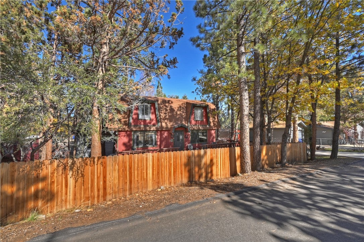
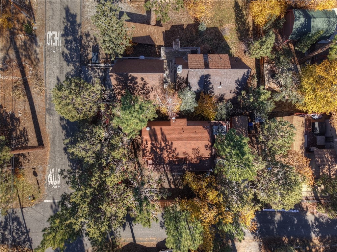
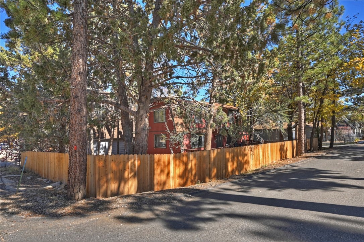
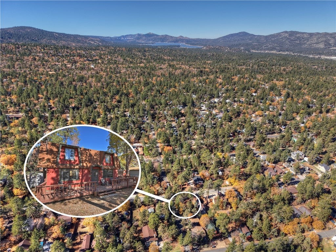
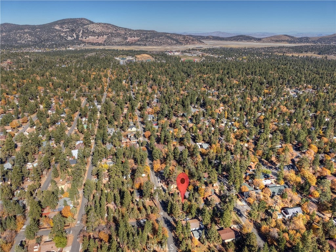
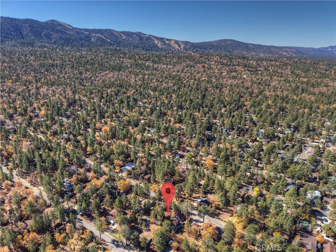
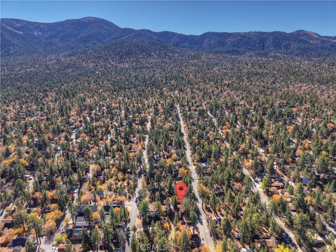
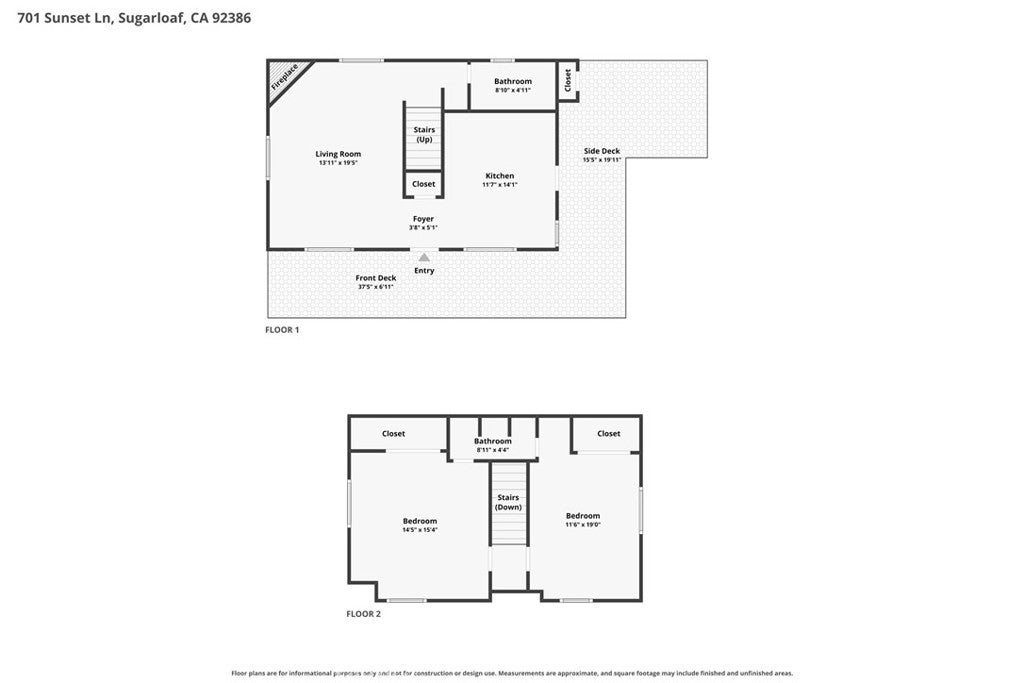
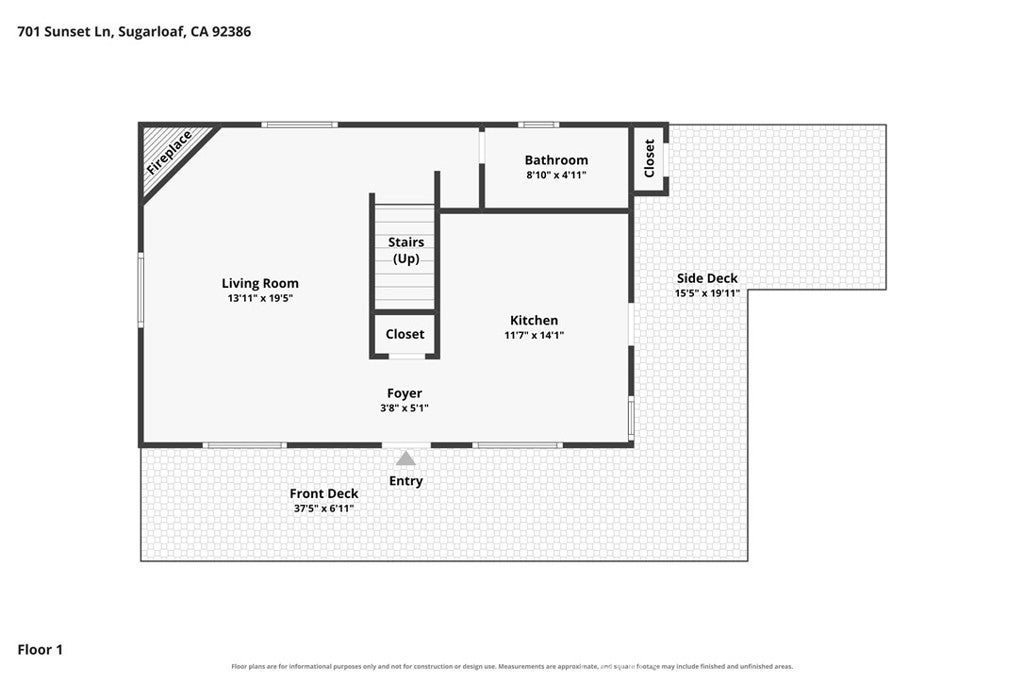
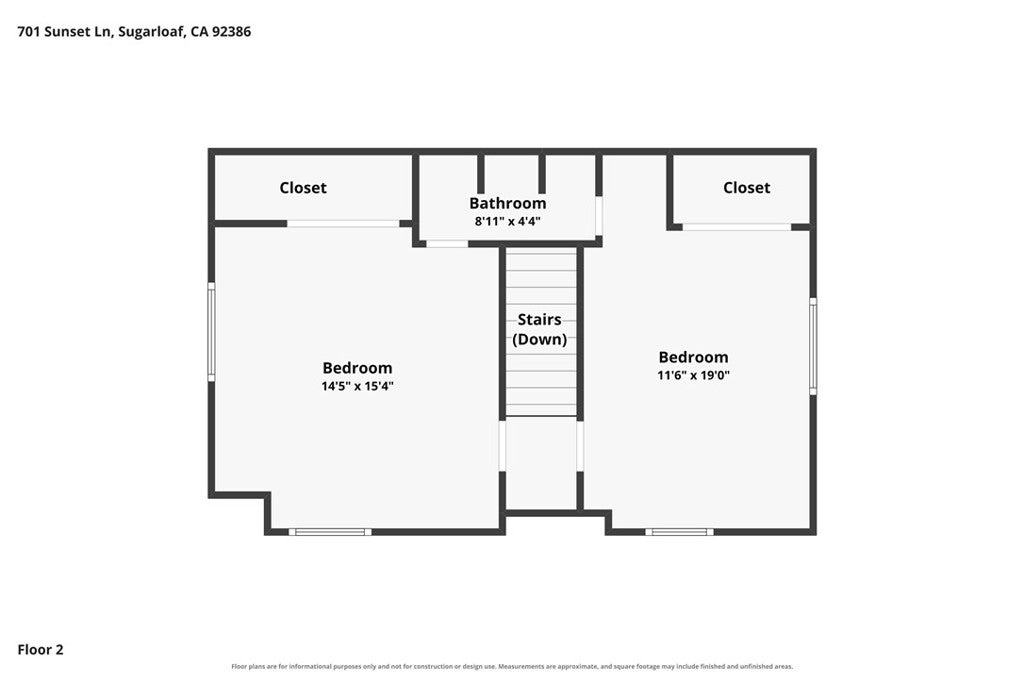
Welcome to your mountain retreat in the heart of Sugarloaf ~ This charming Dutch Gambrel style home combines character, comfort, and thoughtful upgrades throughout, all situated on a spacious corner lot with room to enjoy the mountain lifestyle ~ Just one block from the National Forest, you'll love having nature practically at your doorstep ~ Imagine starting your mornings with a peaceful walk among the pines, taking your pups out for an afternoon adventure, or exploring miles of nearby forest trails just a short stroll from home ~ Inside, you'll find a warm and inviting atmosphere that makes you feel right at home~ After a day spent hiking, skiing, or exploring everything Big Bear has to offer, there's nothing quite like coming back to your cozy mountain escape, lighting the fireplace, and settling in on a chilly winter evening ~ Upgrades throughout add comfort and appeal while preserving the charm that makes mountain living so special ~ The large, fenced corner lot offers outdoor space to relax, let the pups roam, entertain friends and enjoy the fresh mountain air, whether you're gathering with family around the holidays or simply unwinding under the beautiful mountain skies ~ Conveniently located just a short drive from Big Bear's Ski & Snowboard Resorts, lake, Village, restaurants, shopping, and year-round mountain fun, this property offers the perfect balance of peaceful surroundings and accessibility ~ Are you searching for a full-time mountain home, a weekend getaway, or a place to create lasting memories, this Sugarloaf home puts you right where you want to be surrounded by nature, adventure, and everything that makes Big Bear living so special~ Listed just in time to make it your own before the holidays.
Hi there — ask anything about this property or the area and the team will get right back to you.

Local real estate advisory services provided by agent with Eddy Chen Real Estate Group - HARVEST | REAL
Listed by Will Rahill with Keller Williams Big Bear · Cell: 909-547-4402
Based on information from California Regional Multiple Listing Service, Inc. as of 2026 and/or other sources. All data, including all measurements and calculations of area, is obtained from various sources and has not been, and will not be, verified by broker or MLS. All information should be independently reviewed and verified for accuracy. Properties may or may not be listed by the office/agent presenting the information.
You agree to Eddy Chen Real Estate Group - HARVEST | REAL Terms of Use and Privacy Policy. By choosing to contact a property, you also agree that Eddy Chen Real Estate Group - HARVEST | REAL and its associates may call, text, or email you regarding any inquiries or activities you submit through our website. This may involve the use of automated means and prerecorded or artificial voices.
Step 1 of 2
Create a free account to view all listings, save searches, and get alerts when new homes match.
Step 2 of 2
Tell us how to reach you about homes you like.
Enter your password to sign in as
Create a free account to view all listings, save searches, and get alerts when new homes match.
Already have an account? Sign in
Sign in to your account.
New here? Create an account