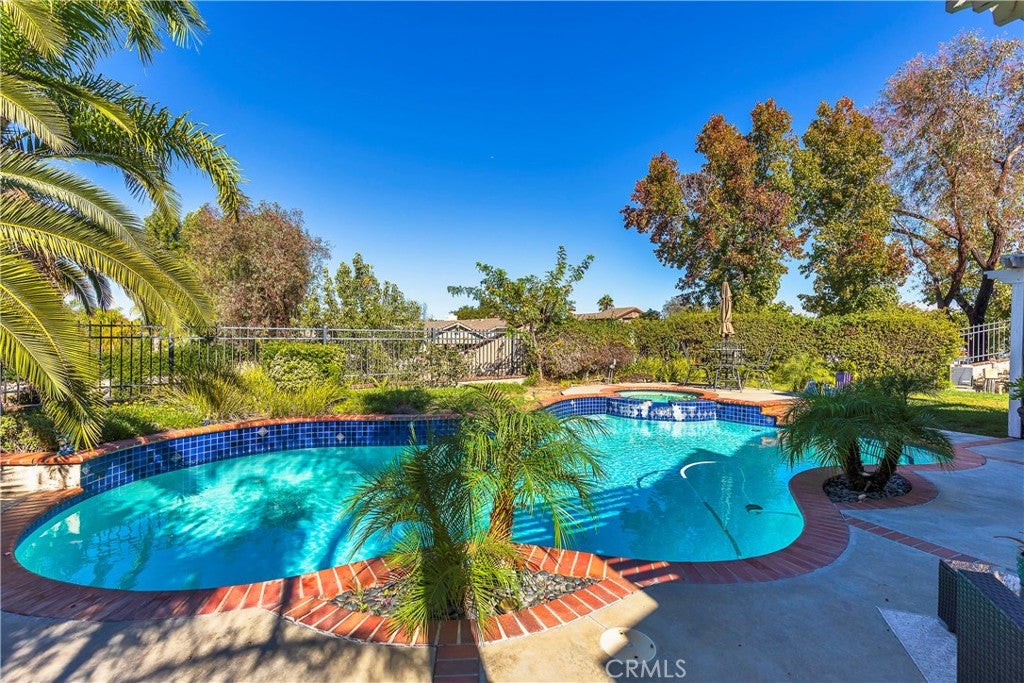
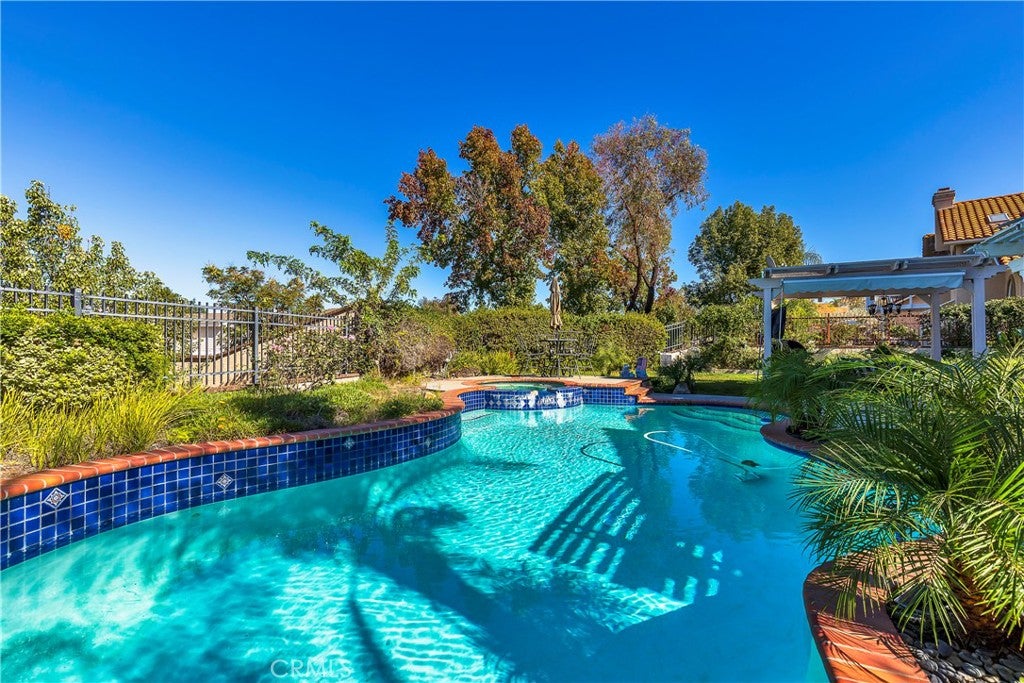
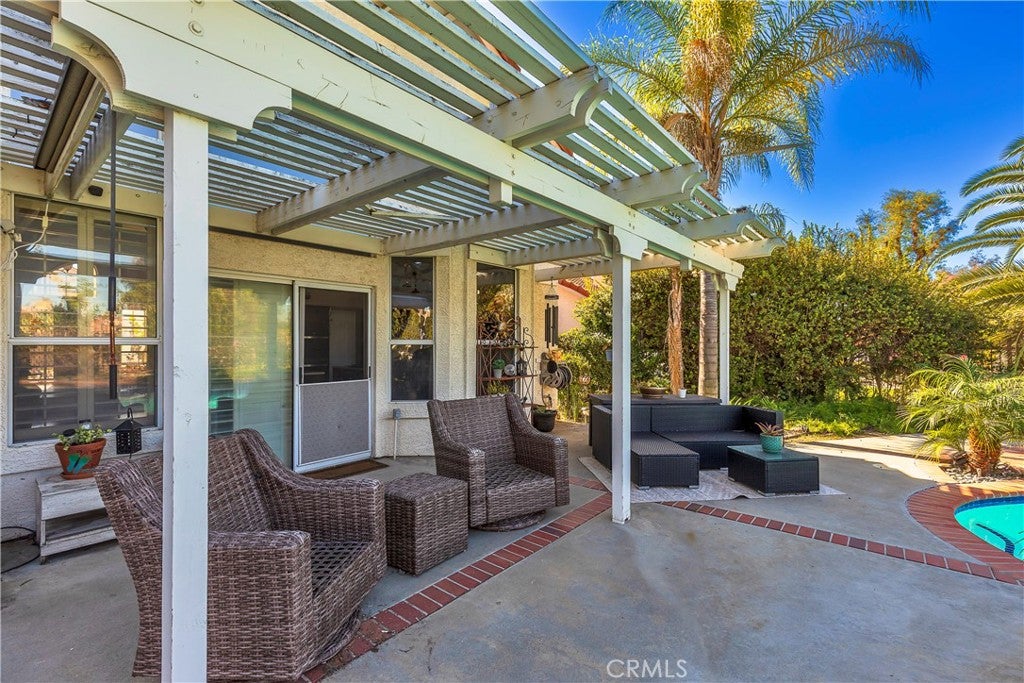
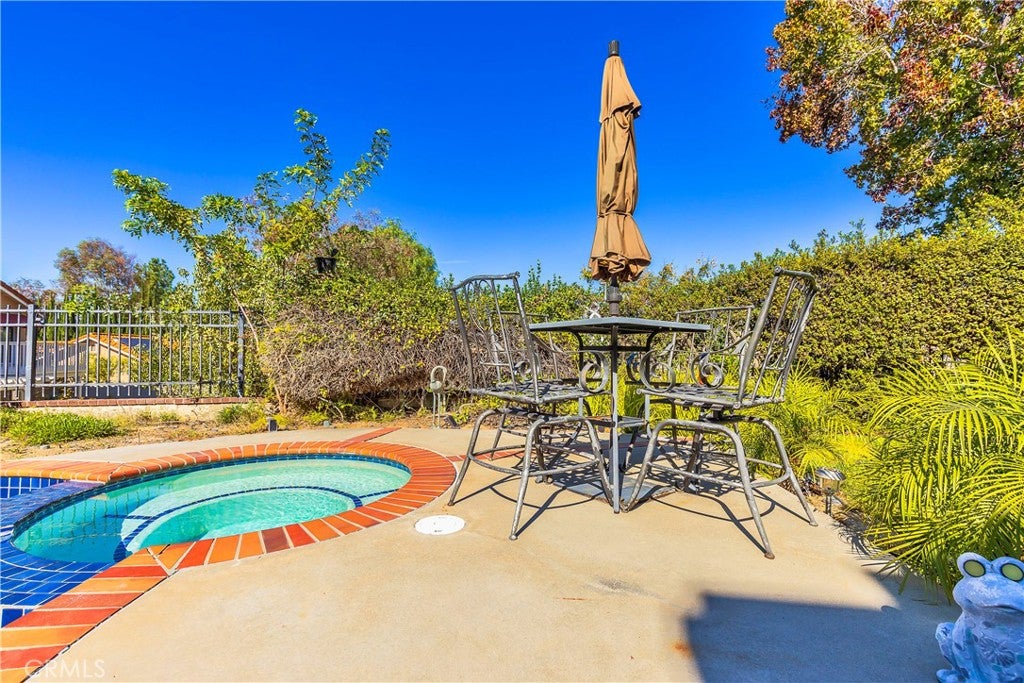
Your Own Private Backyard Oasis in Prime Central Temecula! Live like you're on vacation!
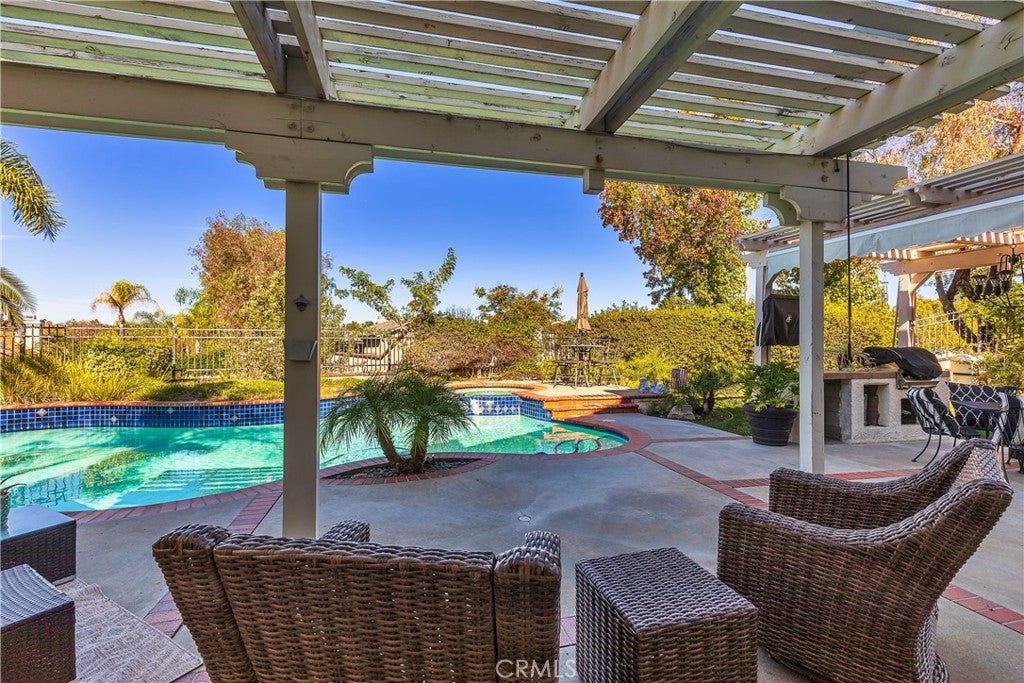
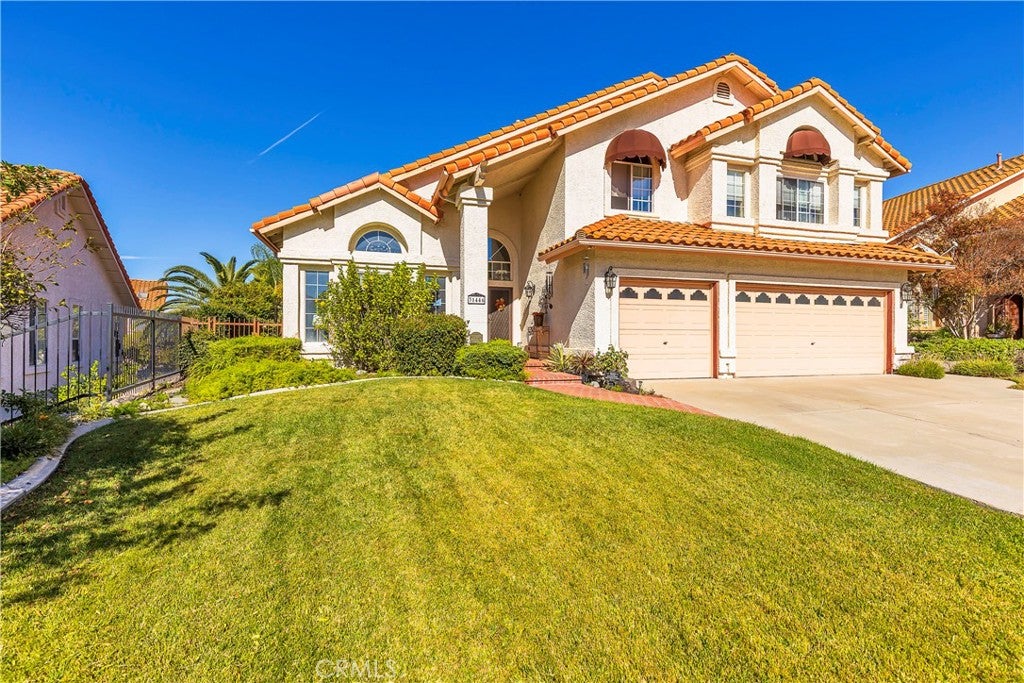
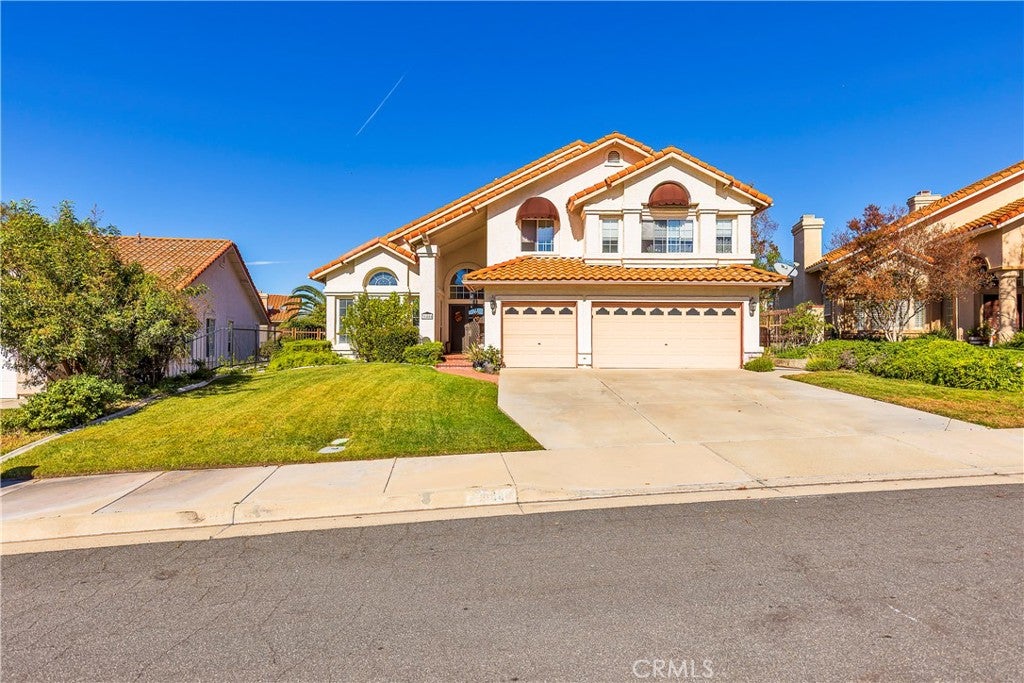
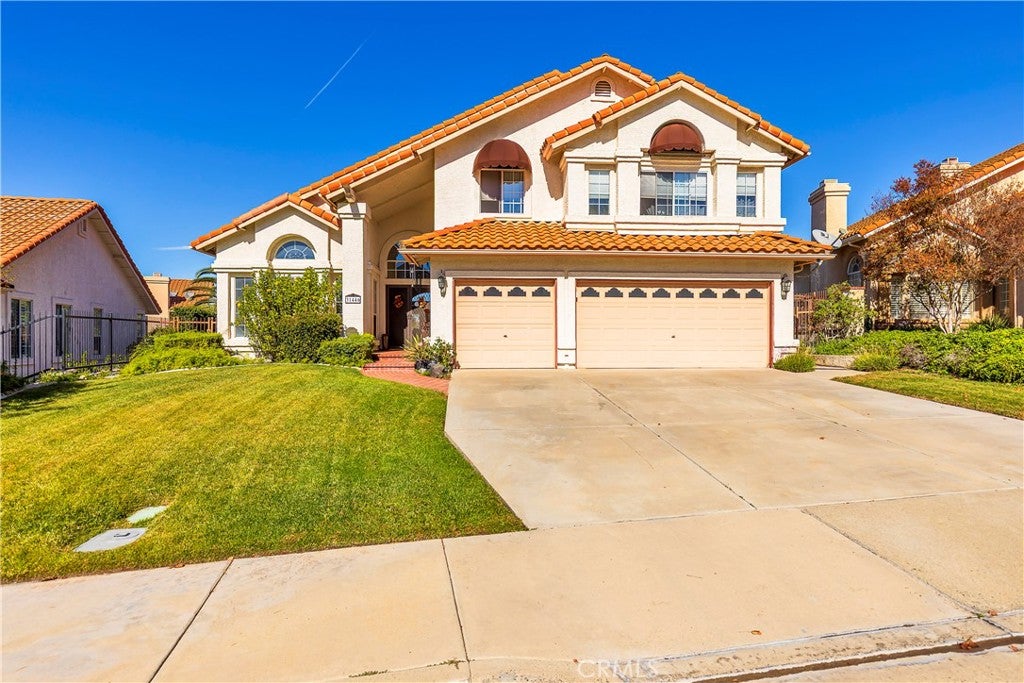
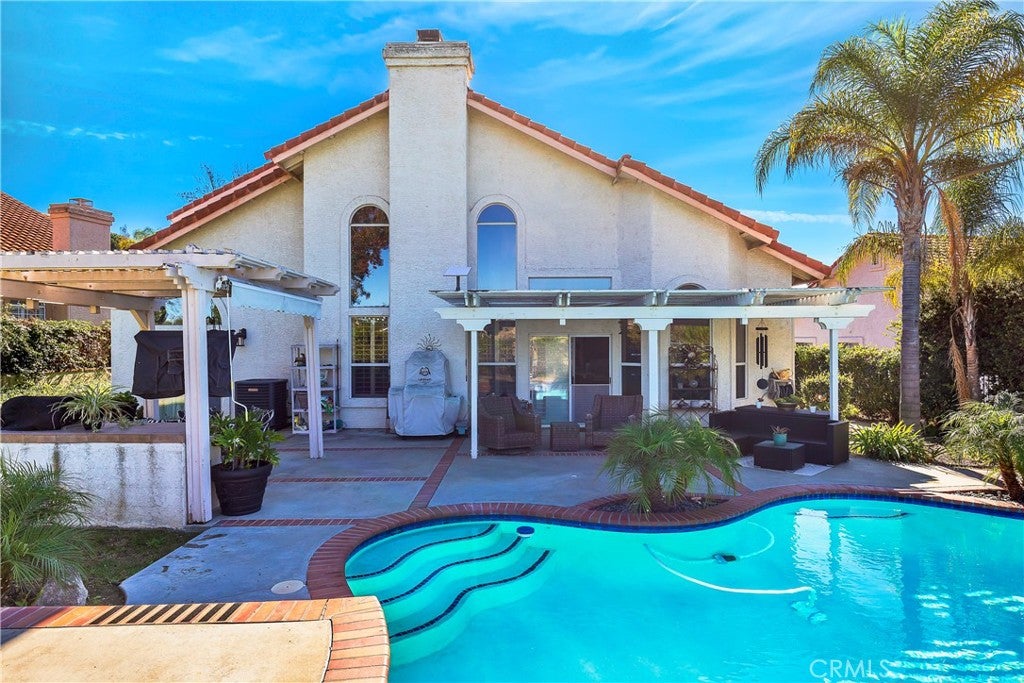
Beautifully spacious 5-bedroom, 3.5-bath home offering 2,854 sq. ft. of living space on a private 9583 Sq. Ft. lot in a quiet, friendly neighborhood. The highlight of this wonderful home is the backyard retreat featuring a sparkling pool and spa, built-in BBQ, and two covered patio areas, creating the perfect setting for entertaining, relaxing, and enjoying the Southern California lifestyle!
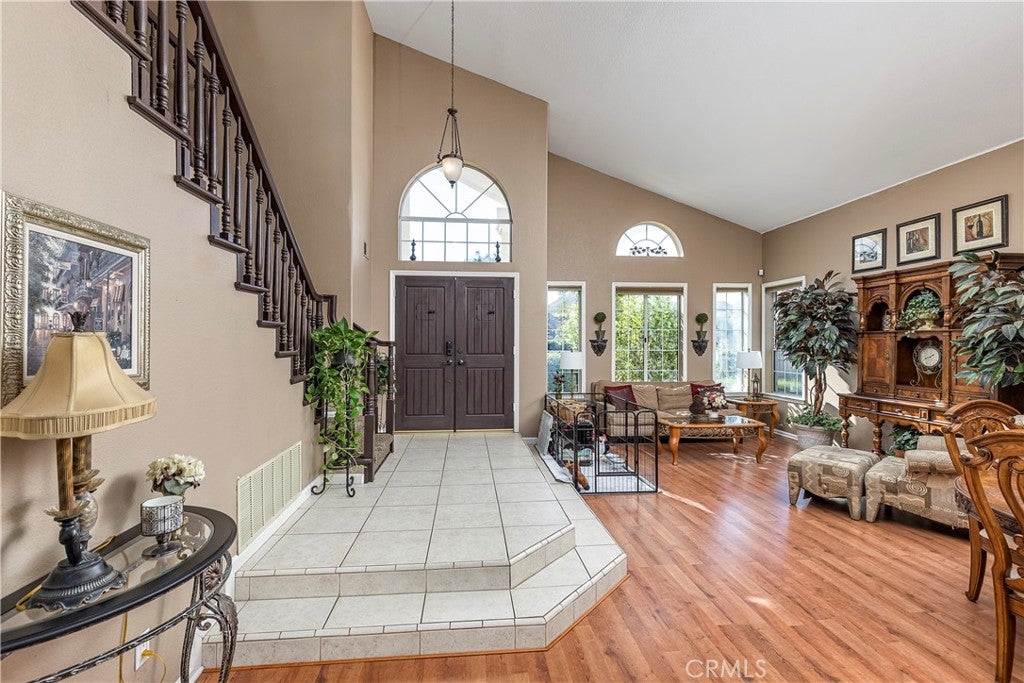
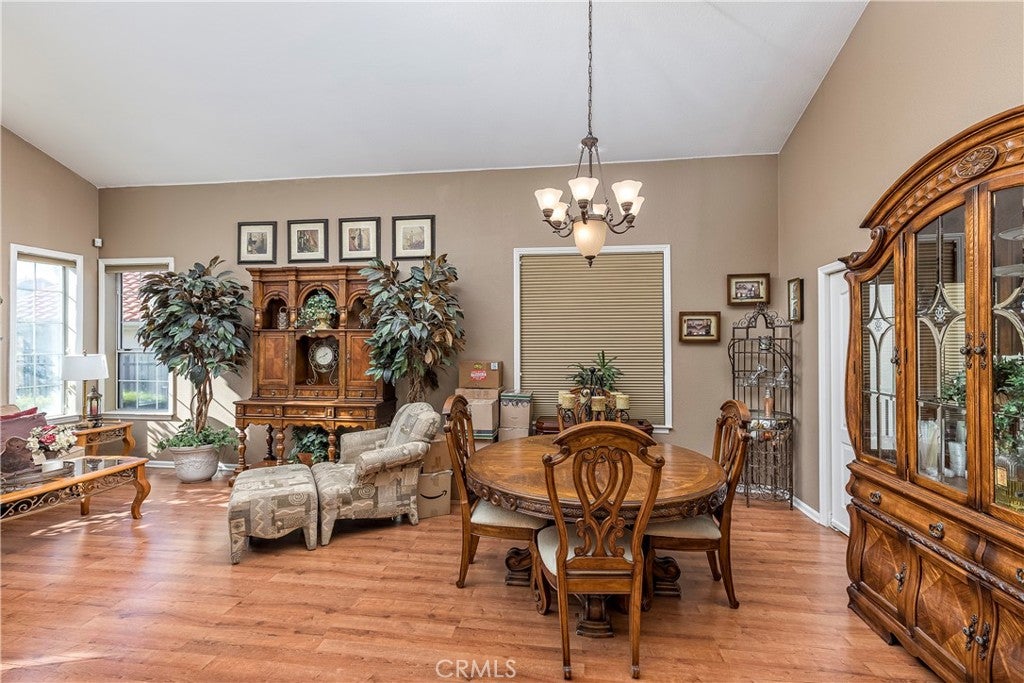
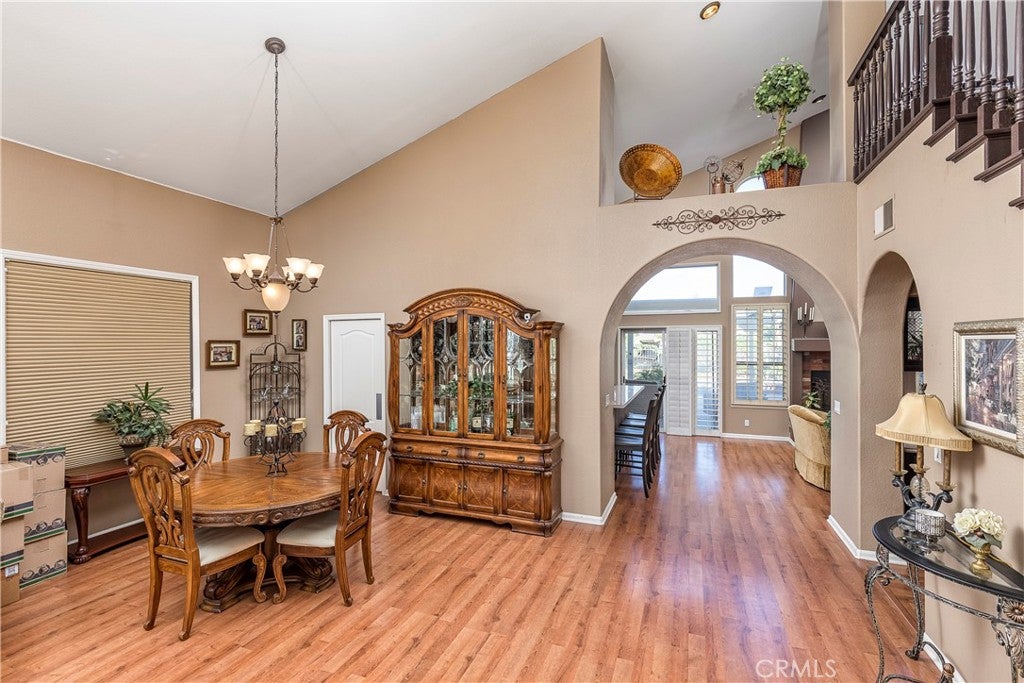
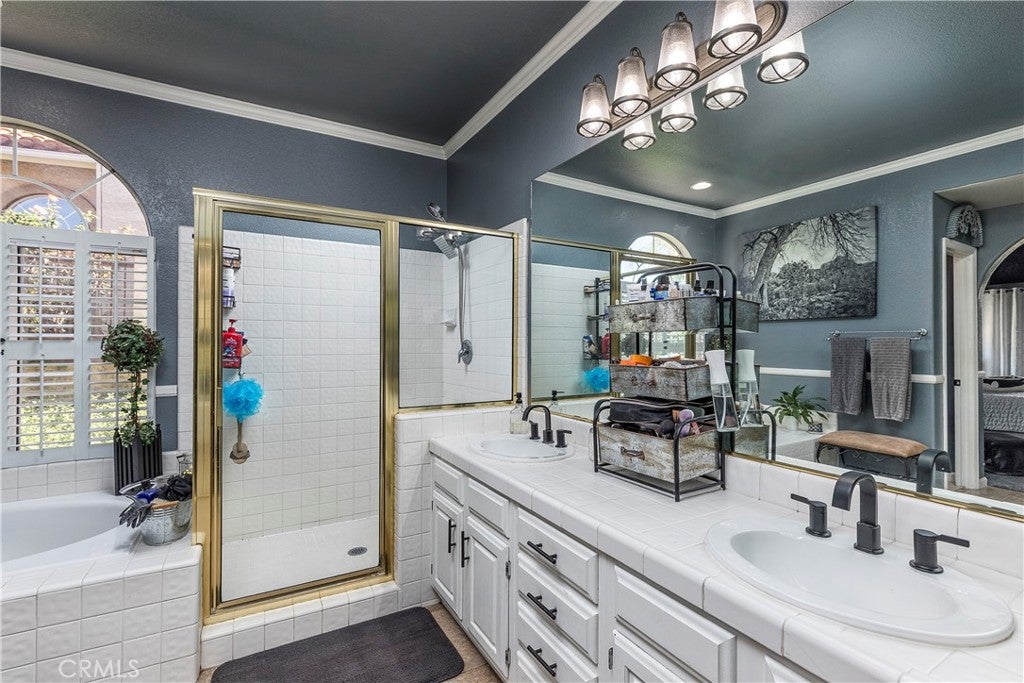
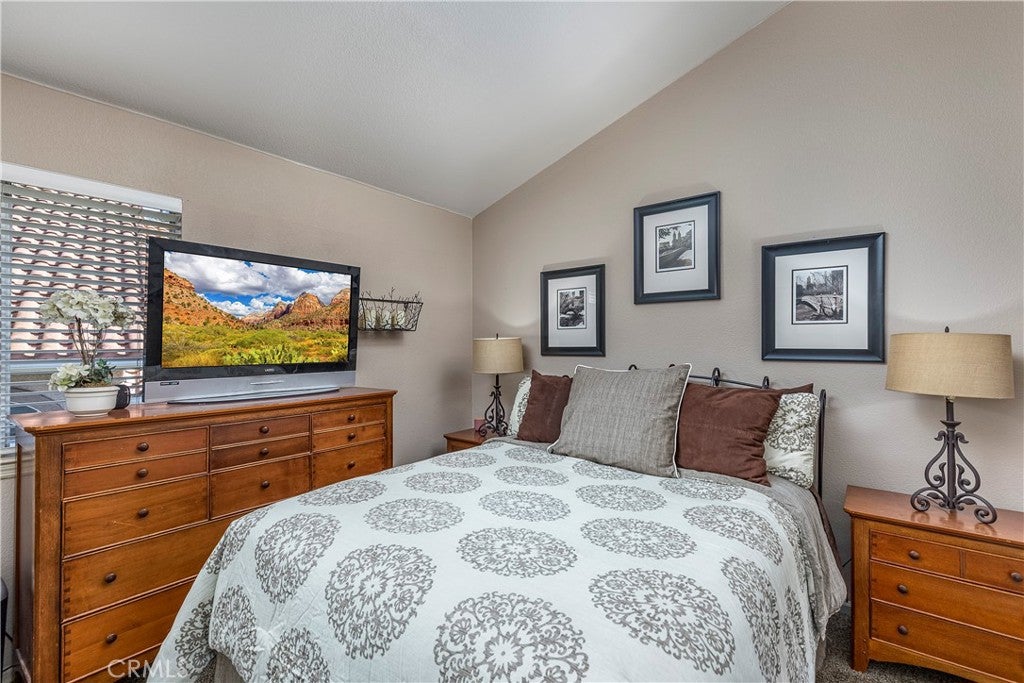
Inside, soaring ceilings and a spacious living room and dining room welcome you through the front entry. The inviting family room features a cozy fireplace and opens to a nicely appointed kitchen with breakfast bar, creating a comfortable gathering space for family and friends. A sliding glass door provides convenient access to the backyard. The desirable floor plan also features a downstairs primary suite with its own sliding glass door leading directly to the backyard, offering a wonderful private retreat. Plantation shutters on numerous windows. Additional amenities include a 3-car garage and indoor laundry room with ample storage.
Enjoy a very low tax area, low HOA dues, and the highly regarded Temecula School District. Ideally situated in prime central Temecula, just minutes from Temecula Wine Country, Promenade Mall, fine dining, five-star resorts, freeway access, Lake Skinner, and numerous golf courses. A wonderful opportunity to enjoy spacious living, a private backyard paradise, and all that Temecula has to offer! You've found the perfect home.
Hi there — ask anything about this property or the area and the team will get right back to you.

Local real estate advisory services provided by agent with Eddy Chen Real Estate Group - HARVEST | REAL
Listed by Jill Madlem with Berkshire Hathaway Homeservices California Properties · Cell: 951-768-4773
Based on information from California Regional Multiple Listing Service, Inc. as of 2026 and/or other sources. All data, including all measurements and calculations of area, is obtained from various sources and has not been, and will not be, verified by broker or MLS. All information should be independently reviewed and verified for accuracy. Properties may or may not be listed by the office/agent presenting the information.
You agree to Eddy Chen Real Estate Group - HARVEST | REAL Terms of Use and Privacy Policy. By choosing to contact a property, you also agree that Eddy Chen Real Estate Group - HARVEST | REAL and its associates may call, text, or email you regarding any inquiries or activities you submit through our website. This may involve the use of automated means and prerecorded or artificial voices.
Step 1 of 2
Create a free account to view all listings, save searches, and get alerts when new homes match.
Step 2 of 2
Tell us how to reach you about homes you like.
Enter your password to sign in as
Create a free account to view all listings, save searches, and get alerts when new homes match.
Already have an account? Sign in
Sign in to your account.
New here? Create an account