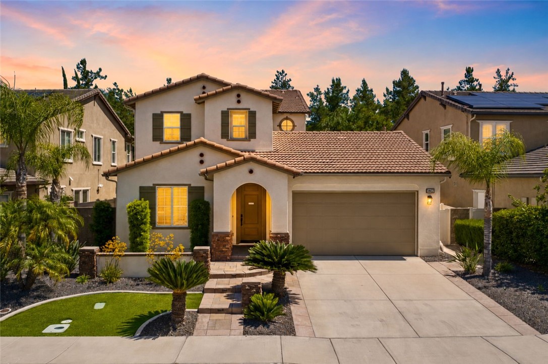
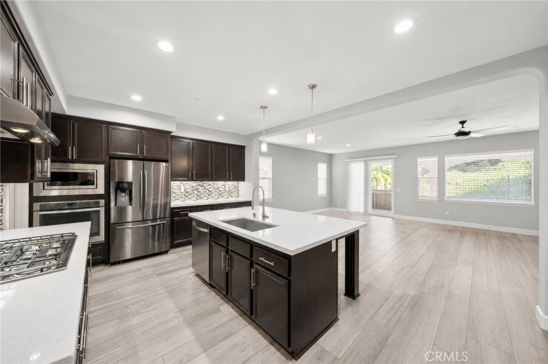
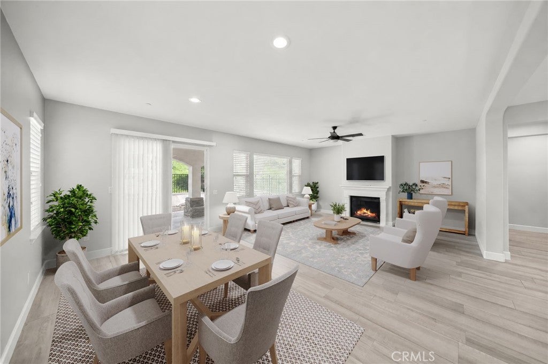
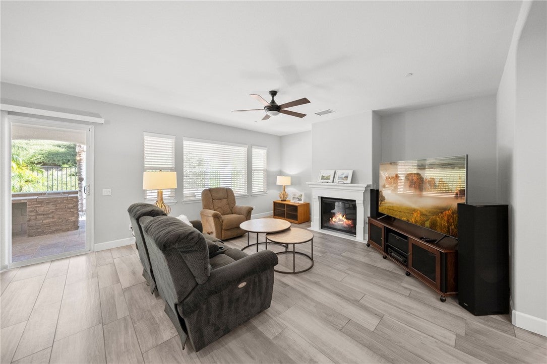
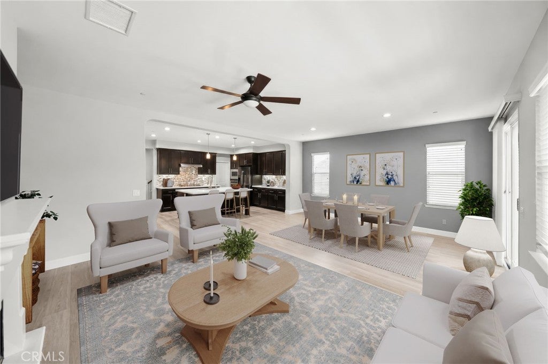
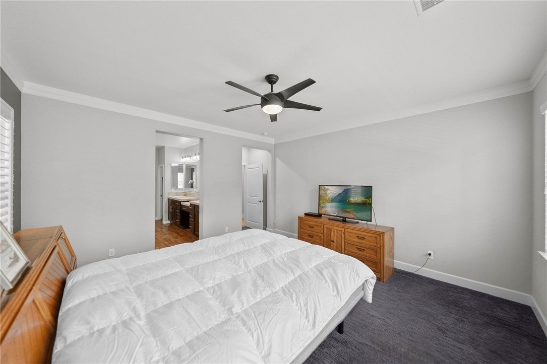
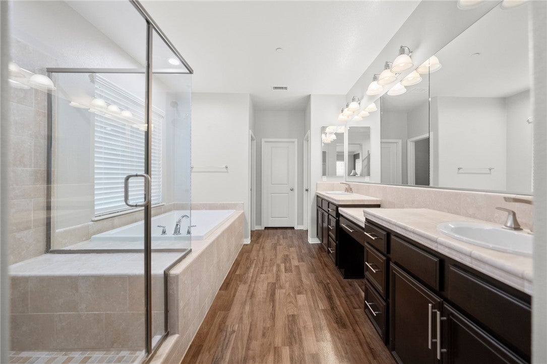
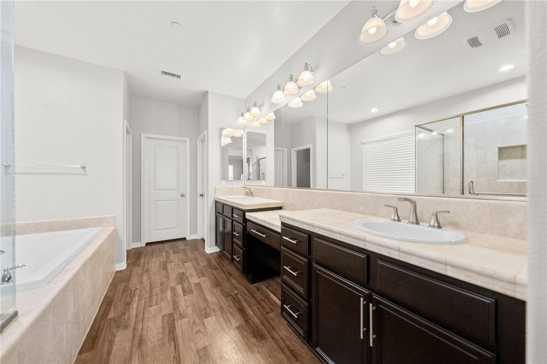
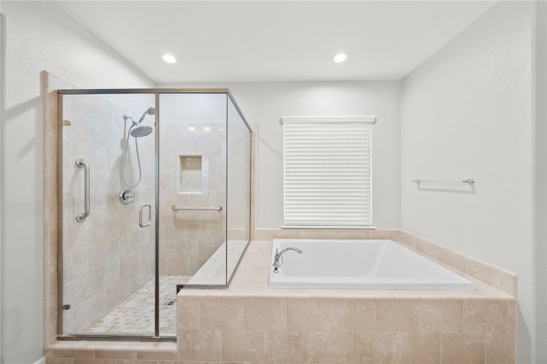
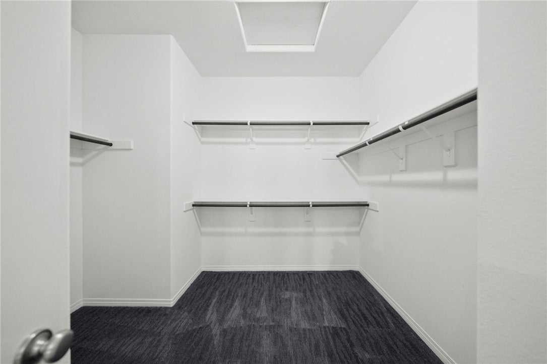
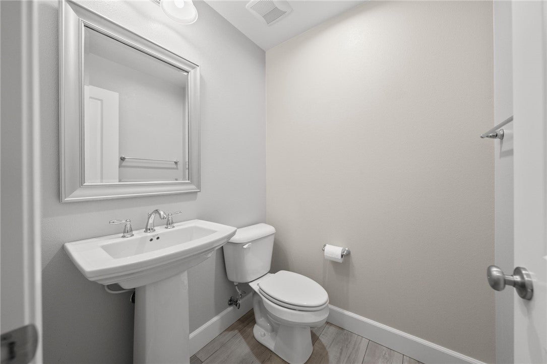
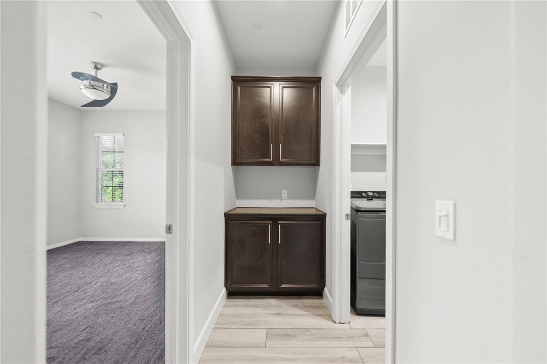
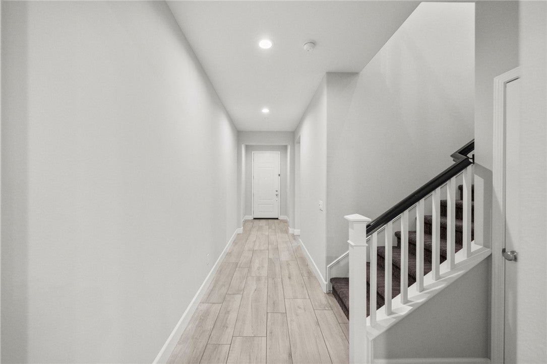
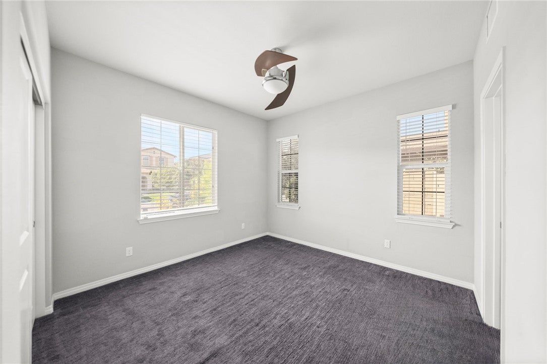
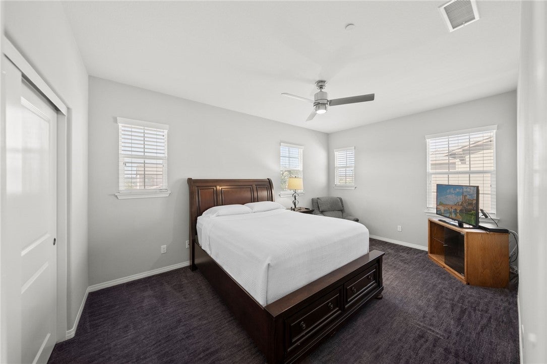
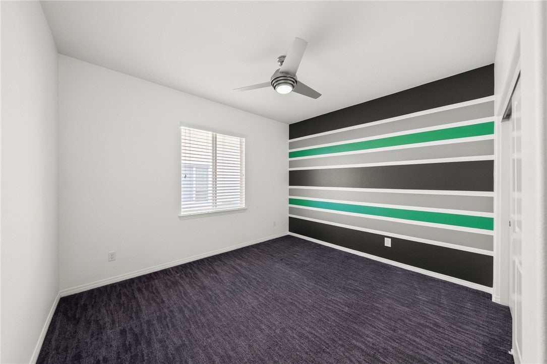
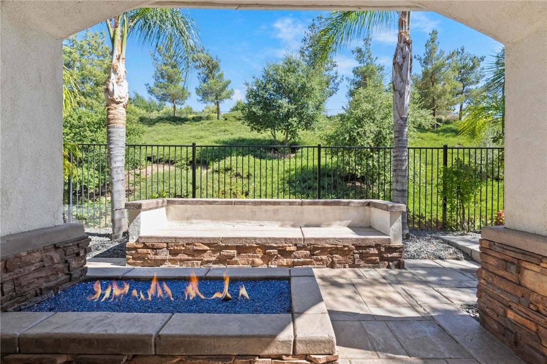
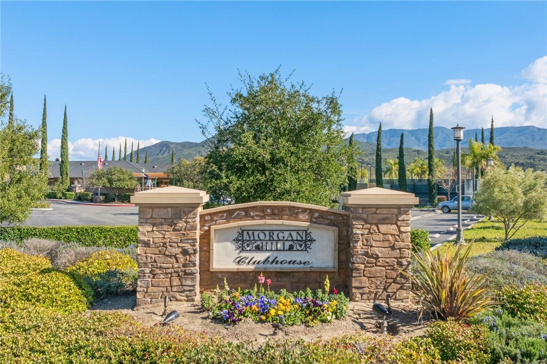
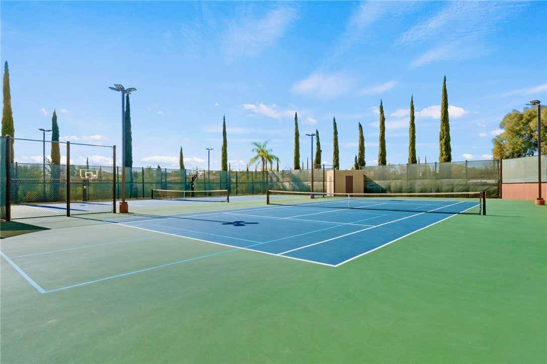
NEW IMPROVED PRICE!! EXCEPTIONAL MORGAN HILL HOME! OWNED SOLAR, DOWNSTAIRS PRIMARY & JUNIOR SUITES, HUGE BONUS ROOM! Welcome to the prestigious Morgan Hill community in South Temecula, where this stunning residence offers the perfect blend of luxury, comfort, and functionality. From the moment you arrive, you’ll bnotice the exceptional curb appeal featuring a custom walkway, inviting seating area, and covered entry that creates a warm welcome. Step inside to discover beautiful wood-look tile flooring, designer inspired neutral tones, and a thoughtfully designed floor plan ideal for everyday living and entertaining. The highly desirable downstairs primary suite serves as a private retreat, complete with two walk-in closets, dual vanities, a dedicated vanity area, soaking tub, and separate shower. Also located on the main level is a private junior suite with its own ensuite bath, making it perfect for guests, multigenerational living, or a home office. At the heart of the home is a spectacular open concept kitchen showcasing quartz countertops, rich colored cabinetry, stainless steel appliances, a large center island with bar seating, stunning glass tile backsplash, spacious dining area, and an oversized walk-in pantry. The kitchen opens seamlessly to the expansive great room where a cozy fireplace creates the perfect gathering space. Upstairs, a massive bonus room offers endless possibilities as a media room, game room, fitness space, or additional living area, accompanied by two generously sized secondary bedrooms and a full bathroom with dual sinks. Step outside to your private backyard oasis designed for year-round enjoyment. Relax beneath the solid patio cover, gather around the built-in fire pit with glass stones and seating, or entertain guests at the built-in BBQ island surrounded by lush landscaping and swaying palm trees. Residents of Morgan Hill enjoy access to one of Temecula’s premier resort-style clubhouses featuring an Olympic-size pool, children’s pool, spa, fitness center, sauna, tennis courts, basketball courts, a 10,000-square-foot clubhouse, game room, outdoor fireplace lounge, and an active calendar of community events and social gatherings. Ideally located near Madigan park and dog park, tennis courts and to award winning Temecula wineries, top-rated schools, shopping and dining, this exceptional home offers the lifestyle you’ve been dreaming of. This is South Temecula living at its finest! Schedule your private showing today!!
Hi there — ask anything about this property or the area and the team will get right back to you.

Local real estate advisory services provided by agent with Eddy Chen Real Estate Group - HARVEST | REAL
Listed by Richard Cooper with Cooper Real Estate Group · Cell: 951-719-0062
Based on information from California Regional Multiple Listing Service, Inc. as of 2026 and/or other sources. All data, including all measurements and calculations of area, is obtained from various sources and has not been, and will not be, verified by broker or MLS. All information should be independently reviewed and verified for accuracy. Properties may or may not be listed by the office/agent presenting the information.
You agree to Eddy Chen Real Estate Group - HARVEST | REAL Terms of Use and Privacy Policy. By choosing to contact a property, you also agree that Eddy Chen Real Estate Group - HARVEST | REAL and its associates may call, text, or email you regarding any inquiries or activities you submit through our website. This may involve the use of automated means and prerecorded or artificial voices.
Step 1 of 2
Create a free account to view all listings, save searches, and get alerts when new homes match.
Step 2 of 2
Tell us how to reach you about homes you like.
Enter your password to sign in as
Create a free account to view all listings, save searches, and get alerts when new homes match.
Already have an account? Sign in
Sign in to your account.
New here? Create an account