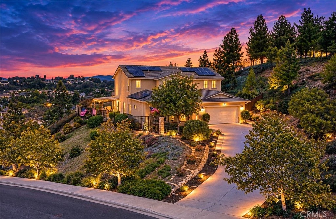
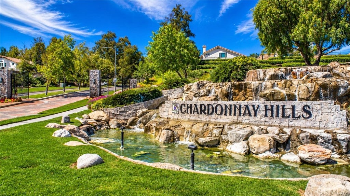
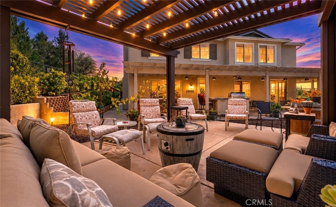
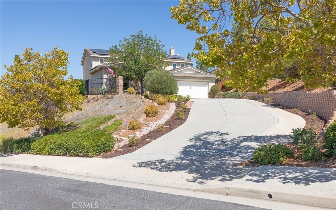
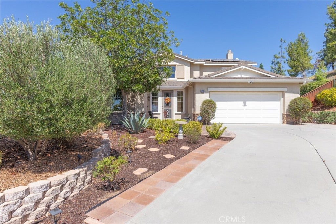
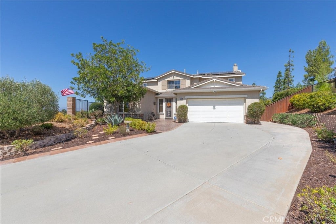
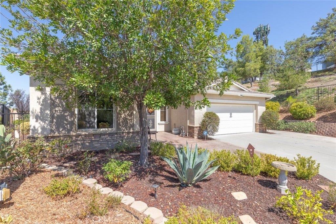
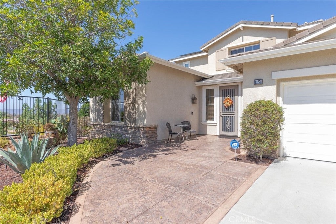
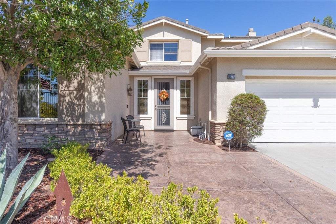
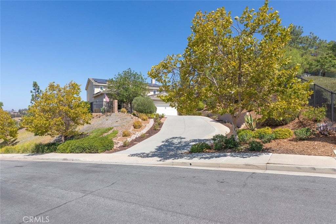
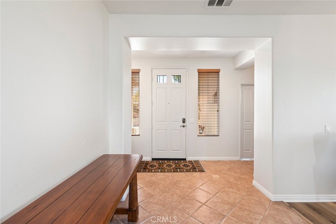
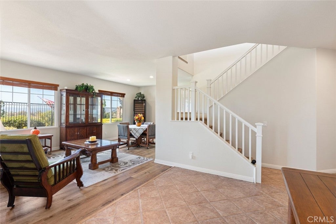
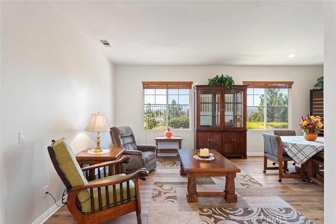
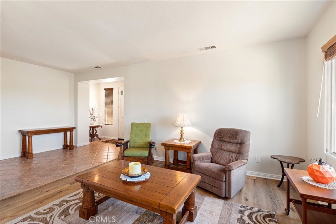
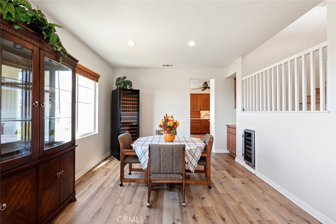
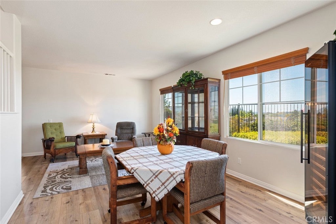
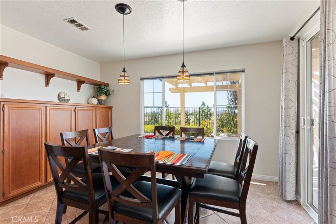
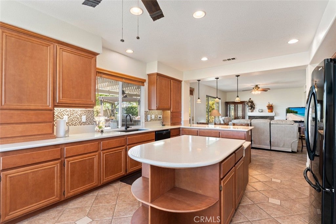
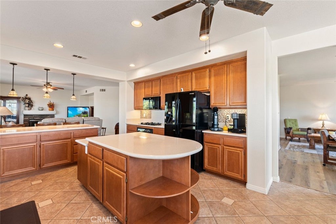
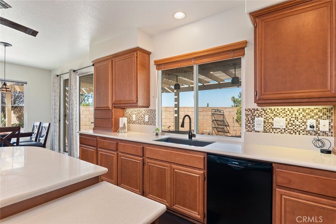
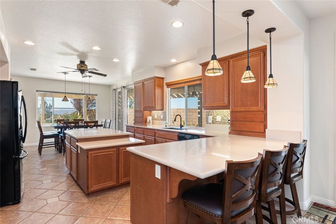
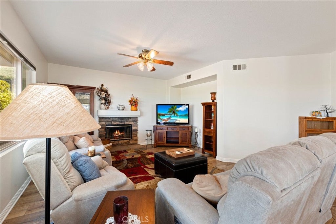
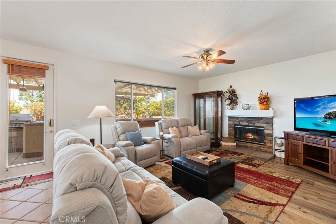
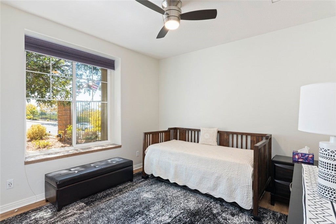
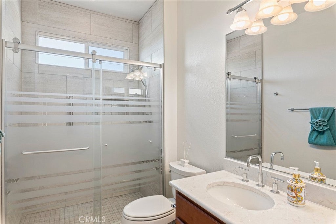
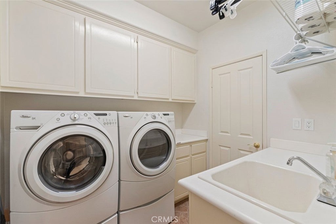
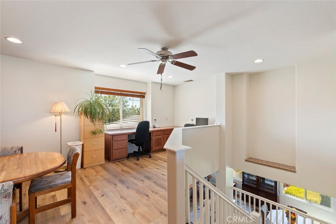
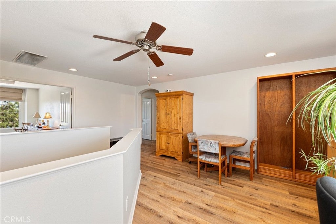
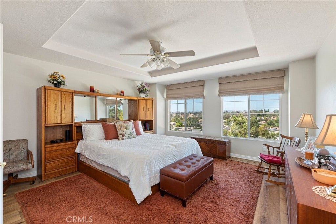
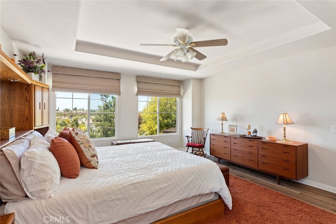
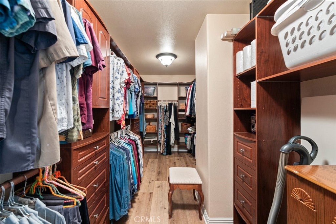
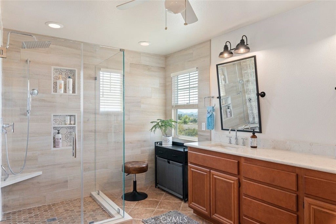
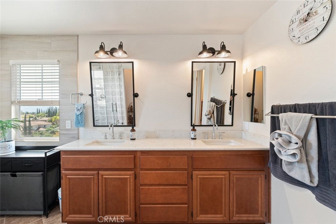
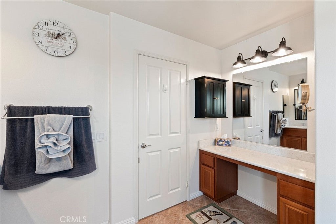
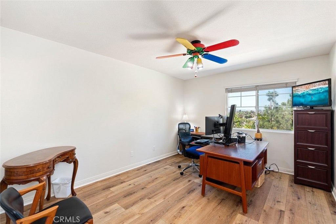
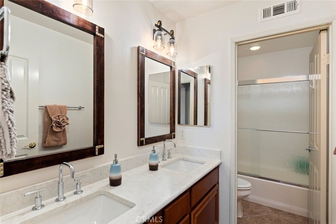
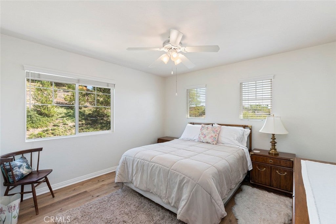
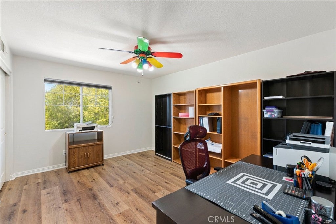
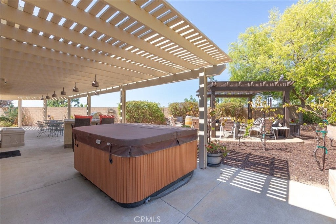
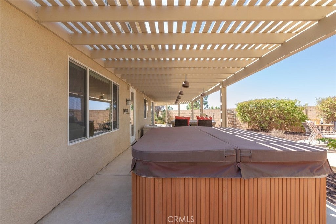
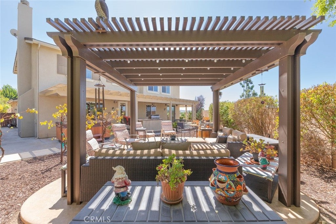
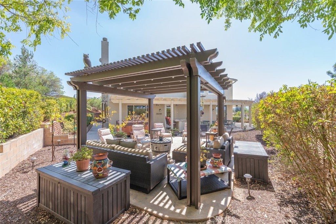
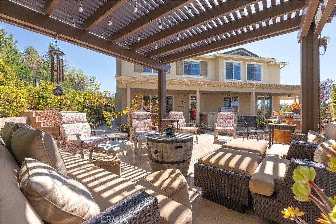
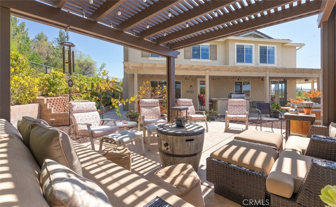
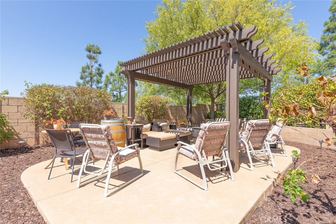
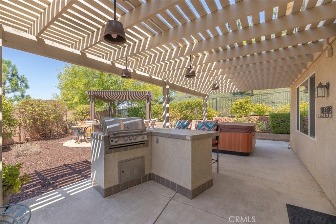
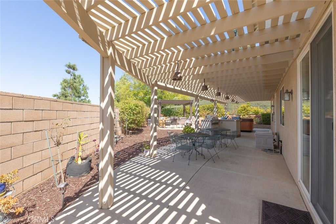
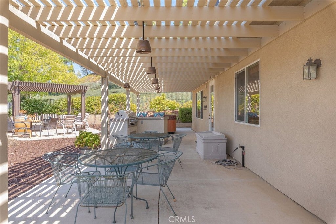
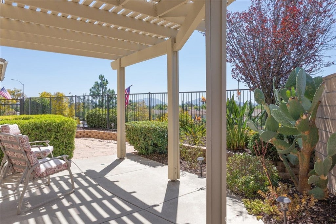
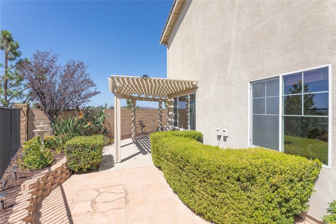
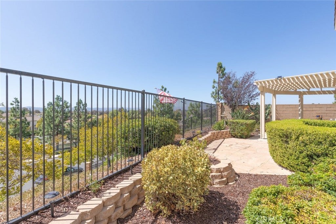
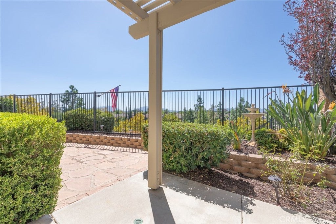
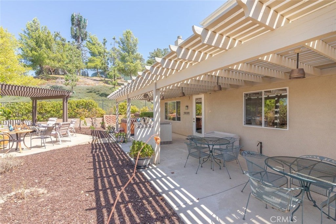
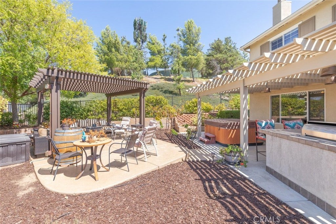
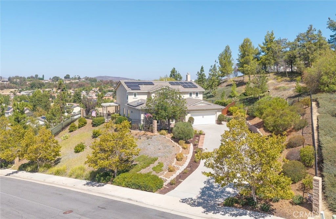
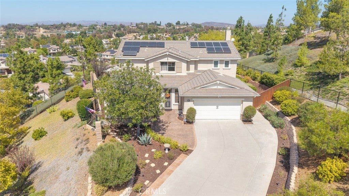
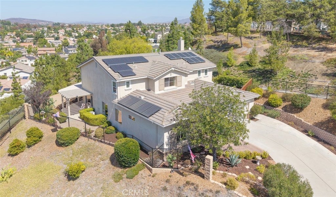
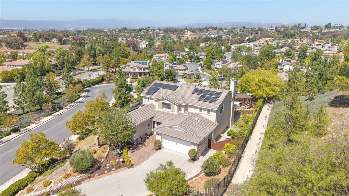
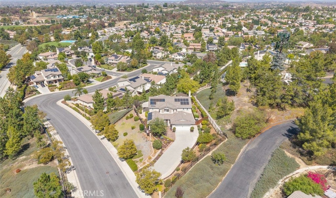
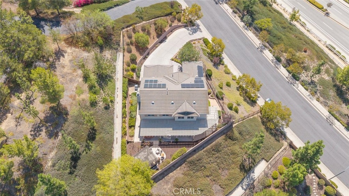
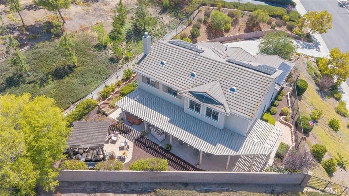
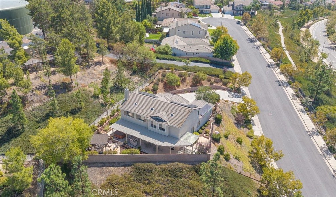
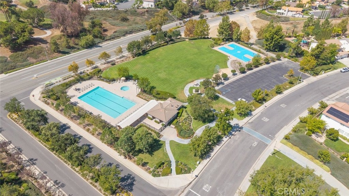
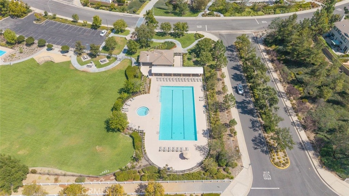
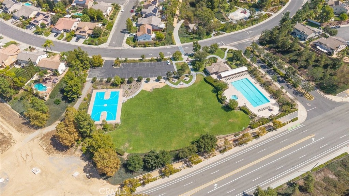
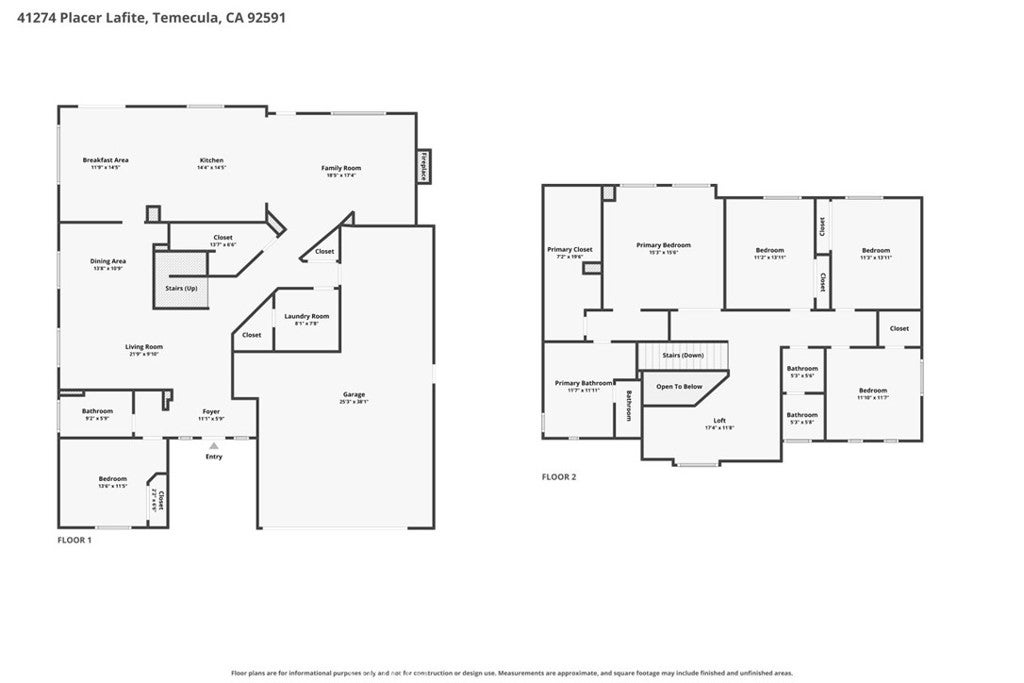
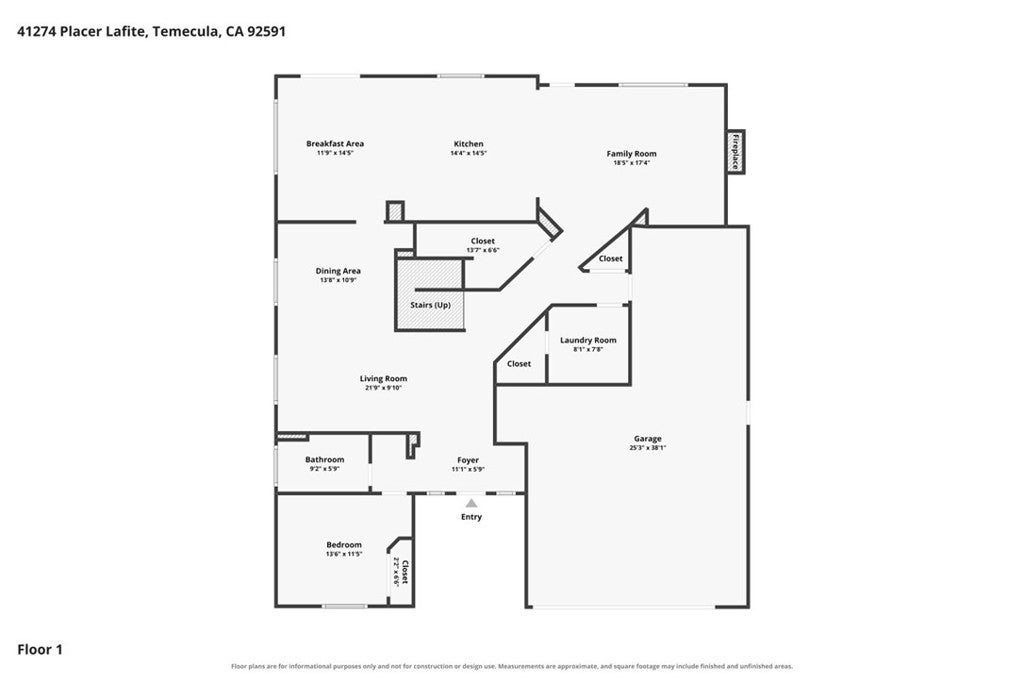
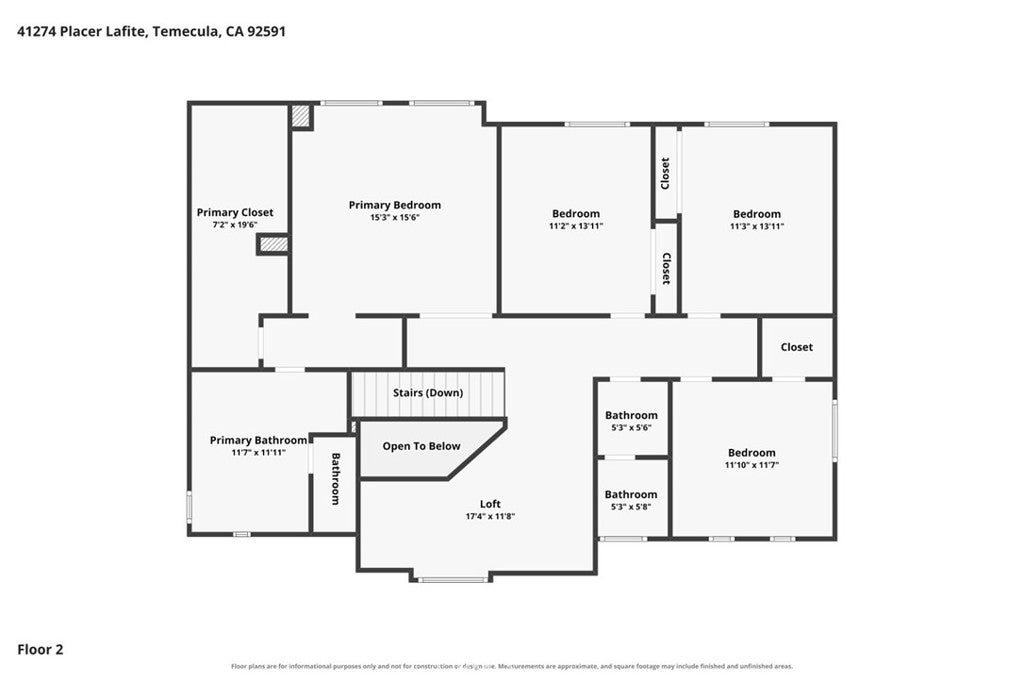
Welcome Home to Placer Lafite in Chardonnay Hills, a distinctive luxury address inspired by the pleasure and elegance of fine wine. Surrounded by streets celebrating renowned varietals and French wine heritage, this elevated residence brings a touch of European charm to Temecula living while offering sweeping Temecula Valley views from nearly every window. Spanning approximately 3,233 square feet, this beautifully appointed home features five bedrooms, three full bathrooms, a two-car tandem garage, and a 13,939-square-foot lot. The formal entry opens to spacious living and dining areas with a built-in wine refrigerator. Additional storage is tucked beneath the staircase. The chef's kitchen features a generous Corian island, mocha finish beech cabinetry, tiled backsplash, and matching GE, Samsung, and Bosch appliances. A Moen antique-bronze faucet and dark brown granite-composite sink add distinctive finishes. The breakfast nook captures spectacular views, while five stained-glass teardrop pendant lights bring warmth and character. The expansive family room is highlighted by a striking stone fireplace with raised hearth and mantel. Luxury laminate wood-plank flooring, ceiling fans, designer wood blinds, and accordion shades enhance the home. A QuietCool whole-house fan provides additional ventilation, and the approximately two-year-old tankless water heater delivers on-demand hot water. The floor plan includes a downstairs bedroom and recently remodeled full bathroom, ideal for guests or extended family. Upstairs, a versatile bonus/office area with two built-in desks provides an ideal workspace or homework station. The spacious primary suite offers panoramic views, an oversized closet, and a recently remodeled contemporary bathroom. Three additional bedrooms provide generous space for family and guests. Step outside to an entertainer's backyard featuring a covered patio, built-in natural-gas BBQ with seating, jetted Jacuzzi, and pergola with comfortable seating. The BBQ is hard-piped to the home's natural-gas supply, eliminating the need for a propane tank. Rain gutters add convenience, while the seller-owned, paid-in-full solar system may help reduce electricity costs. Located in desirable Chardonnay Hills with convenient access to freeways, shopping, dining, entertainment, medical facilities, and Temecula Wine Country. Elevated, private, view-rich, and filled with thoughtful upgrades, Placer Lafite is truly a one-of-a-kind Temecula residence.
Hi there — ask anything about this property or the area and the team will get right back to you.

Local real estate advisory services provided by agent with Eddy Chen Real Estate Group - HARVEST | REAL
Listed by Robert Veeder with Allison James Estates & Homes · Cell: 951-515-9715
Based on information from California Regional Multiple Listing Service, Inc. as of 2026 and/or other sources. All data, including all measurements and calculations of area, is obtained from various sources and has not been, and will not be, verified by broker or MLS. All information should be independently reviewed and verified for accuracy. Properties may or may not be listed by the office/agent presenting the information.
You agree to Eddy Chen Real Estate Group - HARVEST | REAL Terms of Use and Privacy Policy. By choosing to contact a property, you also agree that Eddy Chen Real Estate Group - HARVEST | REAL and its associates may call, text, or email you regarding any inquiries or activities you submit through our website. This may involve the use of automated means and prerecorded or artificial voices.
Step 1 of 2
Create a free account to view all listings, save searches, and get alerts when new homes match.
Step 2 of 2
Tell us how to reach you about homes you like.
Enter your password to sign in as
Create a free account to view all listings, save searches, and get alerts when new homes match.
Already have an account? Sign in
Sign in to your account.
New here? Create an account