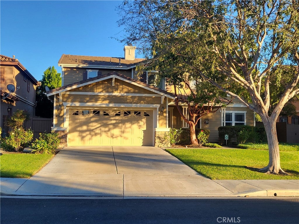
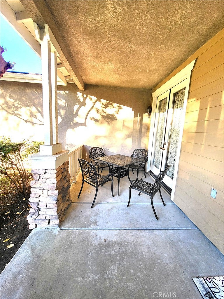
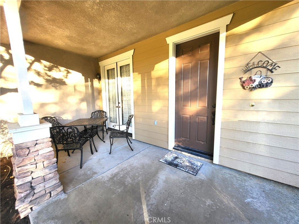
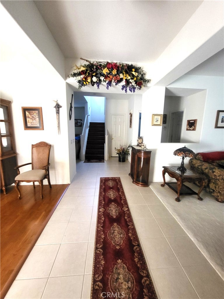
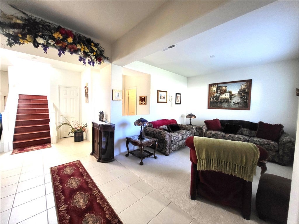
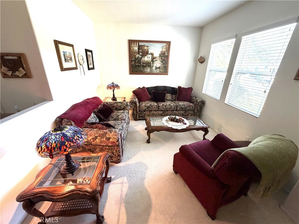
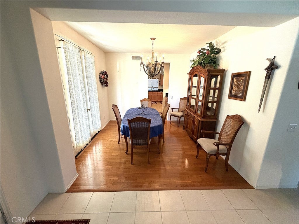
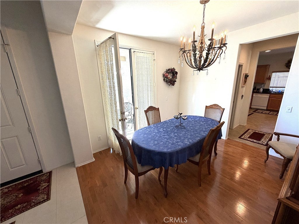
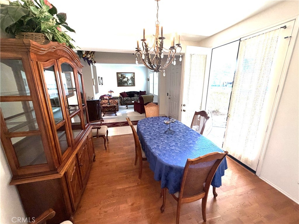
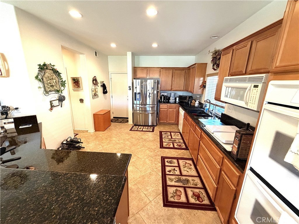
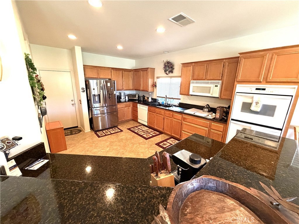
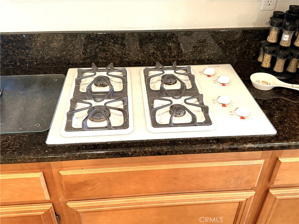
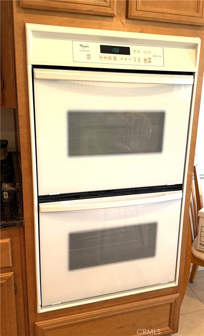
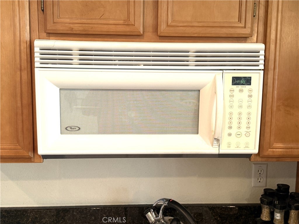
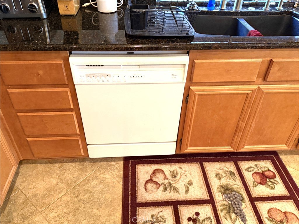
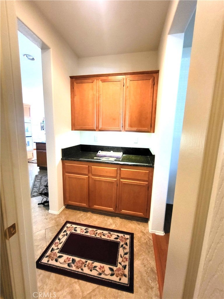
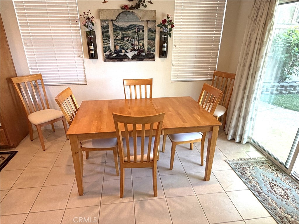
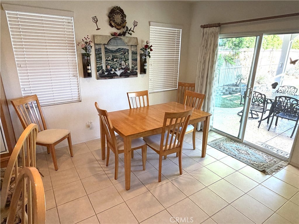
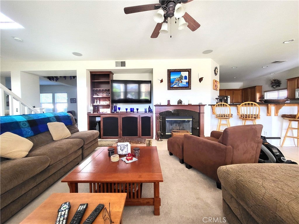
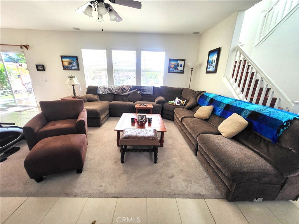
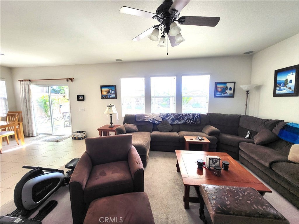
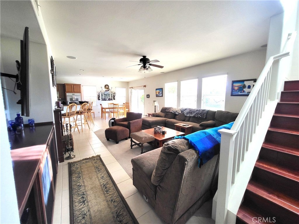
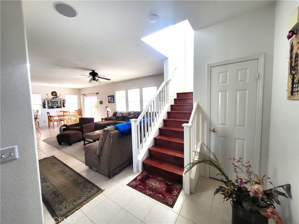
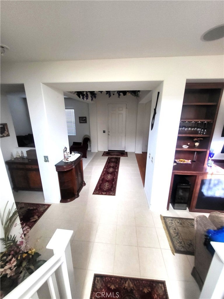
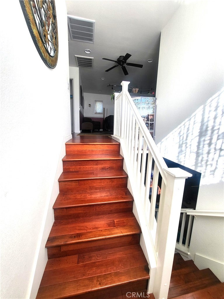
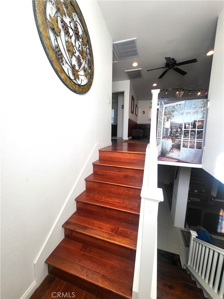
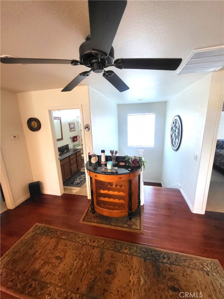
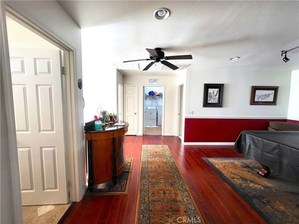
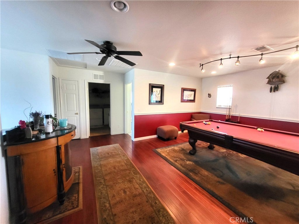
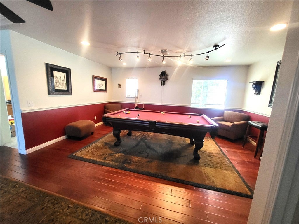
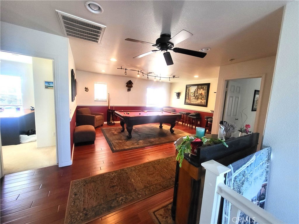
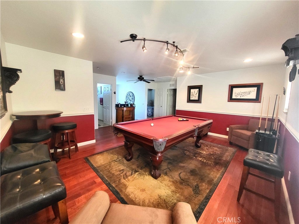
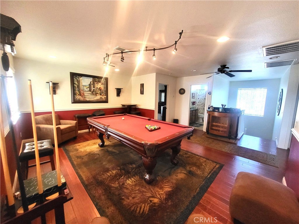
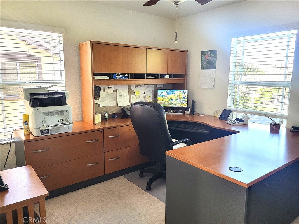
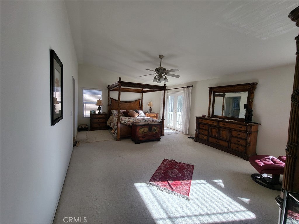
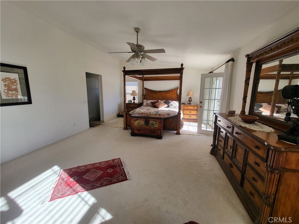
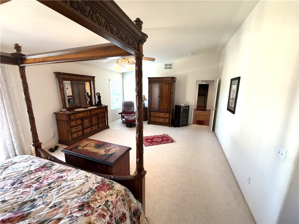
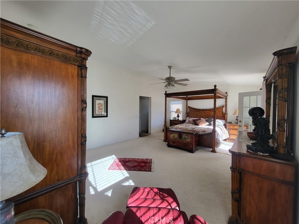
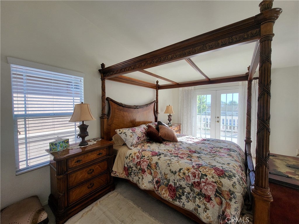
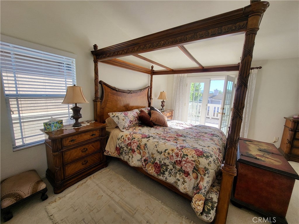
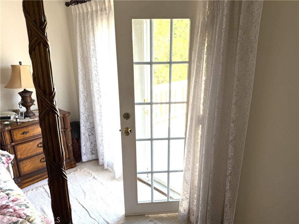
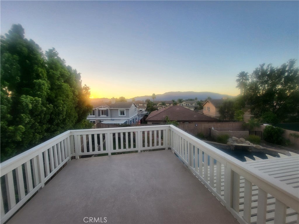
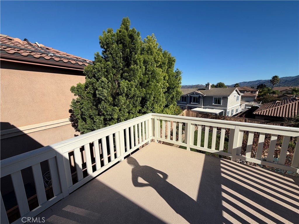
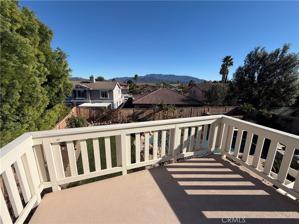
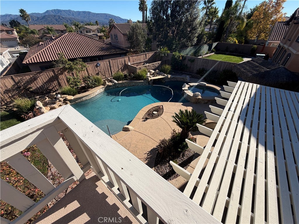
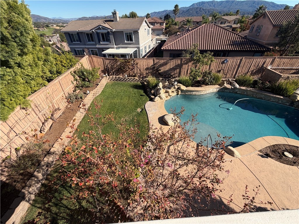
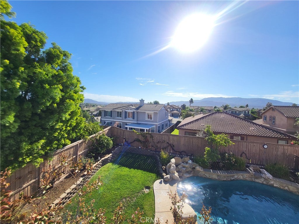
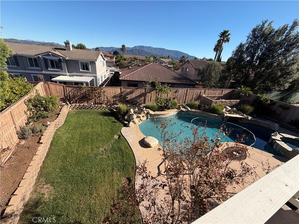
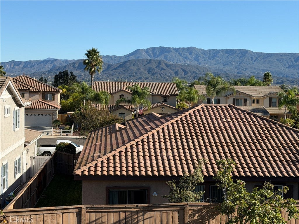
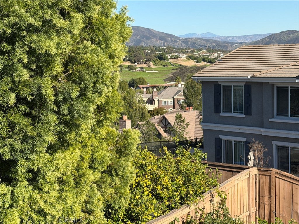
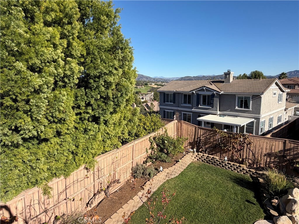
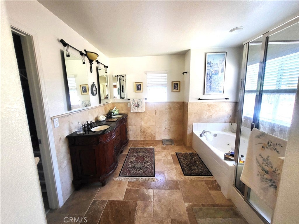
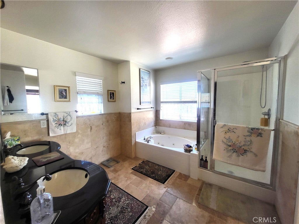
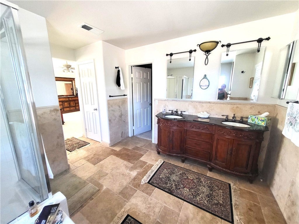
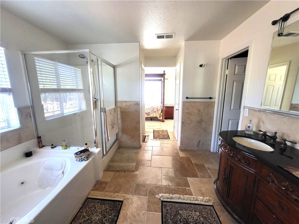
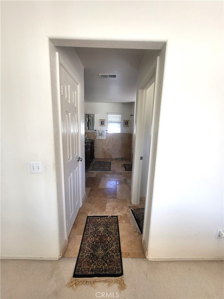
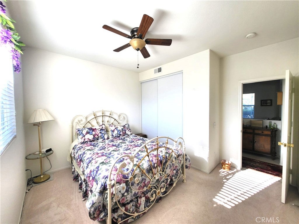
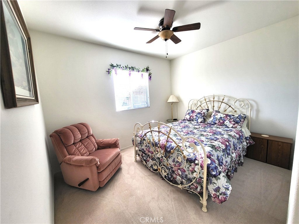
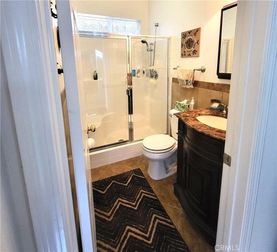
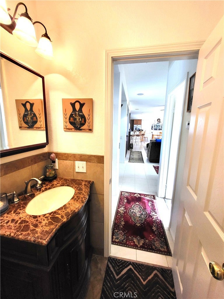
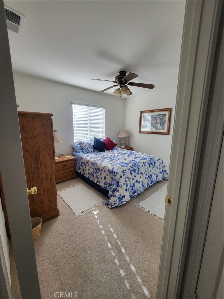
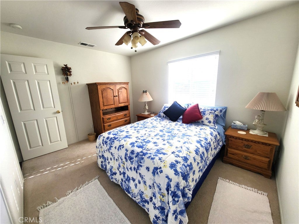
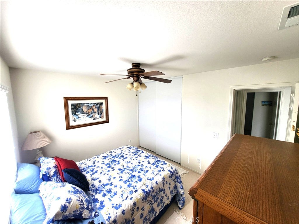
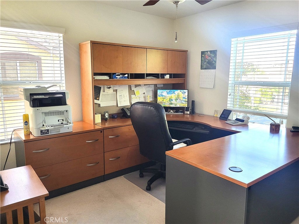
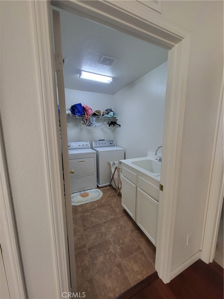
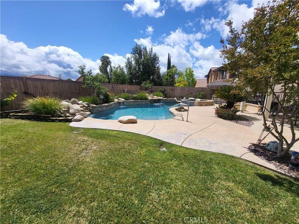
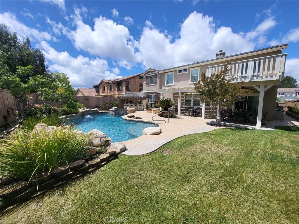
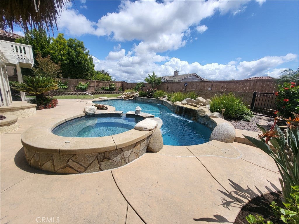
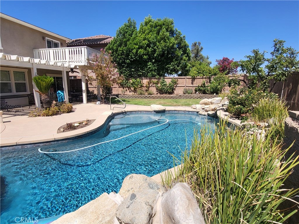
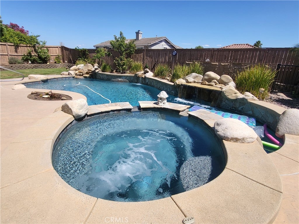
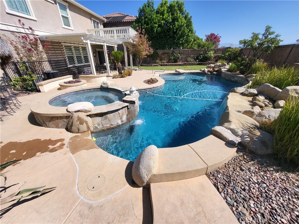
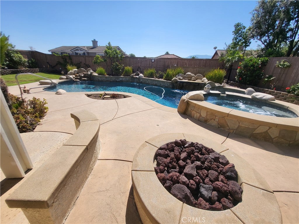
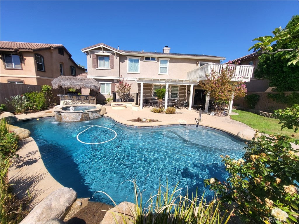
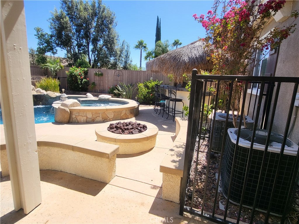
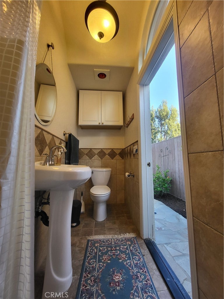
Boasting sweeping views of the Temecula Valley Wine Country and morning hot air balloons, this gorgeous 4-bedroom, 3-bathroom pool home offers an unparalleled lifestyle in Temecula’s prestigious Crowne Hill community. Spanning approximately 2,862 sq. ft. of meticulously upgraded living space, this residence is designed for both grand entertaining and quiet relaxation. The main level welcomes you with a flexible downstairs bedroom and a full hallway bathroom featuring a walk-in shower. The heart of the home is the open family room, anchored by a gas fireplace with a custom mantel, a built-in entertainment center, and ceiling-mounted surround sound speakers. The adjacent kitchen features upgraded cabinetry, granite countertops, a double oven, and a high breakfast bar. Upstairs, a stunning cherry wood staircase leads to a versatile cherry wood loft—currently housing a pool table—ideal for a home office, gym, or media room with a view. The upper level includes a dedicated laundry room with a sink and gas hookups, two secondary bedrooms, and a full bathroom. The expansive primary suite serves as a private sanctuary, complete with an en-suite bathroom adorned in travertine tile, a large walk-in closet, and a private balcony. From here, enjoy unobstructed eastern views of the Peninsular Ranges (Mount Palomar), breathtaking sunrises, and floating hot air balloons. Step outside into your private backyard oasis. This entertainer’s dream features a sparkling heated pool equipped with new solar panels and a relaxing jacuzzi. Host summer gatherings at the outdoor island bar and BBQ, complete with a tropical palapa and mini-fridge. The yard also offers a covered patio with a lighted ceiling fan, gas fire pit, a lush grass area, a convenient outdoor 3/4 bathroom with a shower, and a small gated enclosure. Located in a low-HOA community, residents enjoy access to a park, playground, basketball courts, walking trails, and festive community events. You are just 1.5 miles from shopping and dining, 2 miles from world-class wineries, walking distance to the elementary school, and 10 minutes from historic Old Town Temecula. This deeply loved home is completely turnkey and ready for its next chapter.
Hi there — ask anything about this property or the area and the team will get right back to you.

Local real estate advisory services provided by agent with Eddy Chen Real Estate Group - HARVEST | REAL
Listed by Curtis Doss with Canear Real Estate, Inc · Cell: 951-377-6473
Based on information from California Regional Multiple Listing Service, Inc. as of 2026 and/or other sources. All data, including all measurements and calculations of area, is obtained from various sources and has not been, and will not be, verified by broker or MLS. All information should be independently reviewed and verified for accuracy. Properties may or may not be listed by the office/agent presenting the information.
You agree to Eddy Chen Real Estate Group - HARVEST | REAL Terms of Use and Privacy Policy. By choosing to contact a property, you also agree that Eddy Chen Real Estate Group - HARVEST | REAL and its associates may call, text, or email you regarding any inquiries or activities you submit through our website. This may involve the use of automated means and prerecorded or artificial voices.
Step 1 of 2
Create a free account to view all listings, save searches, and get alerts when new homes match.
Step 2 of 2
Tell us how to reach you about homes you like.
Enter your password to sign in as
Create a free account to view all listings, save searches, and get alerts when new homes match.
Already have an account? Sign in
Sign in to your account.
New here? Create an account