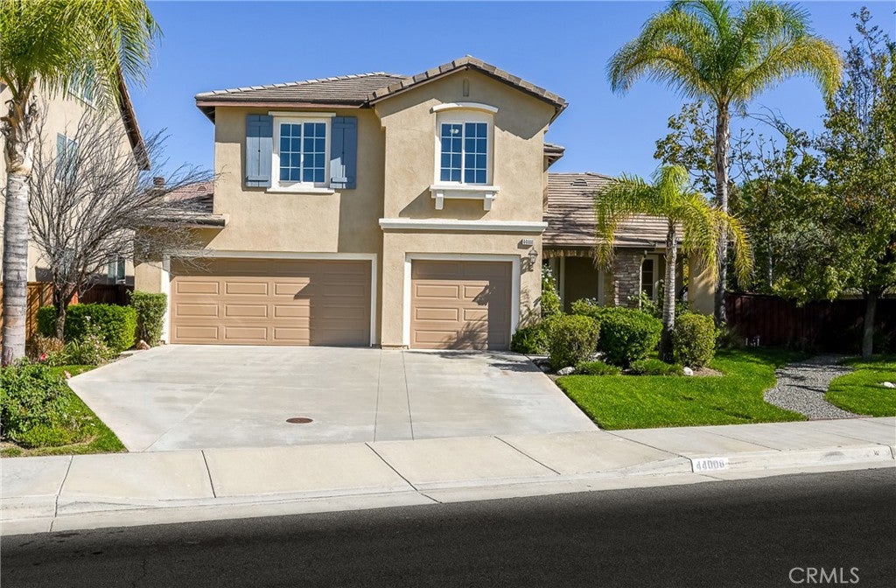
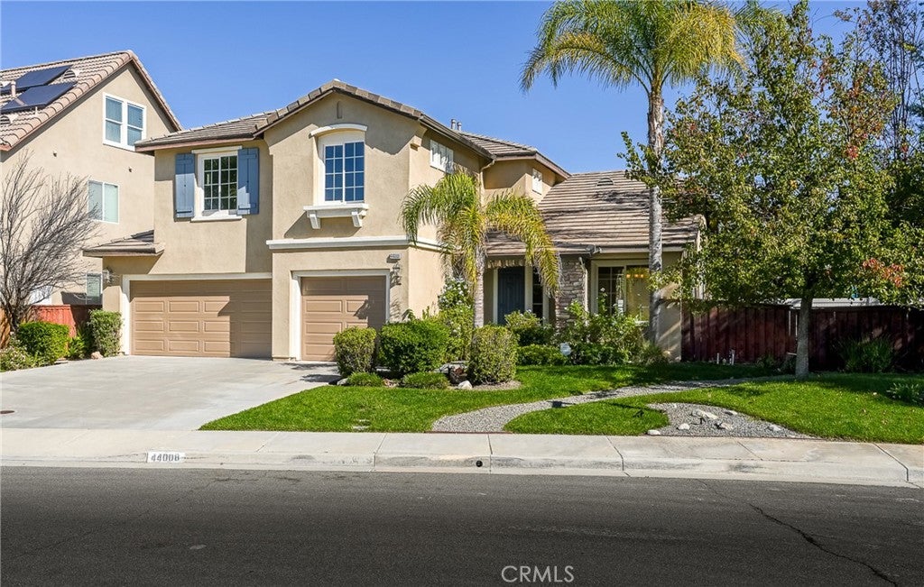
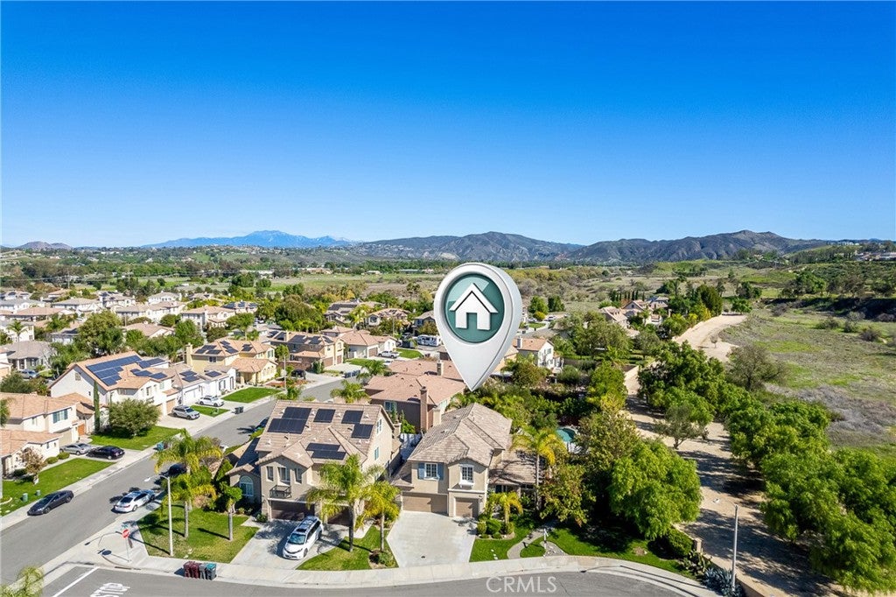
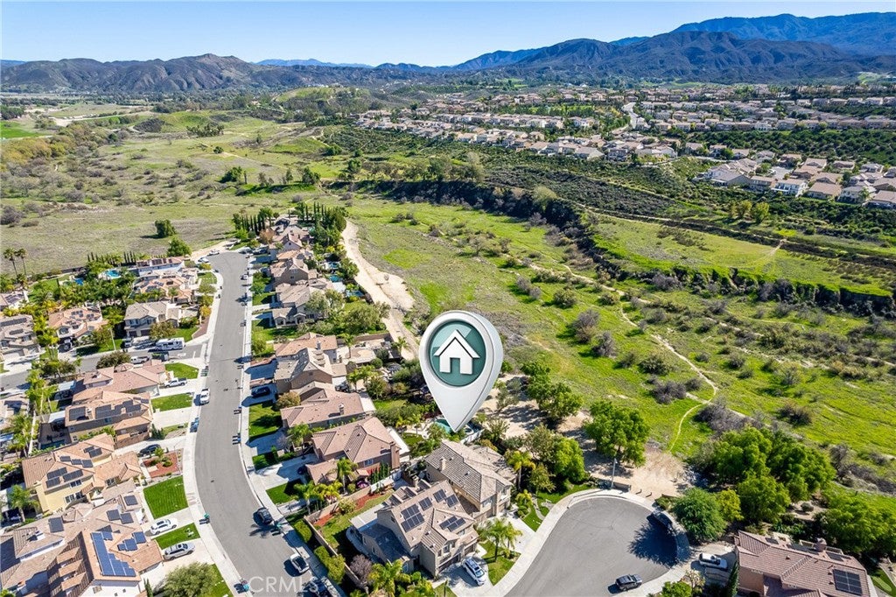
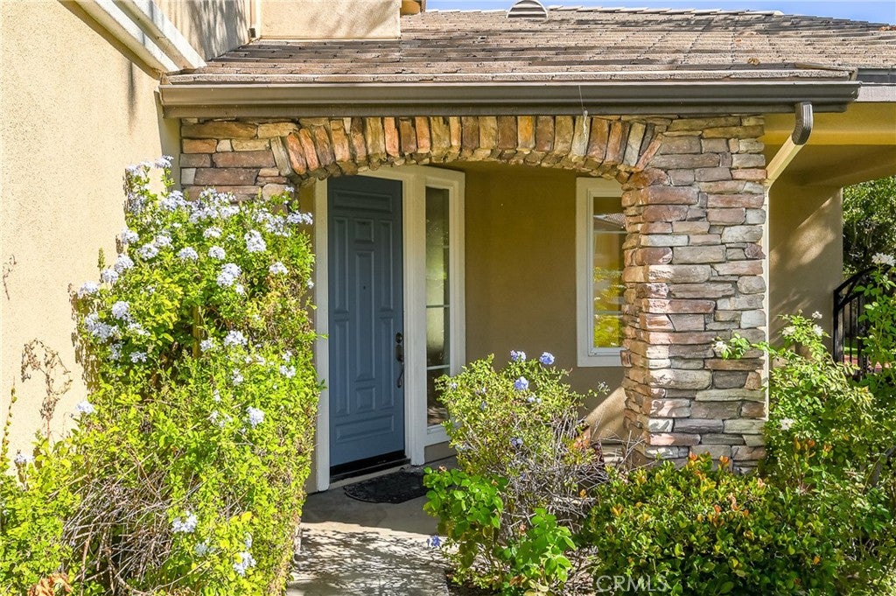
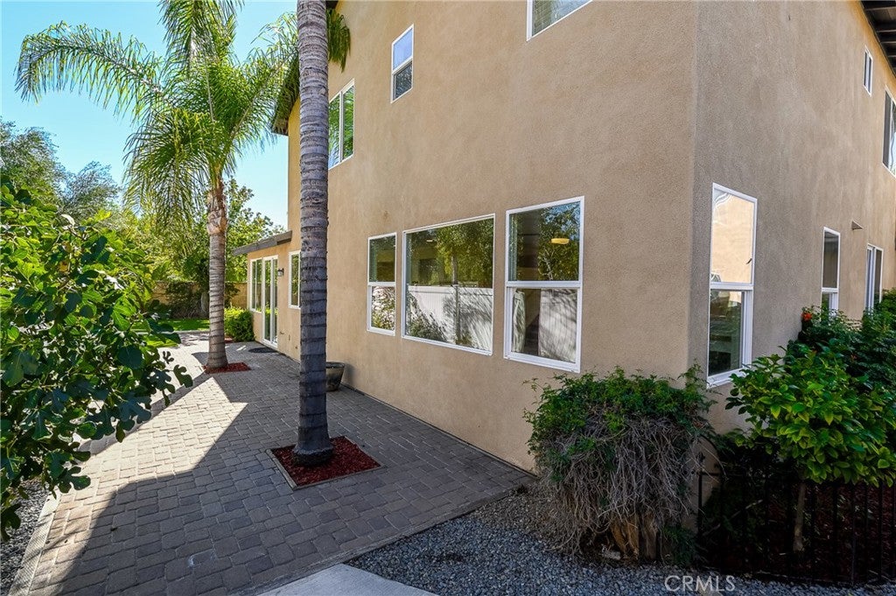
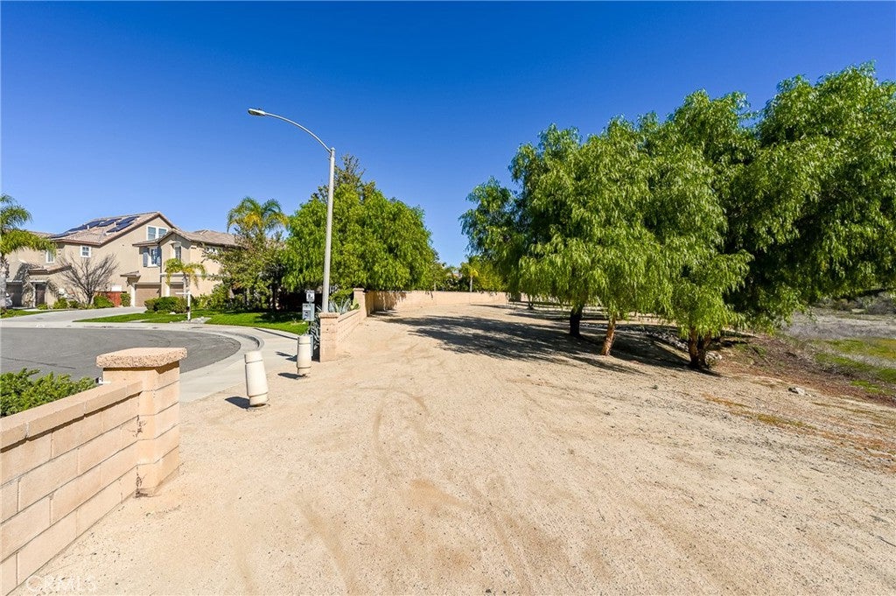
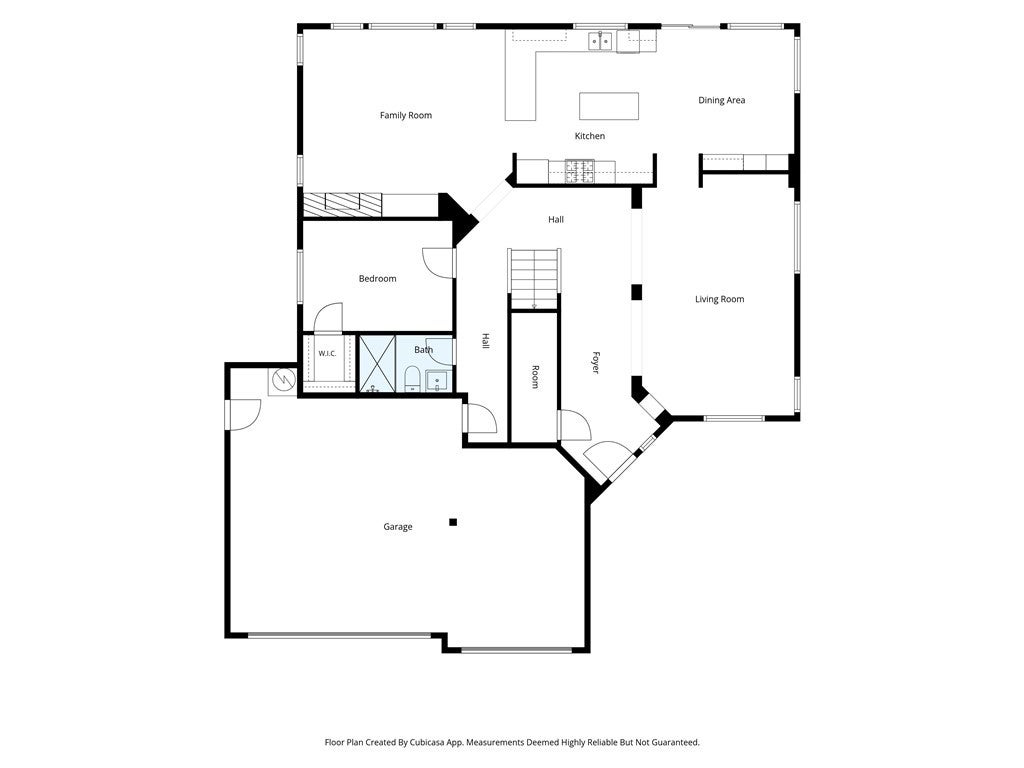
Nestled in the desirable community of Temecula Creek, this beautifully refreshed home offers the perfect blend of comfort, charm, and functionality. Situated at the end of a quiet cul-de-sac, the property enjoys added privacy with no neighboring home on one side and convenient access to a nearby walking trail. A spacious three-car garage provides plenty of room for parking, storage, and more.
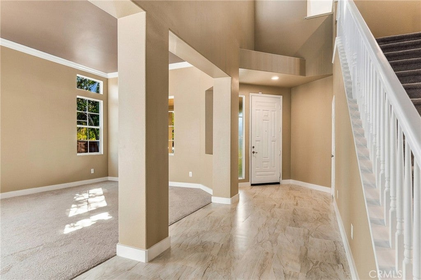
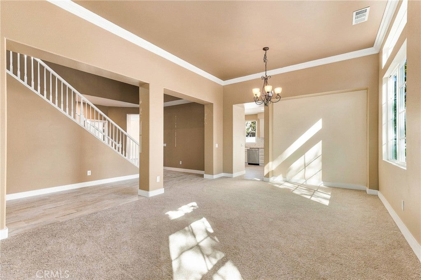
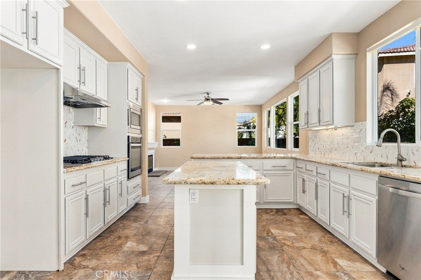
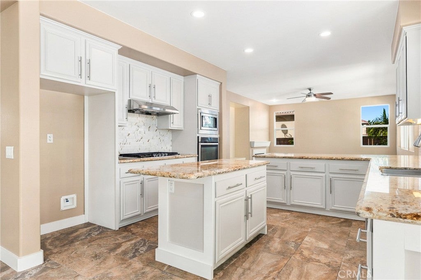
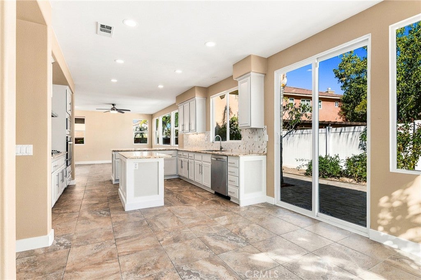
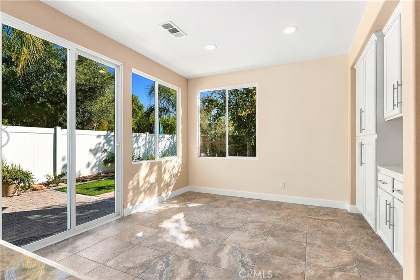
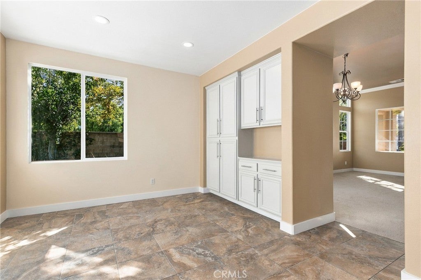
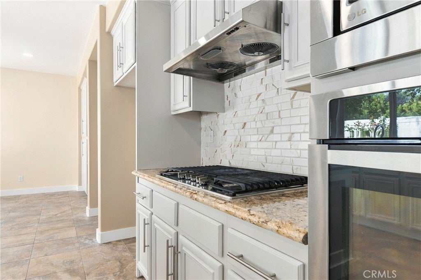
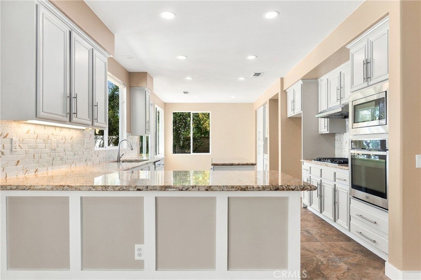
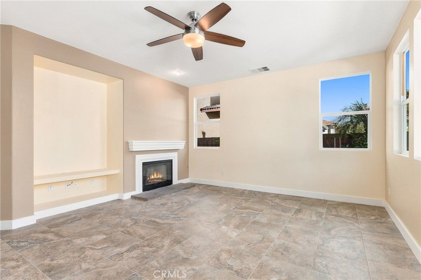
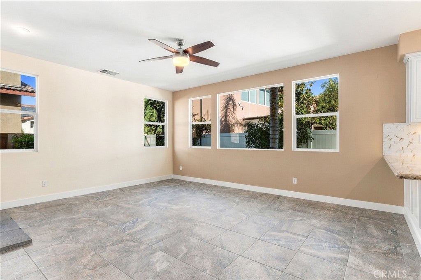
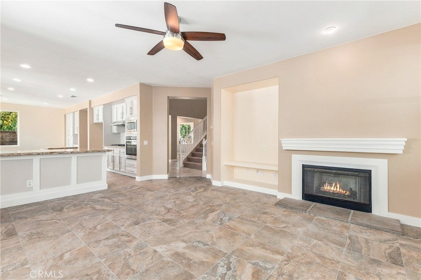
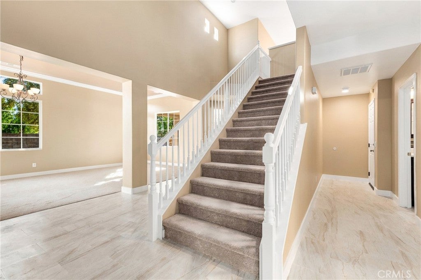
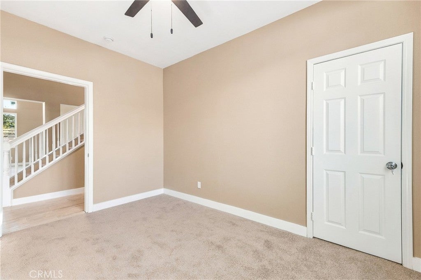
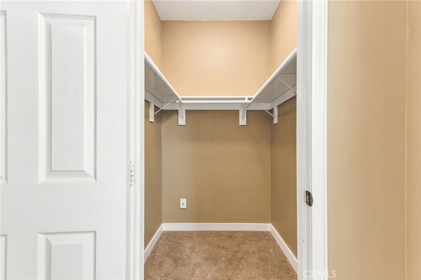
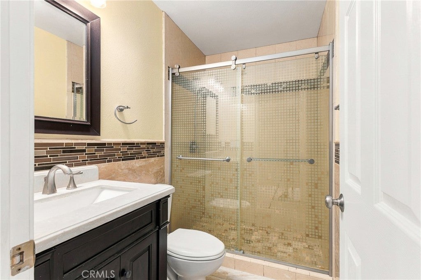
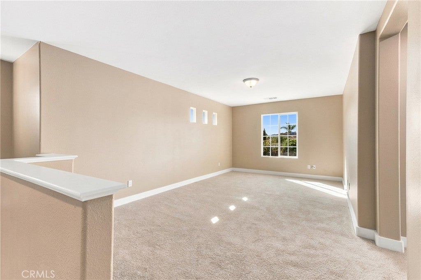
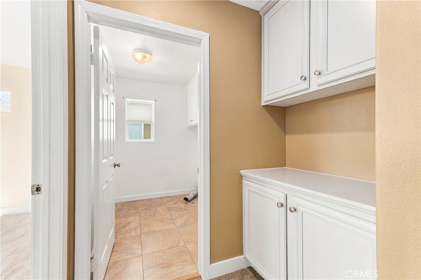
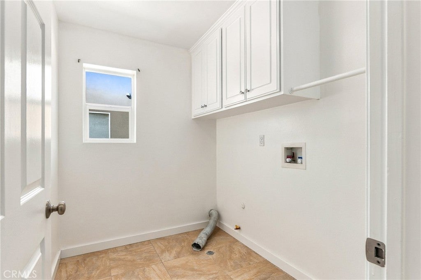
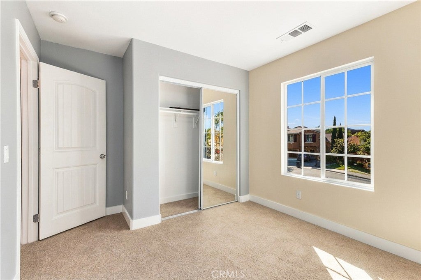
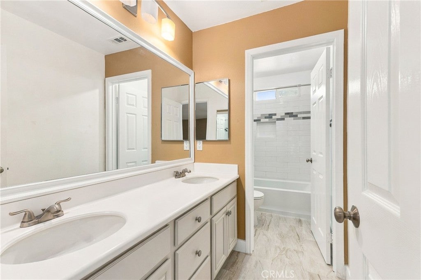
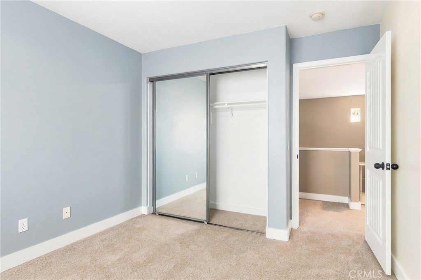
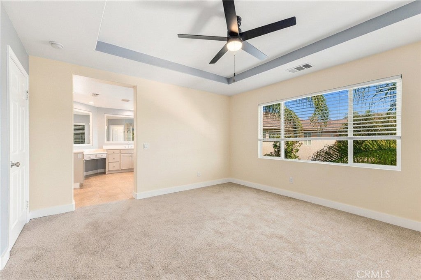
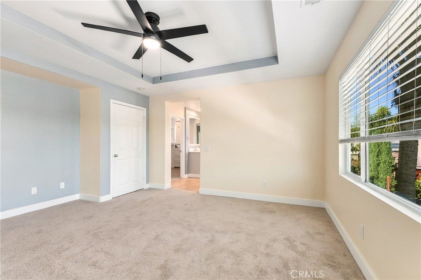
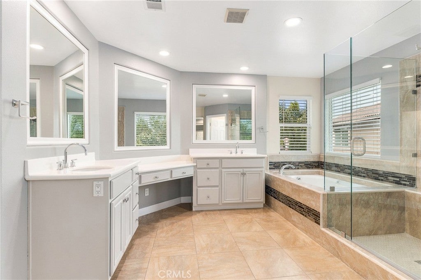
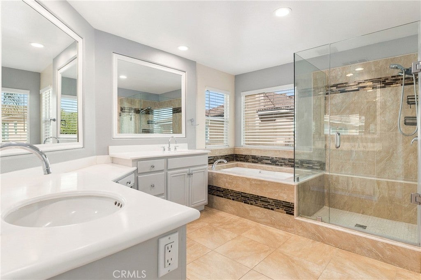
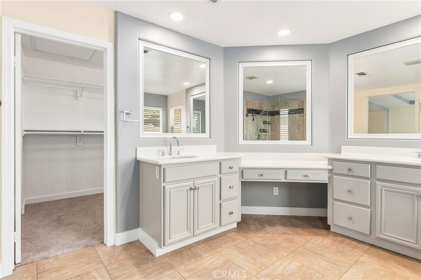
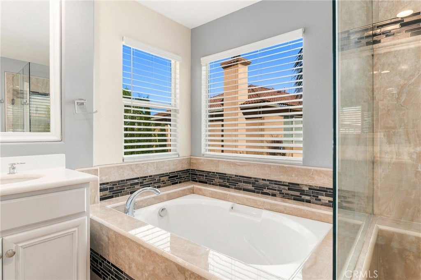
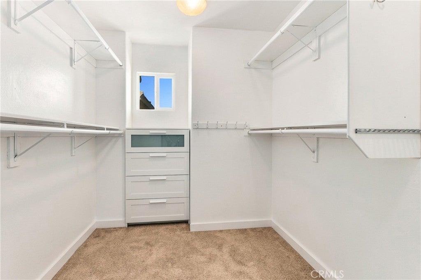
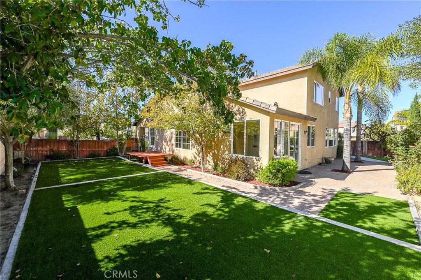
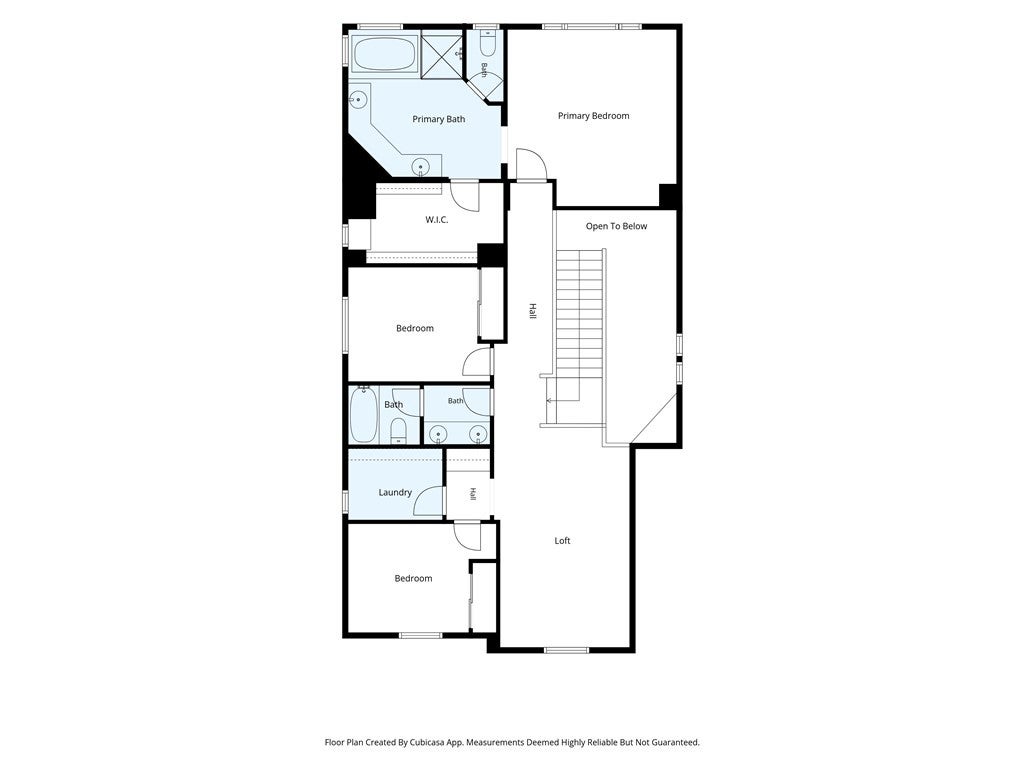
Step inside to discover a fresh new look throughout, featuring brand-new carpet, updated tile flooring in select areas, and fresh paint in every room. The kitchen shines with newly refinished cabinetry and a stylish new backsplash, giving the home a clean, updated feel. Abundant cabinetry throughout provides plenty of storage. The inviting floor plan features a formal living room and dining room, both enhanced by large windows that welcome in an abundance of natural light. The family room offers a cozy fireplace. A whole-house fan adds another thoughtful feature for energy savings. Outside, enjoy beautifully mature landscaping, complete with fruit trees and a charming grapevine in the backyard. Upstairs, you'll find a spacious loft offering flexible living space, along with the convenience of an upstairs laundry room. The generously sized primary suite is a true retreat, featuring a large walk-in closet, an expansive vanity area, and a spacious soaking tub—perfect for unwinding at the end of the day. With its fresh updates, desirable cul-de-sac location, added privacy, three-car garage, mature landscaping, and thoughtful features throughout, this Temecula Creek home is ready to welcome its next owner. Come experience all this wonderful home has to offer!
Hi there — ask anything about this property or the area and the team will get right back to you.

Local real estate advisory services provided by agent with Eddy Chen Real Estate Group - HARVEST | REAL
Listed by Aylen Nolasco with Option One Real Estate · Cell: 951-489-8503
Based on information from California Regional Multiple Listing Service, Inc. as of 2026 and/or other sources. All data, including all measurements and calculations of area, is obtained from various sources and has not been, and will not be, verified by broker or MLS. All information should be independently reviewed and verified for accuracy. Properties may or may not be listed by the office/agent presenting the information.
You agree to Eddy Chen Real Estate Group - HARVEST | REAL Terms of Use and Privacy Policy. By choosing to contact a property, you also agree that Eddy Chen Real Estate Group - HARVEST | REAL and its associates may call, text, or email you regarding any inquiries or activities you submit through our website. This may involve the use of automated means and prerecorded or artificial voices.
Step 1 of 2
Create a free account to view all listings, save searches, and get alerts when new homes match.
Step 2 of 2
Tell us how to reach you about homes you like.
Enter your password to sign in as
Create a free account to view all listings, save searches, and get alerts when new homes match.
Already have an account? Sign in
Sign in to your account.
New here? Create an account