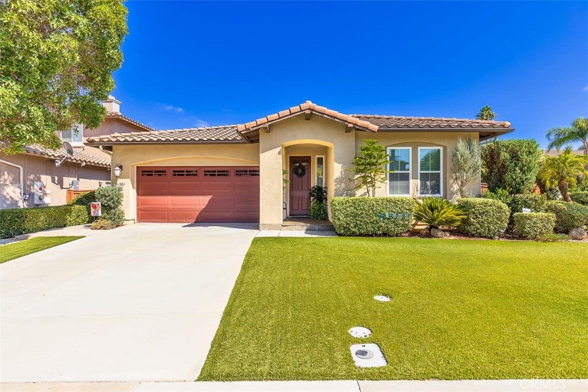
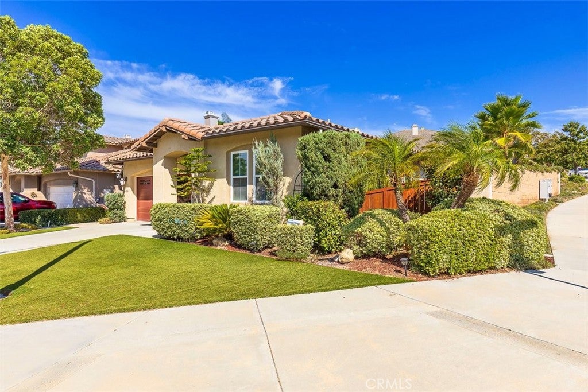
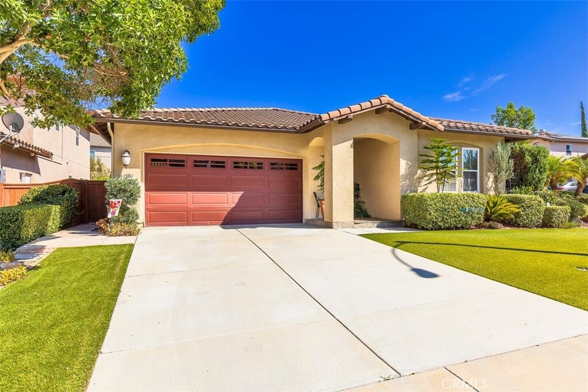
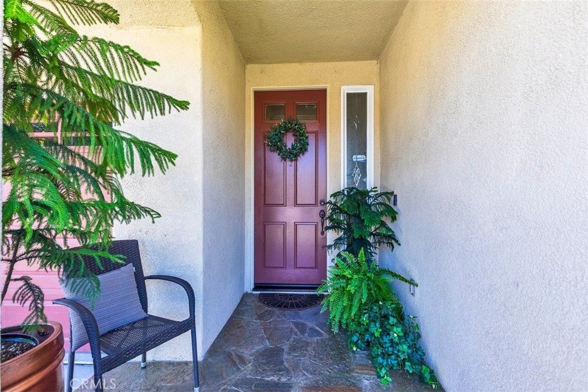
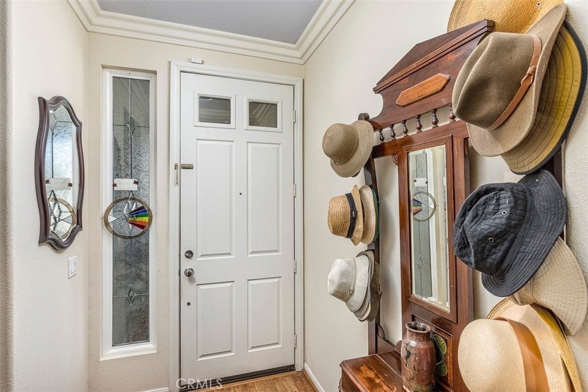
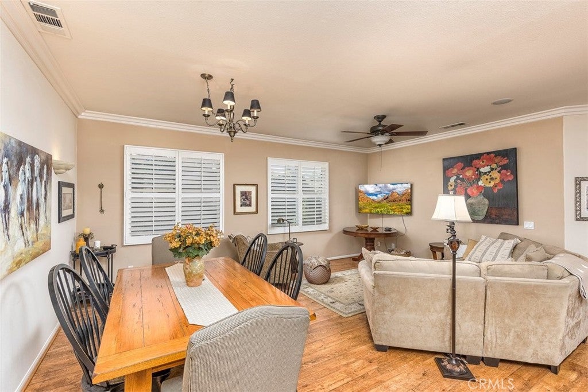
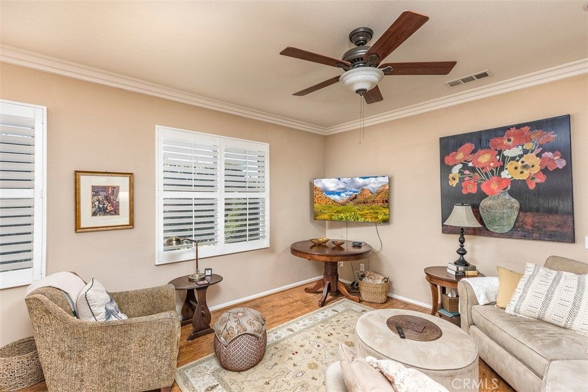
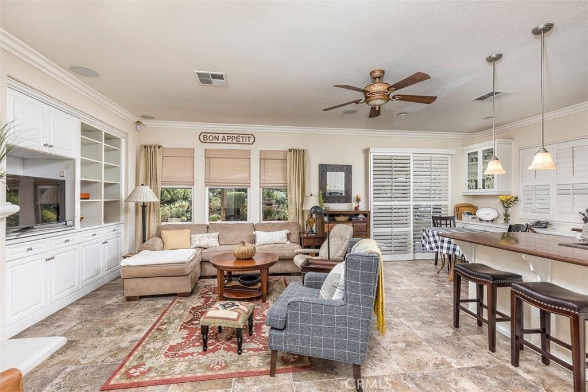
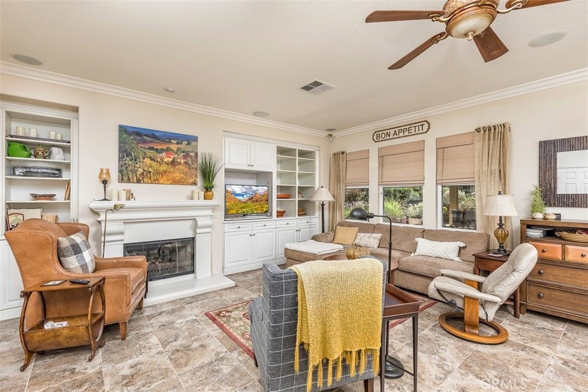
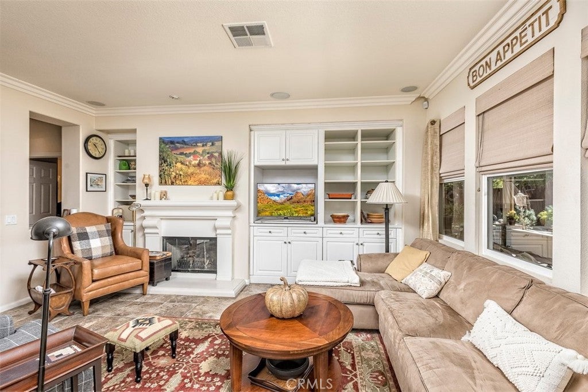
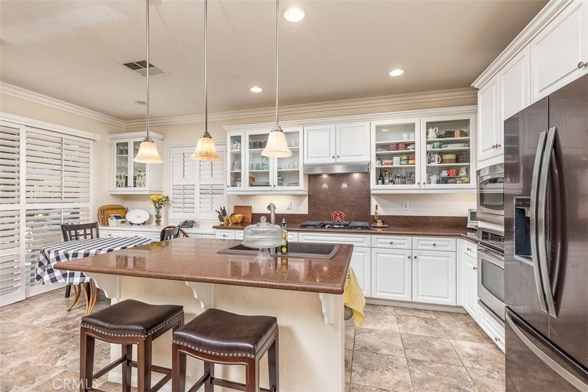
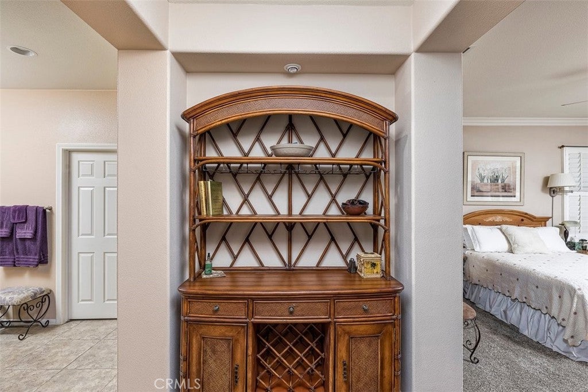
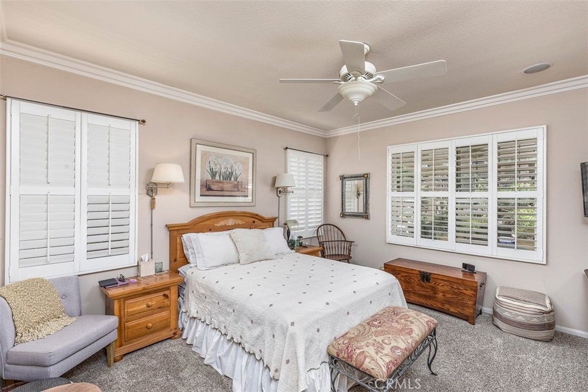
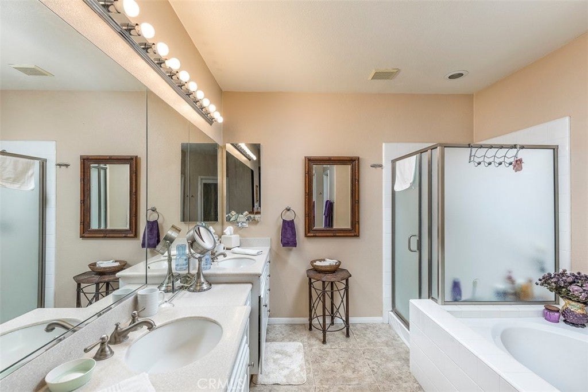
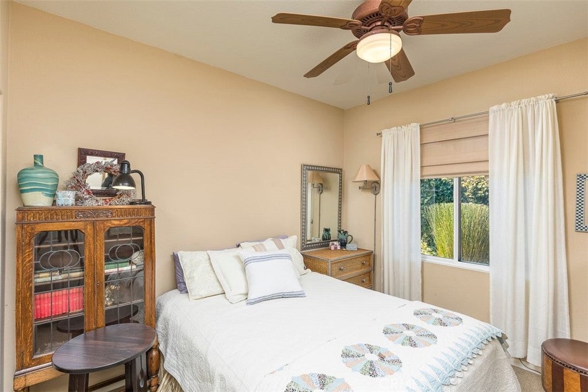
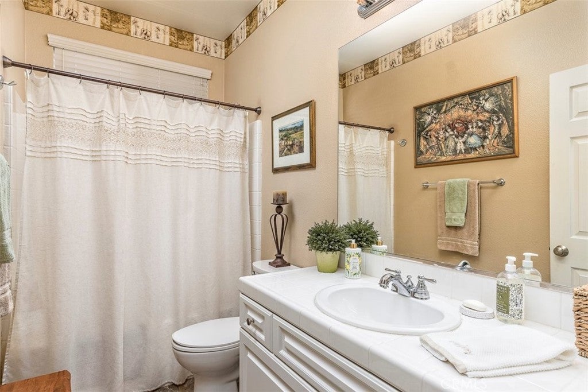
PRICE IMPROVEMENT — NOW $750,000! Discover refined single-story living in this beautifully maintained 3-bedroom, 2-bathroom residence, ideally positioned on a peaceful cul-de-sac in the desirable Morgan Hill community. From the moment you enter, an inviting open floor plan creates an effortless sense of space and flow, perfectly suited for both relaxed living and elegant entertaining.
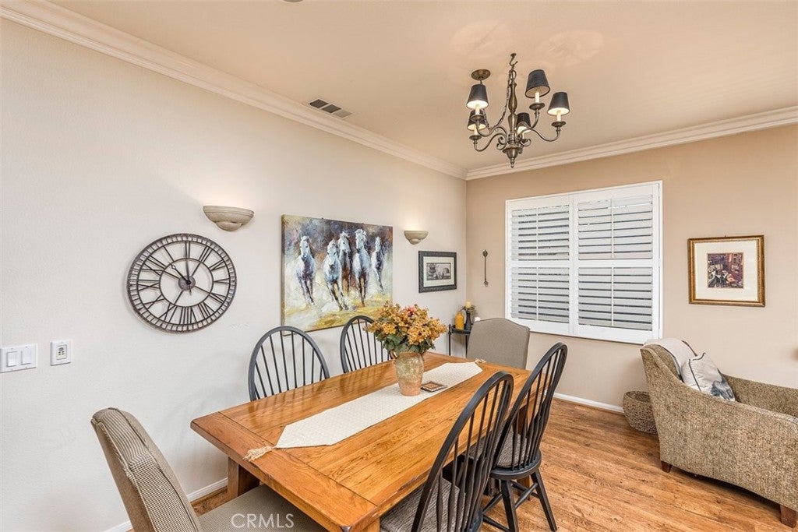
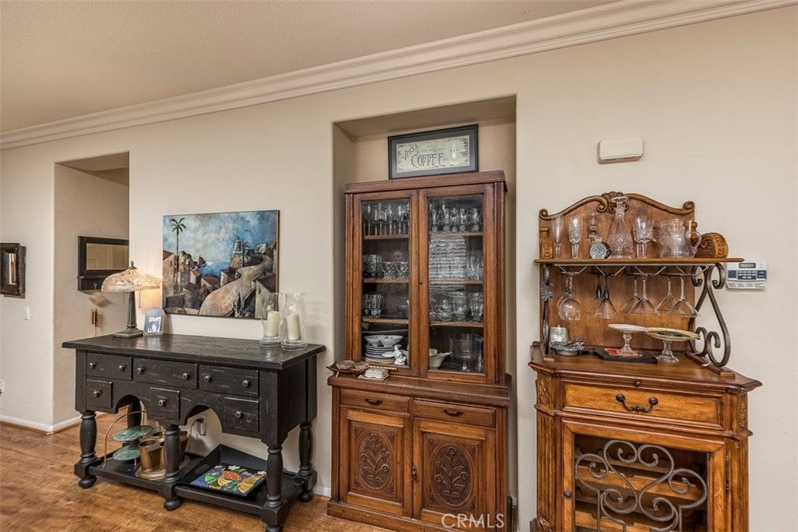
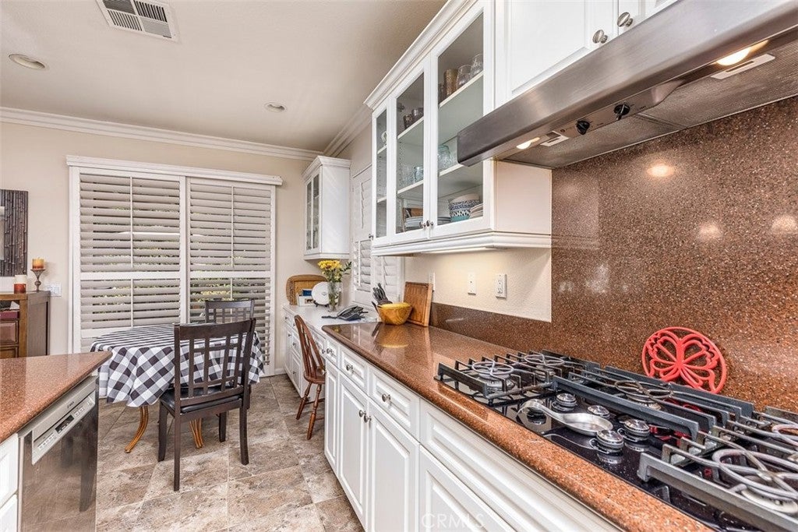
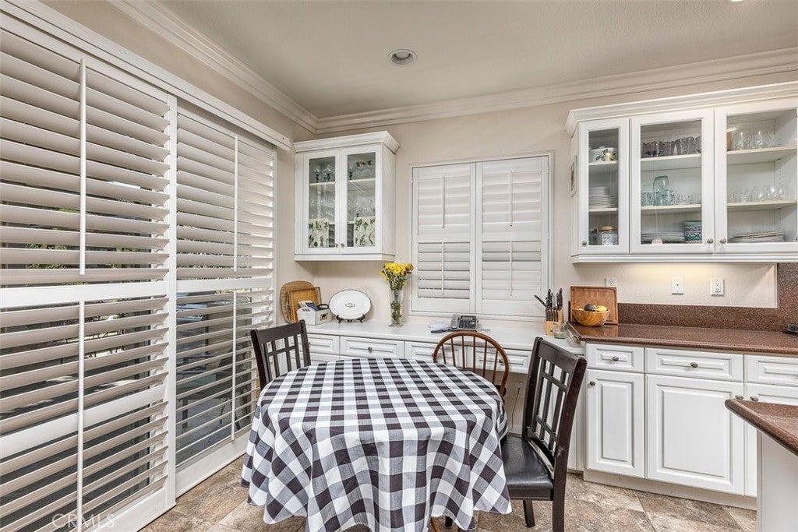
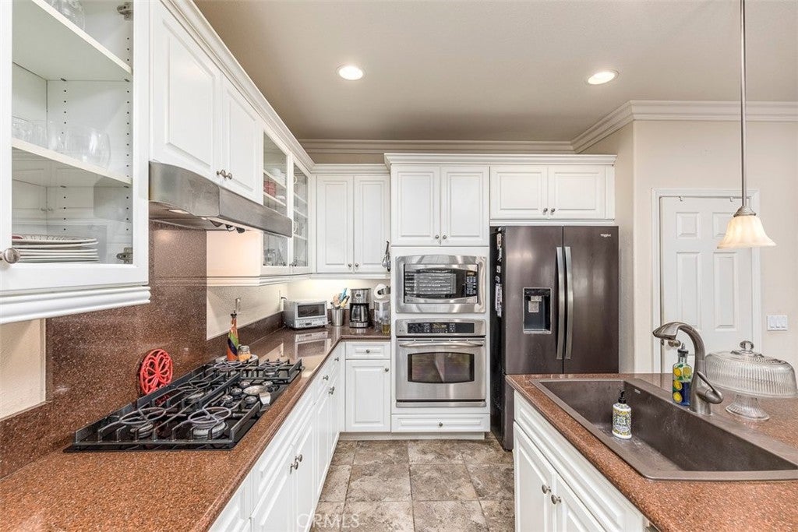
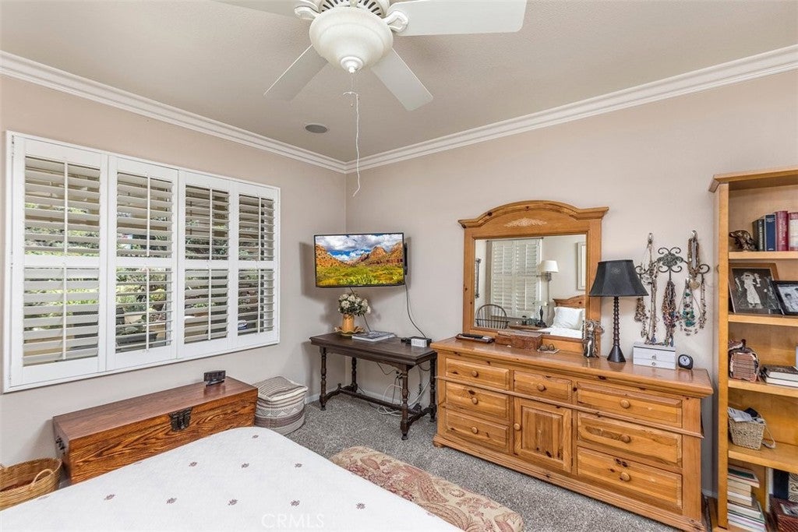
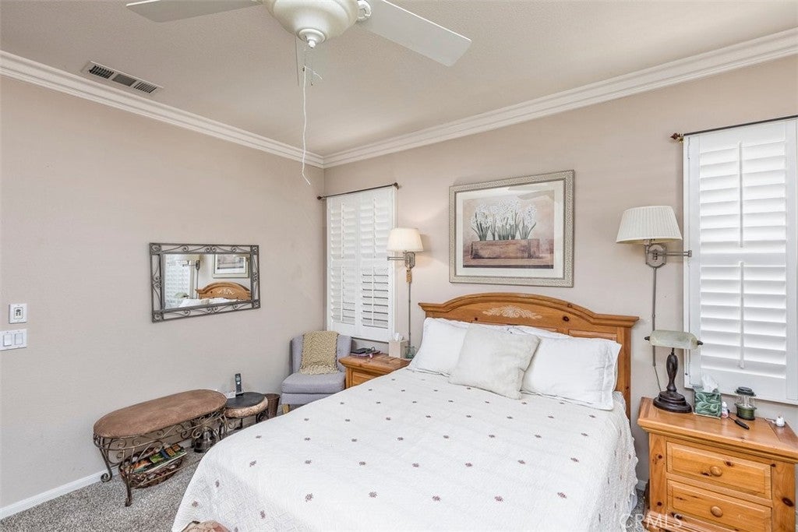
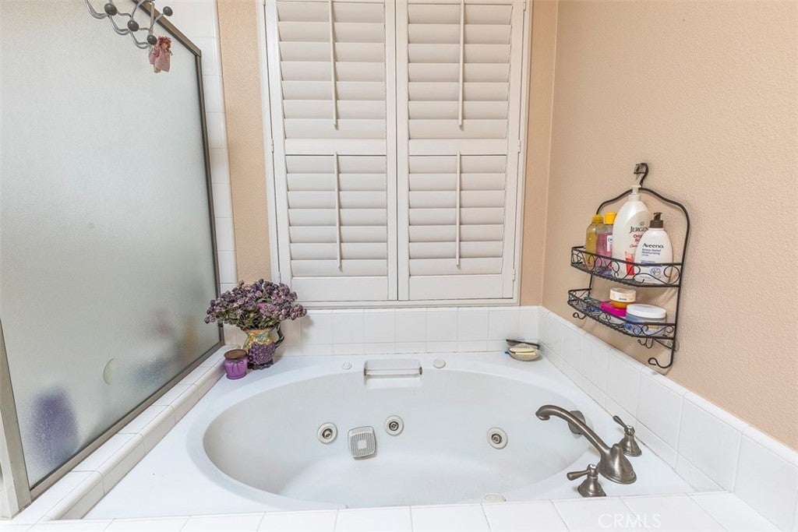
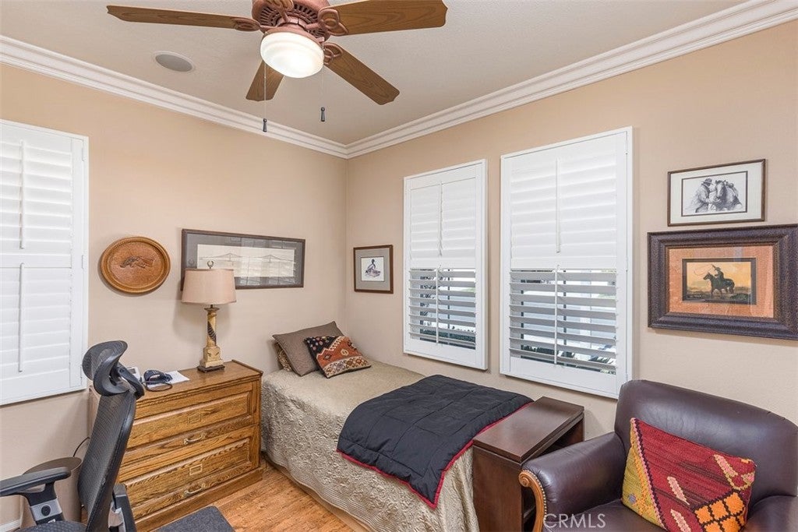
Thoughtfully appointed with timeless architectural details, the home features beautiful crown molding and plantation shutters that add sophistication and warmth throughout. The well-designed interior provides a comfortable backdrop for everyday living while maintaining an elevated sense of style.
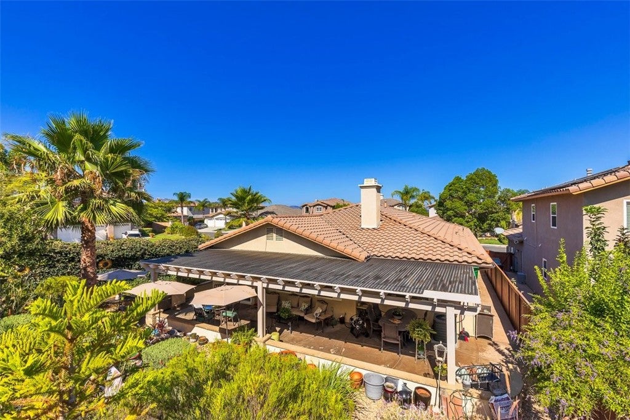
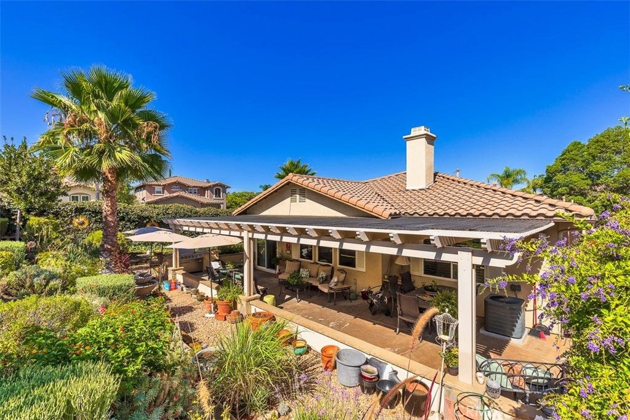
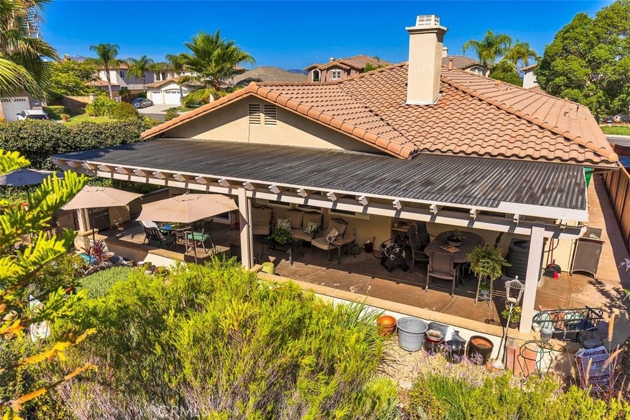
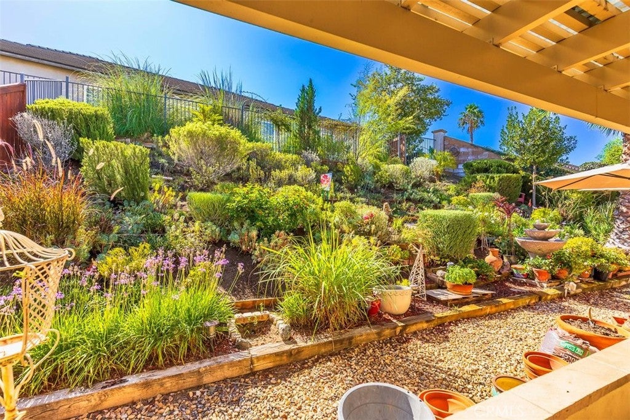
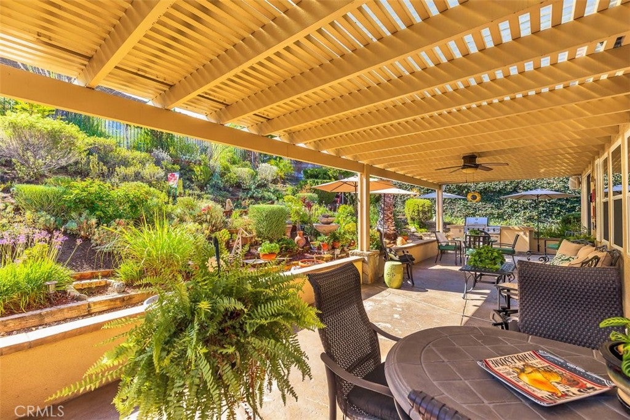
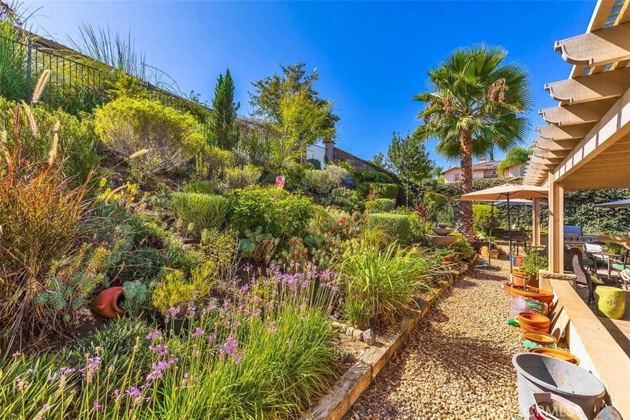
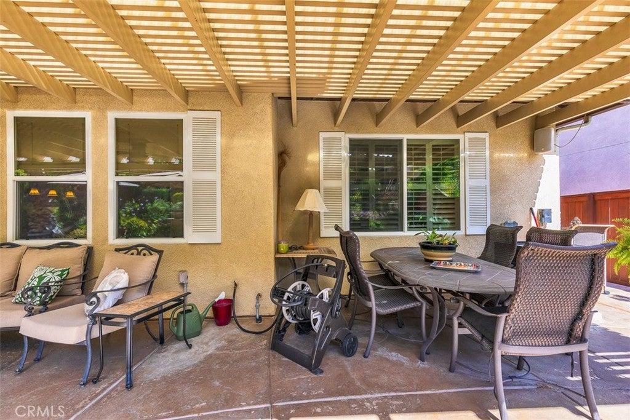
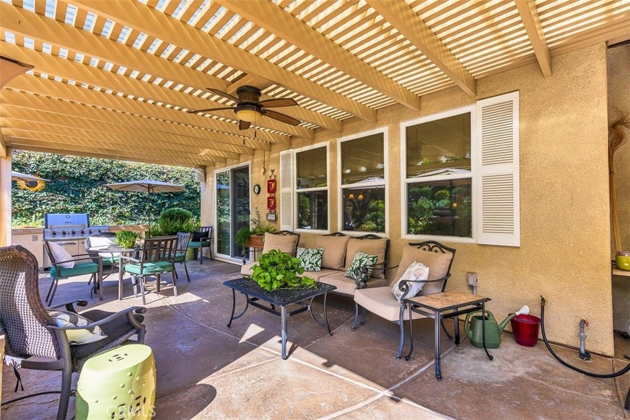
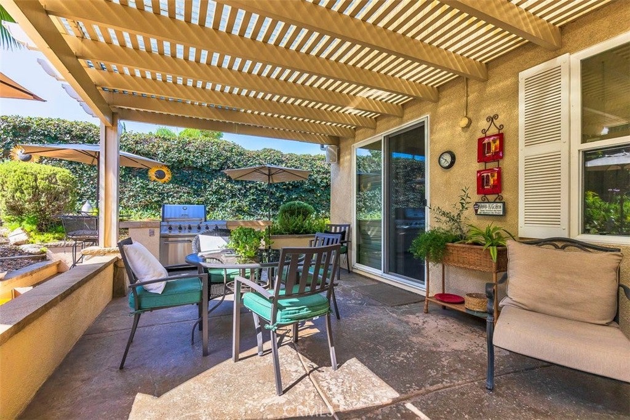
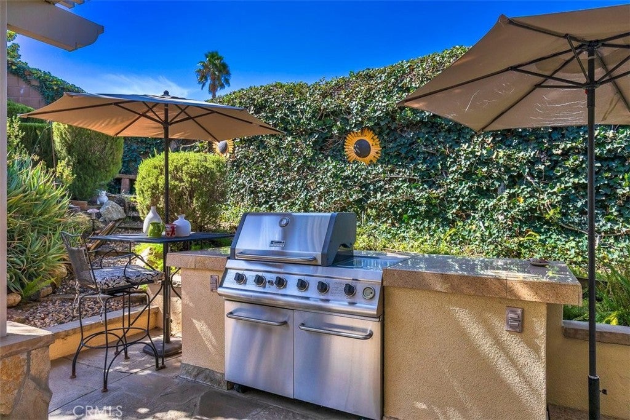
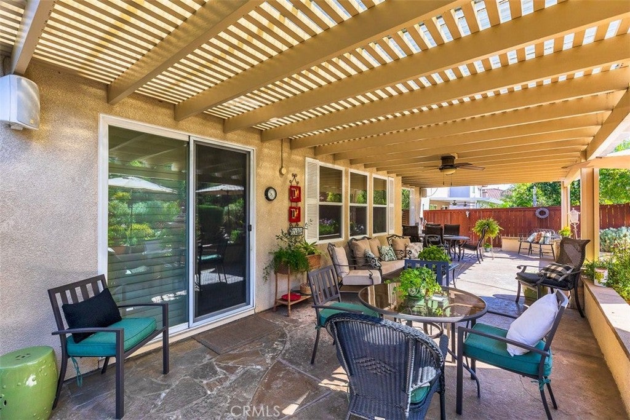
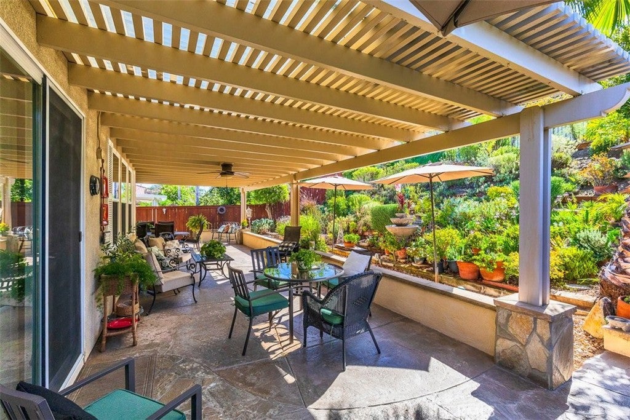
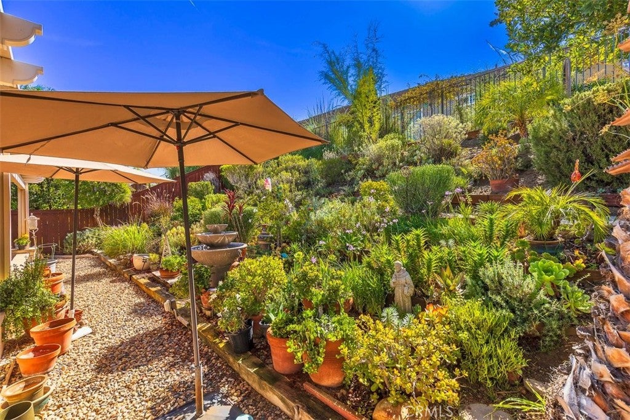
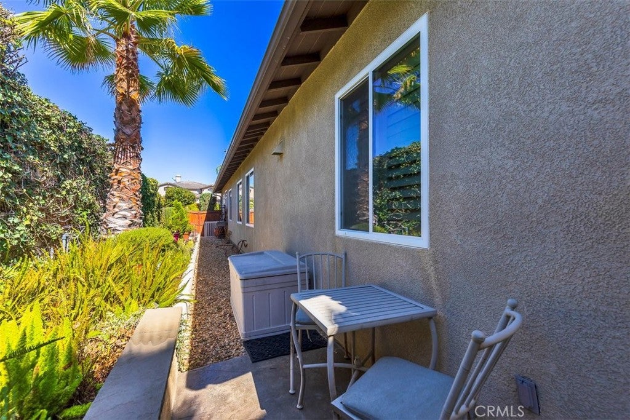
The private backyard is a true retreat, thoughtfully designed for tranquility and easy enjoyment. A charming fountain creates a soothing ambiance, while the covered patio provides an ideal setting for al fresco dining, morning coffee, or relaxed evenings with friends. Low-maintenance landscaping allows you to enjoy the beauty of the outdoors without the upkeep.
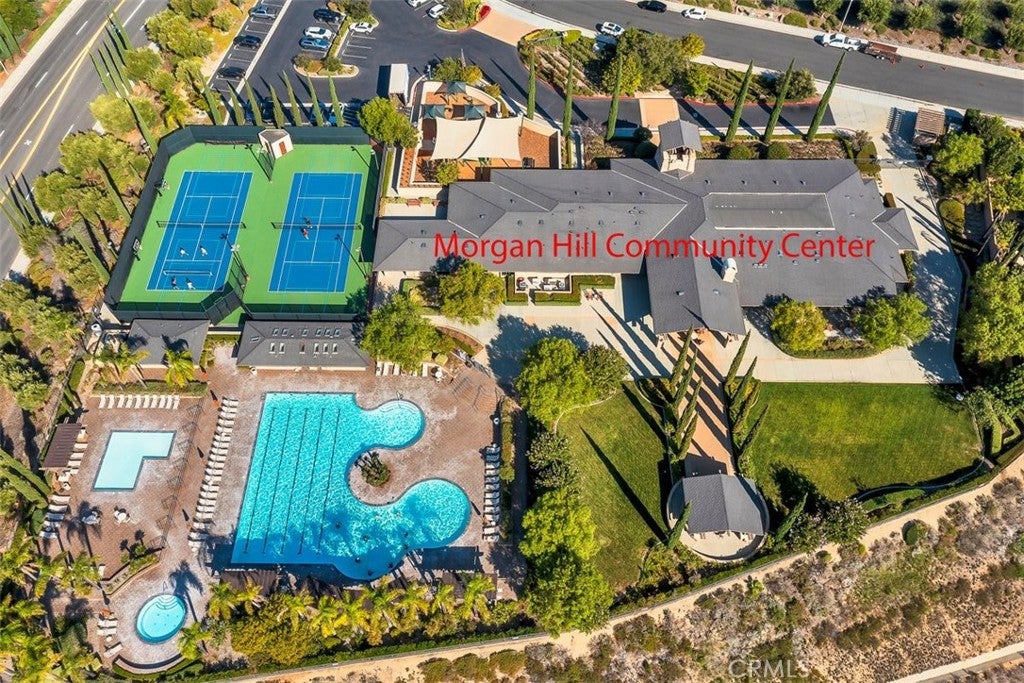
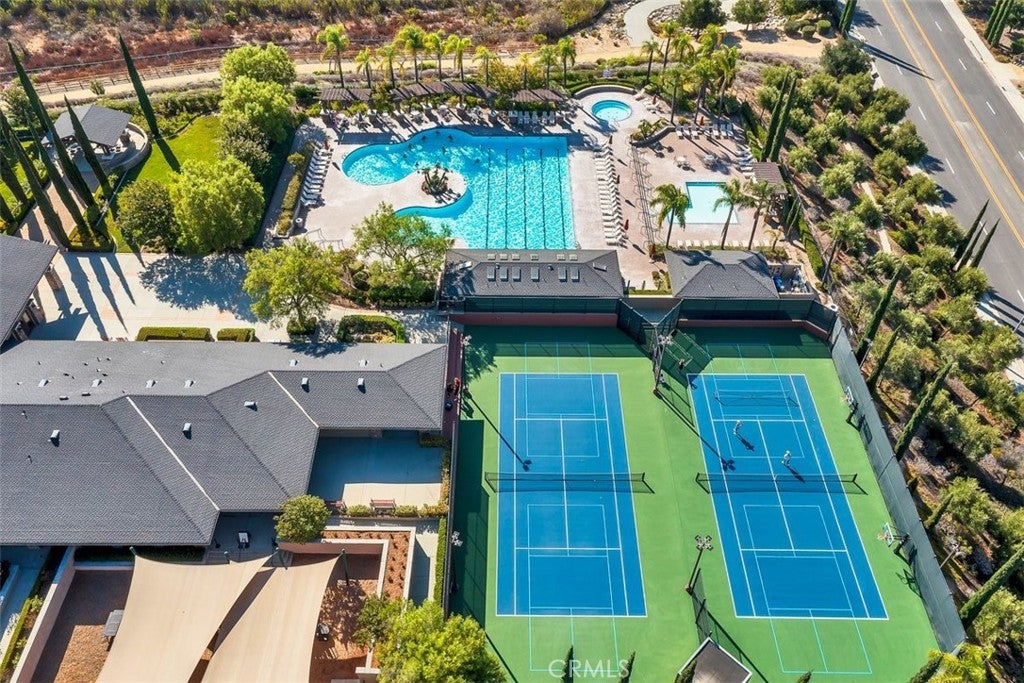
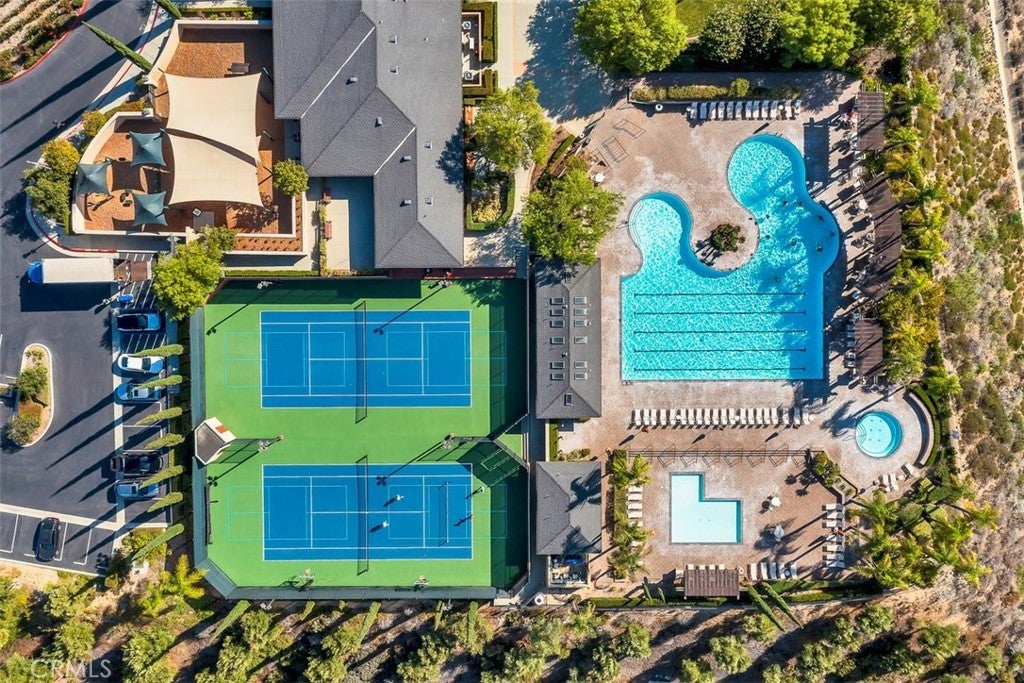
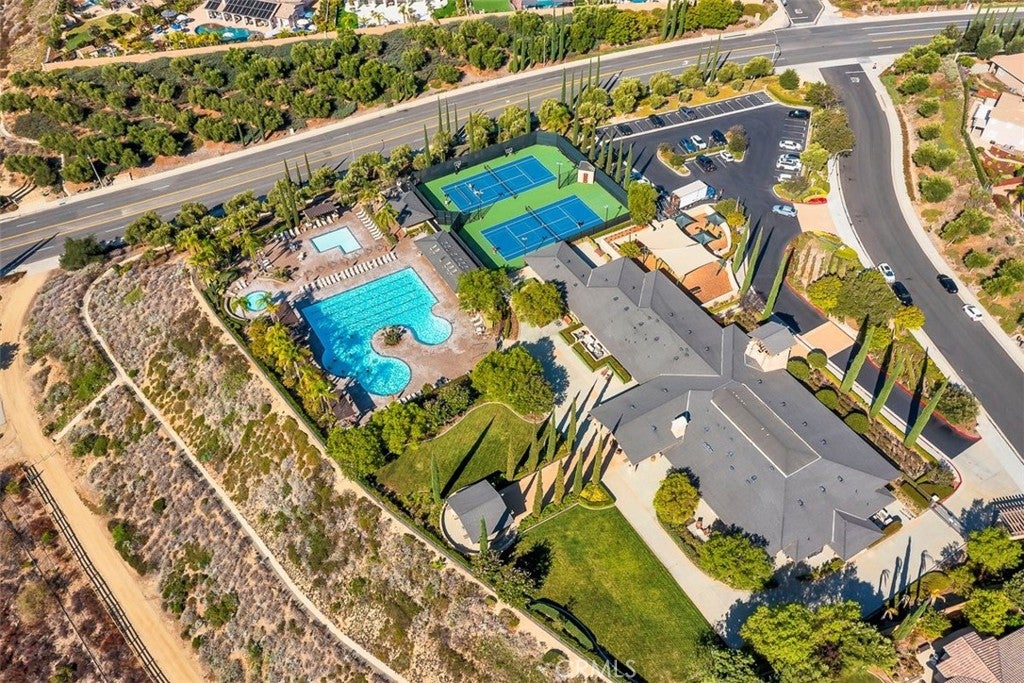
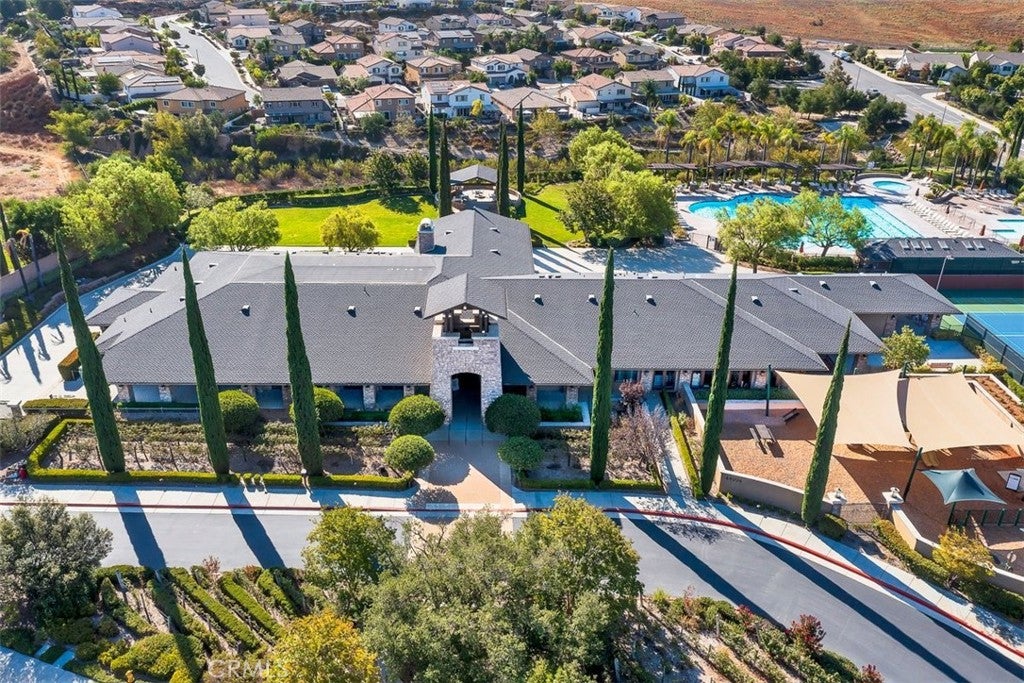
As a resident of Morgan Hill, enjoy an exceptional collection of resort-style amenities, including a sparkling swimming pool, clubhouse, fitness center, and tennis courts. The location also offers access to excellent Temecula schools, including highly regarded Great Oak High School.
Offering comfort, elegance, low-maintenance living, and an enviable community lifestyle, this exceptional home presents a wonderful opportunity to experience the very best of Morgan Hill. Now offered at $750,000—an outstanding value in one of Temecula’s sought-after communities.
Hi there — ask anything about this property or the area and the team will get right back to you.

Local real estate advisory services provided by agent with Eddy Chen Real Estate Group - HARVEST | REAL
Listed by Kim Teece with Berkshire Hathaway Homeservices California Properties · Cell: 951-301-5932
Based on information from California Regional Multiple Listing Service, Inc. as of 2026 and/or other sources. All data, including all measurements and calculations of area, is obtained from various sources and has not been, and will not be, verified by broker or MLS. All information should be independently reviewed and verified for accuracy. Properties may or may not be listed by the office/agent presenting the information.
You agree to Eddy Chen Real Estate Group - HARVEST | REAL Terms of Use and Privacy Policy. By choosing to contact a property, you also agree that Eddy Chen Real Estate Group - HARVEST | REAL and its associates may call, text, or email you regarding any inquiries or activities you submit through our website. This may involve the use of automated means and prerecorded or artificial voices.
Step 1 of 2
Create a free account to view all listings, save searches, and get alerts when new homes match.
Step 2 of 2
Tell us how to reach you about homes you like.
Enter your password to sign in as
Create a free account to view all listings, save searches, and get alerts when new homes match.
Already have an account? Sign in
Sign in to your account.
New here? Create an account