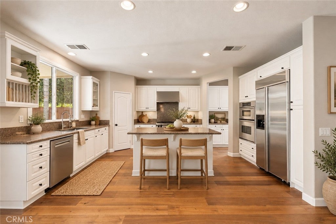
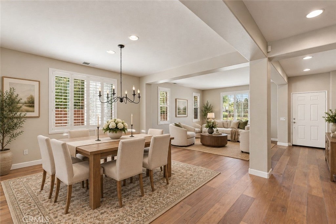
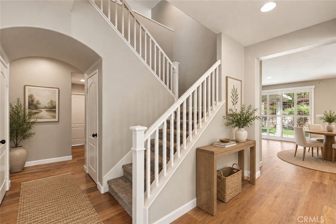
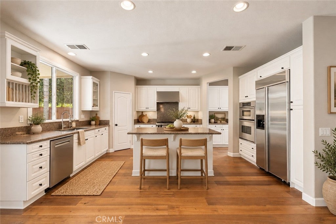
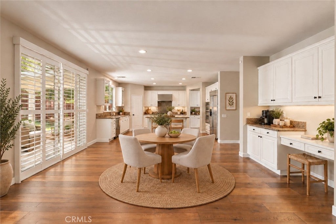
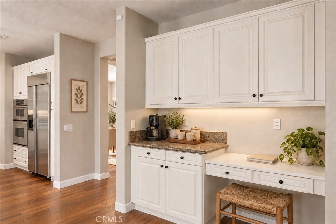
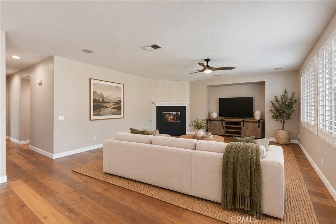
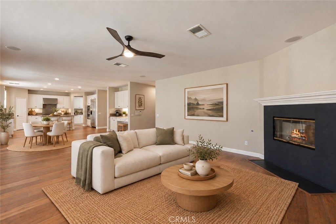
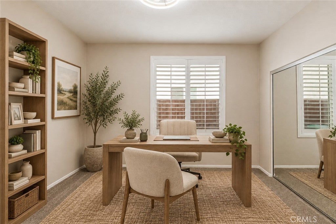
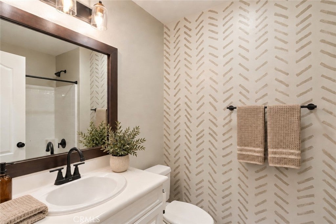
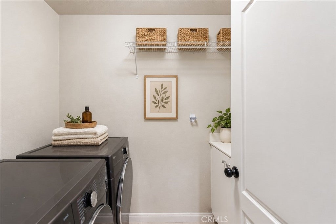
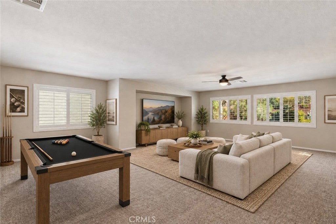
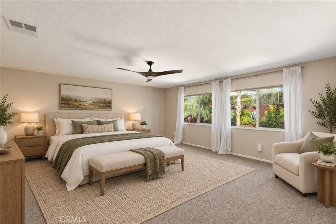
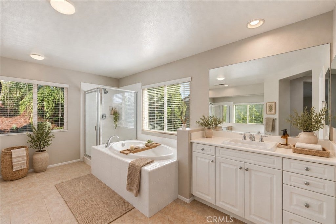
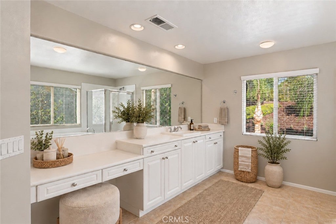
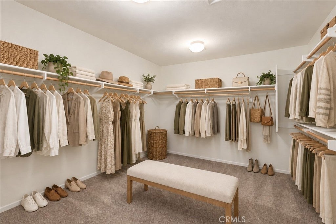
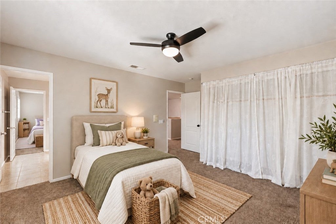
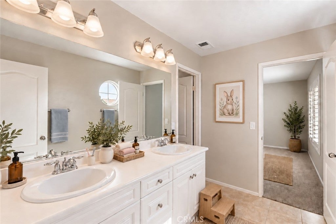
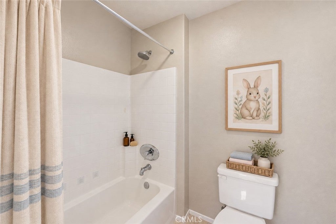
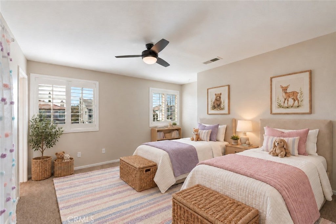
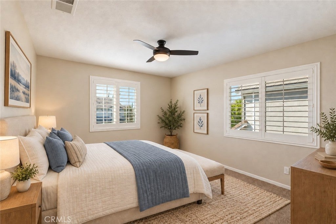
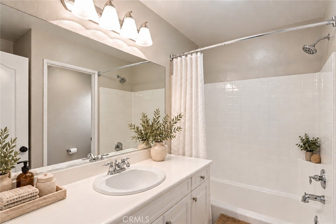
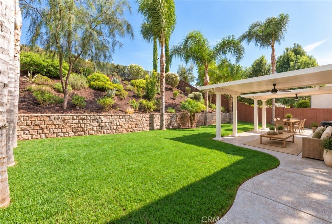
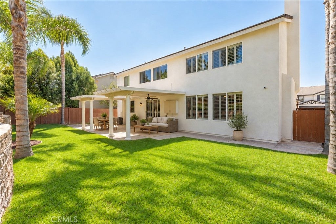
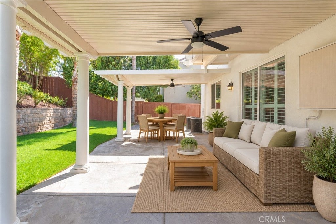
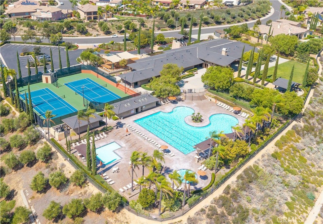
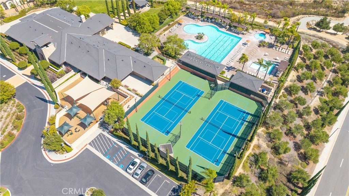
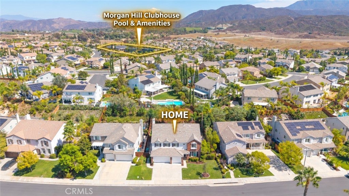
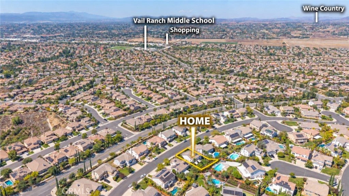
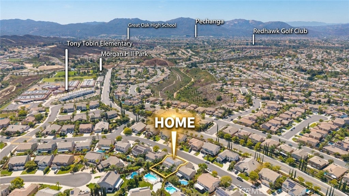
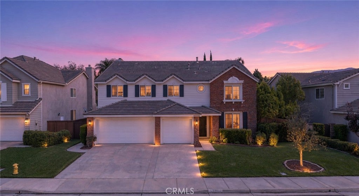
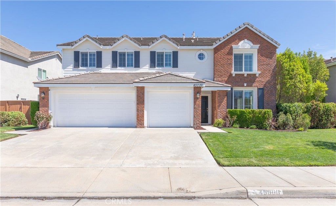
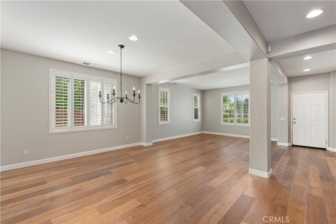
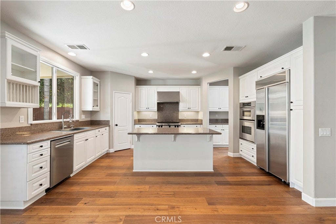
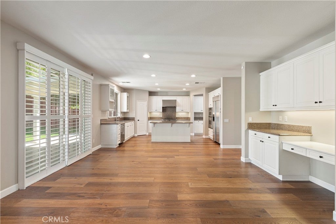
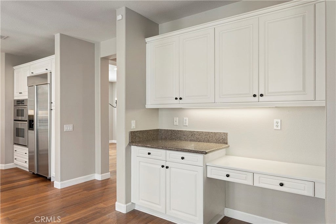
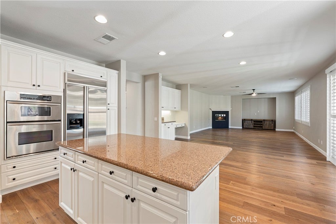
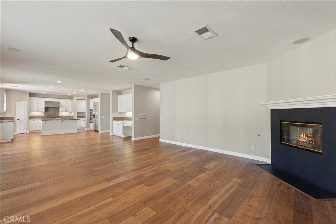
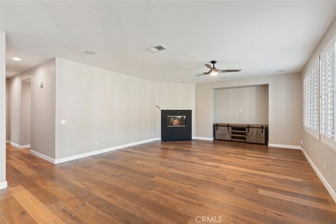
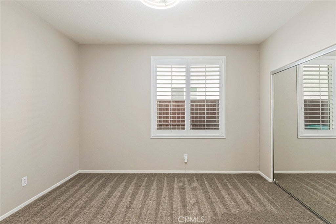
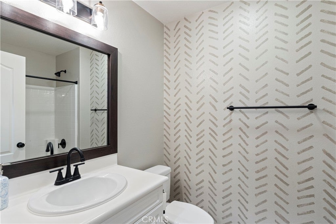
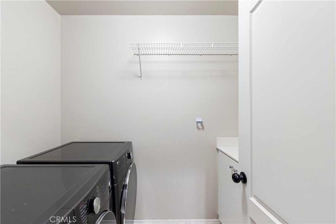
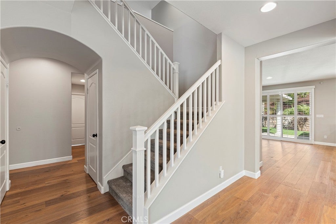
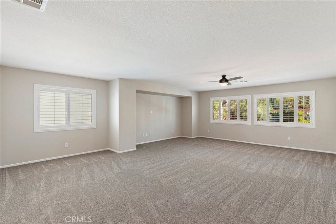
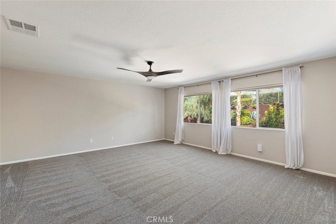
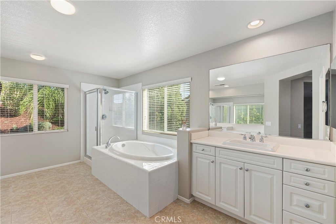
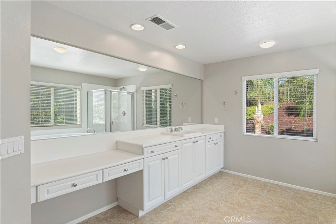
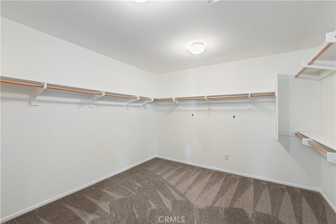
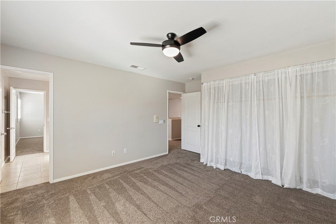
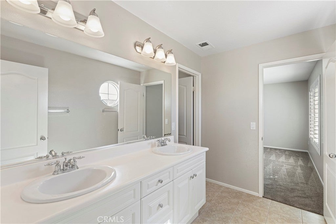
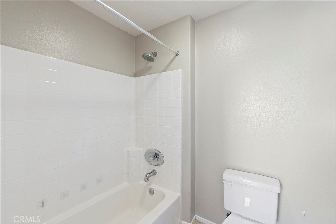
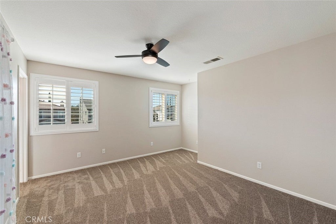
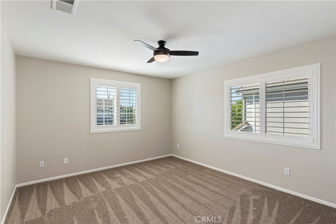
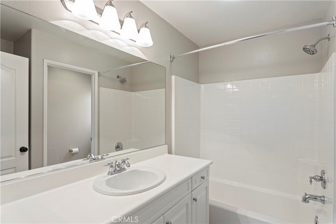
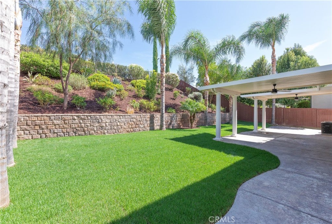
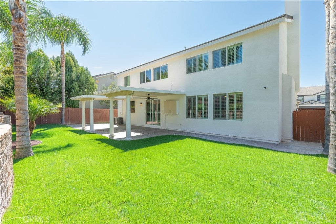
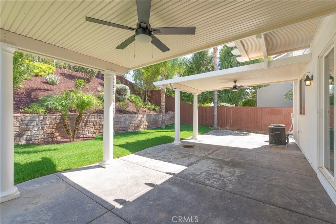
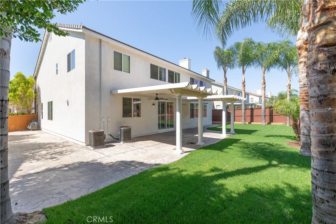
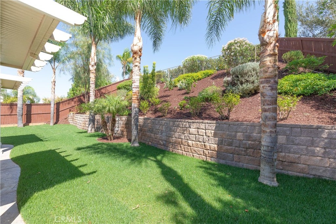
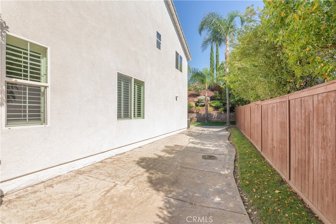
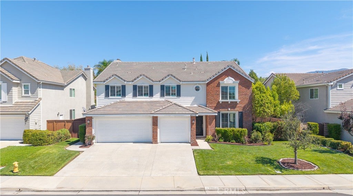
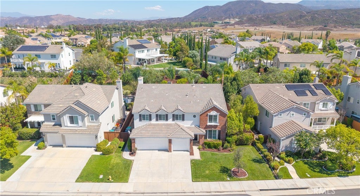
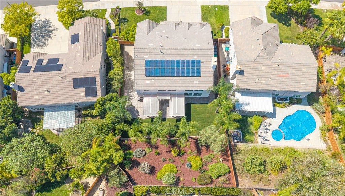
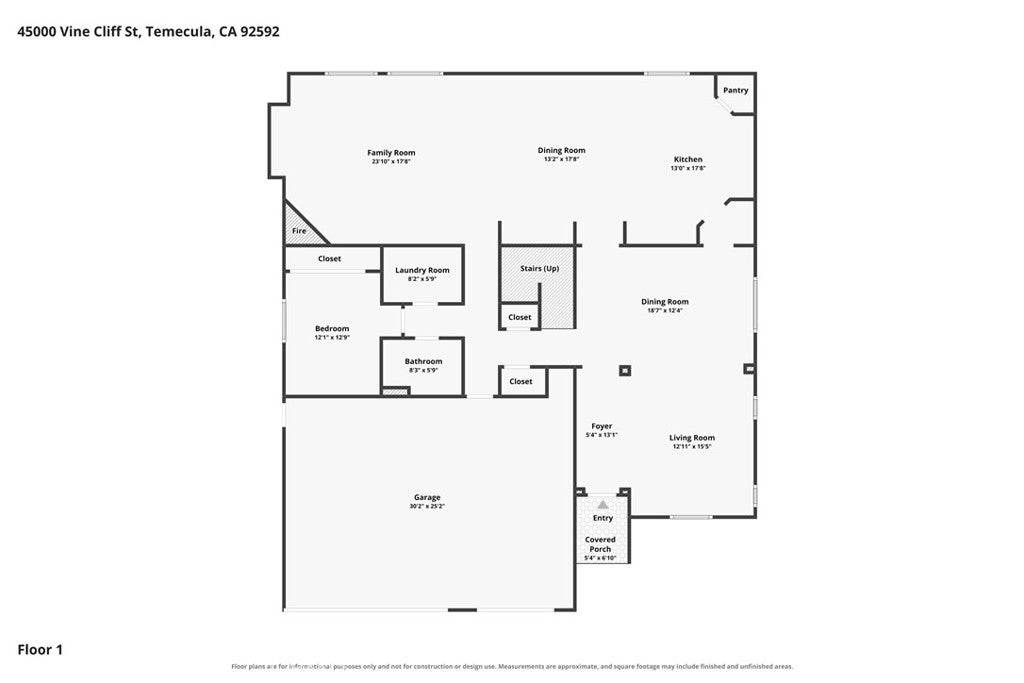
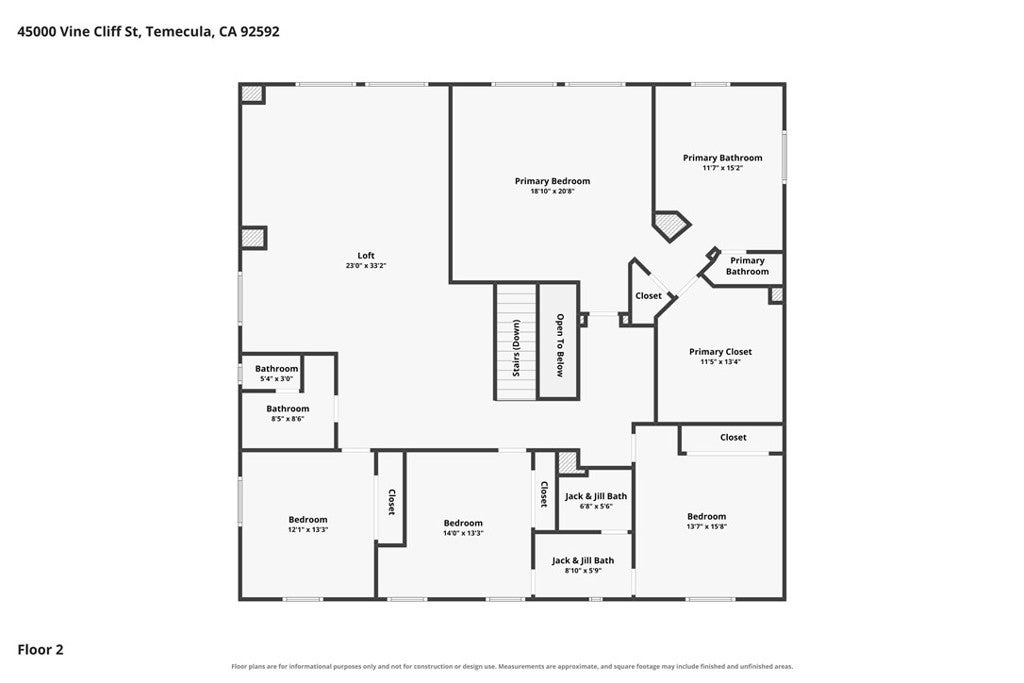
Must See In Person! Beautiful 4,046 sqft Morgan Hill Home! Walking distance to Clubhouse Pool & Amenities, Top South Temecula Schools, Local Parks and Trails. This 5-bed, 4-bath, 3-car garage home has all the space you need. An elegant formal living and formal dining room welcomes you. Throughout the home you’ll find luxury vinyl plank wood floors, window shutters, modern light fixtures, new carpeting, and tile floors in all bathrooms. The kitchen is grand w/the entire family room and daily dining area combining to create an open-concept space. Featuring high-end stainless-steel appliances and a range hood, an island w/breakfast bar, granite counters and backsplash, a walk-in pantry plus separate pass-through butler’s pantry, lots of cabinets, and an accessory desk area at the heart of it all. The backyard here is peaceful, private, and spacious – with lush new grass installed in September. A well-built retaining wall highlights a professionally landscaped slope. You’ll love the natural privacy and a relaxed ambience in this yard. Two covered patios w/ceiling fans are ready for your enjoyment, and the side yard is large too! Back inside you’ve got a Downstairs Bedroom and Downstairs Full Bathroom. Plus an inside laundry room w/utility sink and cabinets for storage. Upstairs is a Gigantic Loft that will not disappoint! It's perfect for an Upstairs Family Room, Homeschool Zone, Game Room, Theater, Gym, or Work From Home activities. How will you use this amazing space? The Primary Bedroom Suite is spacious and features a Huge Walk-In Closet and an extra coat closet. The Primary Ensuite Bathroom includes a soaker tub with separate shower, lots of counter and cabinet space, his and her sink vanities, and a makeup station. Three more upstairs bedrooms are generous in size, with two of them sharing Direct Access to a Jack and Jill Bathroom - families love this! Surrounded by scenic foothills, residents of Morgan Hill enjoy a private clubhouse with swimming pools, spa, tennis courts, fitness center, game room, two ballrooms and outdoor fireplace lounge. Plus access to highly acclaimed schools and parks, excellent shopping and entertainment, and notable golfing. And just minutes from award winning wineries, fine dining, Old Town Temecula, and Pechanga Resort & Casino. Don't let this home pass you by!
Hi there — ask anything about this property or the area and the team will get right back to you.

Local real estate advisory services provided by agent with Eddy Chen Real Estate Group - HARVEST | REAL
Listed by Carlos Jaime with Ctc Brokers & Associates · Cell: 949-278-0518
Based on information from California Regional Multiple Listing Service, Inc. as of 2026 and/or other sources. All data, including all measurements and calculations of area, is obtained from various sources and has not been, and will not be, verified by broker or MLS. All information should be independently reviewed and verified for accuracy. Properties may or may not be listed by the office/agent presenting the information.
You agree to Eddy Chen Real Estate Group - HARVEST | REAL Terms of Use and Privacy Policy. By choosing to contact a property, you also agree that Eddy Chen Real Estate Group - HARVEST | REAL and its associates may call, text, or email you regarding any inquiries or activities you submit through our website. This may involve the use of automated means and prerecorded or artificial voices.
Step 1 of 2
Create a free account to view all listings, save searches, and get alerts when new homes match.
Step 2 of 2
Tell us how to reach you about homes you like.
Enter your password to sign in as
Create a free account to view all listings, save searches, and get alerts when new homes match.
Already have an account? Sign in
Sign in to your account.
New here? Create an account