Price cut: $10K (10/1)
$919,000

46236 Teton, Temecula, CA 92592

4beds
3baths
2,727sqft
Quick facts
Single Family Residence 110 Days on Market Built in 2012 $337.00/sqft 6,534 sq ft $54 HOA Dues

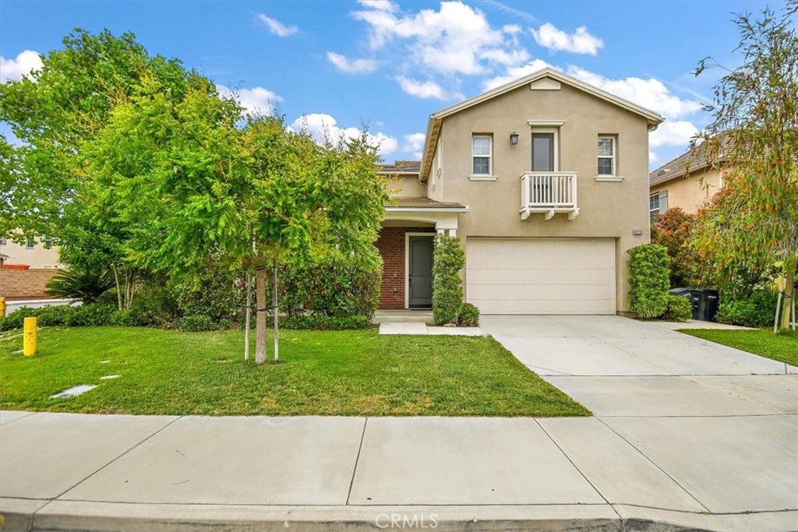
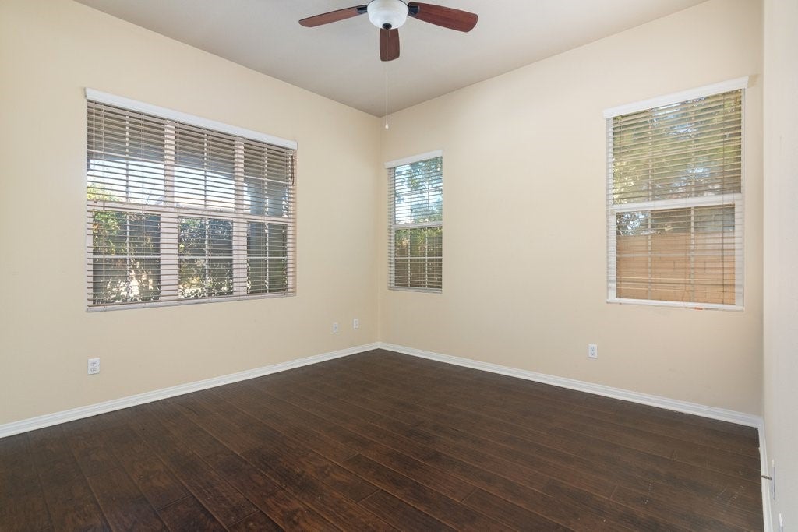
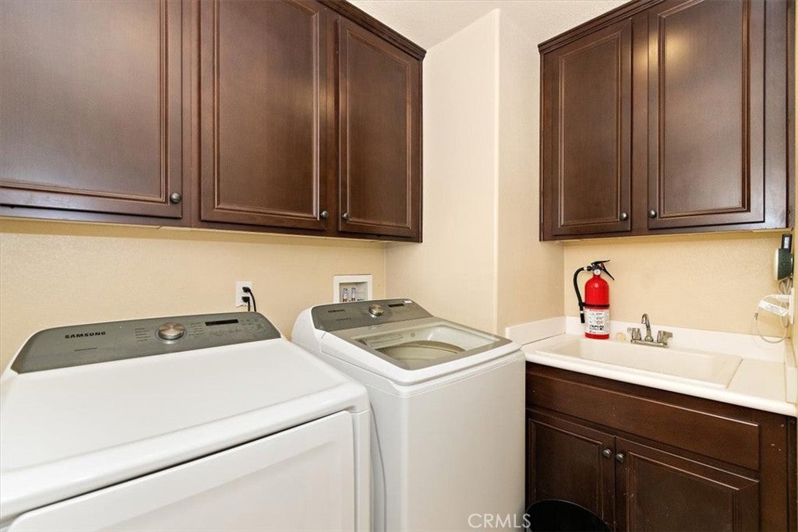
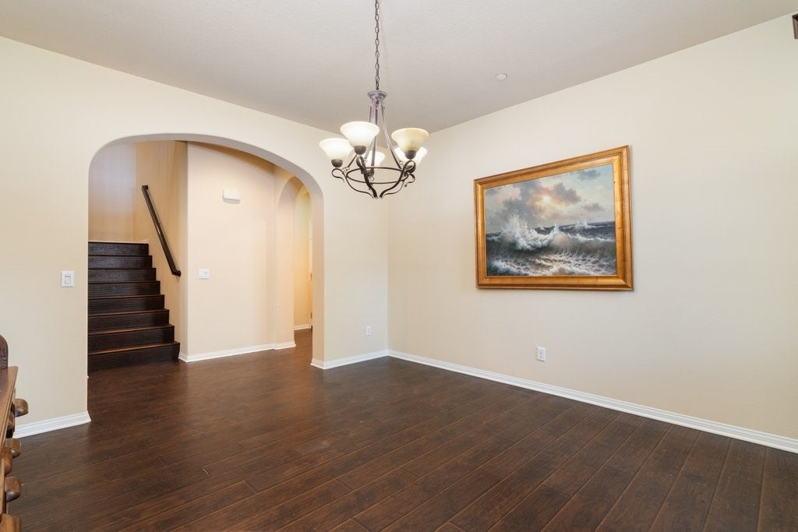
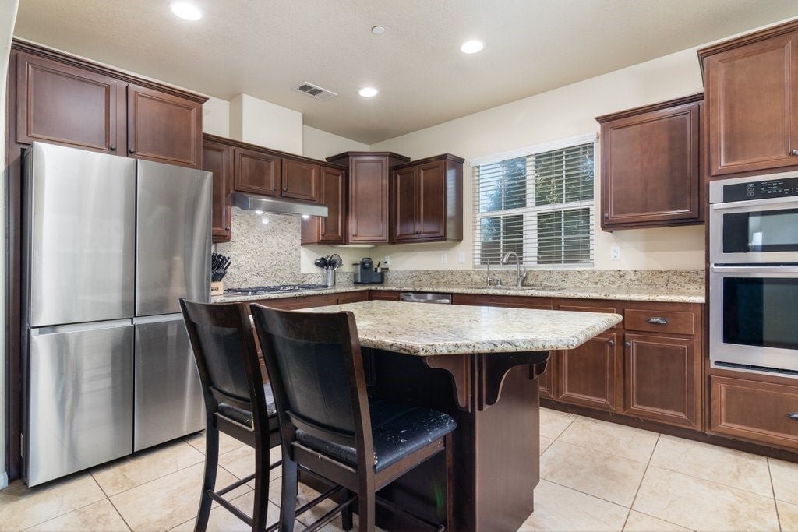
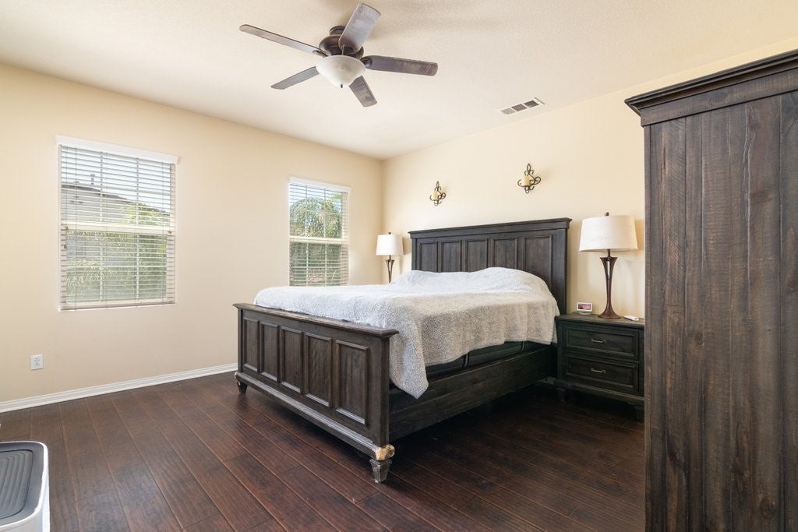
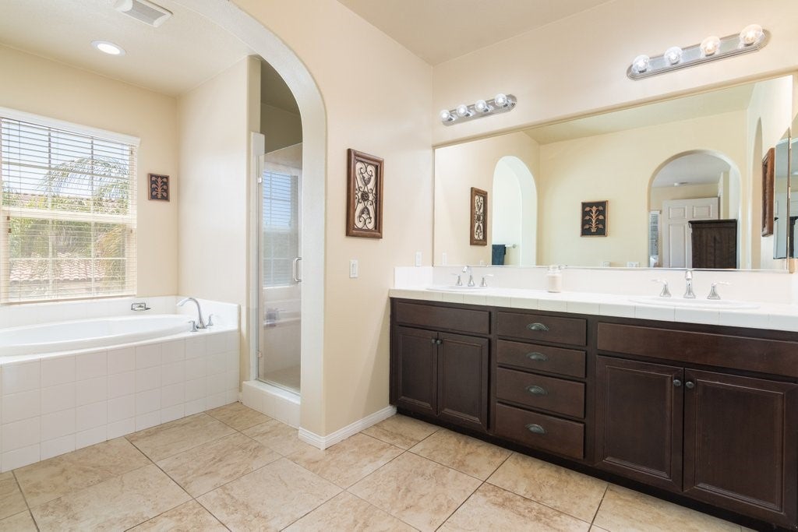
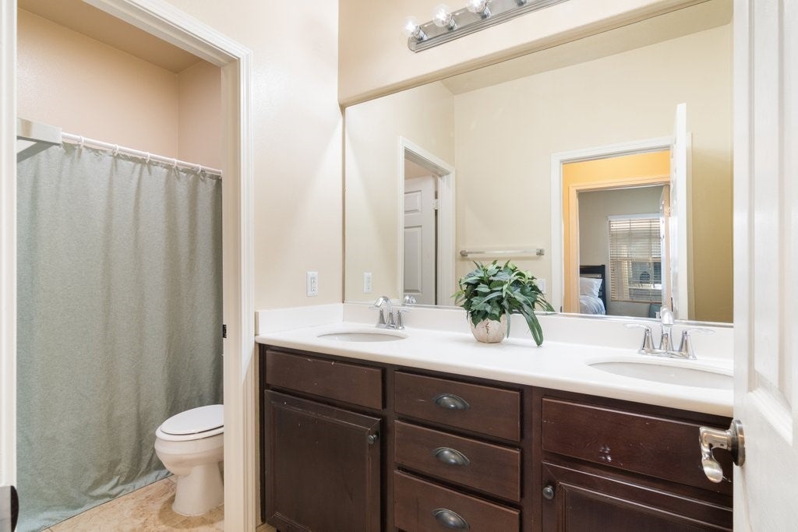
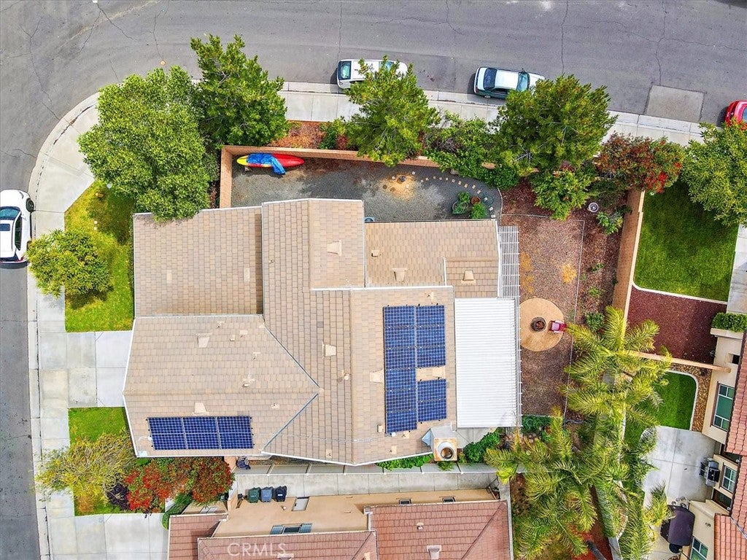
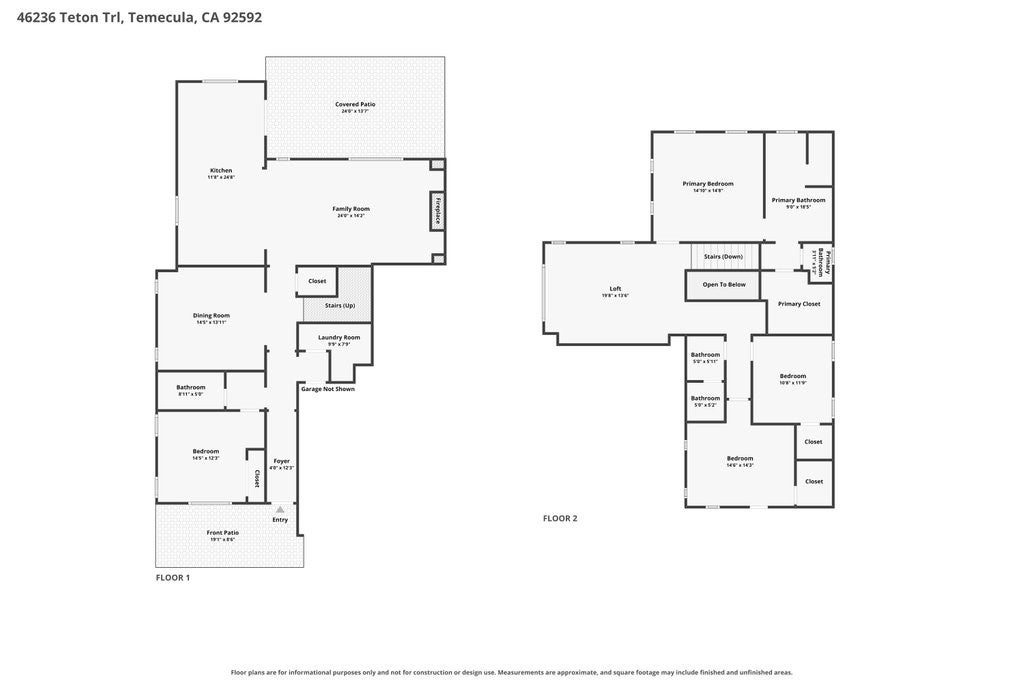
Now’s your opportunity to live and experience all the highly sought-after Wolf Creek community has to offer! This 4B/3B home with solar, in close proximity to award-winning Great Oak High School, is ideal for hosting family & friends! Exercise your culinary talents in the gourmet kitchen with granite counter tops, new Samsung refrigerator, Samsung brand double ovens & more. Entertain in the formal dining room or the oversized bonus room on the second floor. Cozy up to the fireplace & a blockbuster movie in the family room or fire up your grill or smoker in the large, though low-maintenance backyard with covered patio. The first floor laundry and 3-car garage also offer options for a workspace/workshop area. With easy access to freeways, Old Town Temecula and the tourists’ destination’s stellar wineries, its nationally-recognized Pechanga Resort & Casino and shops, it would be sinful not to explore & exploit this rare opportunity.

Location of 46236 Teton

Map showing 46236 Teton, Temecula, CA 92592 $919,000
See more listings in Temecula

46236 Teton property details

Interior

Bedrooms & Bathrooms

  • Bedrooms: 4
  • Bathrooms: 3
  • Full Bathrooms: 3
  • Main Level Bedrooms: 1
  • Main Level Bathrooms: 1

Appliances

  • Included: Built-In Range, Double Oven, Dishwasher, Gas Cooktop, Disposal, Gas Range, Ice Maker, Microwave, Refrigerator, Range Hood, Water Heater, Water Purifier, Dryer, Washer
  • Laundry: Inside, Laundry Room

Heating

  • Heating: Central

Cooling

  • Cooling: Central Air

Features

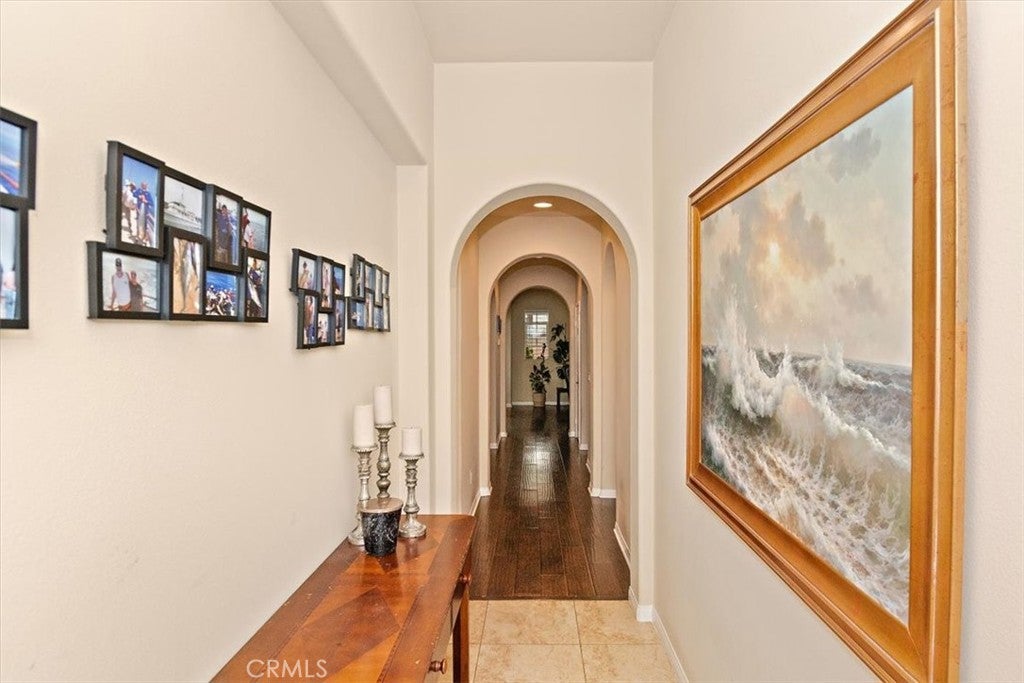
  • Interior Features: Built-in Features, Ceiling Fan(s), Eat-in Kitchen, Granite Counters, High Ceilings, In-Law Floorplan, Open Floorplan, Pantry, Recessed Lighting, Entrance Foyer, Walk-In Closet(s)
  • Fireplace: Yes
  • Fireplace Features: Family Room

Interior Area

  • Total Living Area: 2727
  • Unit: Square Feet
  • Source: Assessor

Rooms & Dimensions

Den

  • Level: Unknown

Bonus Room

  • Level: Unknown

Bathroom

  • Level: Unknown

Master Bedroom

  • Level: Unknown

Foyer

  • Level: Unknown

Kitchen

  • Level: Unknown
  • Features: Granite Counters, Kitchen Island

Family Room

  • Level: Unknown

Living Room

  • Level: Unknown

Laundry

  • Level: Unknown

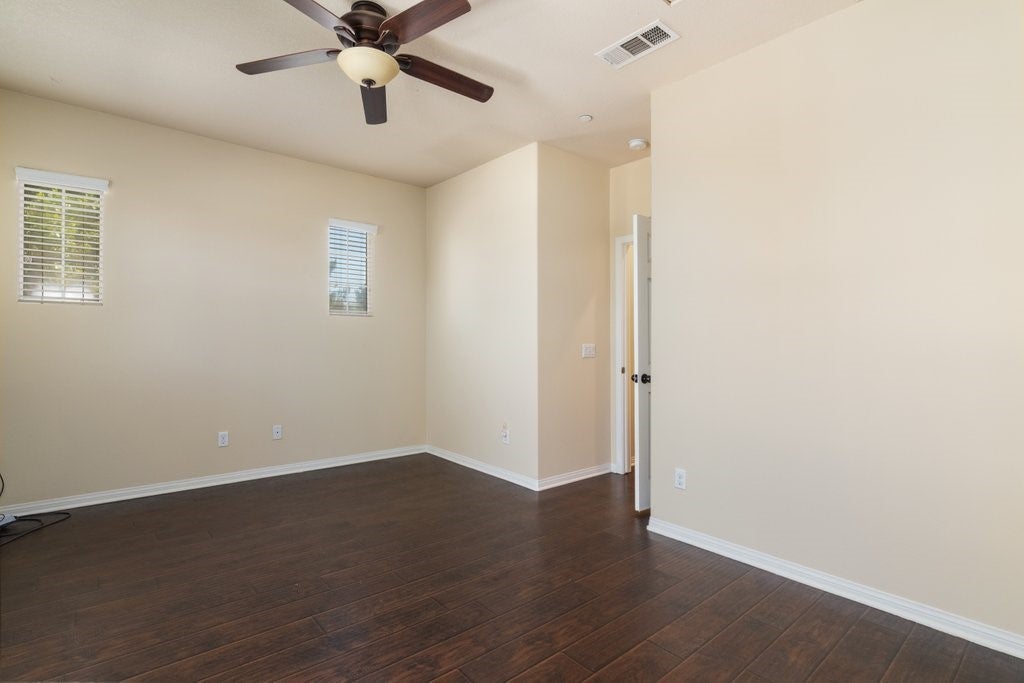
Bedroom

  • Level: Unknown

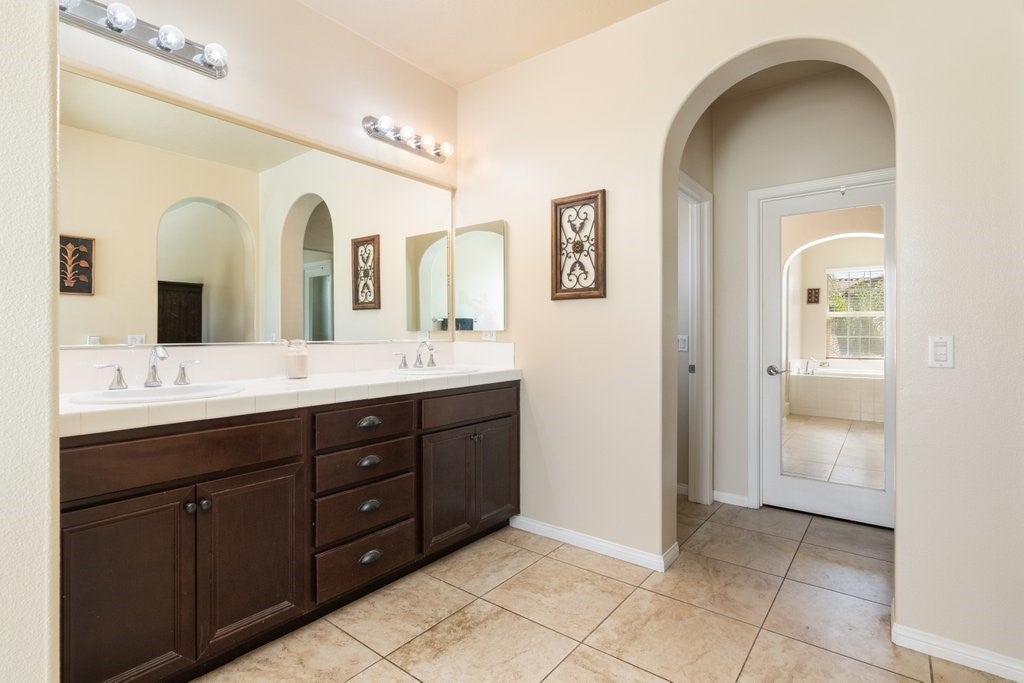
Master Bathroom

  • Level: Unknown

Dining Room

  • Level: Unknown

Master Bedroom

  • Level: Unknown

Property

Features

  • Exterior Features: Garden, Lighting
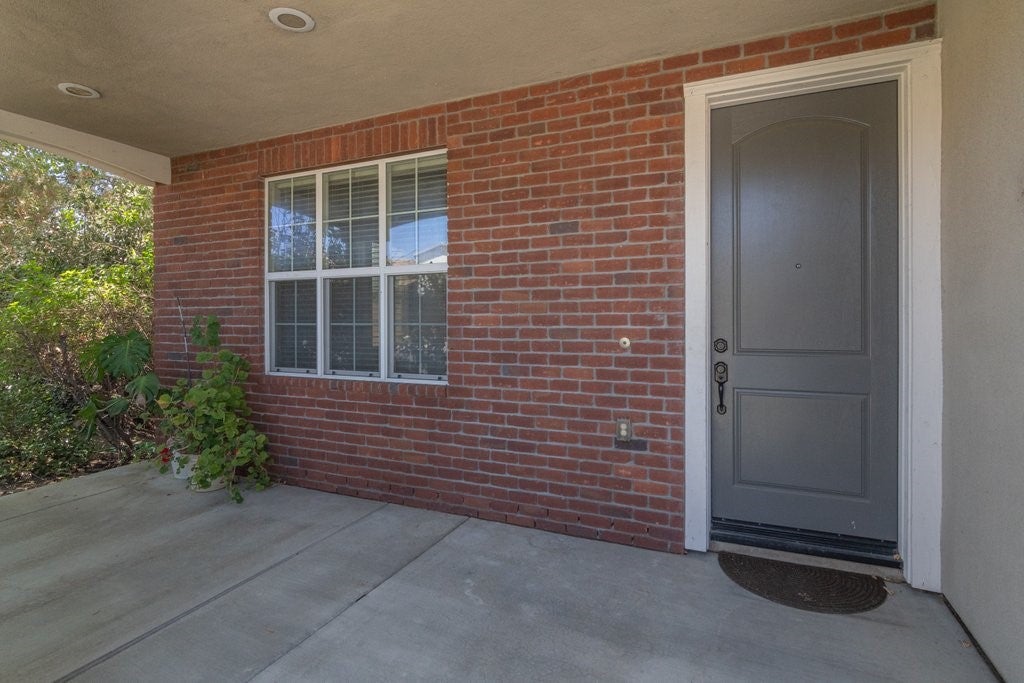
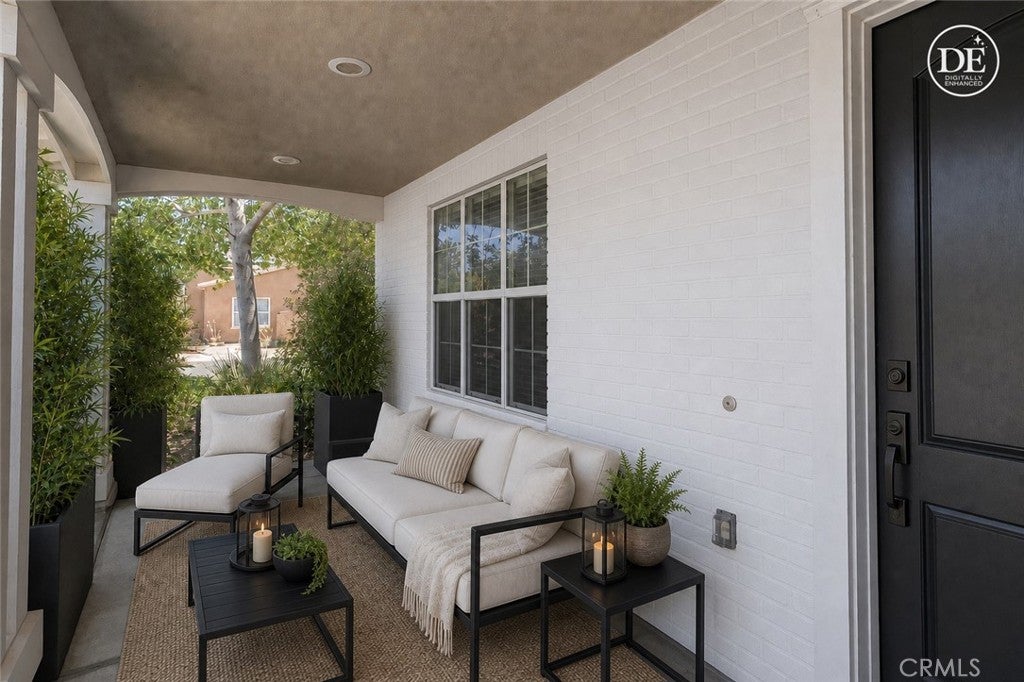
  • Patio & Porch: Covered, Front Porch, Patio
  • Has Private Pool: No
  • Pool Features: Community, Heated, In Ground, Association
  • Has Spa: No
  • Horses: No

View

  • Has View: Yes
  • View: Mountain(s), Neighborhood

Lot

  • Size: 6,534 sq ft
  • Acres: 0.15
  • Features: Back Yard, Close to Clubhouse, Corner Lot, Front Yard, Garden, Sprinklers In Rear, Sprinklers In Front, Landscaped, Level, Paved

Accessibility

  • Levels: Two
  • Entry Level: 1
  • Entry Location: Front
  • Stories: 2

Parking

  • Garage: Yes
  • Total Spaces: 3
  • Parking Features: Attached, Direct Access, Driveway, Garage Faces Front, Garage, On Site
  • Carport: No
  • Open Parking: No
  • Open Parking Spaces: 2

Waterfront

  • Has Waterfront: No

Basement

  • Basement: No

Mobile Home

  • Mobile Home Remains: No

Construction

Type & Style

  • Home Type: Residential
  • Property Sub Type: Single Family Residence
  • Structure Type: House

Builder / Condition

  • Year Built: 2012
  • New Construction: No

Utilities & Green Energy

Utilities

  • Electric on Property: No
  • Electric: Photovoltaics Third-Party Owned
  • Water: Public
  • Sewer: Public Sewer

Green Energy

  • Energy Efficient: No

Community & HOA

Community

HOA

  • Has HOA: Yes
  • Amenities: Clubhouse, Fitness Center, Meeting Room, Barbecue, Playground, Pool, Recreation Room, Security, Dog Park
  • Fee: $54
  • Frequency: Monthly
  • Senior Community: No

Pets

  • Pets Allowed: No

Location

  • Longitude: -117.09809
  • Latitude: 33.456591
  • Directions: From I-15, east on Temecula Pkwy, south on Pechanga Pkwy, left on Wolf Valley Dr, right on Wolf Creek Dr South, right on Teton

Land Lease

  • Land Lease: No

School

Elementary

Middle or Junior

Highschool

Tax, Financial & Listing Details

Listing Details

  • List Price: $919,000
  • Price Per Square Foot: $337.00
  • Date on Market:
  • Listing Terms: Cash, Conventional, FHA, VA Loan
  • Inclusions: Kitchen refrigerator, washer, dryer, water purification system, commercial ice maker w/ water filtration
  • Home Warranty: No
  • Rent Control: No
  • Status: Active

MLS Details

Tax Details

  • Tax Lot: 17
  • Universal Property ID: US-06065-N-962562007-R-N

Ask a question about 46236 Teton

Hi there — ask anything about this property or the area and the team will get right back to you.

Last checked Source: CRMLSMLS# SW26160566

Local real estate advisory services provided by agent with Eddy Chen Real Estate Group - HARVEST | REAL
Listed by Cecilie Nelson with Berkshire Hathaway Homeservices California Properties · Cell: 619-200-2014

Based on information from California Regional Multiple Listing Service, Inc. as of 2026 and/or other sources. All data, including all measurements and calculations of area, is obtained from various sources and has not been, and will not be, verified by broker or MLS. All information should be independently reviewed and verified for accuracy. Properties may or may not be listed by the office/agent presenting the information.

You agree to Eddy Chen Real Estate Group - HARVEST | REAL Terms of Use and Privacy Policy. By choosing to contact a property, you also agree that Eddy Chen Real Estate Group - HARVEST | REAL and its associates may call, text, or email you regarding any inquiries or activities you submit through our website. This may involve the use of automated means and prerecorded or artificial voices.

Listings near 46236 Teton