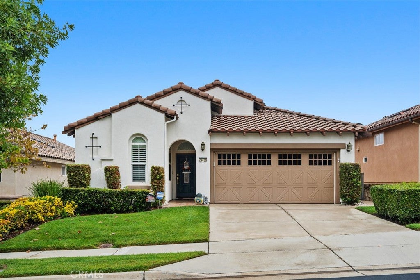
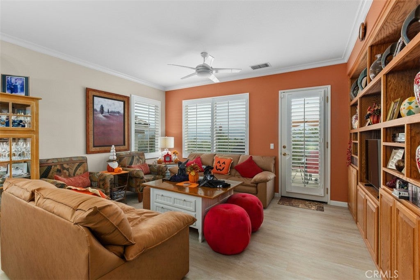
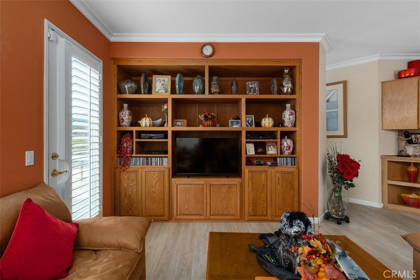
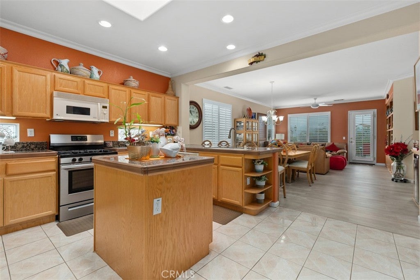
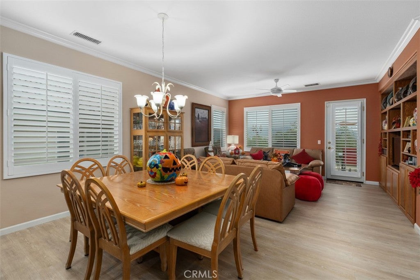
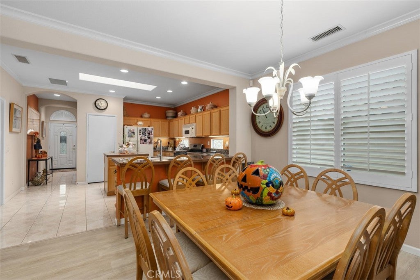
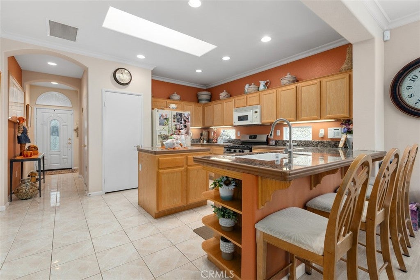
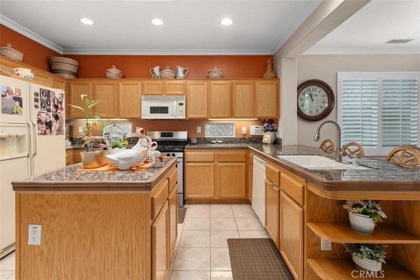
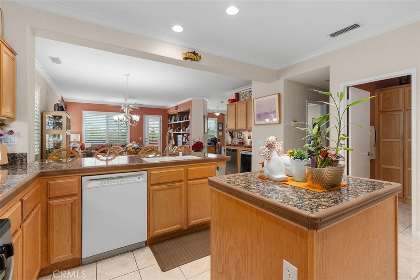
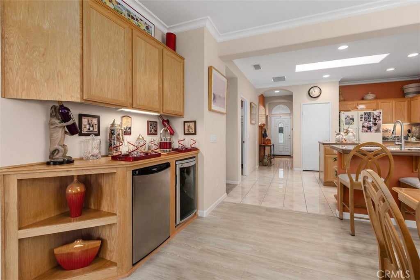
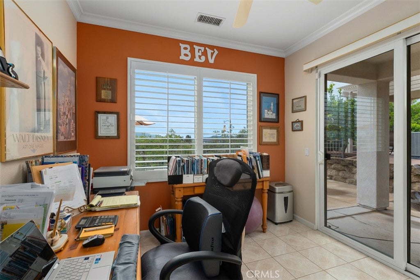
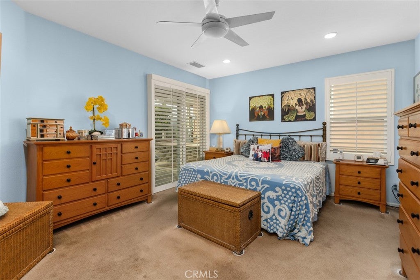
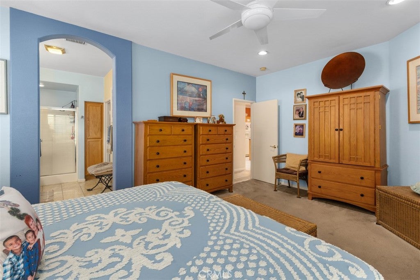
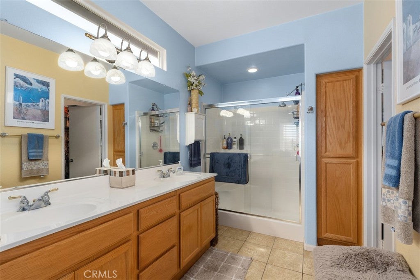
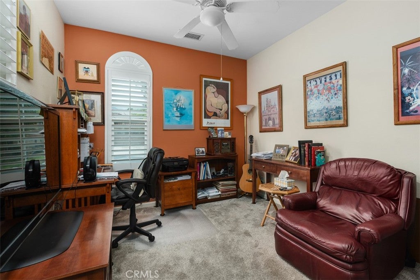
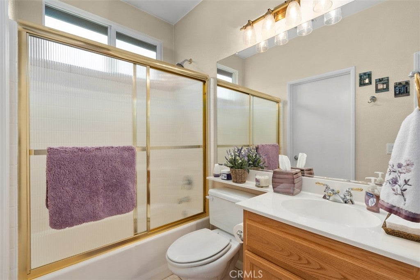
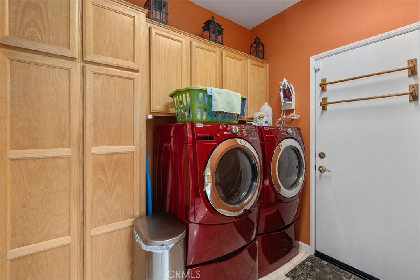
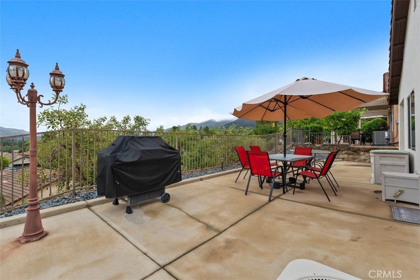
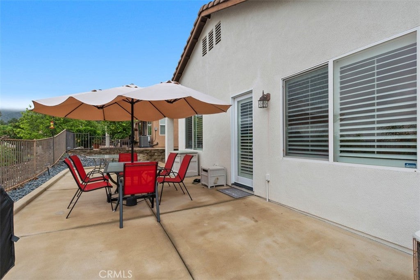
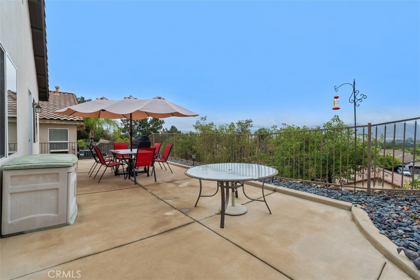
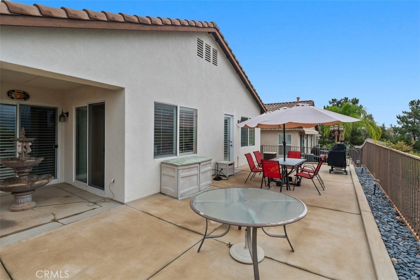
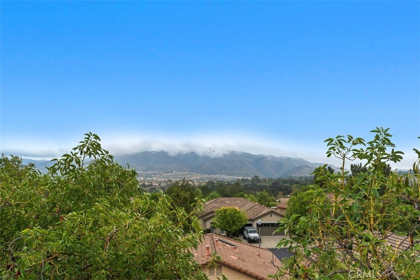
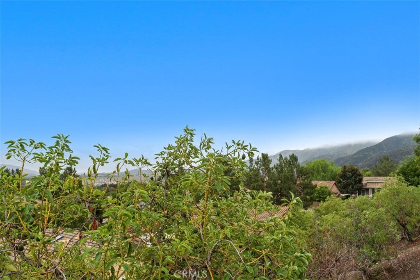
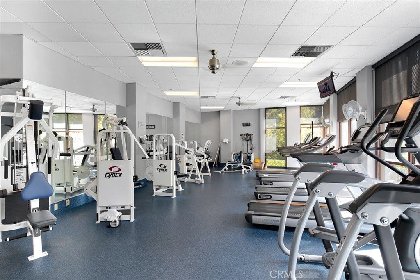
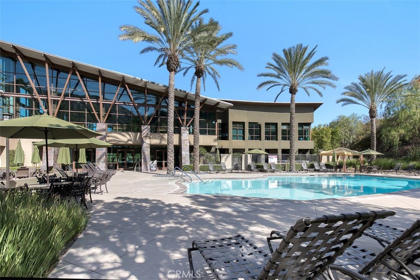
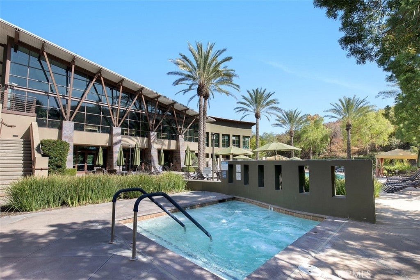
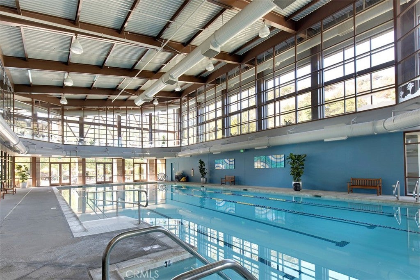
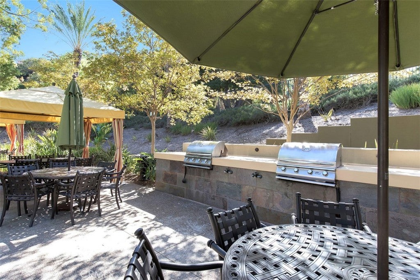
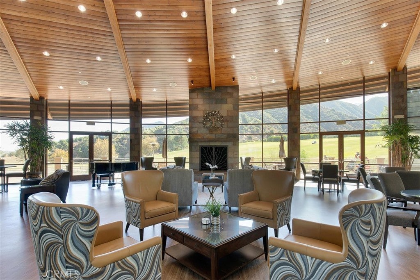
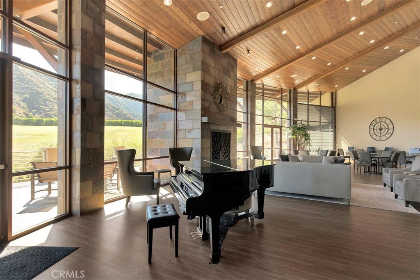
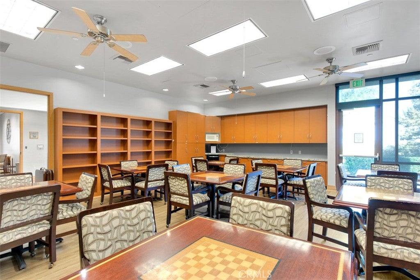
This home is located within the prestigious 55+, resort style, golf community of Trilogy at Glen Ivy featuring many upgraded amenities for the residents to enjoy. Located in the middle of a cul-de-sac. This property has mountain and valley views from Mt. Baldi to San Jacinto to Temecula all while backing up to the Cleveland Forest. The sellers are original owners who have upgraded this house throughout for their comfort and enjoyment with upgraded custom flooring, indirect lighting, rollout cabinets, wood shutters, sliding glass door, entertainment center, additional storage cabinets, and a alarm system just to name a few items. All the above while being surrounded by the upgraded 18-hole GLEN IVY GOLF CLUB. Come enjoy the private health club, indoor lap pool, outdoor social pool, hot tub, exercise facility that is second to none, indoor walking and running track, private ladies and men's locker rooms with showers. And for those with those who enjoy being pampered an in-house massage center. Our main lodge has a very large ball room, dance floor, audio/visual system, private food prep kitchen, craft room, card rooms, billiard room, tennis and pickleball courts, social lobby, private computers for personal use, and our private and secure mail room. There are 6 private neighborhoods/canyons with their own secure access points into each neighborhood all while being surrounded by the Glen ivy Golf Club. Several shopping centers are only minutes away while medical facilities are close by. COME ENJOY THE GOOD LIFE - TRILGY AT GLEN IVY, TEMESCAL VALLEY'S PREMIER 55+ COMMUNITY.
Hi there — ask anything about this property or the area and the team will get right back to you.

Local real estate advisory services provided by agent with Eddy Chen Real Estate Group - HARVEST | REAL
Listed by Gary May with Keller Williams Realty · Cell: 951-532-0005
Based on information from California Regional Multiple Listing Service, Inc. as of 2026 and/or other sources. All data, including all measurements and calculations of area, is obtained from various sources and has not been, and will not be, verified by broker or MLS. All information should be independently reviewed and verified for accuracy. Properties may or may not be listed by the office/agent presenting the information.
You agree to Eddy Chen Real Estate Group - HARVEST | REAL Terms of Use and Privacy Policy. By choosing to contact a property, you also agree that Eddy Chen Real Estate Group - HARVEST | REAL and its associates may call, text, or email you regarding any inquiries or activities you submit through our website. This may involve the use of automated means and prerecorded or artificial voices.
Step 1 of 2
Create a free account to view all listings, save searches, and get alerts when new homes match.
Step 2 of 2
Tell us how to reach you about homes you like.
Enter your password to sign in as
Create a free account to view all listings, save searches, and get alerts when new homes match.
Already have an account? Sign in
Sign in to your account.
New here? Create an account