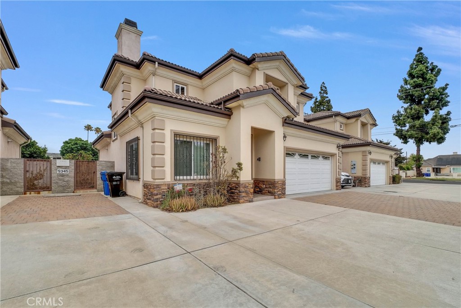
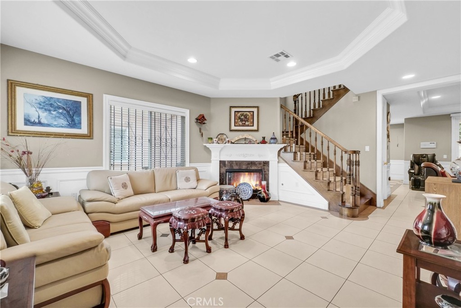
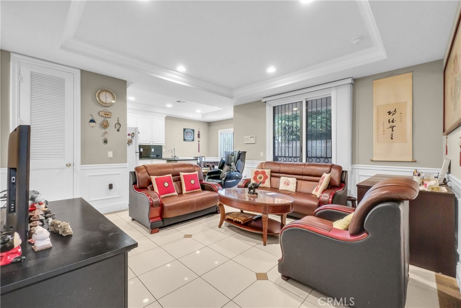
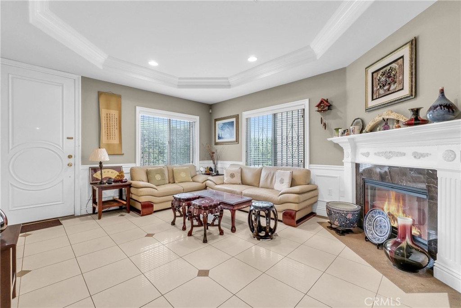
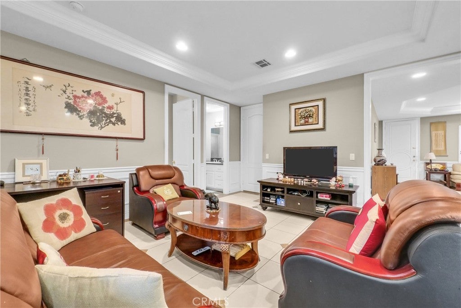
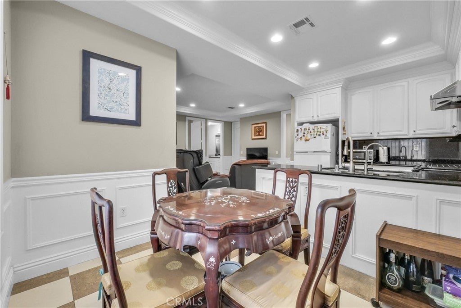
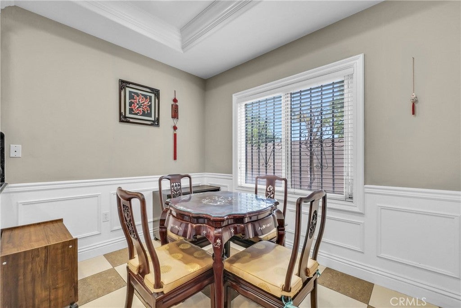
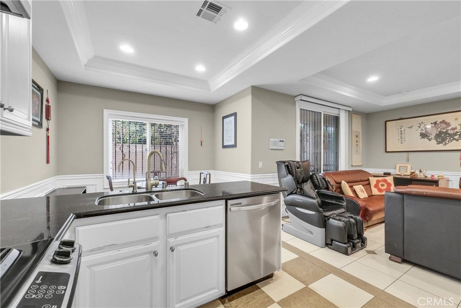
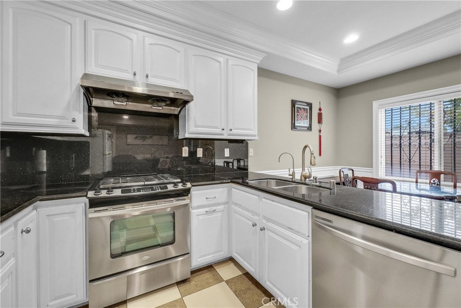
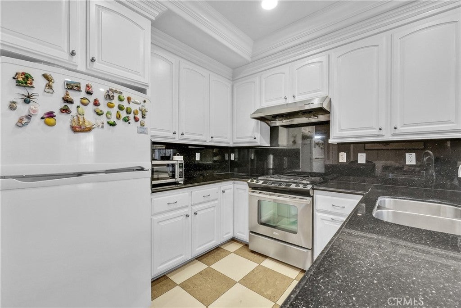
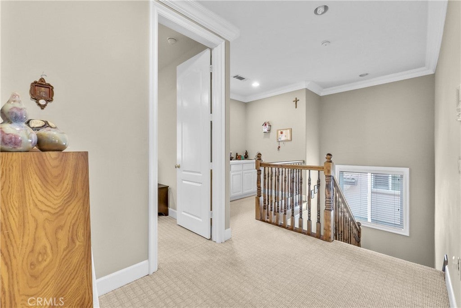
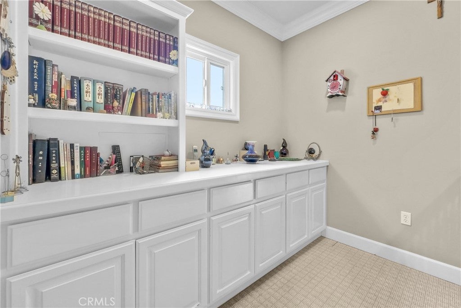
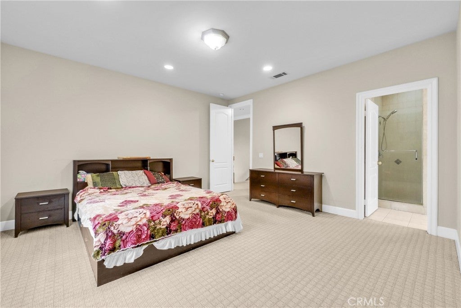
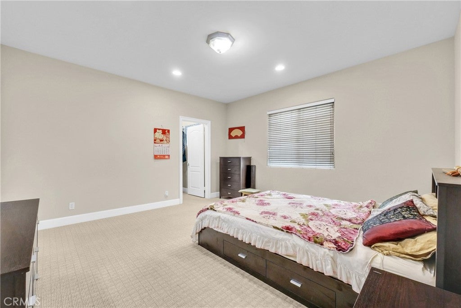
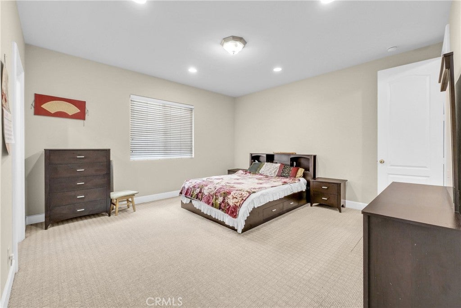
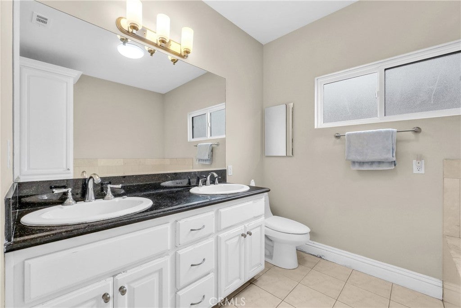
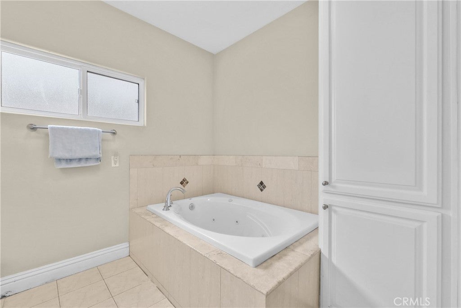
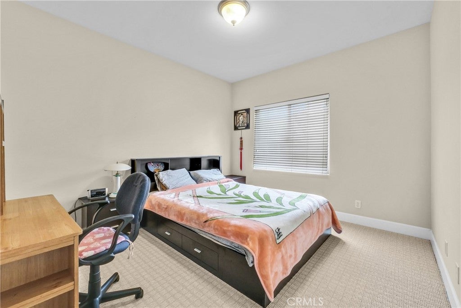
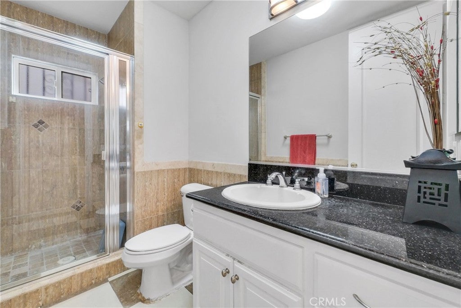
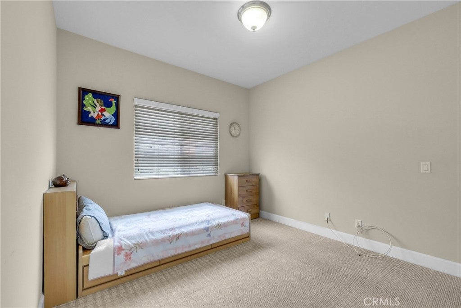
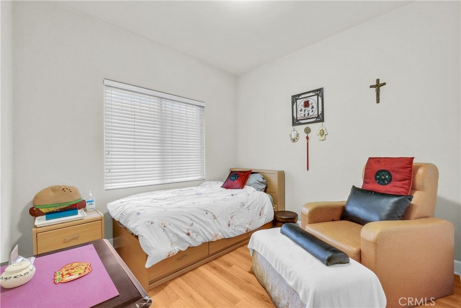
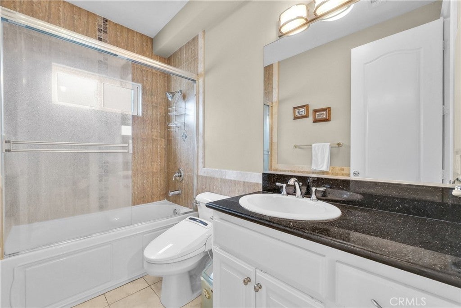
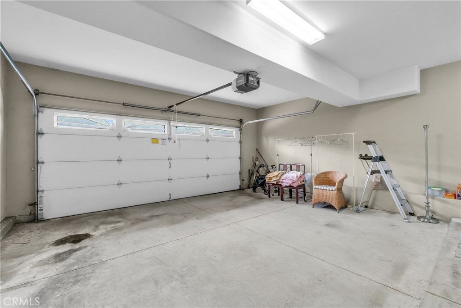
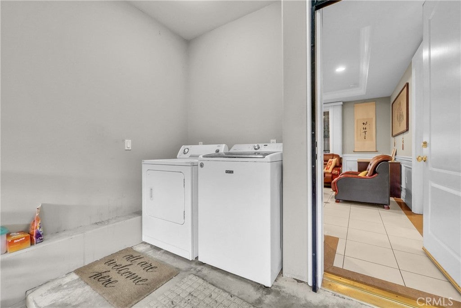
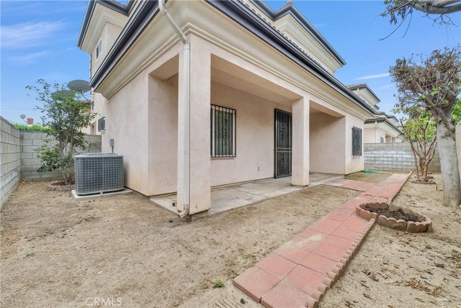
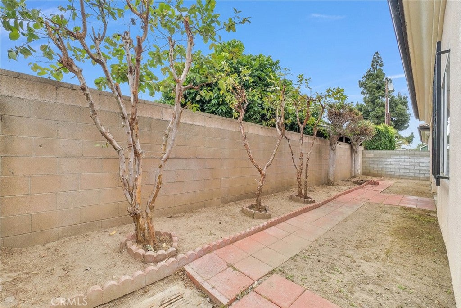
Welcome to 5345 Santa Anita Ave., Temple City—a beautifully maintained two-story residence, offered for sale for the very first time by its original owners. This exceptional home features 4 bedrooms, 3 bathrooms, and 1,877 square feet of thoughtfully designed living space, blending comfort, functionality, and timeless appeal. The well-designed floor plan offers spacious living and dining areas filled with natural light, creating an inviting atmosphere for both everyday living and entertaining. Upstairs, the expansive primary suite serves as a private retreat, complete with a walk-in closet and an en-suite bathroom. Three additional bedrooms provide flexibility for family, guests, or a home office, including one conveniently located on the main floor. Additional highlights include an attached 2-car garage, generous storage, and a backyard featuring guava trees. Ideally situated with convenient access to shopping, dining, parks, and major freeways, this home is located in one of the San Gabriel Valley's most established and desirable neighborhoods. Lovingly cared for by the same family since it was built, this is a rare opportunity to own a home being offered on the market for the first time. Come see this wonderful property before it's gone!
Hi there — ask anything about this property or the area and the team will get right back to you.

Local real estate advisory services provided by agent with Eddy Chen Real Estate Group - HARVEST | REAL
Listed by JENNIFER HO with Excellence Re Real Estate · Cell: 562-472-3976
Based on information from California Regional Multiple Listing Service, Inc. as of 2026 and/or other sources. All data, including all measurements and calculations of area, is obtained from various sources and has not been, and will not be, verified by broker or MLS. All information should be independently reviewed and verified for accuracy. Properties may or may not be listed by the office/agent presenting the information.
You agree to Eddy Chen Real Estate Group - HARVEST | REAL Terms of Use and Privacy Policy. By choosing to contact a property, you also agree that Eddy Chen Real Estate Group - HARVEST | REAL and its associates may call, text, or email you regarding any inquiries or activities you submit through our website. This may involve the use of automated means and prerecorded or artificial voices.
Step 1 of 2
Create a free account to view all listings, save searches, and get alerts when new homes match.
Step 2 of 2
Tell us how to reach you about homes you like.
Enter your password to sign in as
Create a free account to view all listings, save searches, and get alerts when new homes match.
Already have an account? Sign in
Sign in to your account.
New here? Create an account