Welcome to the Heart of Temple City!
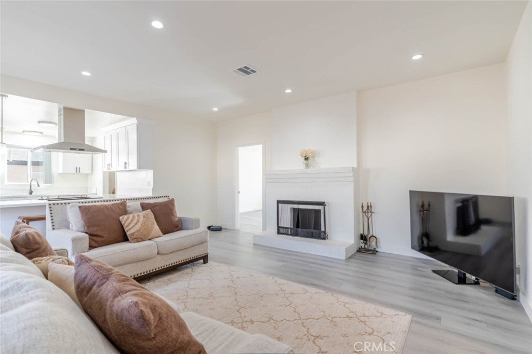
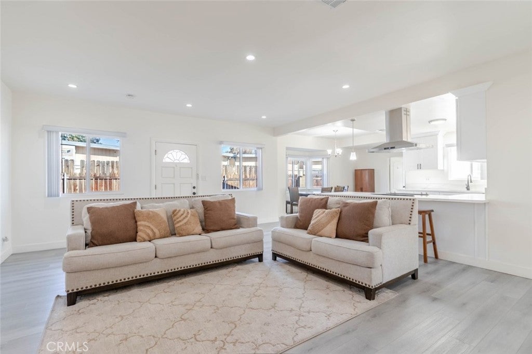
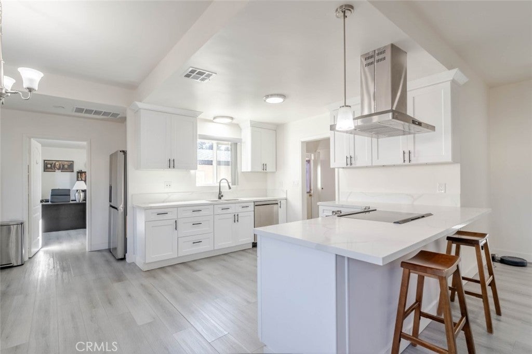
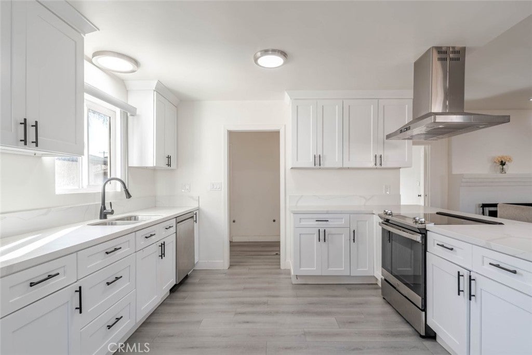
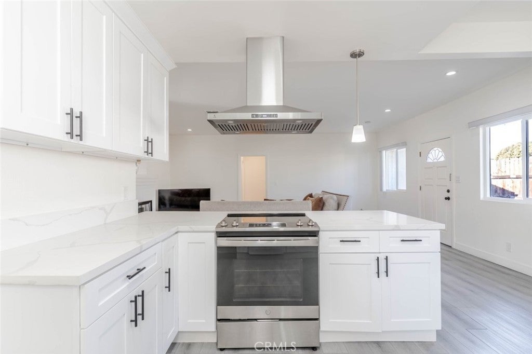
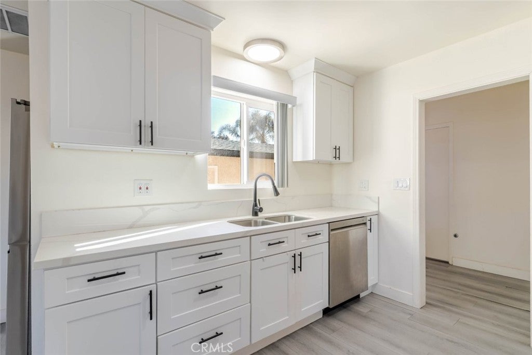
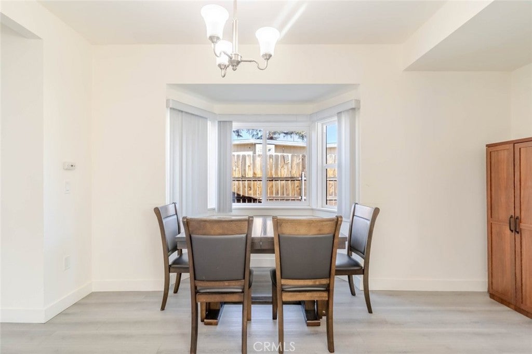
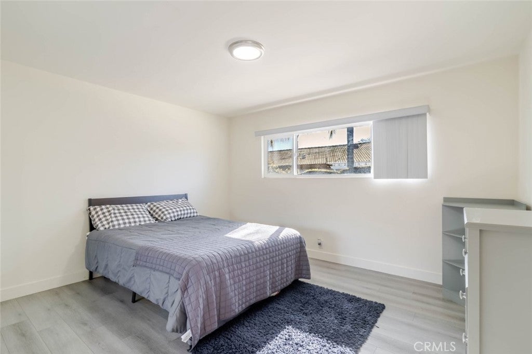
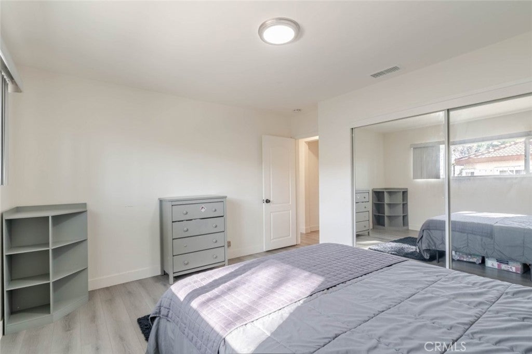
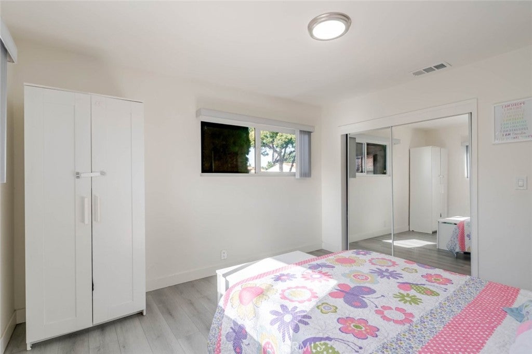
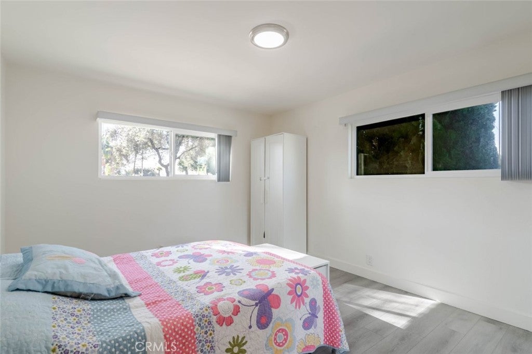
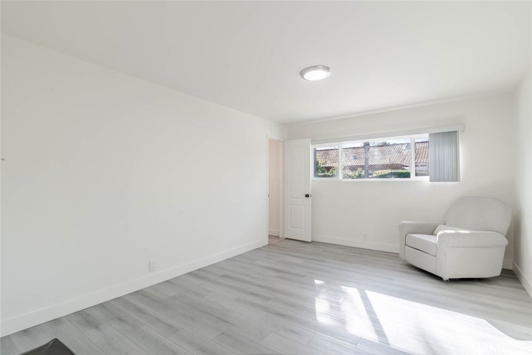
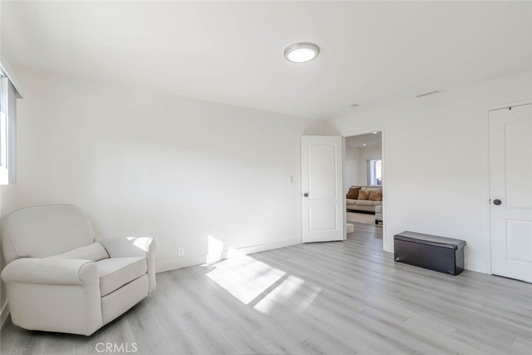
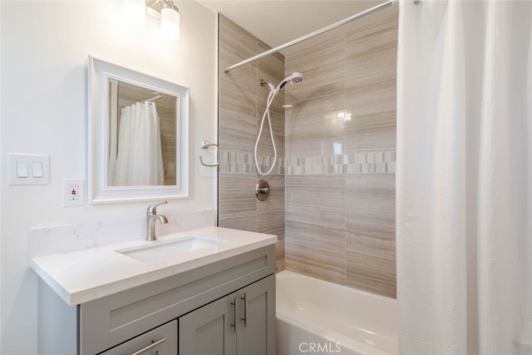
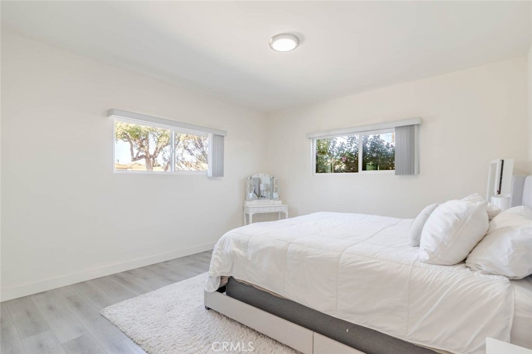
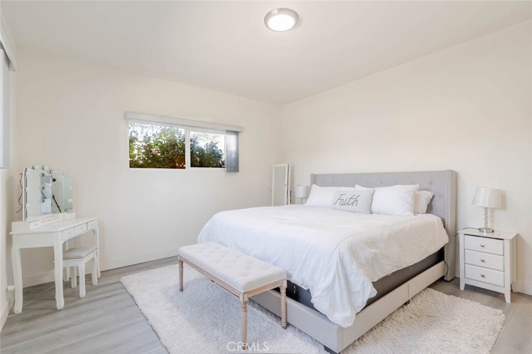
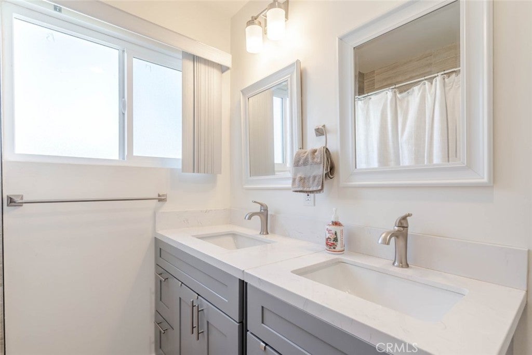
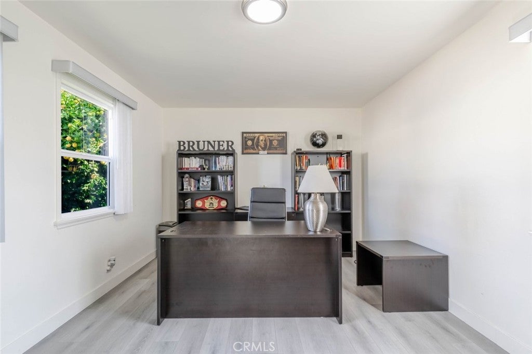
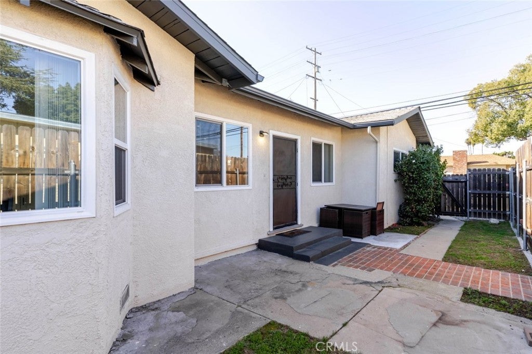
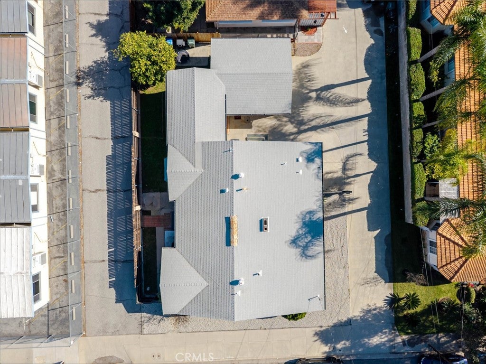
This cherished home has been lovingly maintained by the same family for over 50 years and was beautifully remodeled in 2023, blending modern upgrades with timeless comfort. This single-level residence features 5 spacious bedrooms, including a primary en-suite, and 2 full bathrooms, making it ideal for large or growing families.
Recent upgrades include brand-new windows, a new HVAC system, tankless water heater, updated plumbing and electrical, and elegant luxury vinyl flooring throughout. The home also features the convenience of an indoor laundry room and a basement for additional storage.
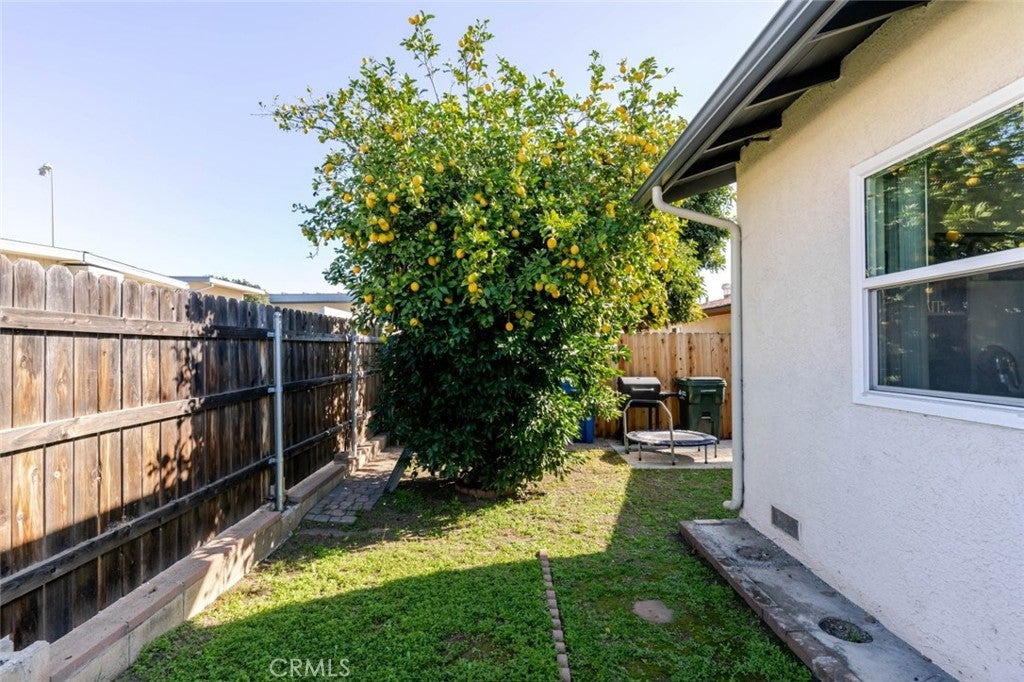
Step outside to enjoy a quiet backyard with a thriving lemon tree, perfect for relaxing or entertaining.
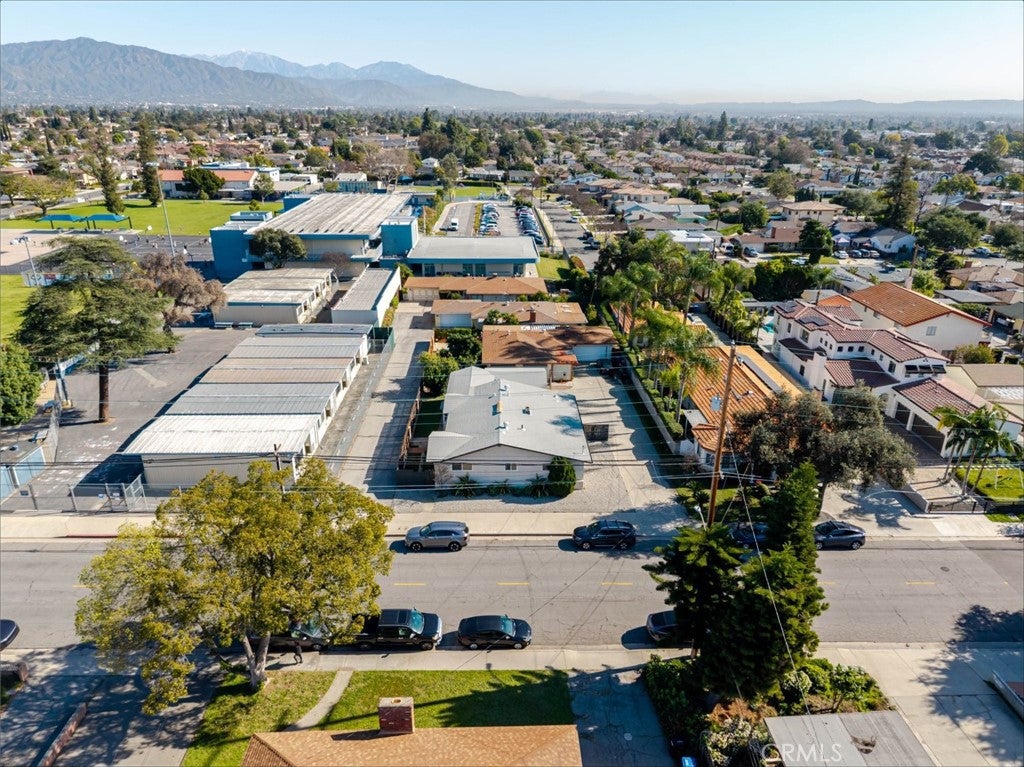
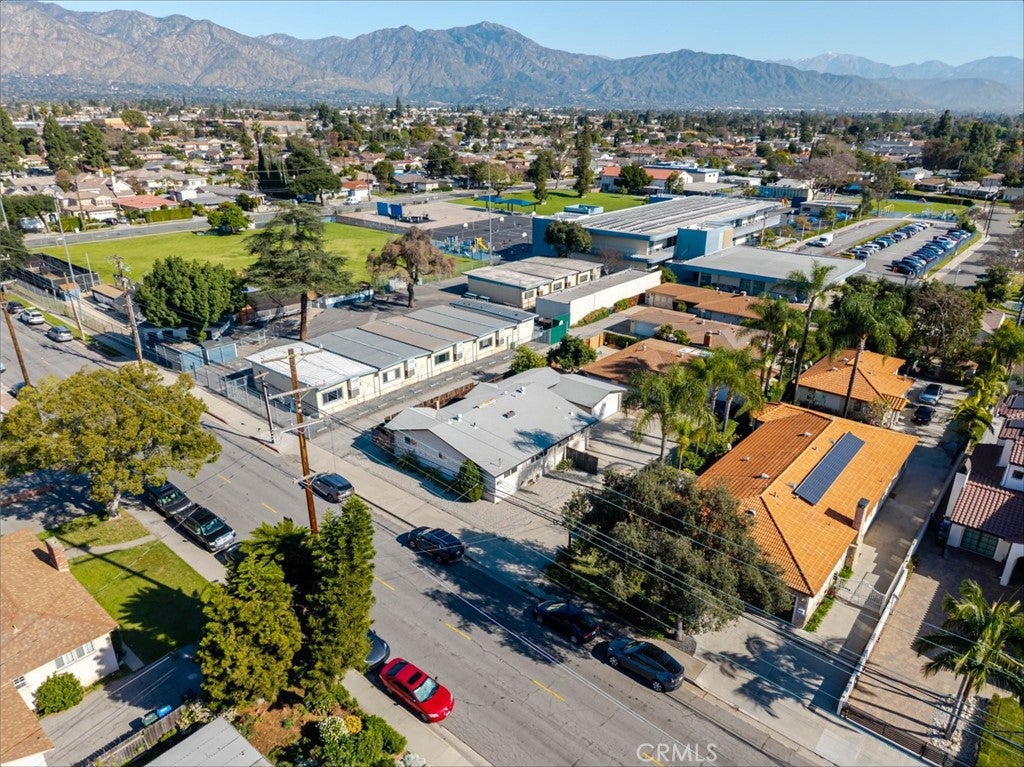
Located within the highly acclaimed Temple City Unified School District, the home is close to Longden Elementary School, Oak Avenue Intermediate School, and Temple City High School.
You'll also enjoy convenient access to local attractions including the Los Angeles County Arboretum and Botanic Garden, nearby Metro stations, shopping centers, parks, restaurants, and the Keck Hospital of USC.
This home offers the perfect combination of space, modern upgrades, and a prime location for families who want to stay connected to the community while enjoying the comfort of a beautifully updated residence.
Hi there — ask anything about this property or the area and the team will get right back to you.

Local real estate advisory services provided by agent with Eddy Chen Real Estate Group - HARVEST | REAL
Listed by Gina Labellarti with Johnhart Corp. · Cell: 626-215-4462
Based on information from California Regional Multiple Listing Service, Inc. as of 2026 and/or other sources. All data, including all measurements and calculations of area, is obtained from various sources and has not been, and will not be, verified by broker or MLS. All information should be independently reviewed and verified for accuracy. Properties may or may not be listed by the office/agent presenting the information.
You agree to Eddy Chen Real Estate Group - HARVEST | REAL Terms of Use and Privacy Policy. By choosing to contact a property, you also agree that Eddy Chen Real Estate Group - HARVEST | REAL and its associates may call, text, or email you regarding any inquiries or activities you submit through our website. This may involve the use of automated means and prerecorded or artificial voices.
Step 1 of 2
Create a free account to view all listings, save searches, and get alerts when new homes match.
Step 2 of 2
Tell us how to reach you about homes you like.
Enter your password to sign in as
Create a free account to view all listings, save searches, and get alerts when new homes match.
Already have an account? Sign in
Sign in to your account.
New here? Create an account