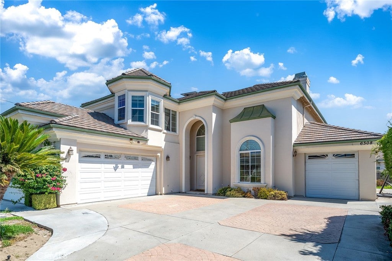
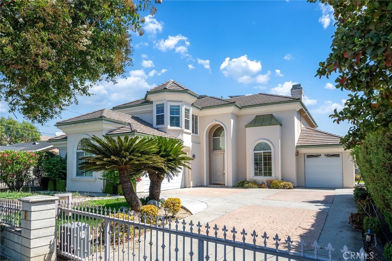
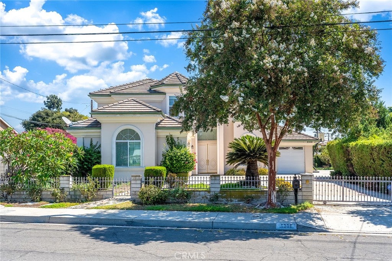
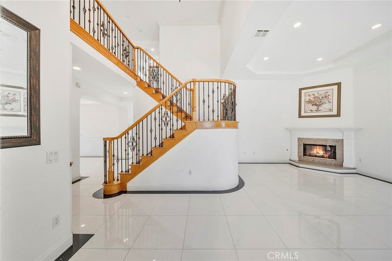
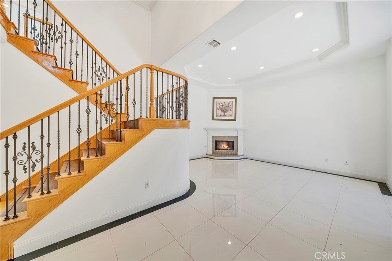
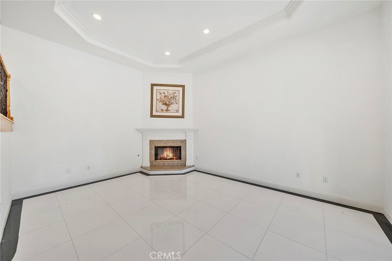
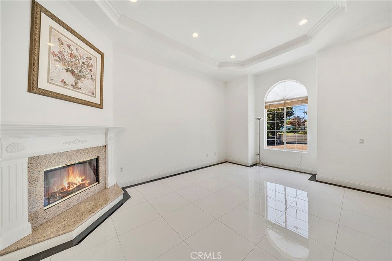
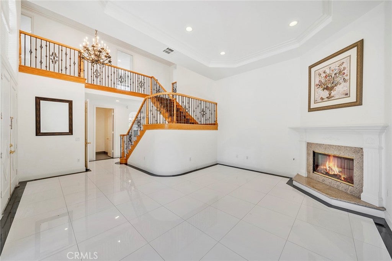
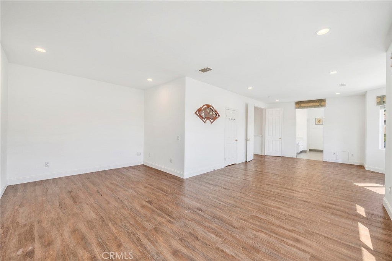
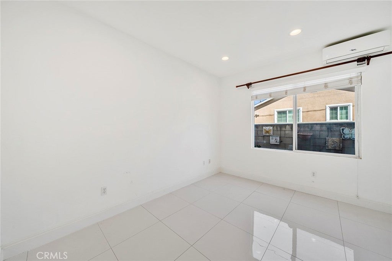
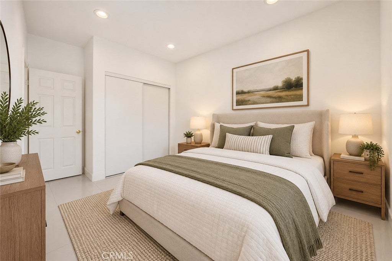
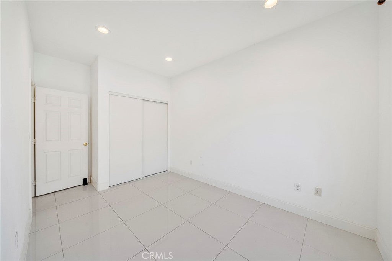
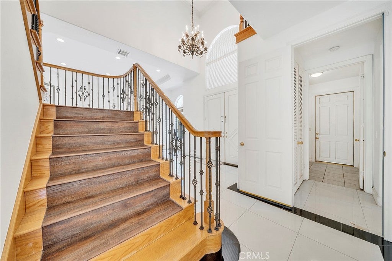
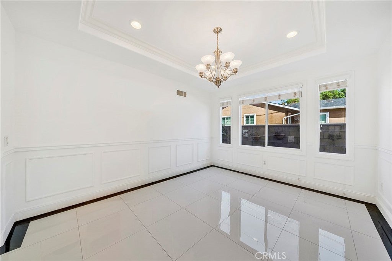
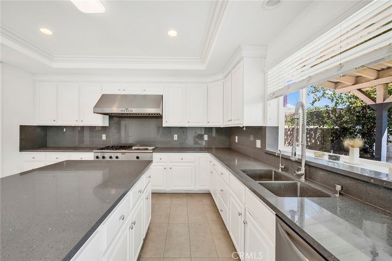
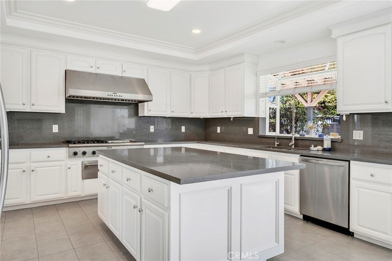
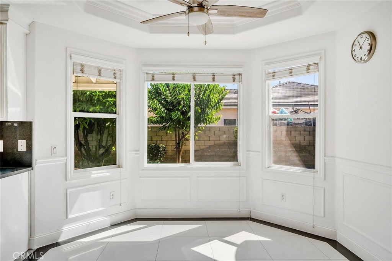
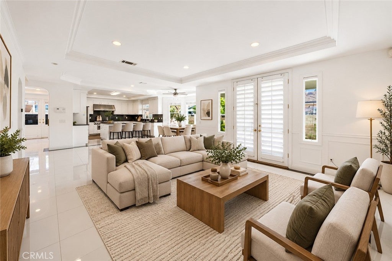
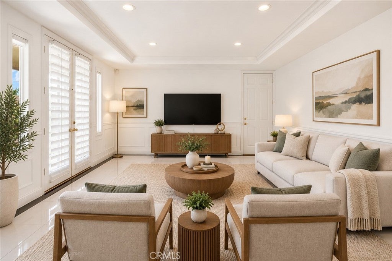
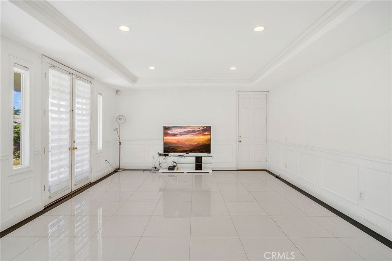
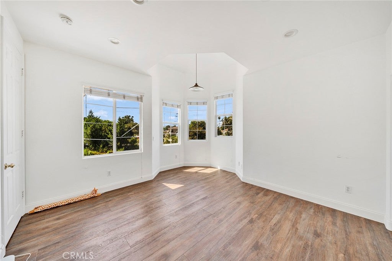
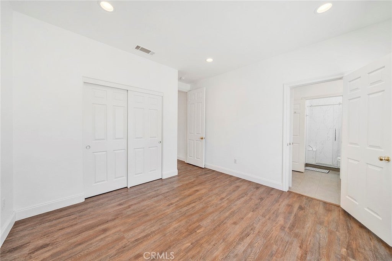
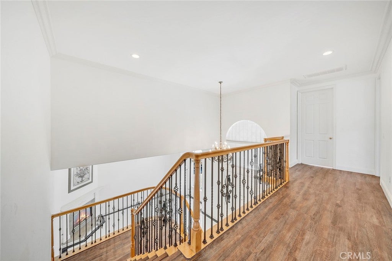
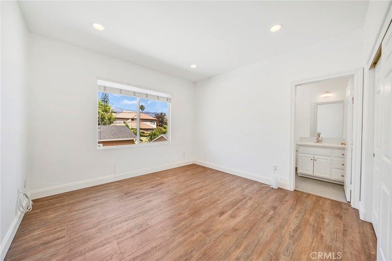
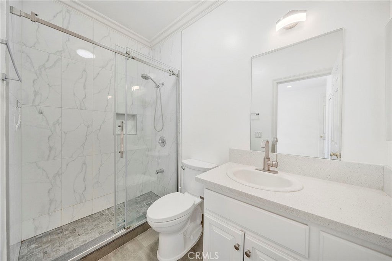
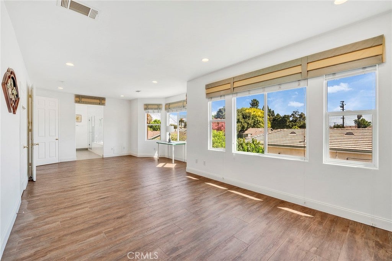
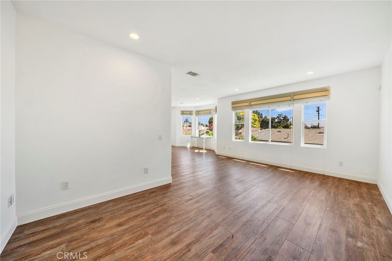
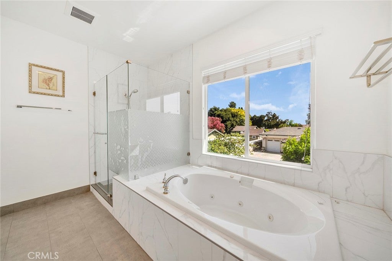
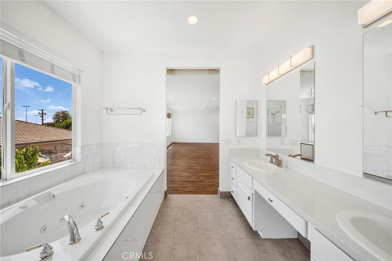
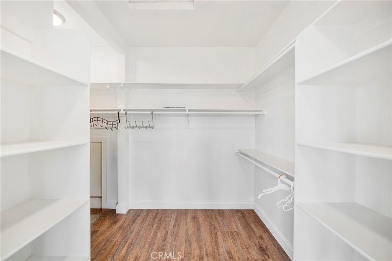
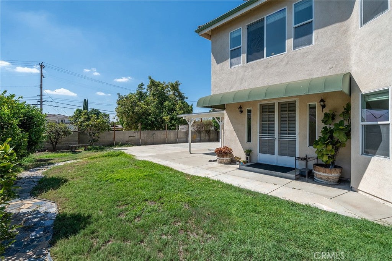
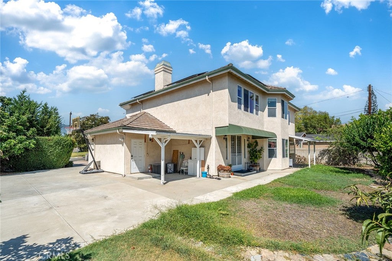
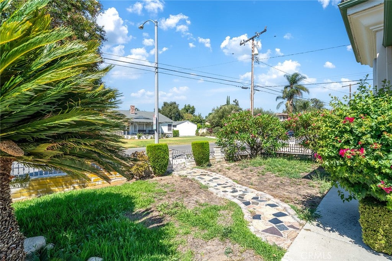
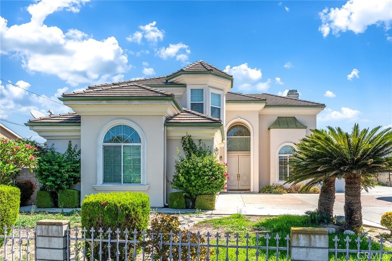
Welcome to this impressive custom-built Temple City residence, completed in 2003 and offering approximately 3,335 square feet of thoughtfully designed living space. The home features 5 bedrooms and 4.5 bathrooms, including a convenient downstairs bedroom with a full bathroom, plus an additional powder room for guests.
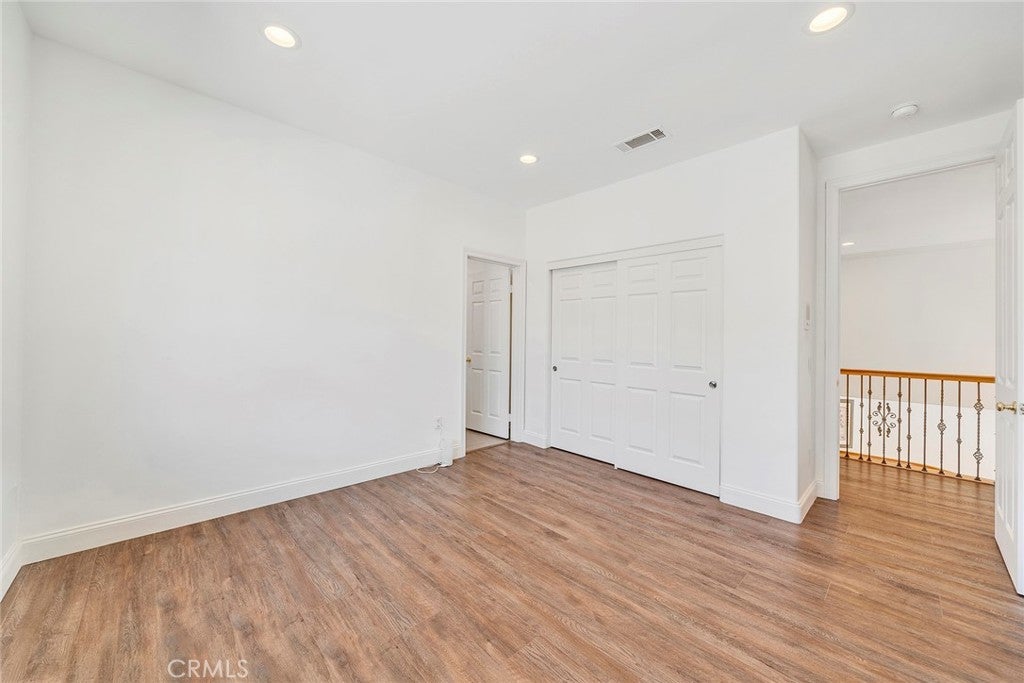
Upstairs, the spacious primary suite is complemented by a second en-suite bedroom and two additional bedrooms connected by a Jack-and-Jill bathroom—an ideal layout for a large or multigenerational household.
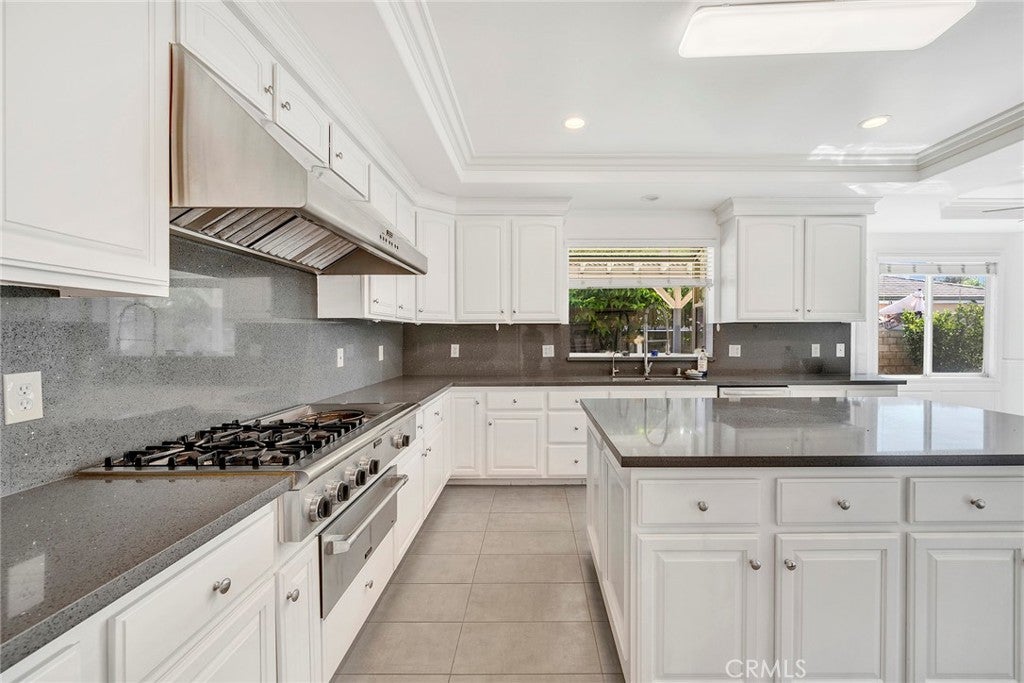
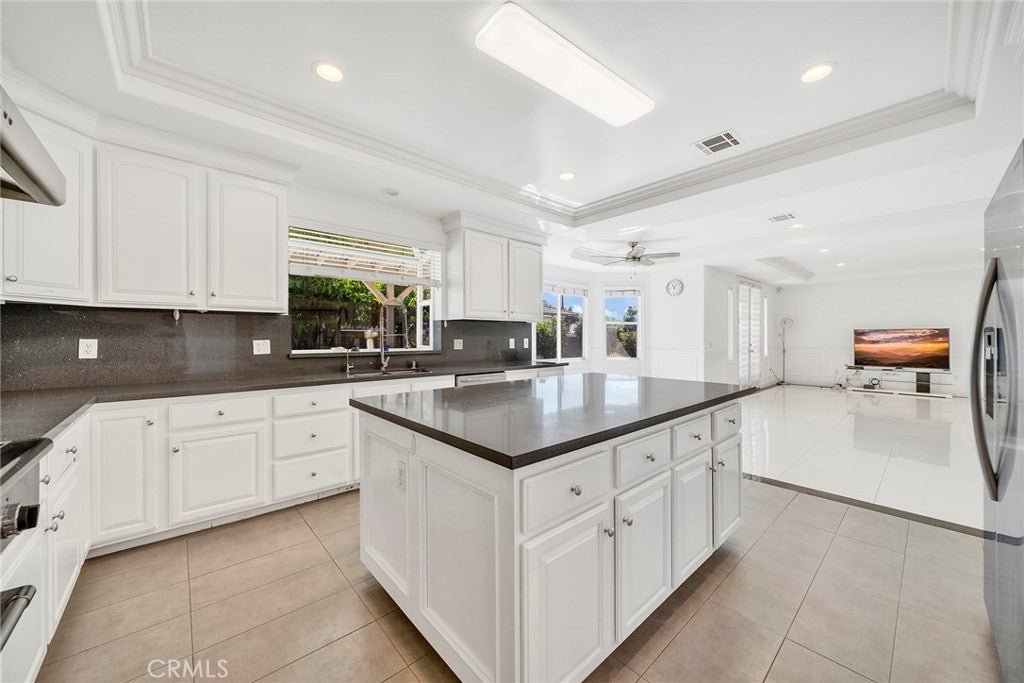
The generously sized kitchen is designed for serious cooking and entertaining, featuring a professional-style 48-inch range and a Chinese-style wok burner. With plenty of space for hosting parties, holiday celebrations, and gatherings with friends, this home is made for creating lasting memories.
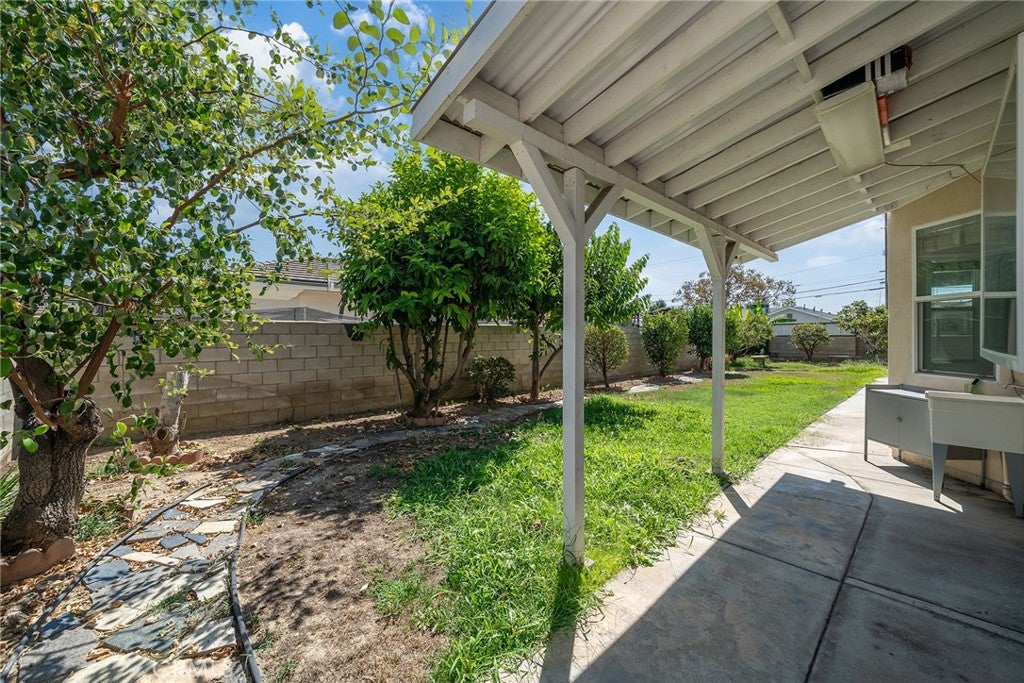
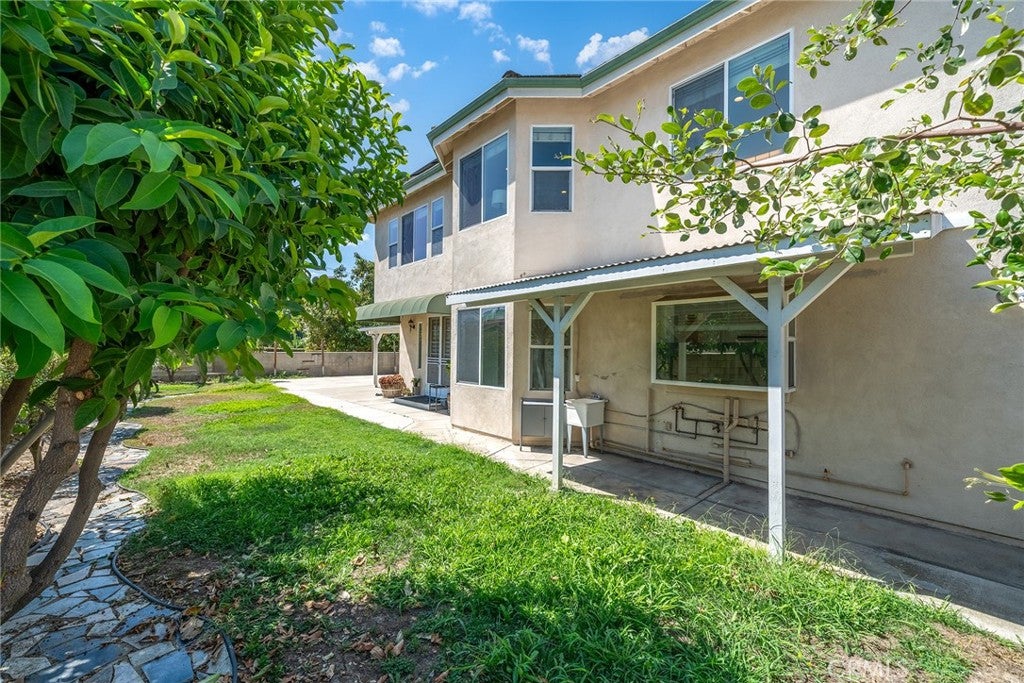
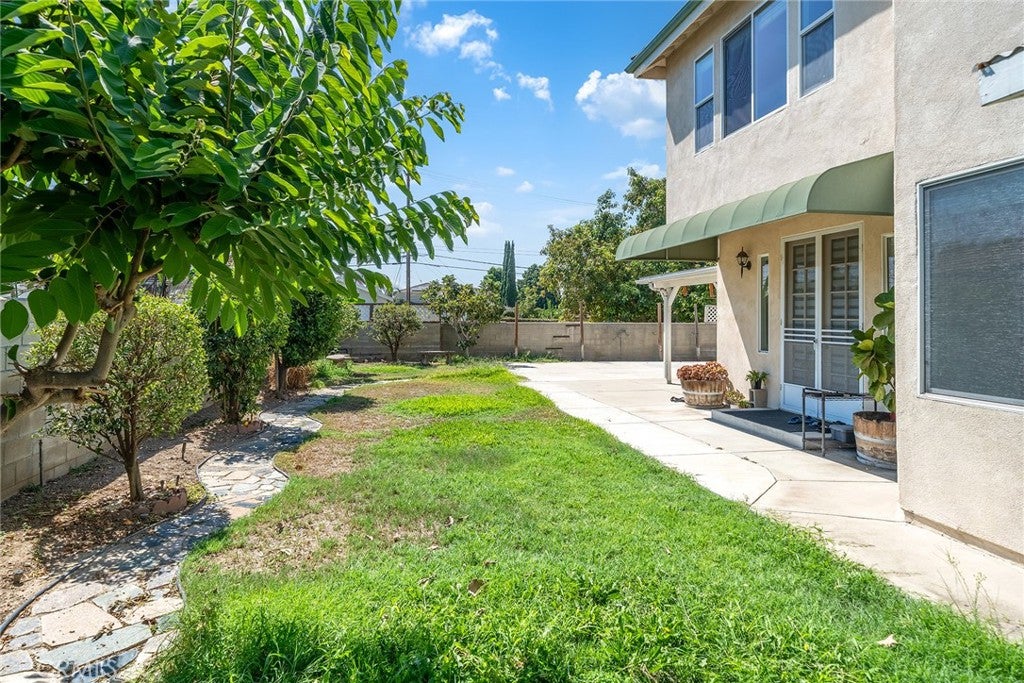
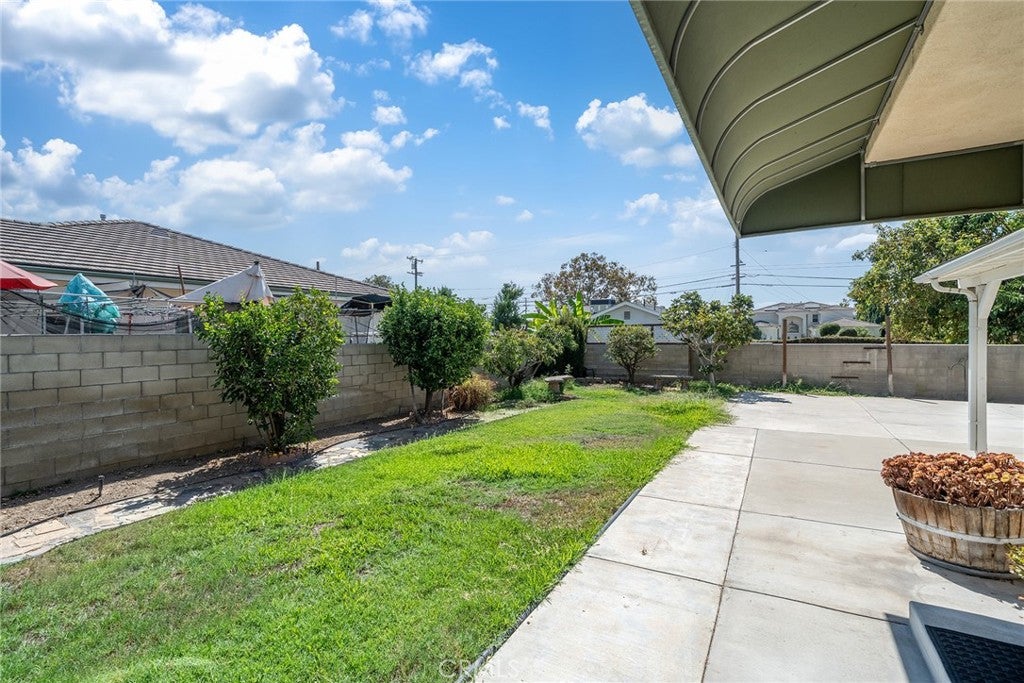
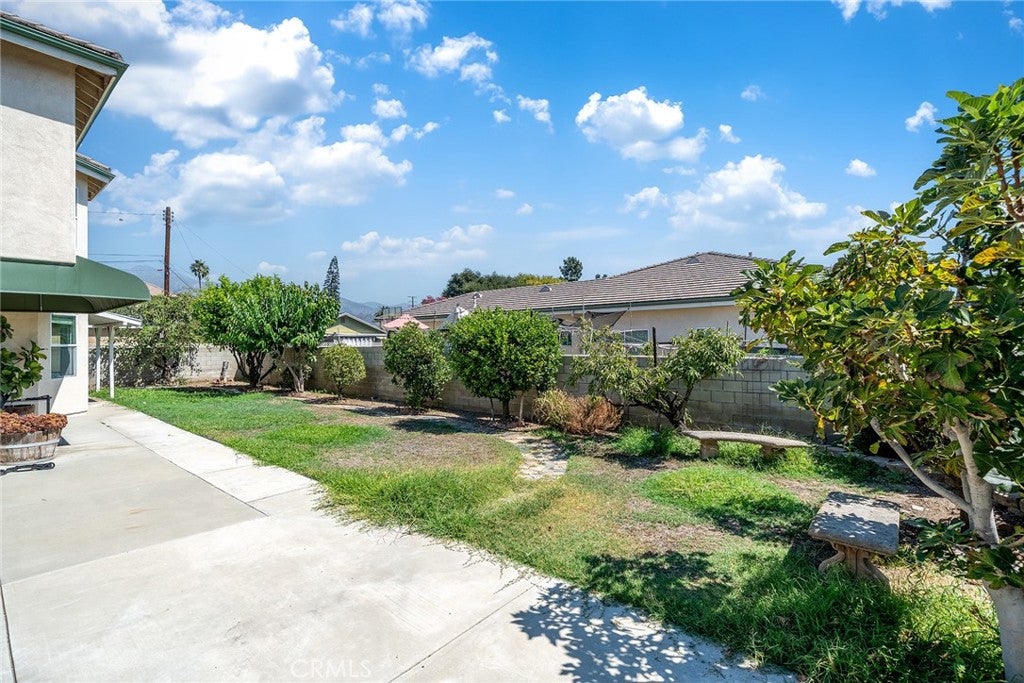
Additional highlights include two separate garages—one two-car garage and one single-car garage—providing parking for three vehicles and additional storage options. The backyard is filled with a variety of mature fruit trees, creating a private and productive outdoor retreat.
Conveniently located within the highly regarded Temple City Unified School District, this spacious and distinctive home offers comfort, functionality, and exceptional potential in a desirable Temple City neighborhood.
Hi there — ask anything about this property or the area and the team will get right back to you.

Local real estate advisory services provided by agent with Eddy Chen Real Estate Group - HARVEST | REAL
Listed by Cynthia Hom with Kw Executive · Cell: 626-807-9898
Based on information from California Regional Multiple Listing Service, Inc. as of 2026 and/or other sources. All data, including all measurements and calculations of area, is obtained from various sources and has not been, and will not be, verified by broker or MLS. All information should be independently reviewed and verified for accuracy. Properties may or may not be listed by the office/agent presenting the information.
You agree to Eddy Chen Real Estate Group - HARVEST | REAL Terms of Use and Privacy Policy. By choosing to contact a property, you also agree that Eddy Chen Real Estate Group - HARVEST | REAL and its associates may call, text, or email you regarding any inquiries or activities you submit through our website. This may involve the use of automated means and prerecorded or artificial voices.
Step 1 of 2
Create a free account to view all listings, save searches, and get alerts when new homes match.
Step 2 of 2
Tell us how to reach you about homes you like.
Enter your password to sign in as
Create a free account to view all listings, save searches, and get alerts when new homes match.
Already have an account? Sign in
Sign in to your account.
New here? Create an account