$1,950,000

1450 Meadow View Lane, Templeton, CA 93465

4beds
3baths
3,041sqft
Quick facts
Single Family Residence 34 Days on Market Built in 2002 $641.24/sqft 39,204 sq ft

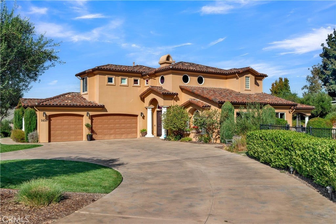
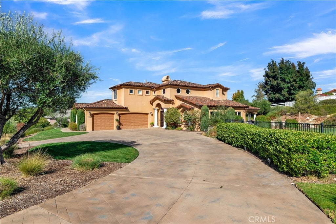
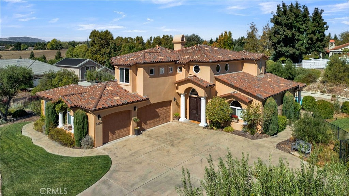
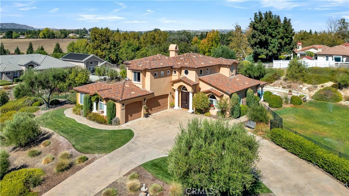
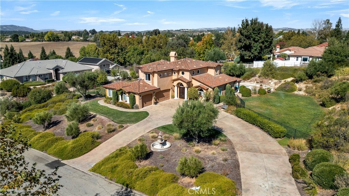
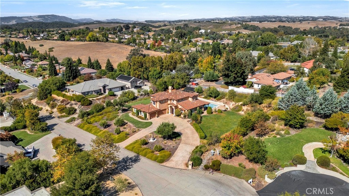
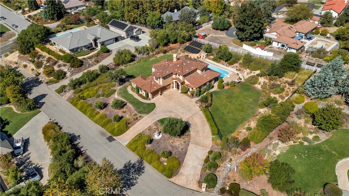
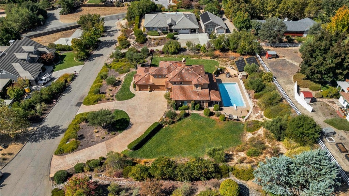
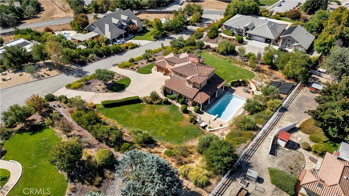
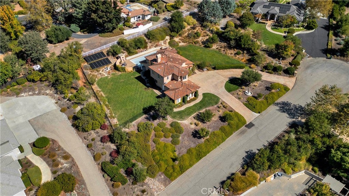
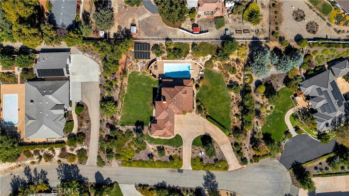
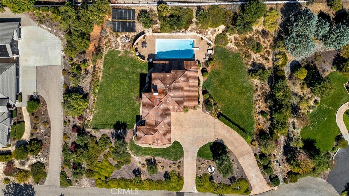
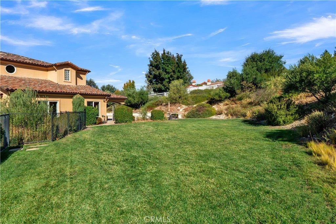
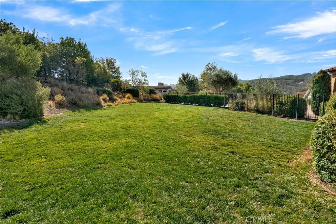
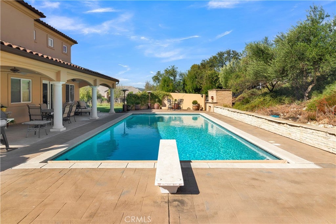
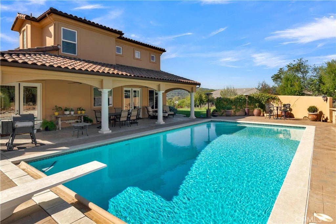
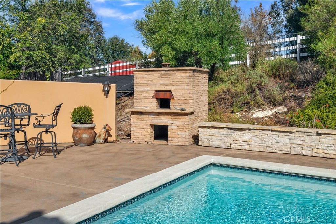
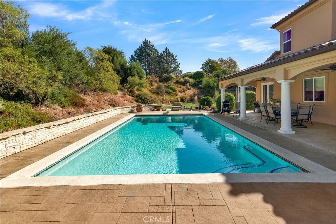
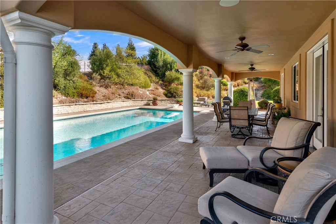
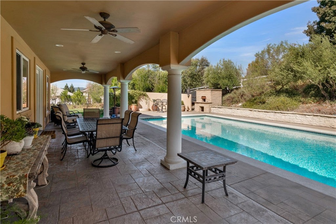
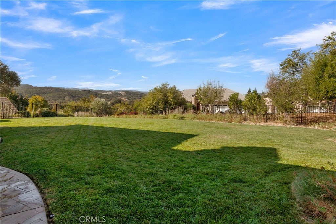
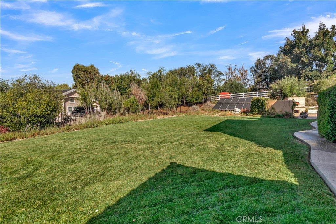
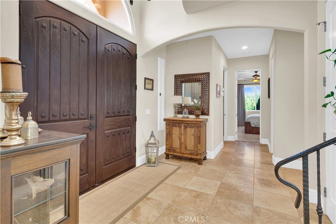
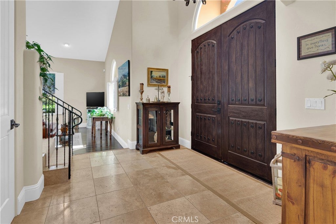
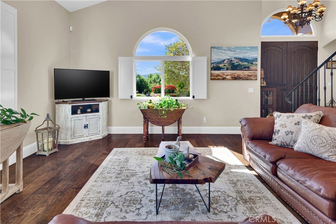
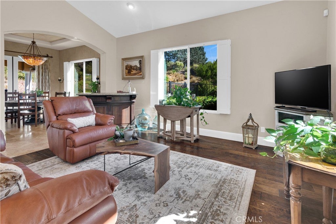
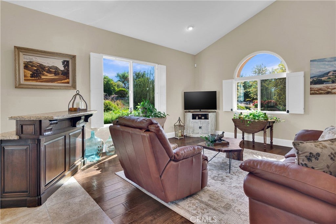
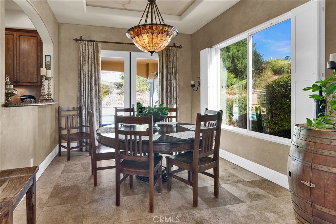
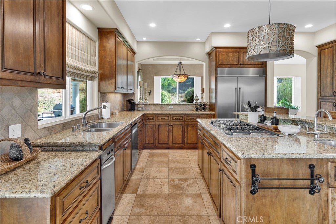
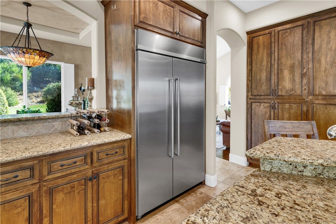
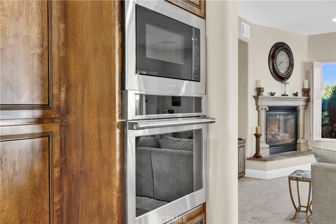
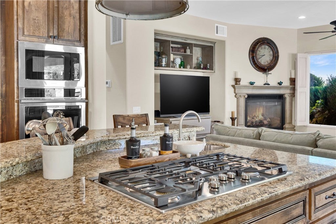
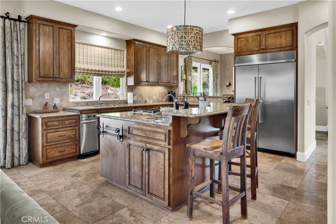
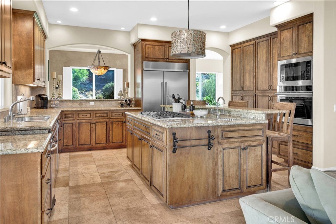
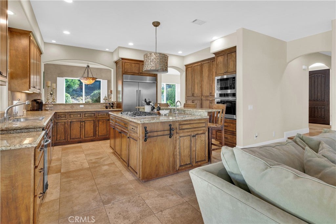
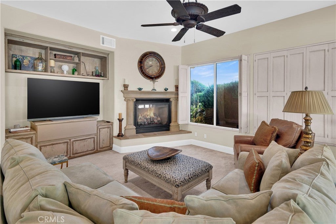
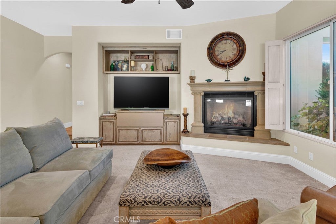
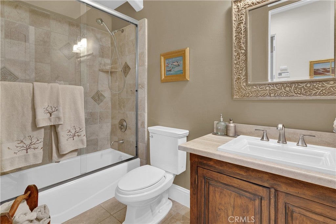
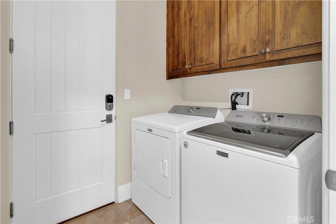
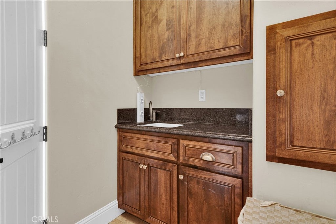
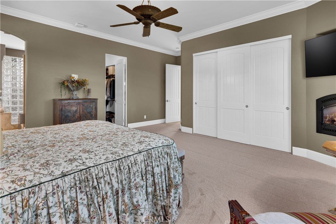
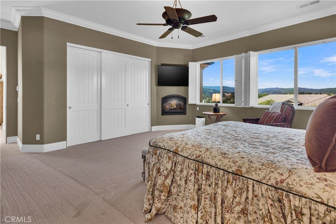
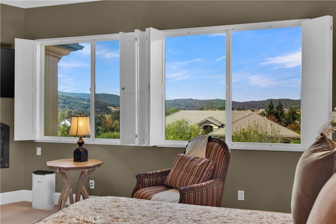
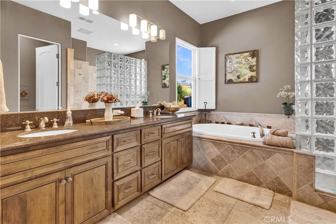
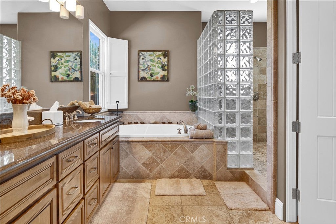
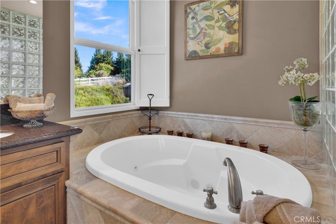
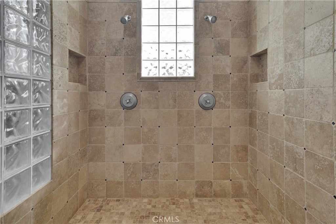
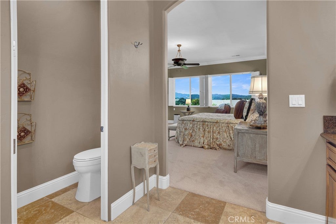
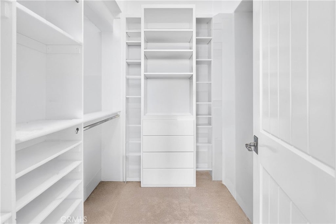
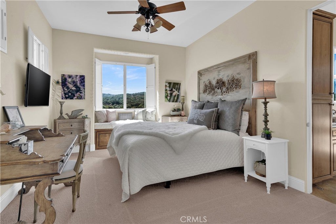
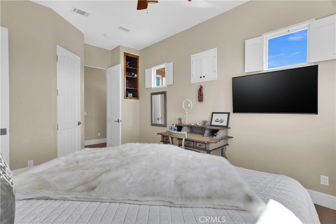
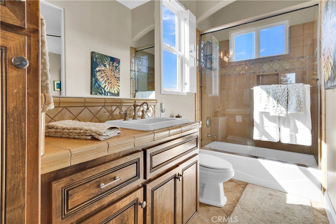
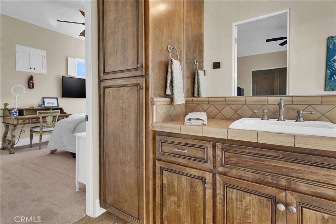
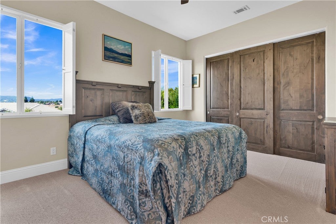
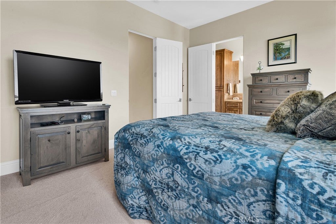
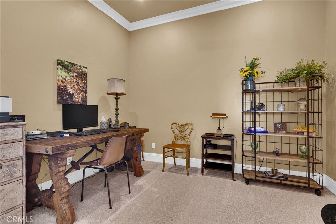
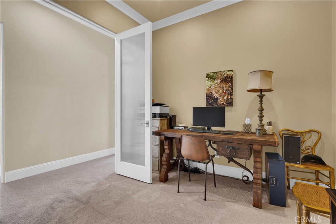
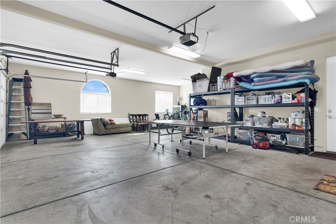
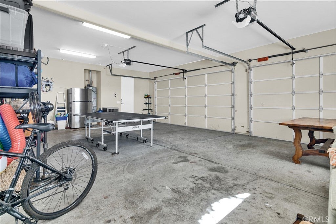
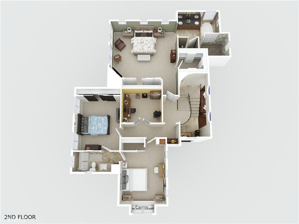
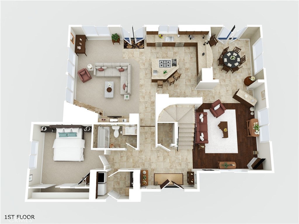
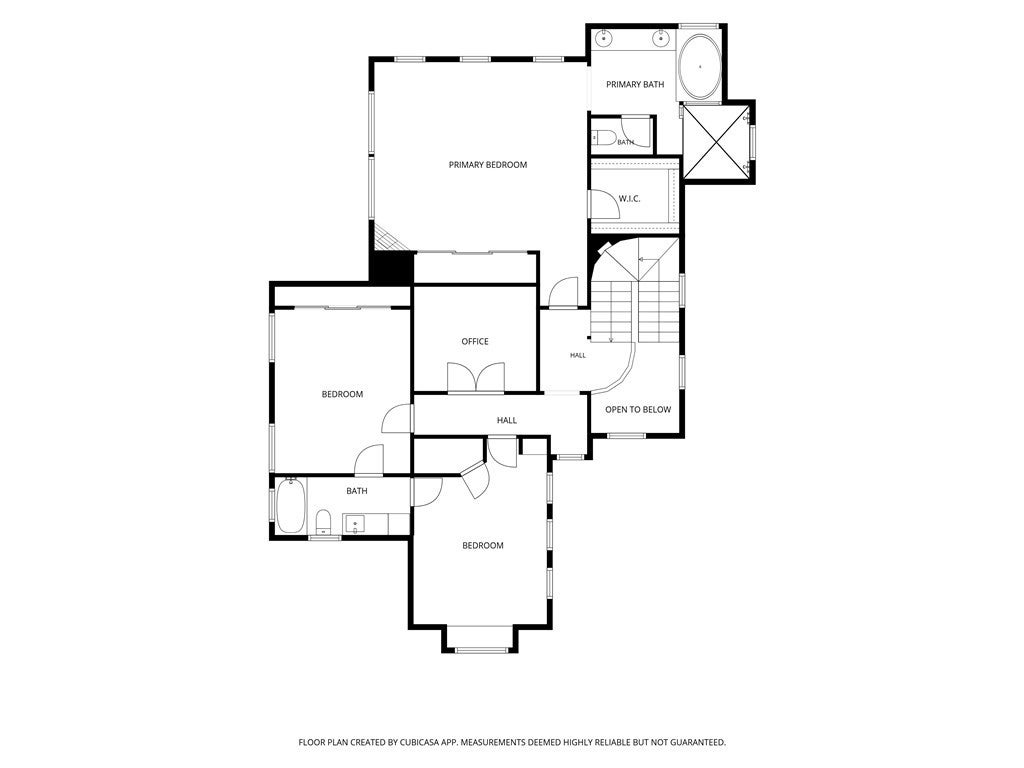
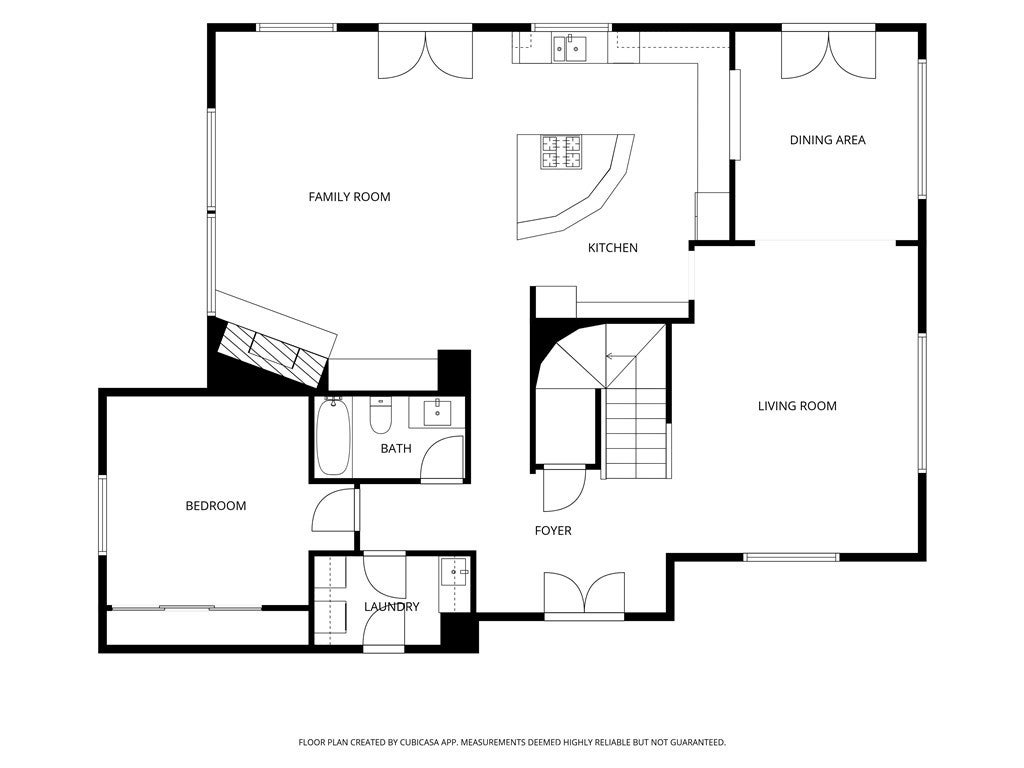
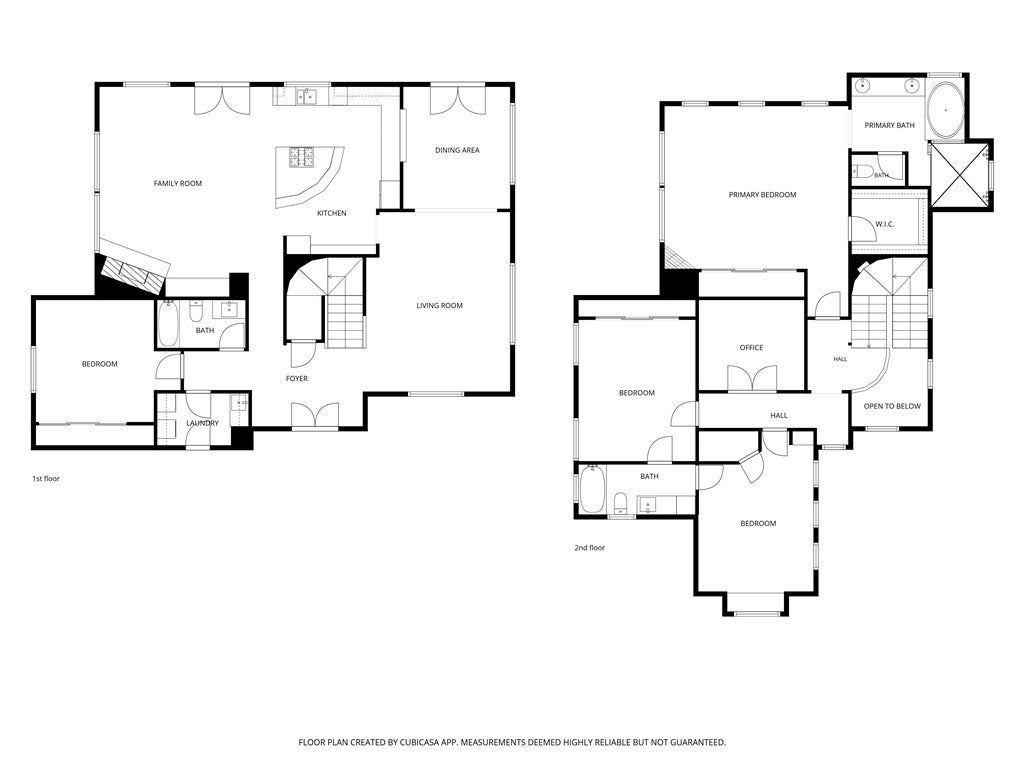
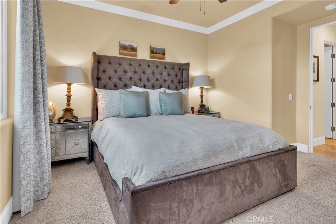
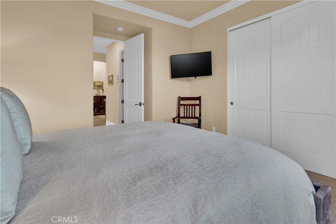
Tucked away on a quiet cul-de-sac in desirable West Templeton, this beautifully landscaped 0.9 acre property offers an inviting blend of luxury, comfort, and indoor-outdoor living. A circular driveway, manicured grounds, and charming fountain create an impressive first impression. Offering 3,041 sq. ft. of living space, this spacious home features 4 bedrooms, 3 full bathrooms, and a separate office. Step inside to a welcoming living room adjoining the formal dining room, complete with a convenient pass-through to the kitchen. The well-appointed kitchen features granite countertops, abundant cabinetry, a gas cooktop, built-in oven and microwave, and a center island with a secondary sink. The open layout flows seamlessly into the family room, where a fireplace creates a warm gathering space. The main level also includes a guest bedroom, full bathroom, and laundry room with access to the oversized three-car garage. Upstairs, French doors open to a private office, while two generously sized bedrooms share a Jack-and-Jill bathroom. The spacious primary suite offers its own fireplace, two closets including a walk-in, and an ensuite bathroom featuring a jetted soaking tub, tiled shower with dual showerheads, and private water closet. Interior shutters and central air conditioning add comfort throughout. Outdoors, enjoy your own private retreat with a solar-heated swimming pool, outdoor pizza oven, and expansive grounds ideal for entertaining or relaxing under the Templeton skies. Many furnishings and furniture pieces are negotiable, offering an opportunity for a seamless move into this exceptional West Templeton property.

Location of 1450 Meadow View Lane

Map showing 1450 Meadow View Lane, Templeton, CA 93465 $1,950,000
See more listings in Templeton

1450 Meadow View Lane property details

Interior

Bedrooms & Bathrooms

  • Bedrooms: 4
  • Bathrooms: 3
  • Full Bathrooms: 3
  • Main Level Bedrooms: 1
  • Main Level Bathrooms: 1

Appliances

  • Included: Dishwasher, Gas Cooktop, Microwave, Refrigerator, Water Heater
  • Laundry: Inside

Heating

  • Heating: Central, Fireplace(s)

Cooling

  • Cooling: Central Air

Features

  • Interior Features: Breakfast Bar, Ceiling Fan(s), High Ceilings, Open Floorplan, Recessed Lighting, Walk-In Closet(s)
  • Window Features: Double Pane Windows, Shutters
  • Flooring: Stone, Tile, Wood
  • Fireplace: Yes
  • Fireplace Features: Family Room, Master Bedroom

Interior Area

  • Total Living Area: 3041
  • Unit: Square Feet
  • Source: Assessor

Video & Virtual Tour

Rooms & Dimensions

Bathroom

  • Level: Unknown
  • Features: Granite Counters

Kitchen

  • Level: Unknown
  • Features: Granite Counters, Kitchen Island

Other

  • Level: Unknown
  • Features: Walk-In Closet(s)

Office

  • Level: Unknown

Kitchen

  • Level: Unknown

EntryFoyer

  • Level: Unknown

Living Room

  • Level: Unknown

Family Room

  • Level: Unknown

Master Bedroom

  • Level: Unknown

Bathroom

  • Level: Unknown

Dining Room

  • Level: Unknown

Bedroom

  • Level: Unknown

Laundry

  • Level: Unknown

Property

Features

  • Exterior Features: Rain Gutters
  • Patio & Porch: Covered, Patio
  • Security Features: Smoke Detector(s)
  • Has Private Pool: Yes
  • Pool Features: Private, In Ground
  • Has Spa: No
  • Spa Features: None
  • Fencing: Partial
  • Horses: No

View

  • Has View: Yes
  • View: Hills, Neighborhood

Lot

  • Size: 39,204 sq ft
  • Acres: 0.9
  • Features: Cul-De-Sac, Landscaped

Accessibility

  • Levels: Two
  • Entry Level: 1
  • Entry Location: Front door
  • Stories: 2

Parking

  • Garage: Yes
  • Total Spaces: 3
  • Parking Features: Attached, Circular Driveway, Concrete, Garage
  • Carport: No
  • Open Parking: No
  • Open Parking Spaces: 8

Waterfront

  • Has Waterfront: No

Basement

  • Basement: No

Mobile Home

  • Mobile Home Remains: No

Construction

Type & Style

  • Home Type: Residential
  • Architectural Style: Mediterranean
  • Property Sub Type: Single Family Residence
  • Structure Type: House

Materials

  • Construction Materials: Stone, Stucco
  • Foundation: Slab
  • Roof: Tile

Builder / Condition

  • Year Built: 2002
  • New Construction: No

Utilities & Green Energy

Utilities

  • Electric on Property: No
  • Water: Public
  • Sewer: Septic Tank
  • Utilities: Electricity Connected, Natural Gas Connected, Water Connected

Green Energy

  • Energy Efficient: No

Community & HOA

Community

HOA

  • Has HOA: No
  • Senior Community: No

Pets

  • Pets Allowed: No

Location

  • Longitude: -120.730077
  • Latitude: 35.540428
  • Directions: From Hwy 101, take Vineyard Dr exit. Head West onto Vineyard Drive. Turn left onto Bethel Rd. Turn left onto Meadow View Lane. House is on left hand side.

Land Lease

  • Land Lease: No

School

Elementary

Highschool

Tax, Financial & Listing Details

Listing Details

  • List Price: $1,950,000
  • Price Per Square Foot: $641.24
  • Date on Market:
  • Listing Terms: Cash, Conventional
  • Home Warranty: No
  • Rent Control: No
  • Status: Active

MLS Details

Tax Details

  • Tax Lot: 15
  • Universal Property ID: US-06079-N-039271051-R-N

Ask a question about 1450 Meadow View Lane

Hi there — ask anything about this property or the area and the team will get right back to you.

Last checked Source: CRMLSMLS# NS26224425

Local real estate advisory services provided by agent with Eddy Chen Real Estate Group - HARVEST | REAL
Listed by Jasmine Duncan with Oak Shores Realty · Cell: 831 206-6443

Based on information from California Regional Multiple Listing Service, Inc. as of 2026 and/or other sources. All data, including all measurements and calculations of area, is obtained from various sources and has not been, and will not be, verified by broker or MLS. All information should be independently reviewed and verified for accuracy. Properties may or may not be listed by the office/agent presenting the information.
You agree to Eddy Chen Real Estate Group - HARVEST | REAL Terms of Use and Privacy Policy. By choosing to contact a property, you also agree that Eddy Chen Real Estate Group - HARVEST | REAL and its associates may call, text, or email you regarding any inquiries or activities you submit through our website. This may involve the use of automated means and prerecorded or artificial voices.

Listings near 1450 Meadow View Lane