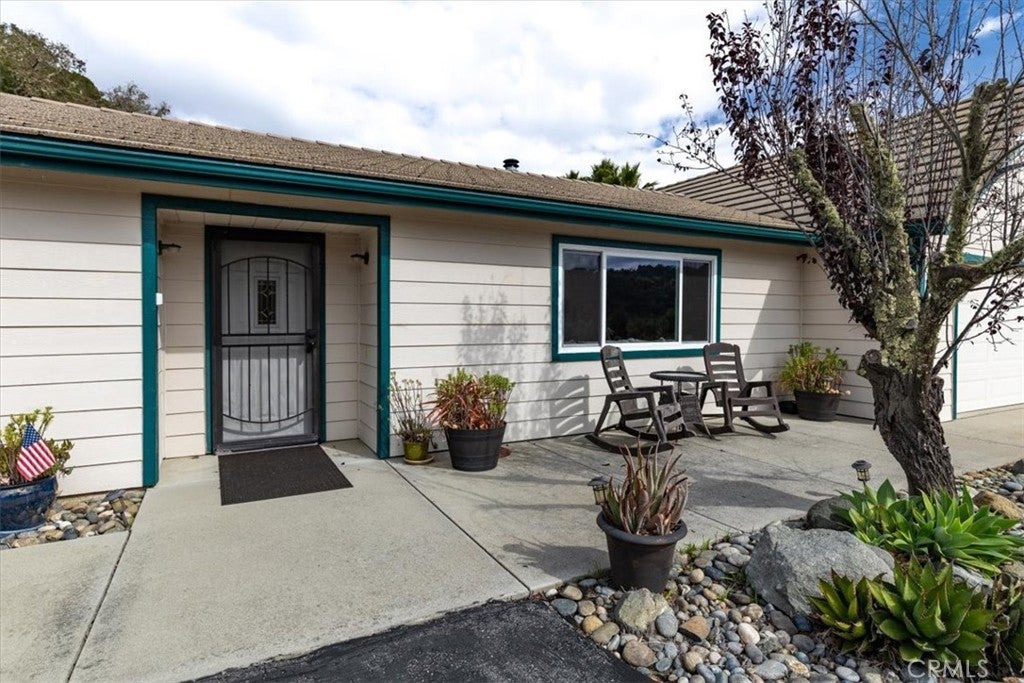
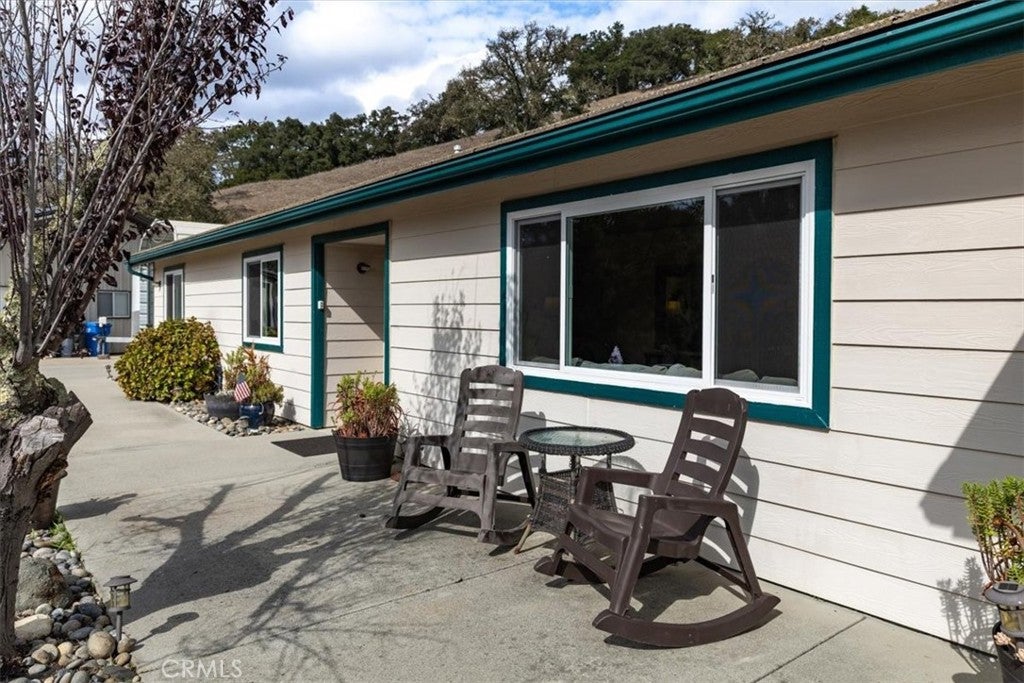
Welcome to Wine Country Living in Templeton, California! Take a look at this…a beautiful and private retreat in the Westside Templeton Gap! Situated on approximately 15 acres featuring a beautiful combination of usable land, rolling hillsides, and majestic oak trees, this inviting country property offers privacy, versatility, and picturesque views in a peaceful rural setting. Built in 1997 and tastefully renovated in 2016, this single-level residence features a spacious living room and family room with a wood burning fireplace, very functional kitchen and dining area and 3 bedrooms, 2 bathrooms. Outdoor living takes center stage with a sparkling swimming pool, patios, a screened outdoor area, and an inviting firepit, creating an ideal setting for entertaining or simply enjoying the beauty of the surrounding countryside. Two separate shops, both featuring roll-up doors and man-door access, provide more than ample space for hobbies, projects, equipment, and storage. One shop also includes a convenient half bath and a loft. Additional highlights include owned solar, RV parking and hookups with generous guest parking, and a separate apartment offering potential for future possibilities. Currently utilized as a licensed vacation rental, this property offers an appealing opportunity for those seeking a full-time residence, weekend getaway, potential investment or all of the above. Conveniently located near downtown Templeton, Paso Robles, Highways 101/46, award-winning wineries, restaurants, and all the wonderful amenities of the coastal communities…this is a perfect reason to schedule a private showing today!
Hi there — ask anything about this property or the area and the team will get right back to you.

Local real estate advisory services provided by agent with Eddy Chen Real Estate Group - HARVEST | REAL
Listed by Jana Lynn Kaba with Platinum Properties · Cell: 760-641-6430
Based on information from California Regional Multiple Listing Service, Inc. as of 2026 and/or other sources. All data, including all measurements and calculations of area, is obtained from various sources and has not been, and will not be, verified by broker or MLS. All information should be independently reviewed and verified for accuracy. Properties may or may not be listed by the office/agent presenting the information.
You agree to Eddy Chen Real Estate Group - HARVEST | REAL Terms of Use and Privacy Policy. By choosing to contact a property, you also agree that Eddy Chen Real Estate Group - HARVEST | REAL and its associates may call, text, or email you regarding any inquiries or activities you submit through our website. This may involve the use of automated means and prerecorded or artificial voices.
Step 1 of 2
Create a free account to view all listings, save searches, and get alerts when new homes match.
Step 2 of 2
Tell us how to reach you about homes you like.
Enter your password to sign in as
Create a free account to view all listings, save searches, and get alerts when new homes match.
Already have an account? Sign in
Sign in to your account.
New here? Create an account