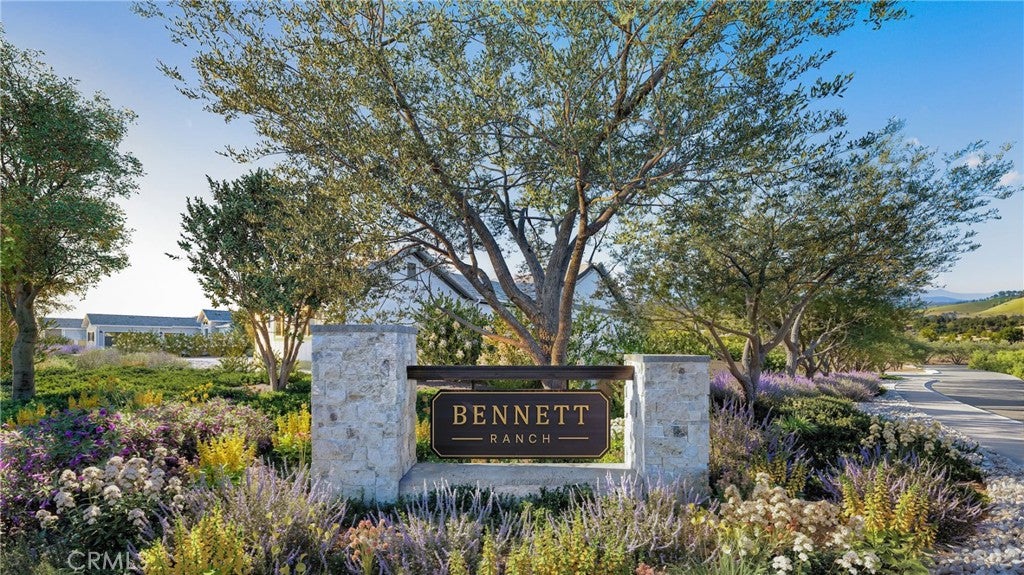
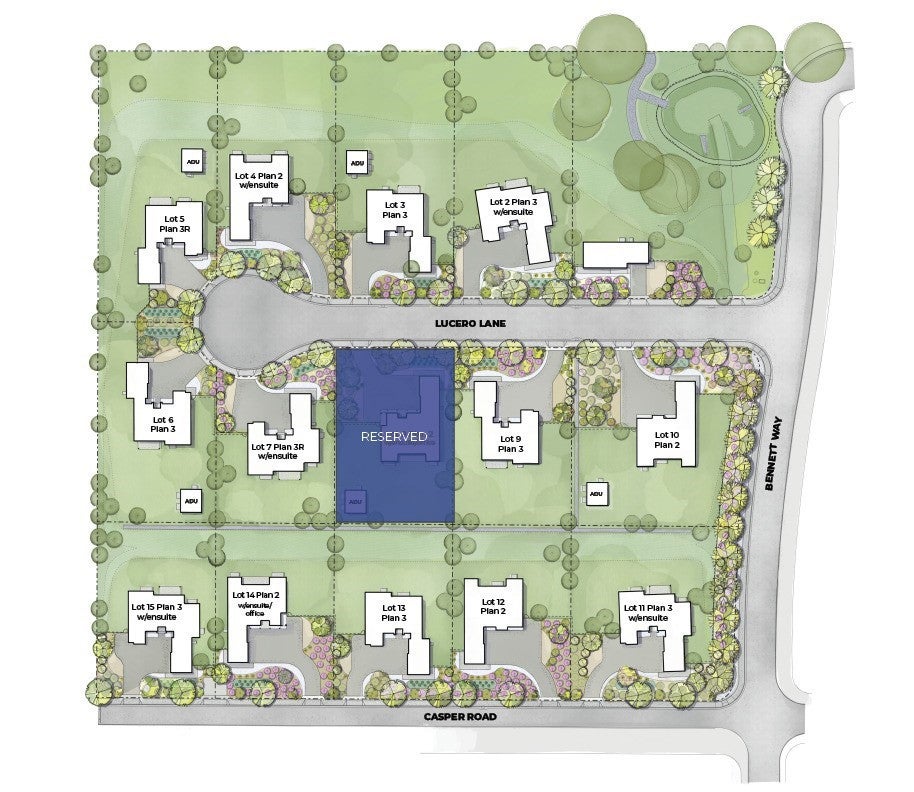
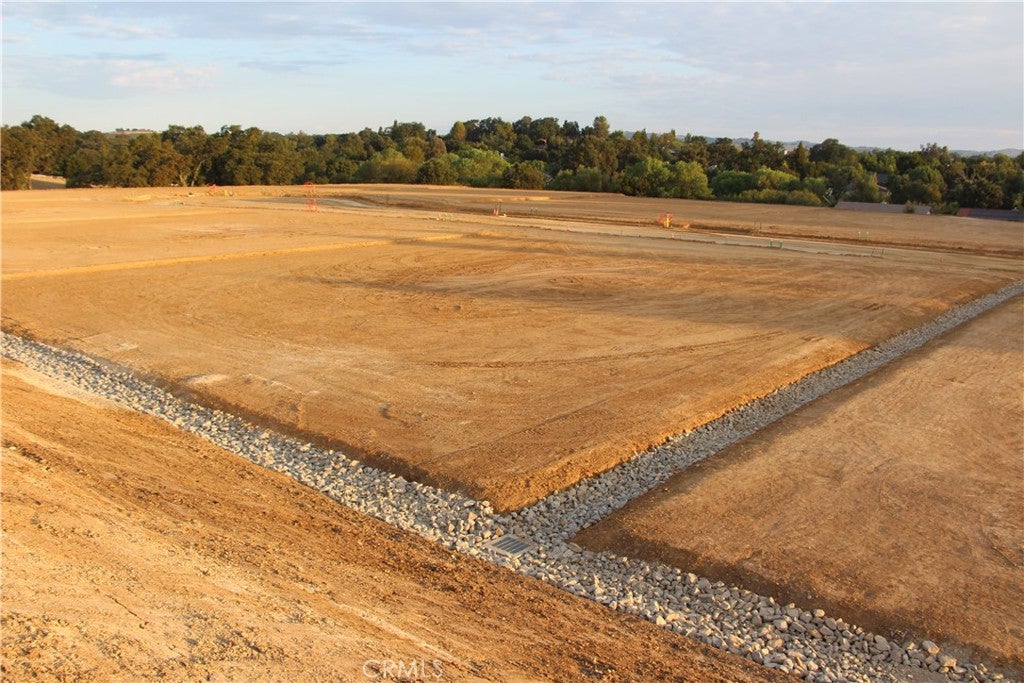
Experience single-level living at Bennett Ranch. an exclusive collection of just 15 luxury estate homesites nestled among the rolling vineyards of Templeton wine country. Expansive homesites, thoughtfully designed residences and a coveted Central Coast location offer an exceptional blend of privacy, sophistication and relaxed wine country living.
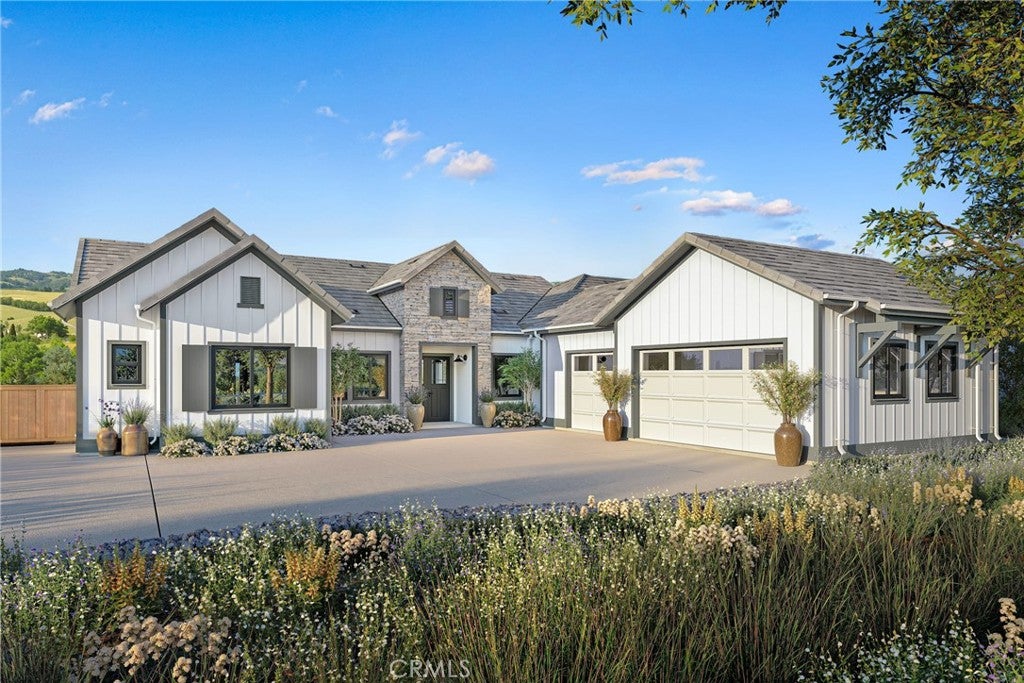
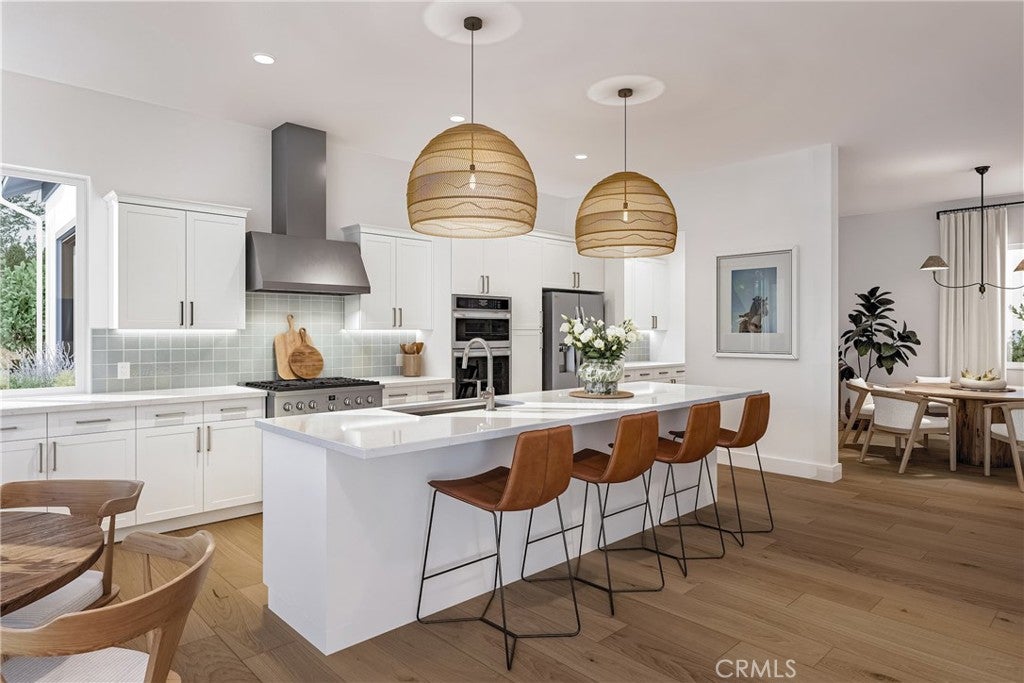
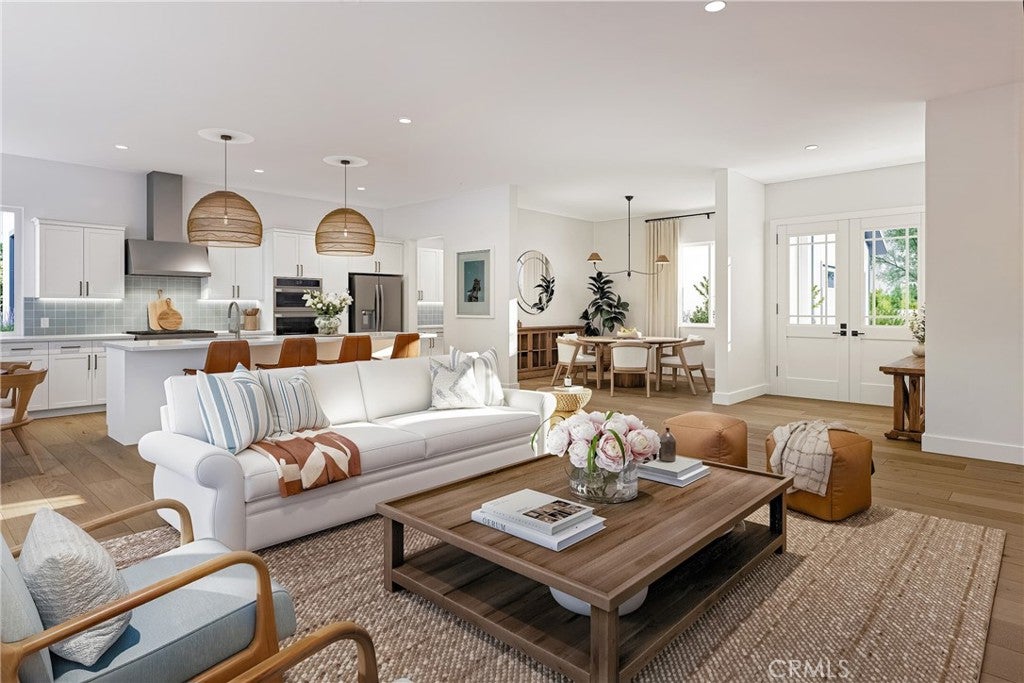
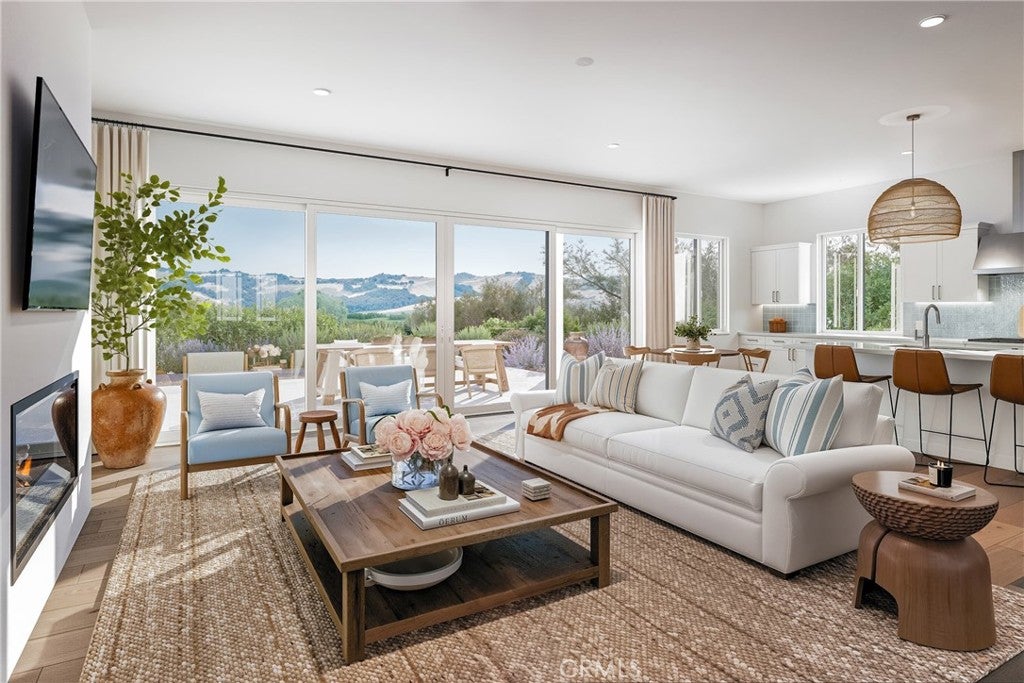
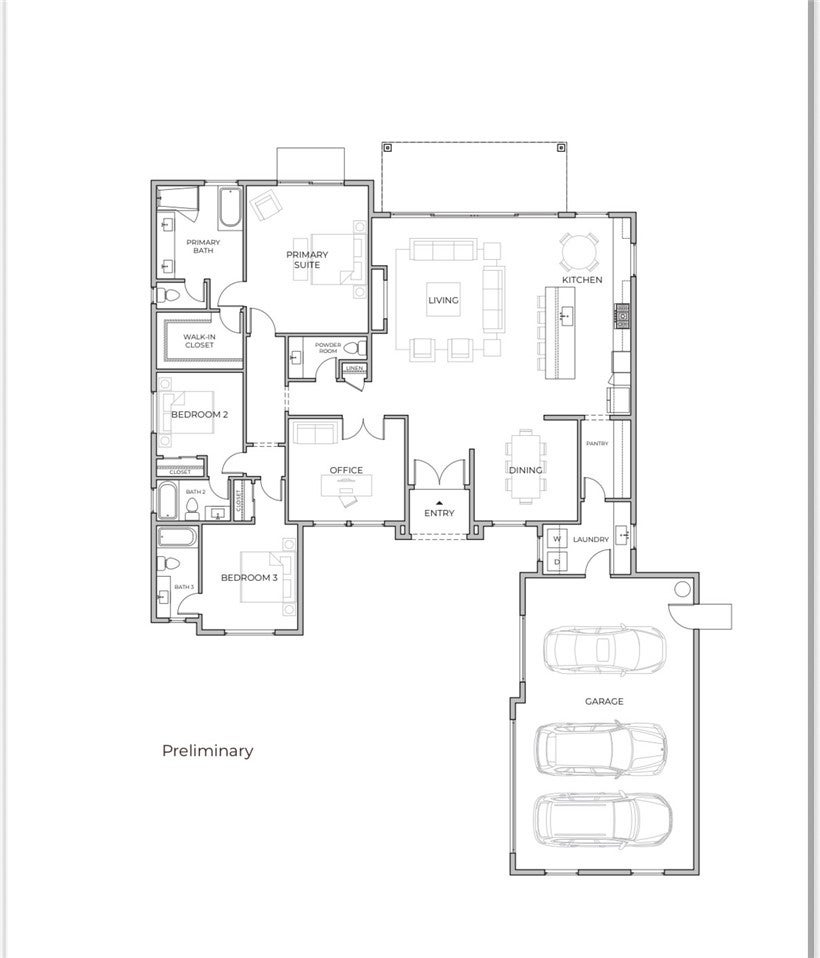
Set on nearly half an acre, Lot 9 features the stunning, soon to be under construction, Adelaida Plan 3, a Farmhouse-style residence designed for effortless indoor-outdoor living. Soaring 10-foot ceilings and an open-concept floor plan create a bright, spacious feel throughout. The beautifully appointed kitchen centers around a generous island and opens to the main living area and covered patio—perfect for entertaining and enjoying Templeton’s warm evenings.
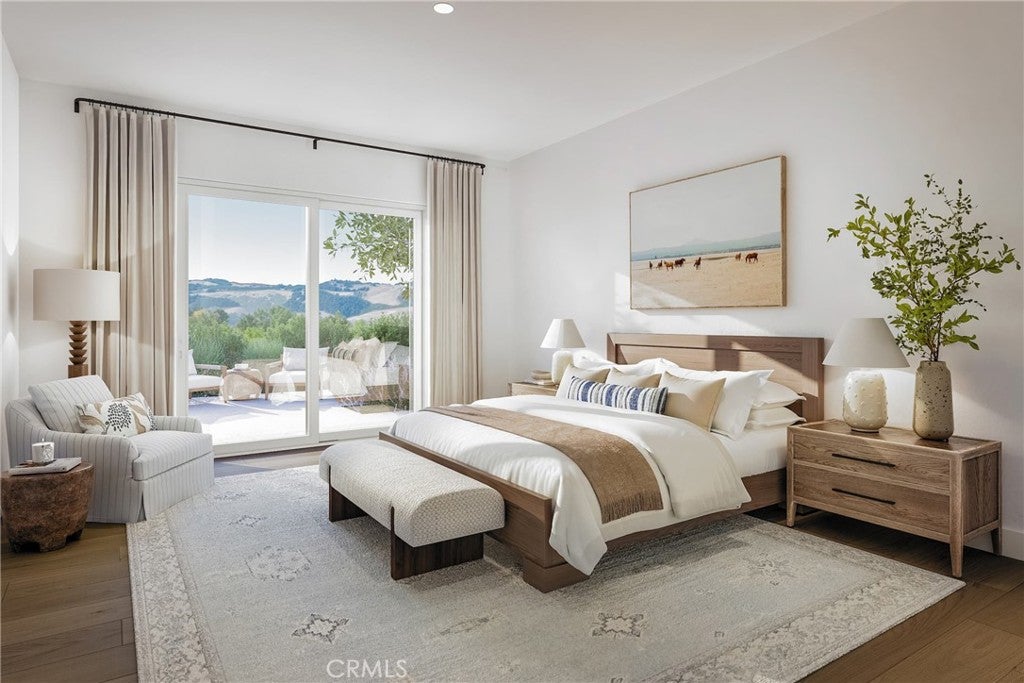
The home features three private bedroom suites, each with its own bath, plus a large dedicated office, separate dining room and side-loading three-car garage. Expansive grounds provide ample opportunity to create your own wine country retreat, from outdoor entertaining spaces to gardens and more.
With beautiful finishes to select and a location moments from acclaimed wineries, Michelin-recognized dining and the best of the Central Coast, Lot 9 at Bennett Ranch offers the rare opportunity to create a home that feels distinctly your own. With just 13 left, don't miss your chance to own one of these beautiful homes!
Images are artist's renderings provided for illustrative purposes only and do not represent completed construction. Final plans, specifications, finishes, landscaping and included features are subject to change.
Hi there — ask anything about this property or the area and the team will get right back to you.

Local real estate advisory services provided by agent with Eddy Chen Real Estate Group - HARVEST | REAL
Listed by Terri Gibbs with Nexthome Central Coast · Cell: 805-540-0860
Based on information from California Regional Multiple Listing Service, Inc. as of 2026 and/or other sources. All data, including all measurements and calculations of area, is obtained from various sources and has not been, and will not be, verified by broker or MLS. All information should be independently reviewed and verified for accuracy. Properties may or may not be listed by the office/agent presenting the information.
You agree to Eddy Chen Real Estate Group - HARVEST | REAL Terms of Use and Privacy Policy. By choosing to contact a property, you also agree that Eddy Chen Real Estate Group - HARVEST | REAL and its associates may call, text, or email you regarding any inquiries or activities you submit through our website. This may involve the use of automated means and prerecorded or artificial voices.
Step 1 of 2
Create a free account to view all listings, save searches, and get alerts when new homes match.
Step 2 of 2
Tell us how to reach you about homes you like.
Enter your password to sign in as
Create a free account to view all listings, save searches, and get alerts when new homes match.
Already have an account? Sign in
Sign in to your account.
New here? Create an account