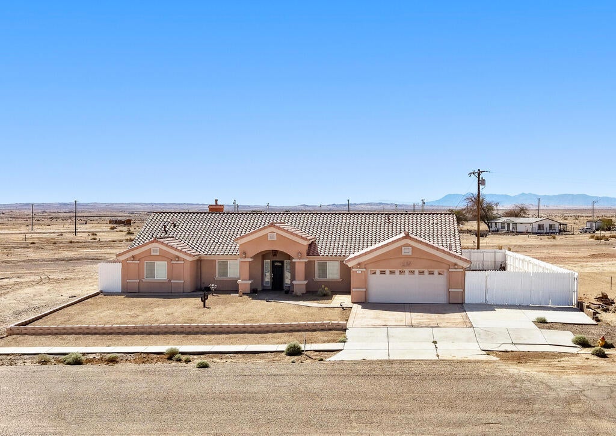
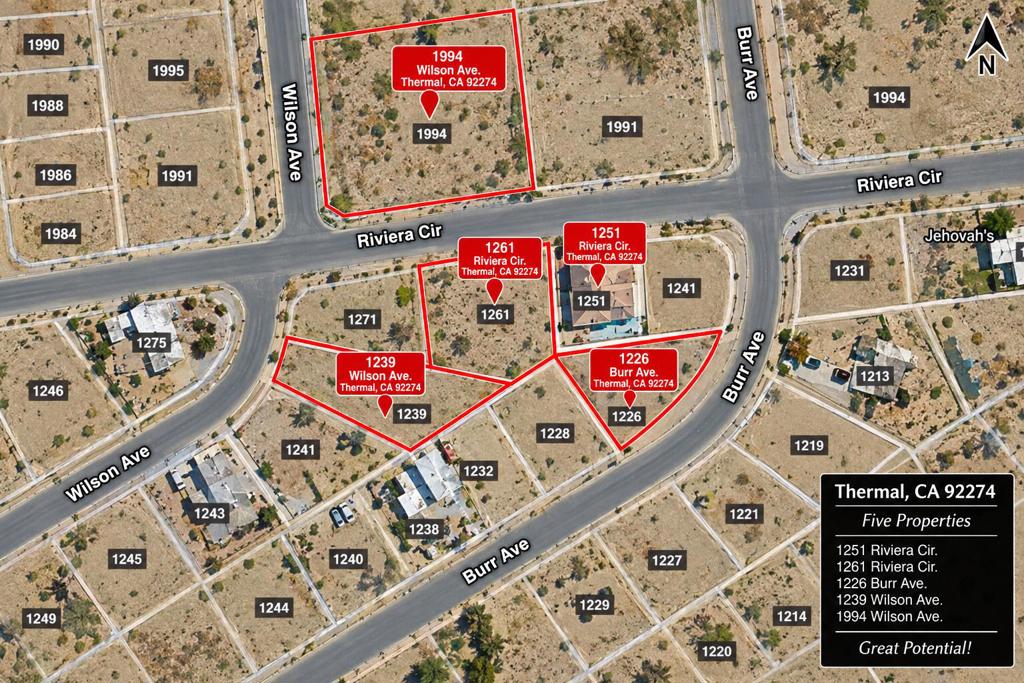
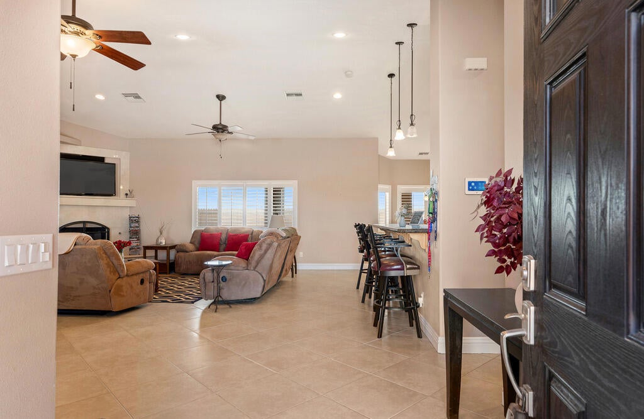
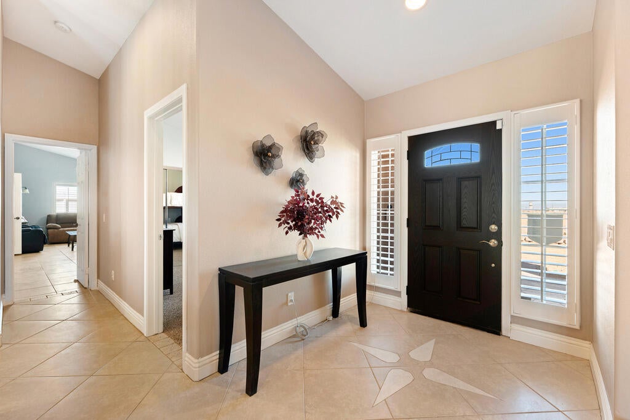
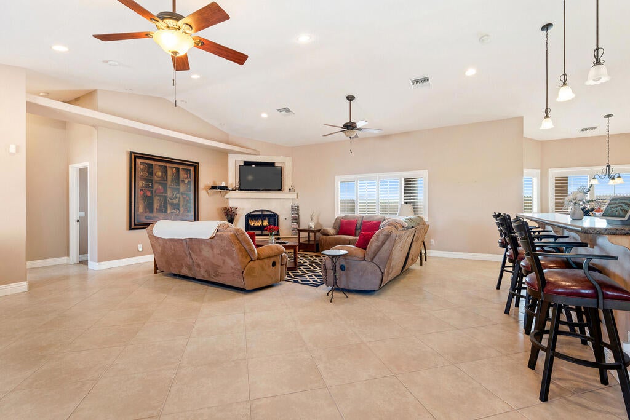
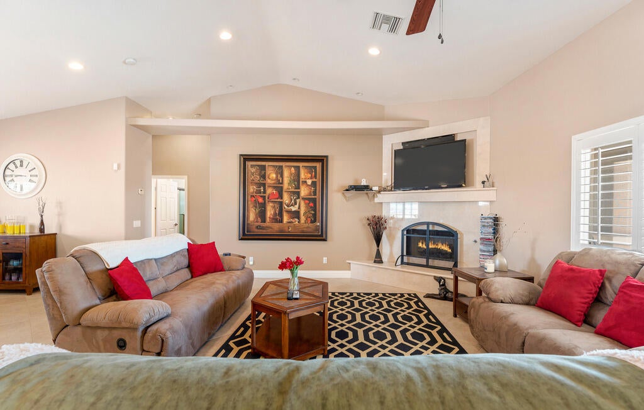
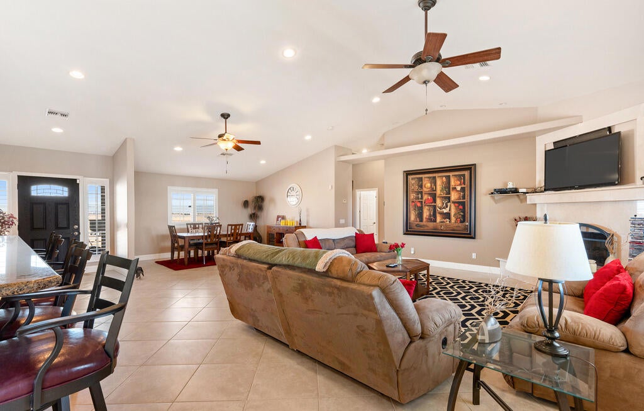
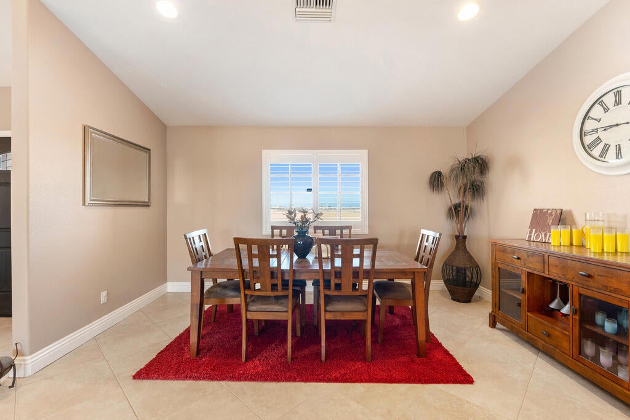
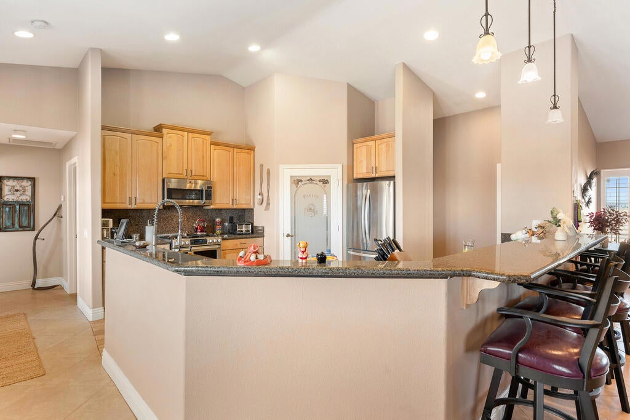
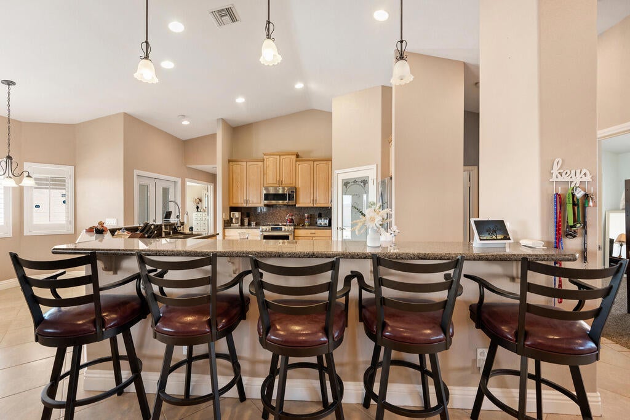
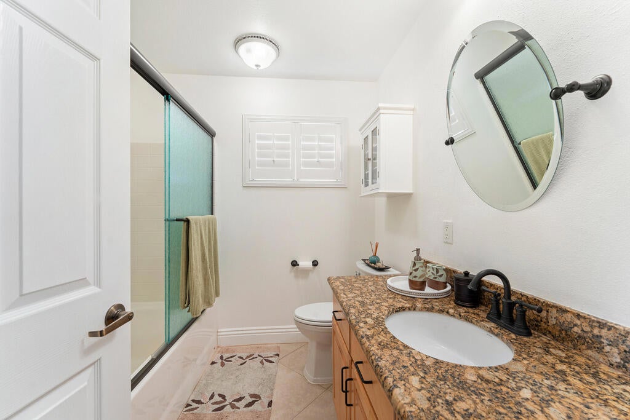
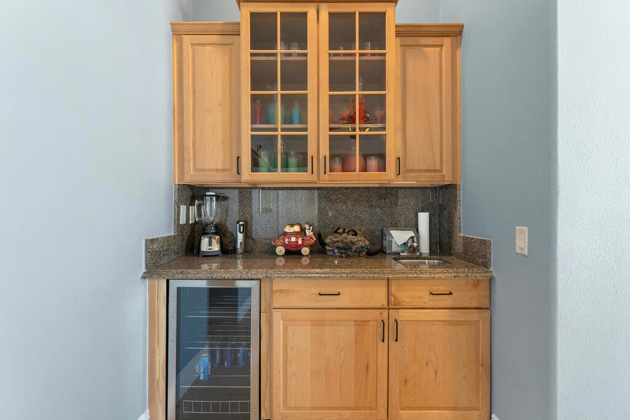
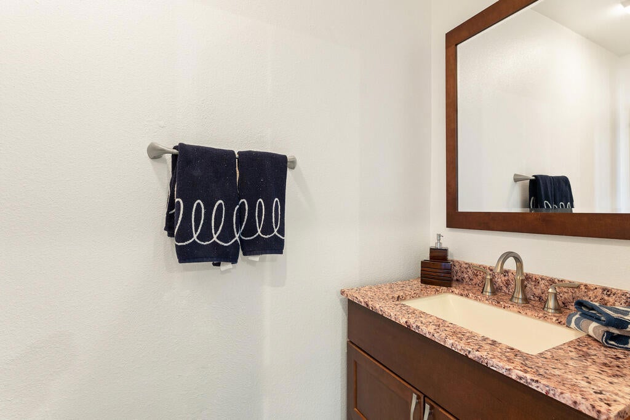
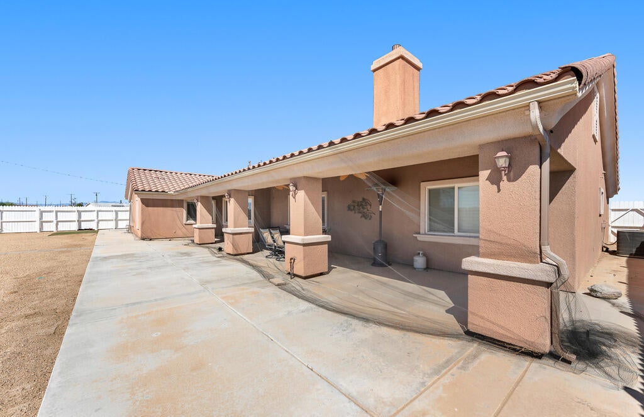
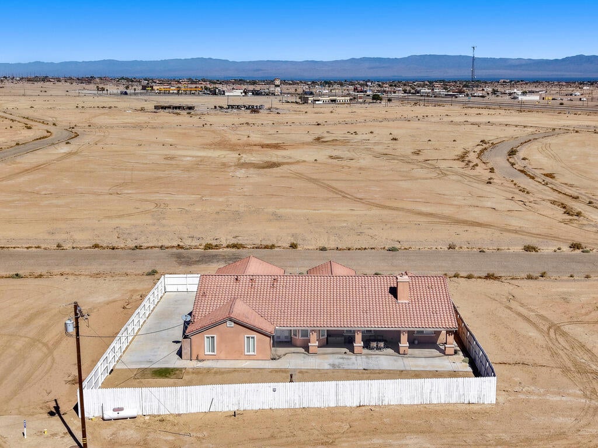
Don't miss this amazing opportunity located in a desirable area of Salton City, conveniently situated near the commercial area while still offering the peace and privacy of a quiet neighborhood with few nearby neighbors. This spacious 4-bedroom, 2-bathroom home is being sold furnished and features a unique open floor concept, creating a bright and inviting atmosphere with plenty of room for comfortable everyday living and entertaining. One of the property's standout features is a private additional room with its own bathroom and separate entrance, offering incredible versatility. This space is ideal for an additional family room, guest quarters, home office, or other personal use. The exterior has also been thoughtfully upgraded with cement work in the RV access area, providing added convenience for RV parking, recreational vehicles, or additional parking. Beautiful desert landscaping complements the property and creates attractive, low-maintenance curb appeal. And there's more -- this sale also includes FOUR additional vacant lots in Salton City: 1261 Riviera Cir.1239 Wilson Ave.1226 Burr Ave.1994 Wilson Ave. With a spacious furnished home plus four additional vacant lots included in the sale, this is a unique opportunity offering exceptional space, flexibility, and future possibilities. Enjoy the tranquility of desert living while remaining conveniently close to local commercial amenities. Don't miss the opportunity to own this incredible Salton City property package!
Hi there — ask anything about this property or the area and the team will get right back to you.

Local real estate advisory services provided by agent with Eddy Chen Real Estate Group - HARVEST | REAL
Listed by Nicole Linares with My Desert Realty, Inc.
Based on information from California Regional Multiple Listing Service, Inc. as of 2026 and/or other sources. All data, including all measurements and calculations of area, is obtained from various sources and has not been, and will not be, verified by broker or MLS. All information should be independently reviewed and verified for accuracy. Properties may or may not be listed by the office/agent presenting the information.
You agree to Eddy Chen Real Estate Group - HARVEST | REAL Terms of Use and Privacy Policy. By choosing to contact a property, you also agree that Eddy Chen Real Estate Group - HARVEST | REAL and its associates may call, text, or email you regarding any inquiries or activities you submit through our website. This may involve the use of automated means and prerecorded or artificial voices.
Step 1 of 2
Create a free account to view all listings, save searches, and get alerts when new homes match.
Step 2 of 2
Tell us how to reach you about homes you like.
Enter your password to sign in as
Create a free account to view all listings, save searches, and get alerts when new homes match.
Already have an account? Sign in
Sign in to your account.
New here? Create an account