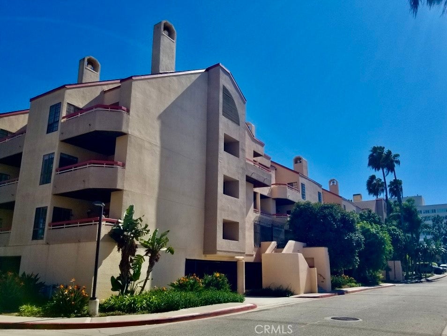
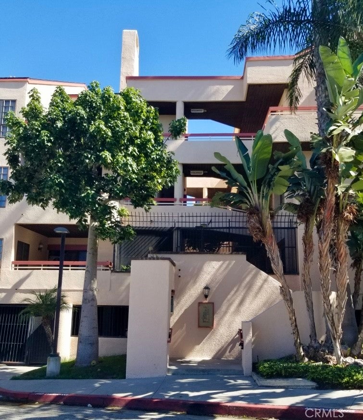
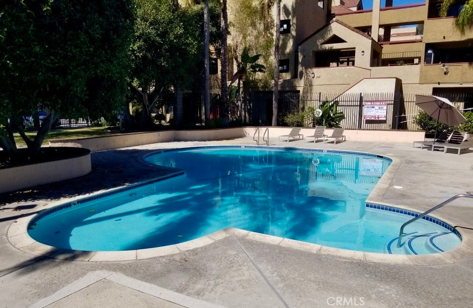
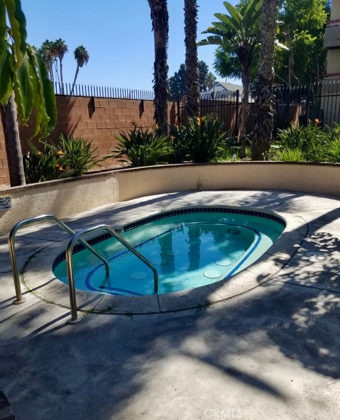
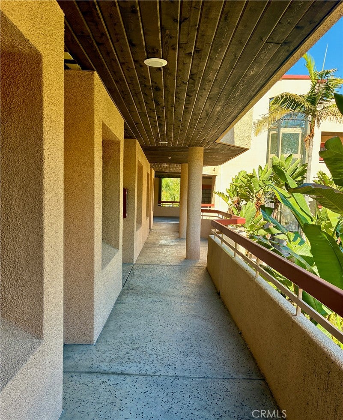
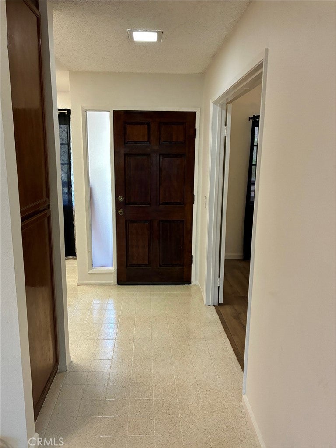
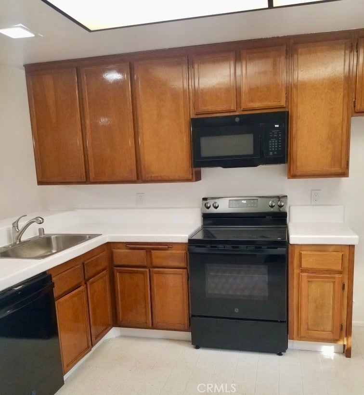
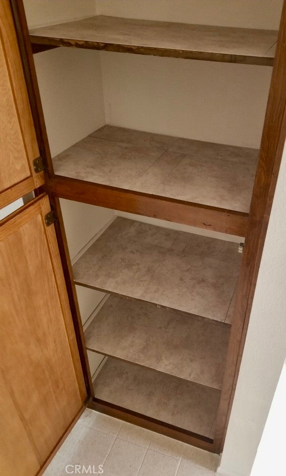
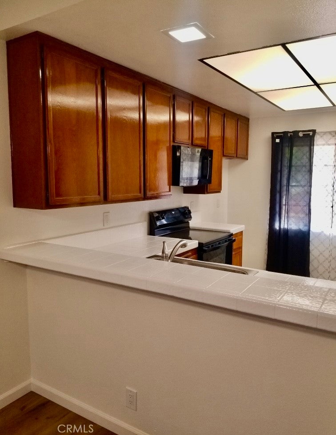
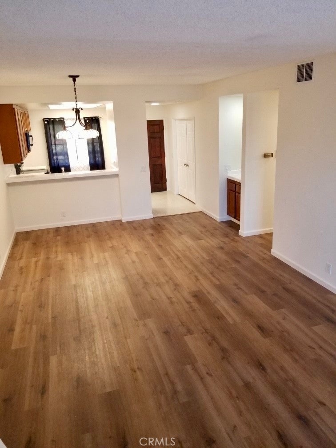
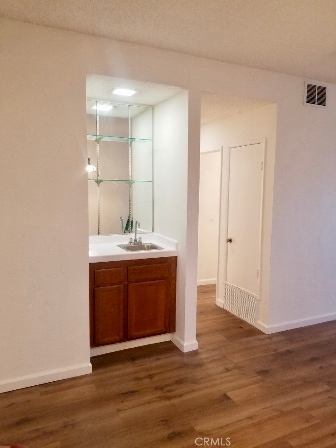
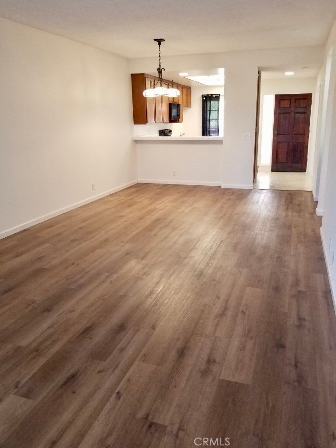
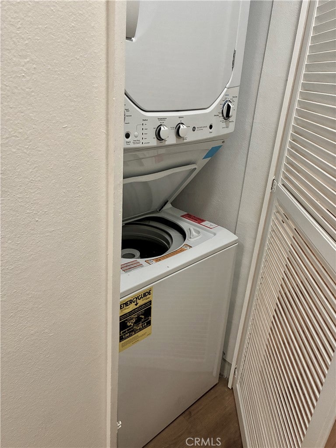
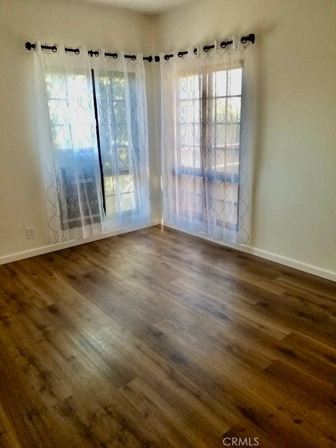
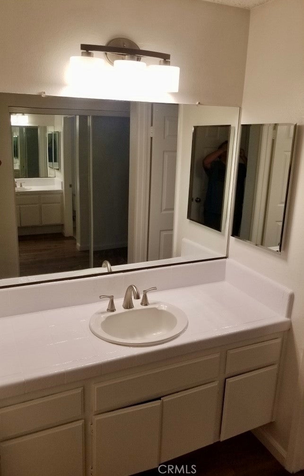
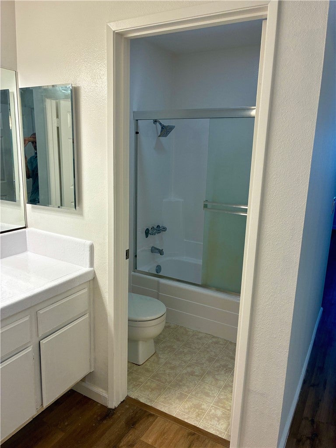
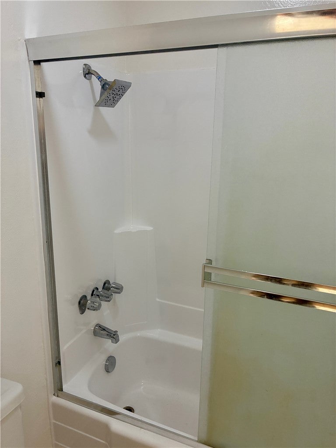
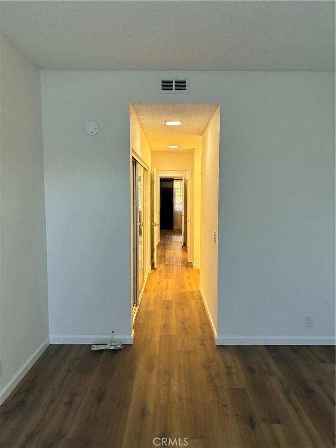
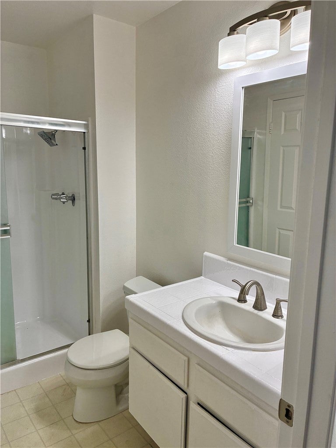
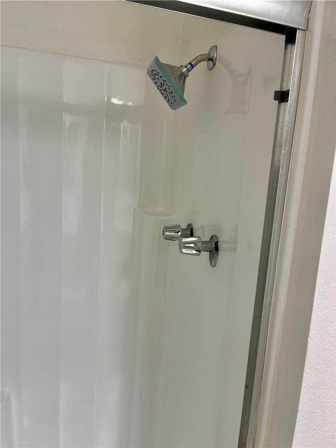
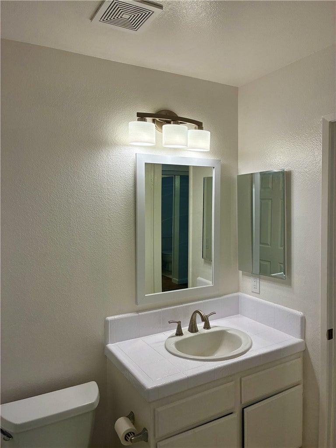
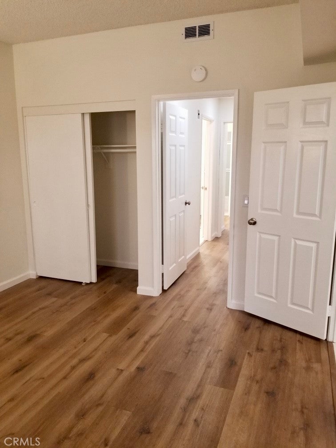
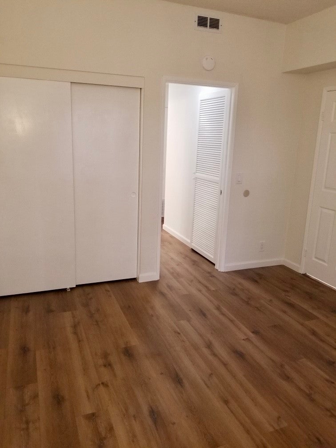
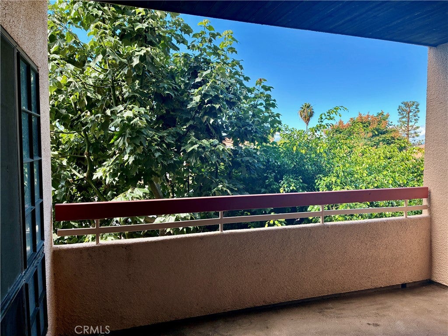
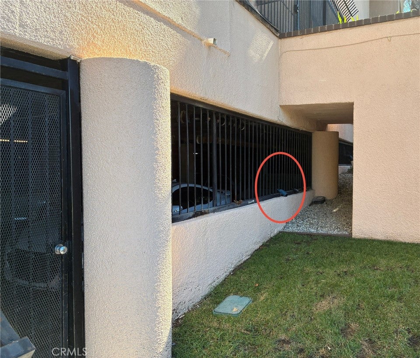
Beautiful move in ready 2-bedroom, 2-bath unit in a gated, highly desirable Torrance Harbor Manor complex, located directly across the street from Harbor UCLA Medical Center. The gated community includes gated parking with two assigned parking spaces.This unit has all new interior paint, new lighting fixtures, new window coverings, resurfaced tile countertops in kitchen and bathrooms, upgraded electrical outlets and switches professionally replaced throughout. This property has a desirable, open floor plan layout, with a wet bar for entertaining. Laminate, vinyl, and tile flooring throughout, kitchen has a brand new, farmhouse style sink and new faucets. All kitchen cabinets interiors have been lined with new vinyl for easy clean up. Also included, is a newer (1 year) microwave, a brand new, never been used, matching dishwasher, and range. Included in the sale is a brand new, stackable washer/dryer combo for convenient in-unit laundry. Both bathrooms have refinished tub and shower enclosures, cabinet interiors lined with new vinyl, and brand new medicine cabinets. Two spacious bedrooms offer generous closet space, and laminate flooring. Unit has a relaxing covered balcony surrounded by mature trees for privacy, and also has a storage closet. The nearby elevator takes you to the covered parking garage, which includes two side by side parking spots assigned to the unit. This condo is conveniently located close to the 110, 405 and 91 freeways. Common area amenities includes pool, trash, and water.
Hi there — ask anything about this property or the area and the team will get right back to you.

Local real estate advisory services provided by agent with Eddy Chen Real Estate Group - HARVEST | REAL
Listed by Richard Lane with Real Broker · Cell: 951-210-6353
Based on information from California Regional Multiple Listing Service, Inc. as of 2026 and/or other sources. All data, including all measurements and calculations of area, is obtained from various sources and has not been, and will not be, verified by broker or MLS. All information should be independently reviewed and verified for accuracy. Properties may or may not be listed by the office/agent presenting the information.
You agree to Eddy Chen Real Estate Group - HARVEST | REAL Terms of Use and Privacy Policy. By choosing to contact a property, you also agree that Eddy Chen Real Estate Group - HARVEST | REAL and its associates may call, text, or email you regarding any inquiries or activities you submit through our website. This may involve the use of automated means and prerecorded or artificial voices.
Step 1 of 2
Create a free account to view all listings, save searches, and get alerts when new homes match.
Step 2 of 2
Tell us how to reach you about homes you like.
Enter your password to sign in as
Create a free account to view all listings, save searches, and get alerts when new homes match.
Already have an account? Sign in
Sign in to your account.
New here? Create an account