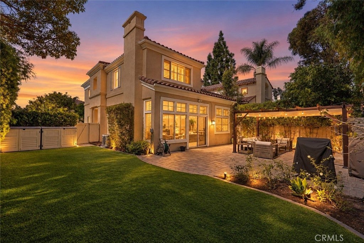
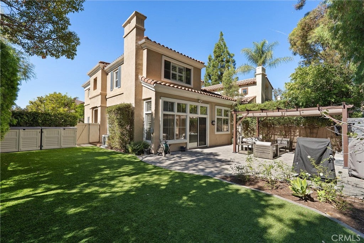
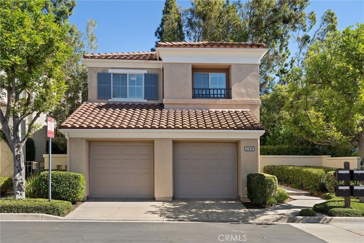
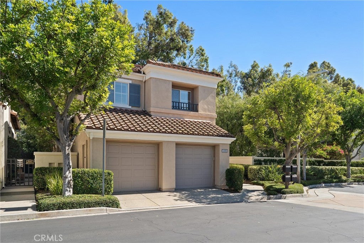
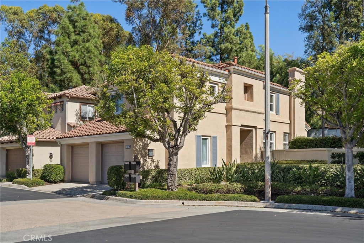
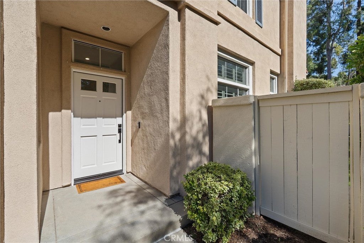
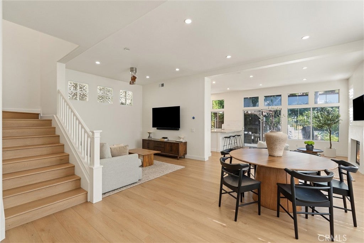
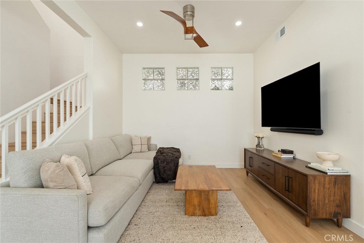
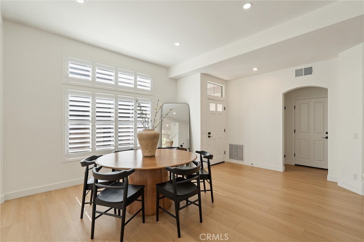
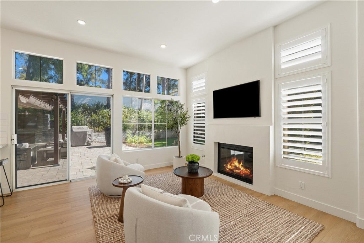
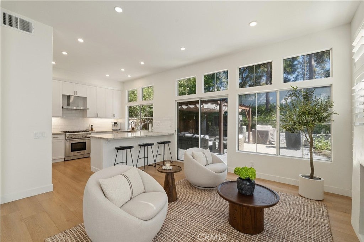
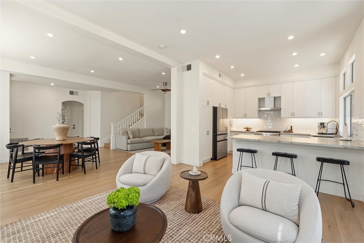
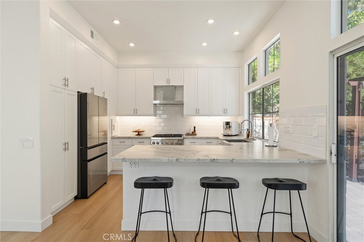
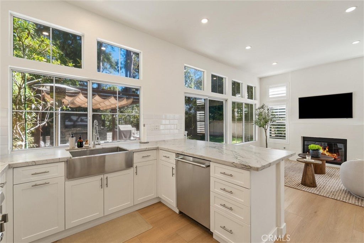
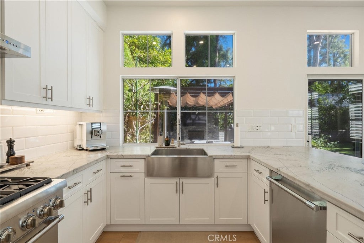
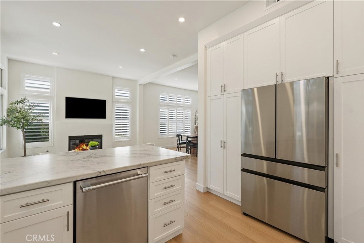
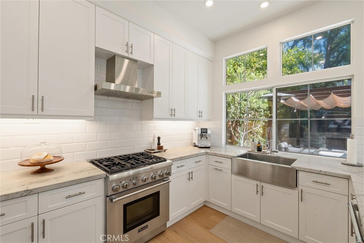
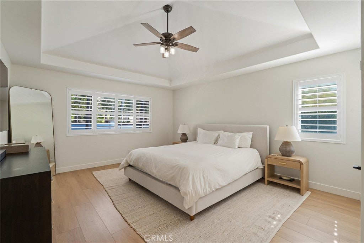
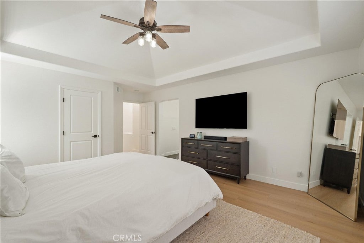
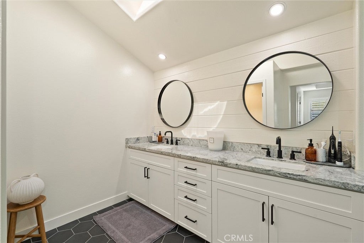
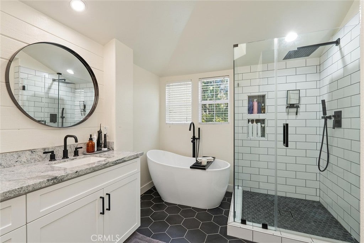
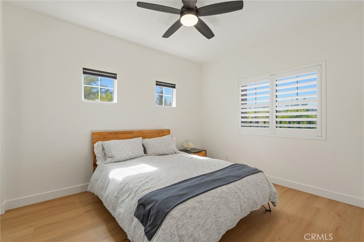
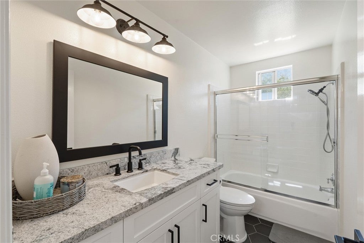
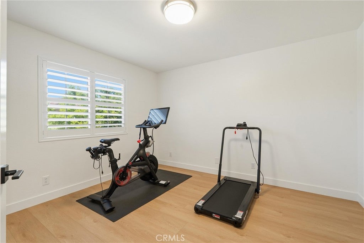
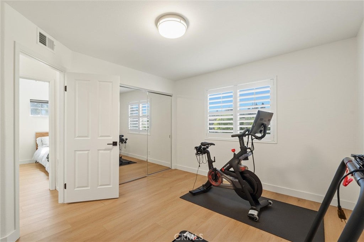
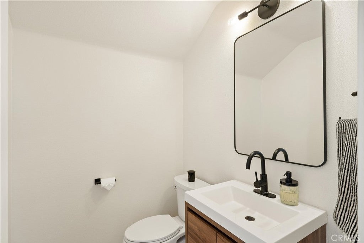
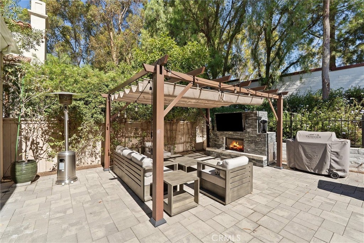
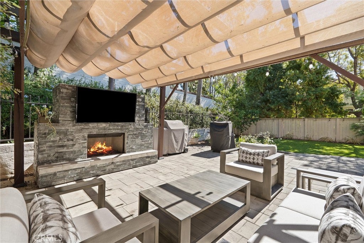
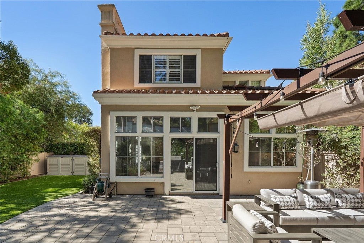
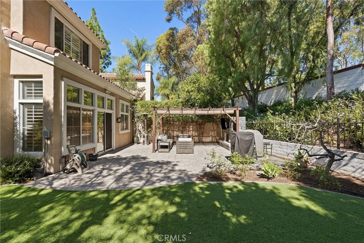
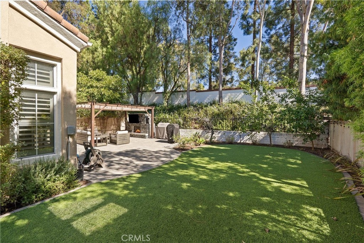
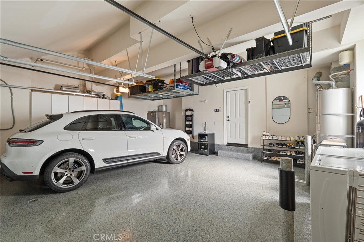
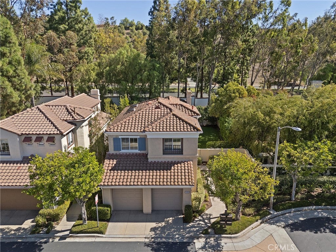
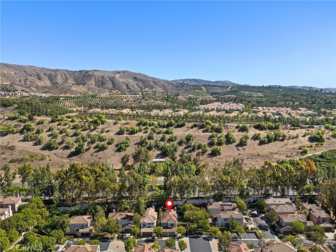
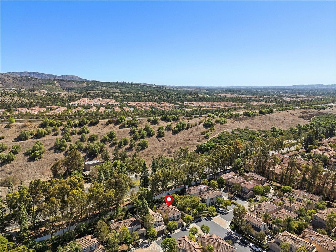
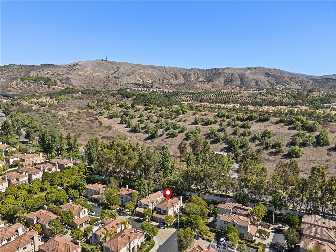
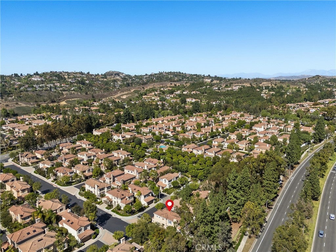
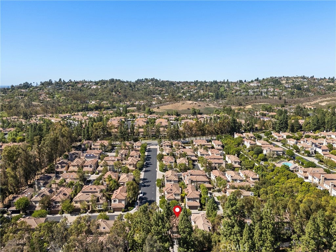
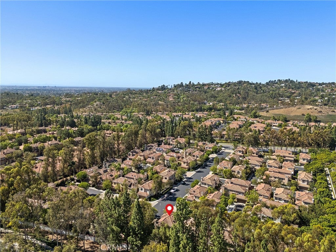
Welcome to elevated living in the highly sought-after Presidio community of Tustin Ranch. Situated on a quiet cul-de-sac and arguably one of the finest lots in the neighborhood, this beautifully reimagined 3 bedroom, 2.5 bathroom residence combines sophisticated design, exceptional finishes, and the best of Southern California living. Step inside to soaring ceilings, abundant natural light, and wide-plank white oak flooring that flows throughout. A dramatic, floor-to-ceiling fireplace creates a stunning architectural focal point, while the chef’s kitchen showcases natural leathered quartz countertops, custom cabinetry, and high-end stainless steel appliances. Every detail has been thoughtfully curated to deliver timeless elegance and modern functionality. The expansive backyard is a true standout, offering a rare combination of space, privacy, and effortless indoor-outdoor entertaining. A covered cabana with an outdoor fireplace and television creates an inviting setting for year-round enjoyment. Other noteworthy features include central HVAC and a complete PEX repipe in 2025! Ideally located near Peters Canyon’s scenic trails, Tustin Ranch Golf Club, premier shopping and dining at The Market Place, and highly regarded schools, this exceptional property offers an unparalleled combination of luxury, location, and lifestyle.
Hi there — ask anything about this property or the area and the team will get right back to you.

Local real estate advisory services provided by agent with Eddy Chen Real Estate Group - HARVEST | REAL
Listed by Danielle Fehmel with Keller Williams Pacific Estate · Cell: 562-505-0057
Based on information from California Regional Multiple Listing Service, Inc. as of 2026 and/or other sources. All data, including all measurements and calculations of area, is obtained from various sources and has not been, and will not be, verified by broker or MLS. All information should be independently reviewed and verified for accuracy. Properties may or may not be listed by the office/agent presenting the information.
You agree to Eddy Chen Real Estate Group - HARVEST | REAL Terms of Use and Privacy Policy. By choosing to contact a property, you also agree that Eddy Chen Real Estate Group - HARVEST | REAL and its associates may call, text, or email you regarding any inquiries or activities you submit through our website. This may involve the use of automated means and prerecorded or artificial voices.
Step 1 of 2
Create a free account to view all listings, save searches, and get alerts when new homes match.
Step 2 of 2
Tell us how to reach you about homes you like.
Enter your password to sign in as
Create a free account to view all listings, save searches, and get alerts when new homes match.
Already have an account? Sign in
Sign in to your account.
New here? Create an account