Price cut: $27K (10/13)
$598,000

1159 E 1st, Tustin, CA 92780

2beds
2baths
1,152sqft
Quick facts
Condominium 77 Days on Market Built in 1963 $519.10/sqft 1,778 sq ft $605 HOA Dues

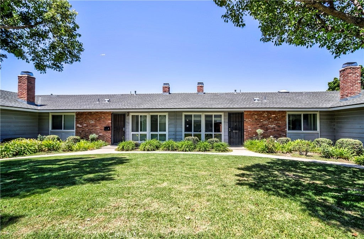
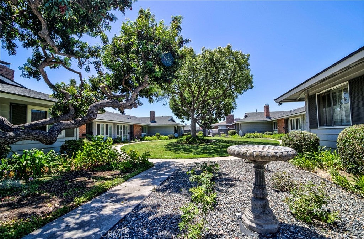
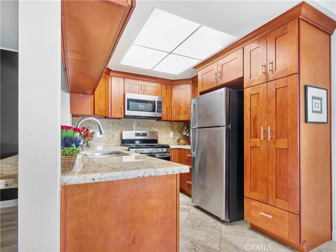
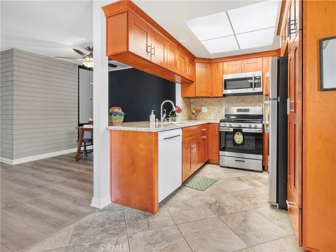
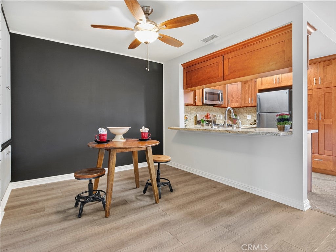
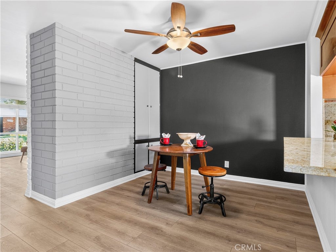
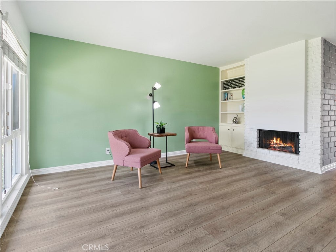
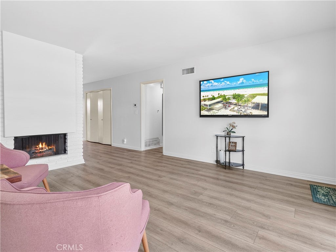
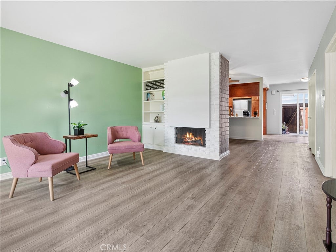
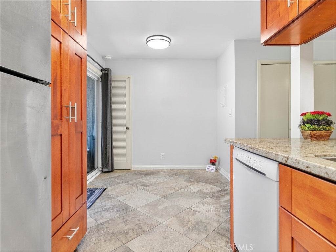
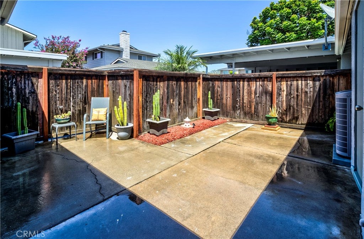
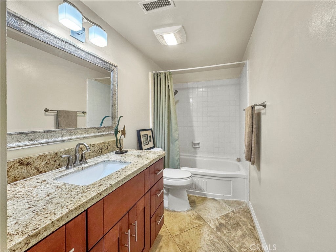
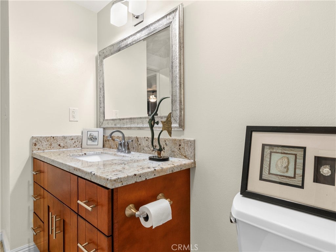
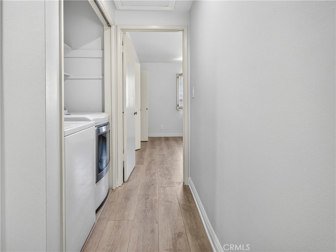
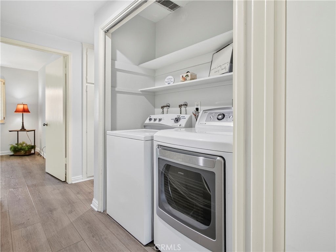
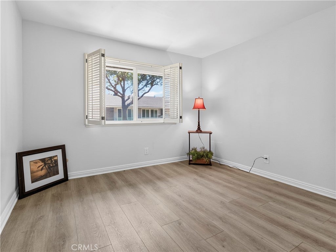
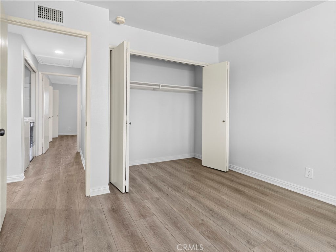
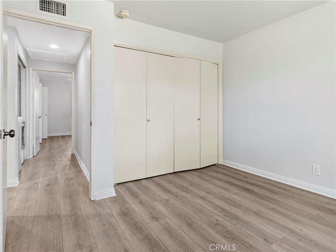
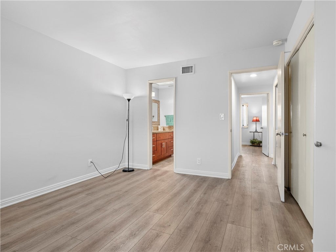
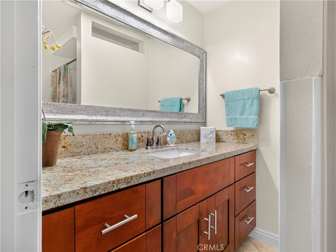
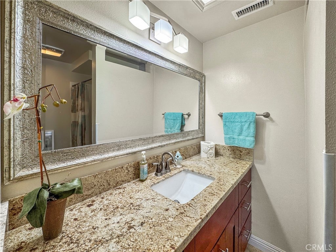
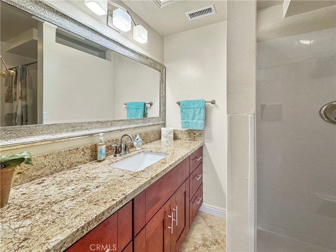
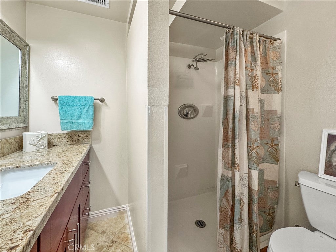
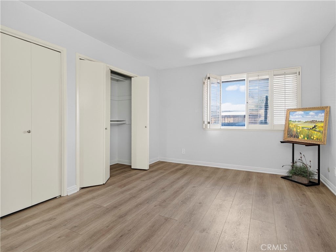
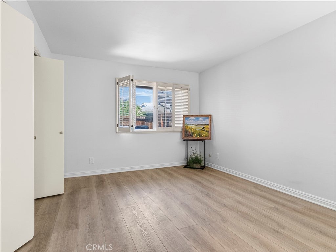
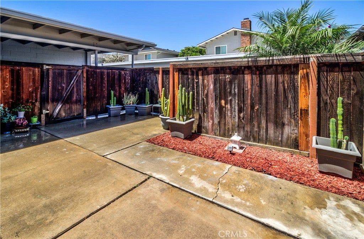
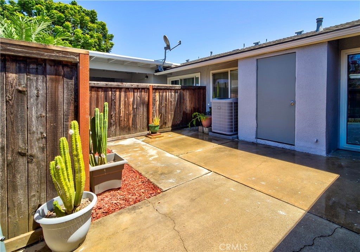
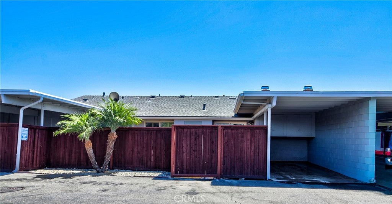
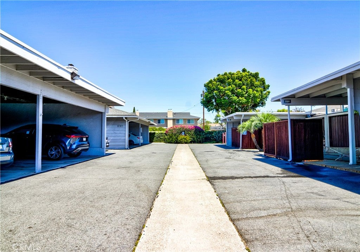
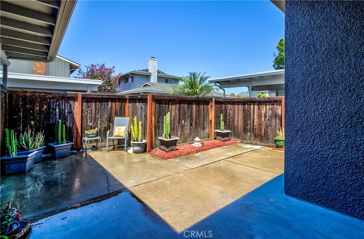
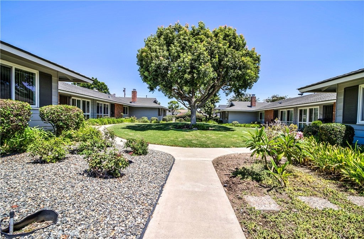
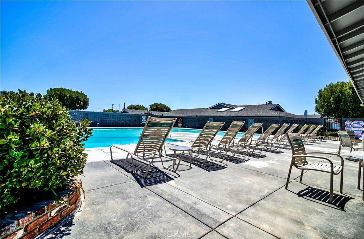
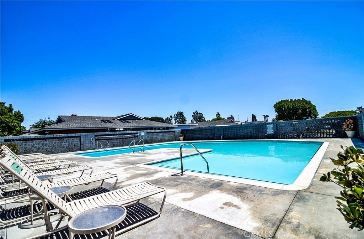
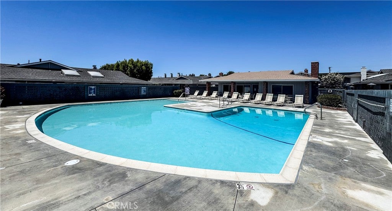
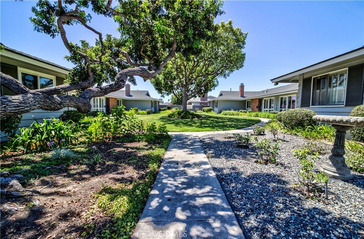
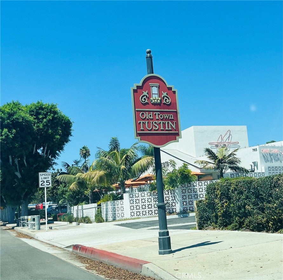
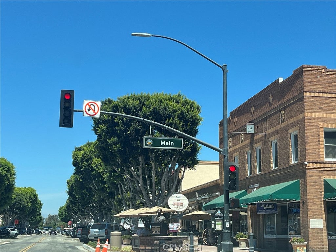
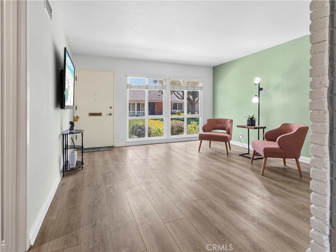
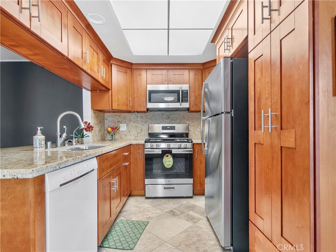
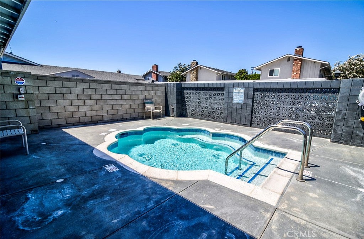
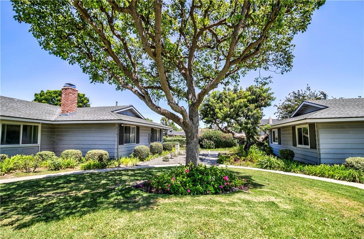
MOTIVATED SELLER...Welcome to your single-story attached home in the lushly landscaped Broadmoor community. With no one above or below, bright and airy, offering an abundance of natural light, recently painted and updated, featuring Granite counters, designer cabinetry and newer appliances. Fireplace and bookshelves included in the living room, smooth ceilings, newer light fixtures, ceiling fans, Central air and heat and featuring newer double-pane windows throughout. The indoor laundry area includes a full-size washer and dryer, and larger bedrooms have generous closet space. High-grade engineered wood flooring adds both style and durability, elevating the space with its modern aesthetic. Skylights included in kitchen and bath, with a large private patio (and just HOA replaced new wood fencing as well as the new roof.) This is a PUD (Planned Unit Development); in the heart of Tustin Unified School District. Close proximity to the 5 and 22 Freeways, minutes away from Old Town Tustin, its street fairs, restaurants, shopping and entertainment. Old Town Tustin is one of Orange County’s oldest and most authentic neighborhoods, blending historic charm with modern vibrancy. Centered around Main Street and El Camino Real, it’s a tree-lined, walkable district with preserved Victorian, Craftsman, and Spanish Revival architecture. Indulge in the community's amenities, including an enclosed relaxing spa and refreshing pool, clubhouse - a beautiful starter home or perfect for rental or retirement.

Location of 1159 E 1st

Map showing 1159 E 1st, Tustin, CA 92780 $598,000
See more listings in Tustin

1159 E 1st property details

Interior

Bedrooms & Bathrooms

  • Bedrooms: 2
  • Bathrooms: 2
  • Full Bathrooms: 2
  • Main Level Bedrooms: 2
  • Main Level Bathrooms: 2

Appliances

  • Included: Built-In Range, Dishwasher, Gas Oven, Gas Range, Microwave, Refrigerator, Water Heater, Water Purifier, Dryer, Washer
  • Laundry: Washer Hookup, Electric Dryer Hookup, Gas Dryer Hookup, Laundry Closet

Heating

  • Heating: Central

Cooling

  • Cooling: Central Air

Features

  • Interior Features: Ceiling Fan(s), Granite Counters
  • Window Features: Double Pane Windows, Screens, Shutters
  • Flooring: Laminate, Stone
  • Fireplace: Yes
  • Fireplace Features: Gas, Living Room

Interior Area

  • Total Living Area: 1152
  • Unit: Square Feet
  • Source: Assessor

Video & Virtual Tour

Rooms & Dimensions

Dining Room

  • Level: Unknown

Laundry

  • Level: Unknown

Bedroom

  • Level: Unknown

Kitchen

  • Level: Unknown
  • Features: Granite Counters, Kitchen Island

Bathroom

  • Level: Unknown
  • Features: Granite Counters

Living Room

  • Level: Unknown

Property

Features

  • Exterior Features: Garden, Lighting
  • Patio & Porch: Patio, See Remarks
  • Security Features: Closed Circuit Camera(s)
  • Has Private Pool: No
  • Pool Features: In Ground, Association
  • Has Spa: Yes
  • Spa Features: In Ground
  • Fencing: Wood
  • Horses: No

View

  • Has View: Yes
  • View: Park/Greenbelt, Neighborhood

Lot

  • Size: 1,778 sq ft
  • Acres: 0.0408
  • Features: Garden, Landscaped

Accessibility

  • Levels: One
  • Entry Level: 1
  • Entry Location: 1
  • Stories: 1
  • Accessibility Features: Safe Emergency Egress from Home

Parking

  • Garage: No
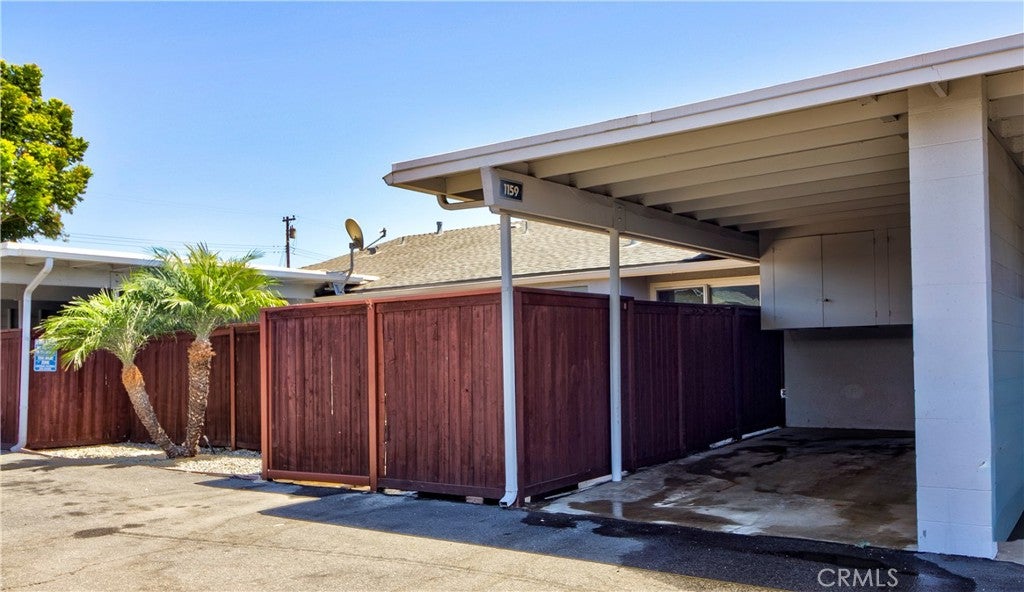
  • Parking Features: Carport, On Street
  • Carport: Yes
  • Carport Spaces: 1
  • Open Parking: No

Waterfront

  • Has Waterfront: No

Basement

  • Basement: No

Mobile Home

  • Mobile Home Remains: No

Construction

Type & Style

  • Home Type: Residential
  • Architectural Style: Traditional
  • Property Sub Type: Condominium
  • Structure Type: House

Materials

  • Construction Materials: Stone, Stucco
  • Foundation: Slab
  • Roof: Composition

Builder / Condition

  • Year Built: 1963
  • Condition: Updated/Remodeled
  • New Construction: No

Utilities & Green Energy

Utilities

  • Electric on Property: No
  • Water: Public
  • Sewer: Public Sewer
  • Utilities: Electricity Available, Natural Gas Available, Water Connected
  • Road Surface Type: Paved

Green Energy

  • Energy Efficient: No

Community & HOA

Community

HOA

  • Has HOA: Yes
  • Amenities: Picnic Area, Playground, Pool, Spa/Hot Tub, Dog Park
  • Fee: $605
  • Frequency: Monthly
  • Senior Community: No

Pets

  • Pets Allowed: No

Location

  • Longitude: -117.811699
  • Latitude: 33.744888
  • Directions: From Redhill exit (off 5 Fwy), left on E. First St, Right at complex driveway just before Shopping Ctr.

Land Lease

  • Land Lease: No

School

Elementary

Highschool

Tax, Financial & Listing Details

Listing Details

  • List Price: $598,000
  • Price Per Square Foot: $519.10
  • Date on Market:
  • Listing Terms: Conventional
  • Inclusions: Refrigerator, Washer and Dryer
  • Exclusions: Personal and Staging items
  • Furnished: Unfurnished
  • Home Warranty: No
  • Rent Control: No
  • Status: Active Under Contract
MLS Details

Tax Details

  • Tax Lot: 30
  • Universal Property ID: US-06059-N-50006330-R-N

Ask a question about 1159 E 1st

Hi there — ask anything about this property or the area and the team will get right back to you.

Last checked Source: CRMLSMLS# OC26101637

Local real estate advisory services provided by agent with Eddy Chen Real Estate Group - HARVEST | REAL

Listed by Victoria JohnsonStokes with Coldwell Banker Realty · Cell: 714-209-6514

Based on information from California Regional Multiple Listing Service, Inc. as of 2026 and/or other sources. All data, including all measurements and calculations of area, is obtained from various sources and has not been, and will not be, verified by broker or MLS. All information should be independently reviewed and verified for accuracy. Properties may or may not be listed by the office/agent presenting the information.

You agree to Eddy Chen Real Estate Group - HARVEST | REAL Terms of Use and Privacy Policy. By choosing to contact a property, you also agree that Eddy Chen Real Estate Group - HARVEST | REAL and its associates may call, text, or email you regarding any inquiries or activities you submit through our website. This may involve the use of automated means and prerecorded or artificial voices.
Listings near 1159 E 1st