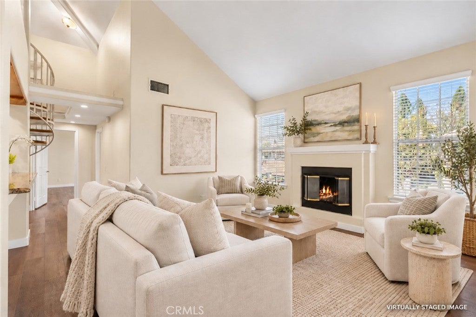
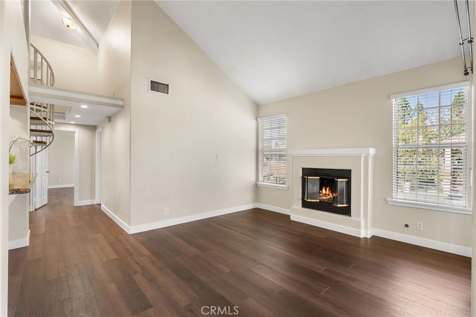
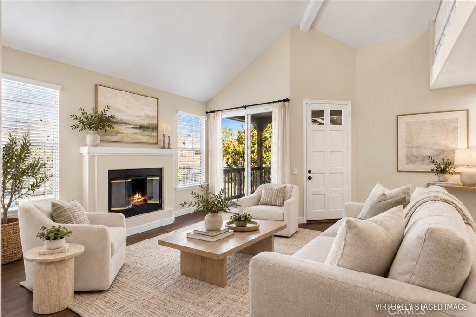
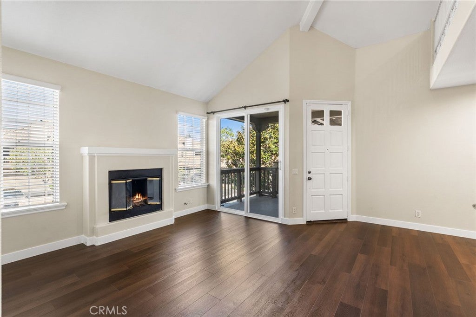
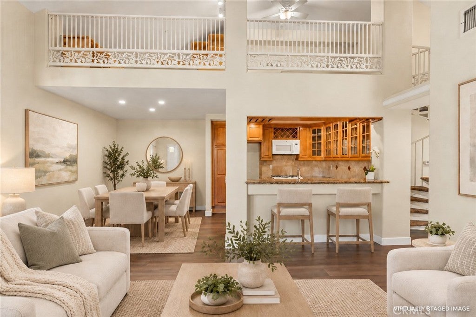
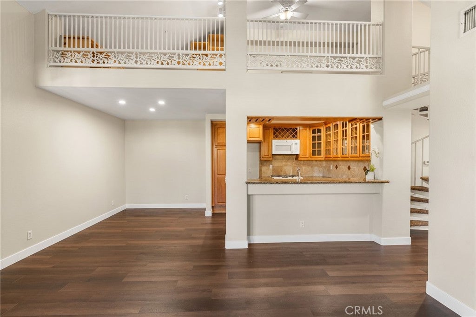
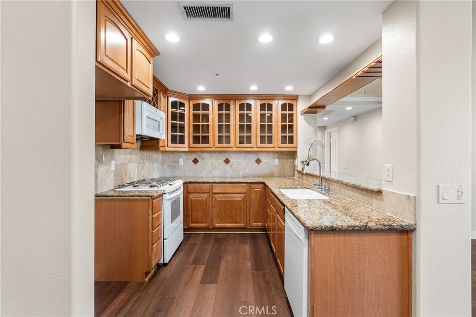
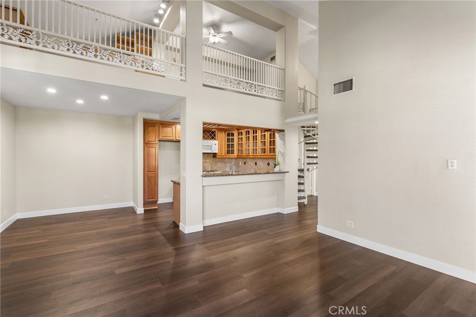
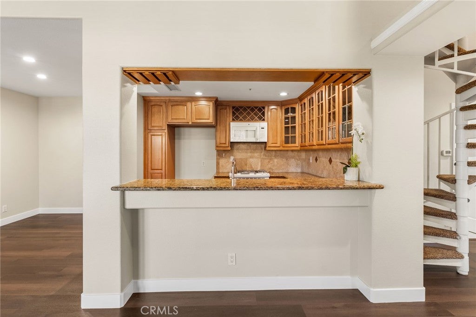
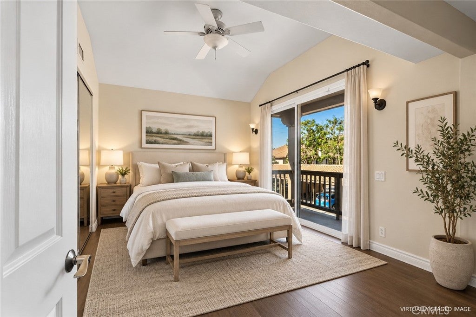
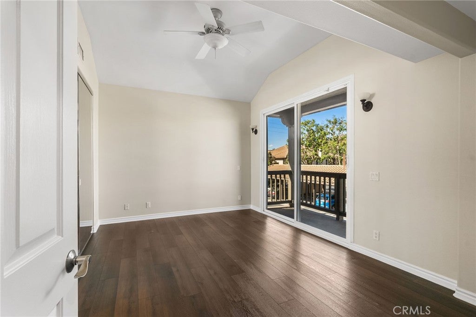
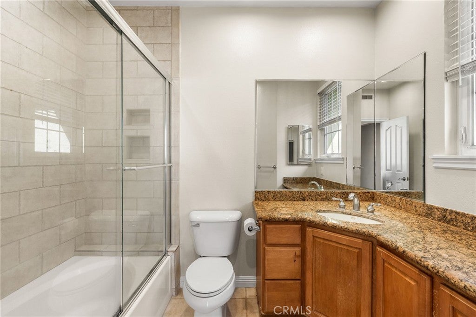
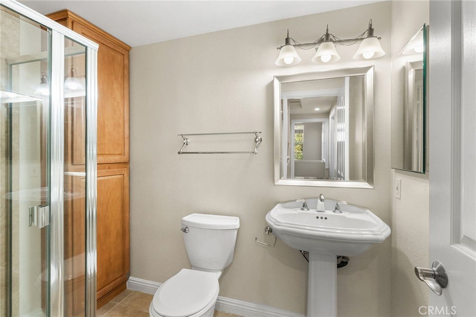
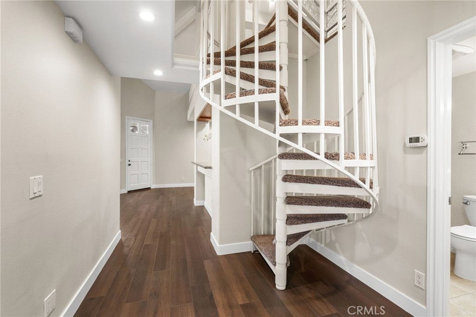
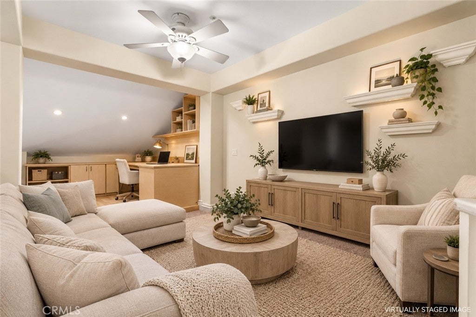
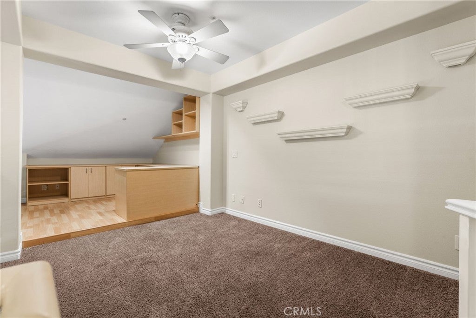
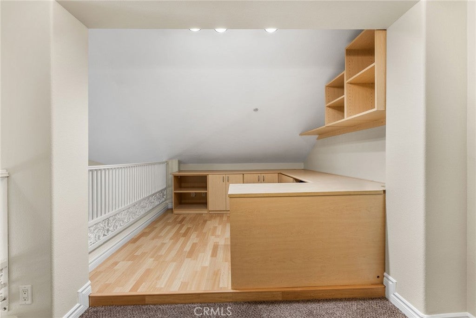
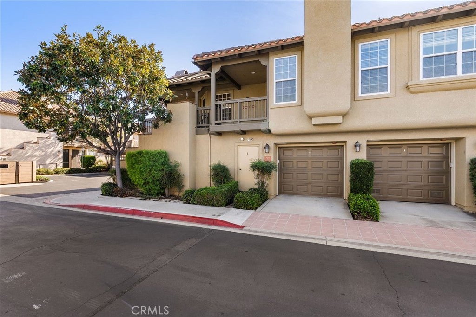
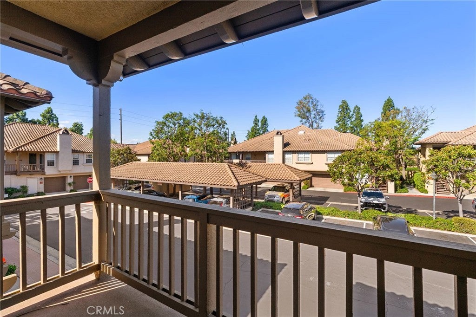
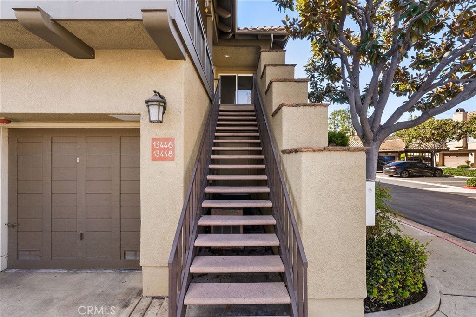
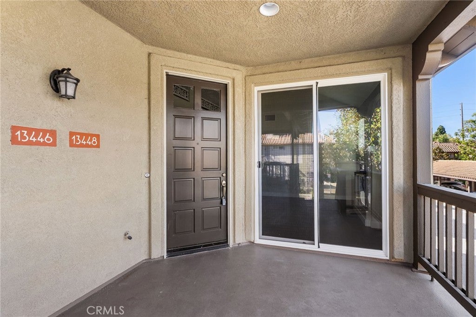
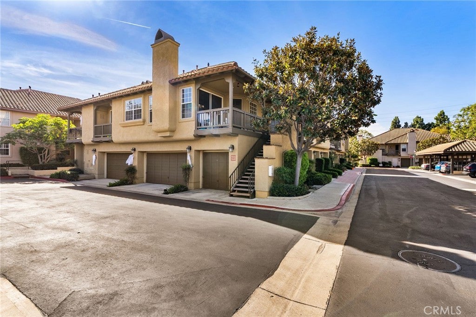
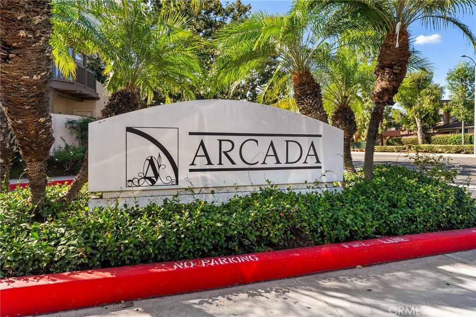
Enjoy the best of Tustin Ranch living in this beautifully refreshed upstairs home in the desirable Arcada community! Offering 2 bedrooms, 2 bathrooms, a spacious loft, and 1,114 square feet of living space, this home also includes the added convenience of a one-car garage located directly below the unit plus a carport. Step inside to discover soaring ceilings in the main living areas, creating a wonderful sense of space and an open, airy feel. Fresh interior paint, vinyl plank flooring , and updated lighting throughout give the home a fresh, inviting look. The living room features a cozy fireplace, while a patio at the front entrance provides a lovely outdoor space to enjoy your morning coffee or relax at the end of the day. The kitchen opens to the adjacent dining and living areas, creating a comfortable setting for everyday living and entertaining. Both bedrooms and bathrooms are conveniently located on the main level, while the upstairs loft provides flexible space for a home office, media room, or additional living area. Interior laundry adds to the home's everyday convenience. Residents of Arcada enjoy a community pool and BBQ area, all within a well-established Tustin Ranch neighborhood. One of the home's biggest advantages is its location, just minutes from The Market Place, offering a fantastic variety of shopping, restaurants, entertainment, and everyday conveniences. Nearby parks, walking and biking trails, Tustin Ranch Golf Club, highly regarded schools, and easy access to the 5 freeway make this an especially appealing place to call home. Whether you're looking for your first home, downsizing, or simply hoping to enjoy the convenience of Tustin Ranch living, this is a wonderful opportunity to make it your own!
Hi there — ask anything about this property or the area and the team will get right back to you.

Local real estate advisory services provided by agent with Eddy Chen Real Estate Group - HARVEST | REAL
Listed by Dean O'Dell with Seven Gables Real Estate · Cell: dean@theodellgroup.com
Based on information from California Regional Multiple Listing Service, Inc. as of 2026 and/or other sources. All data, including all measurements and calculations of area, is obtained from various sources and has not been, and will not be, verified by broker or MLS. All information should be independently reviewed and verified for accuracy. Properties may or may not be listed by the office/agent presenting the information.
You agree to Eddy Chen Real Estate Group - HARVEST | REAL Terms of Use and Privacy Policy. By choosing to contact a property, you also agree that Eddy Chen Real Estate Group - HARVEST | REAL and its associates may call, text, or email you regarding any inquiries or activities you submit through our website. This may involve the use of automated means and prerecorded or artificial voices.
Step 1 of 2
Create a free account to view all listings, save searches, and get alerts when new homes match.
Step 2 of 2
Tell us how to reach you about homes you like.
Enter your password to sign in as
Create a free account to view all listings, save searches, and get alerts when new homes match.
Already have an account? Sign in
Sign in to your account.
New here? Create an account