Price cut: $50K (9/22)
$1,000,000

16289 Dawn 209, Tustin, CA 92782

2beds
2baths
1,501sqft
Quick facts
Condominium 103 Days on Market Built in 2023 $666.22/sqft 32,435 sq ft $697 HOA Dues

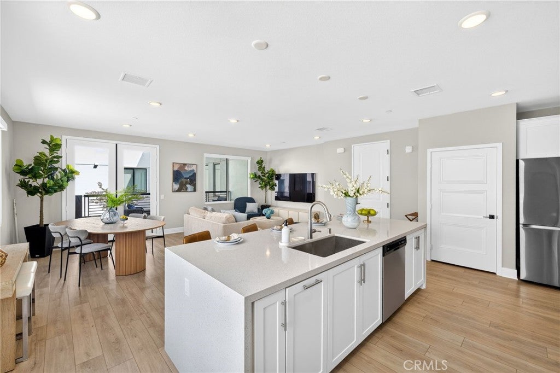
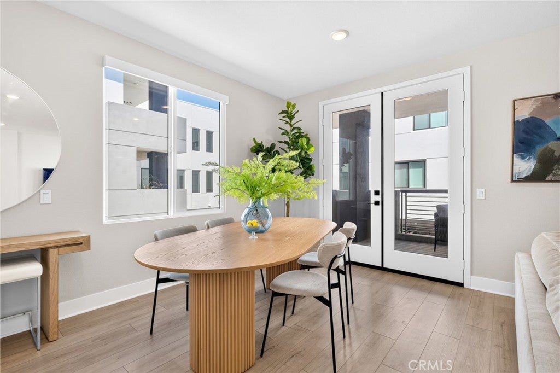
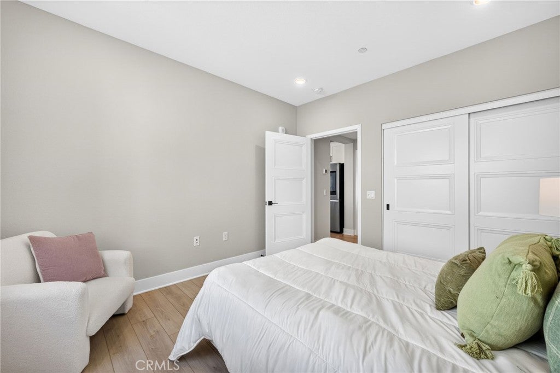
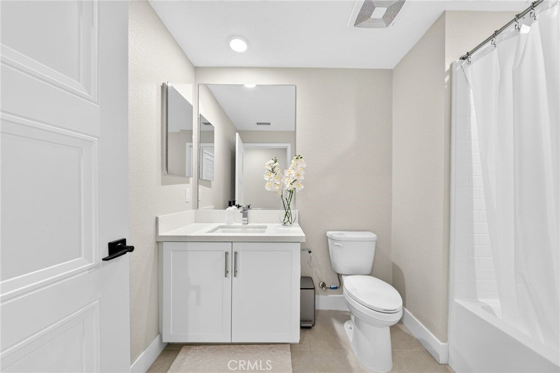
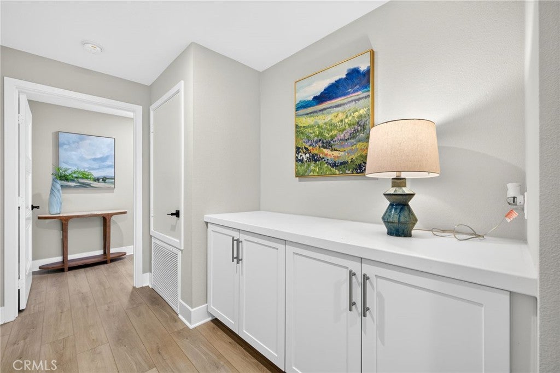
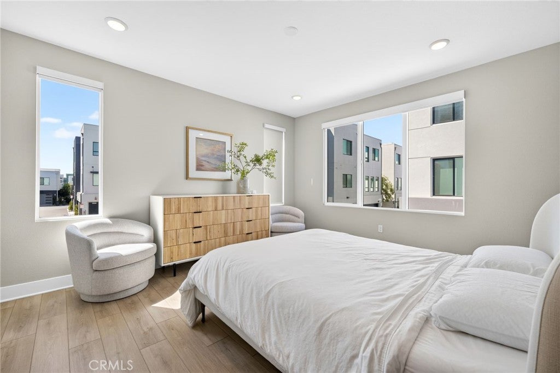
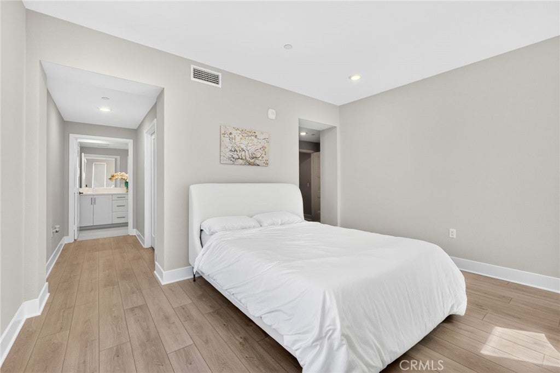
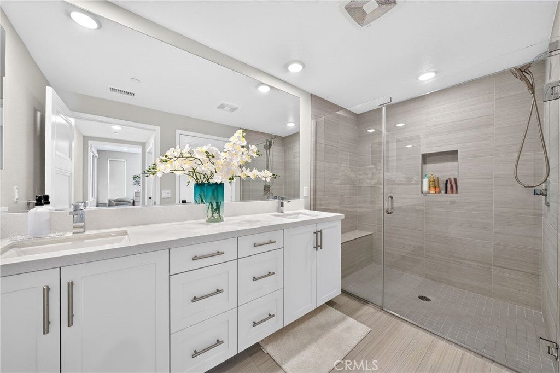
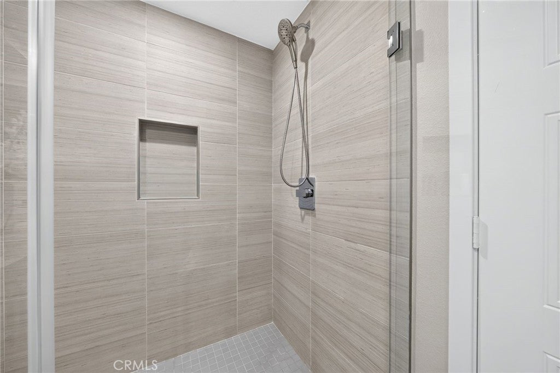
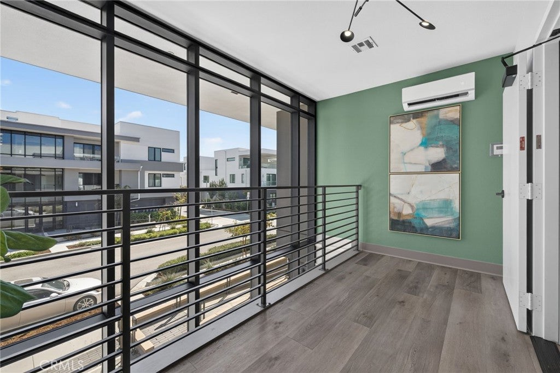
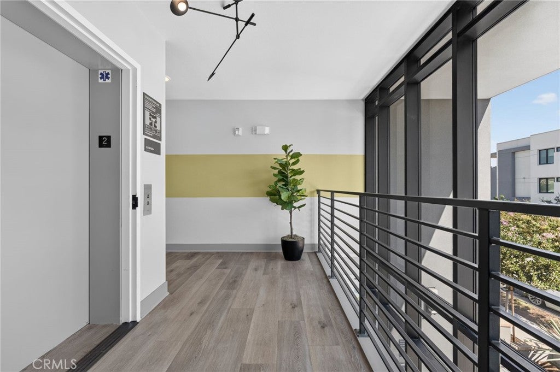
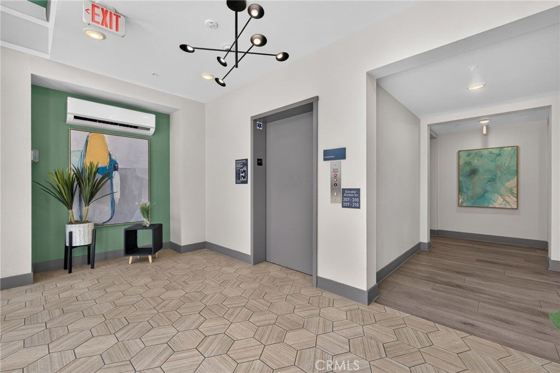
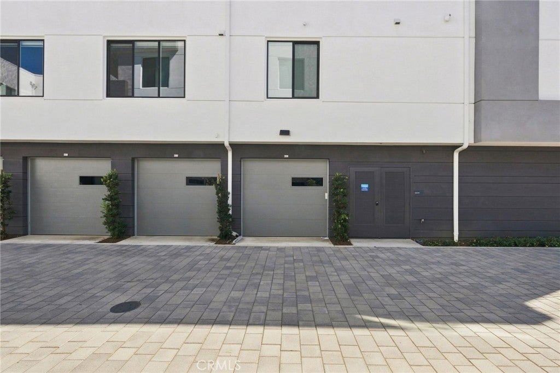
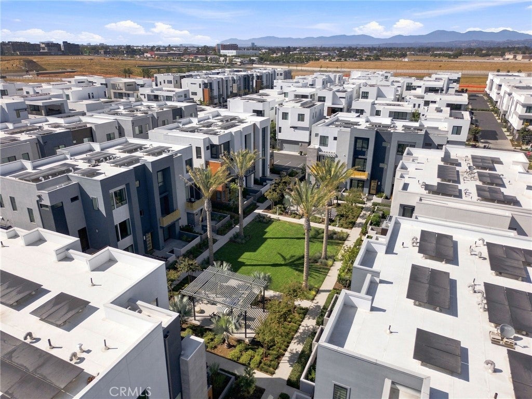
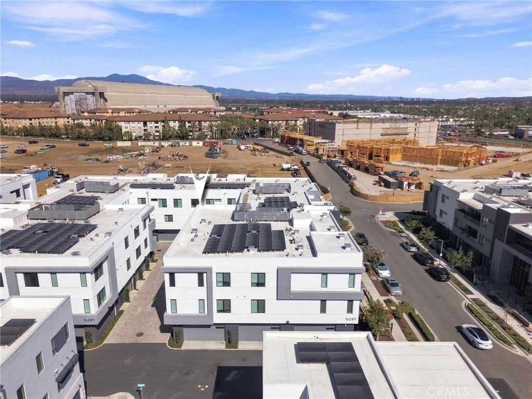
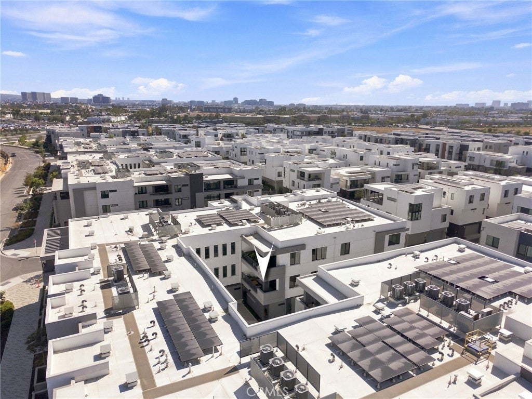
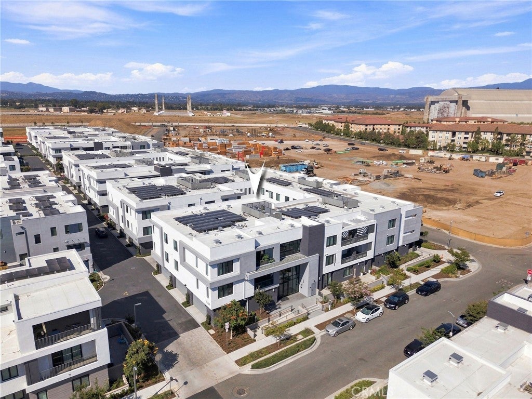
Welcome to 16289 Dawn Way #209, a beautifully upgraded single-level home located in the highly desirable Tustin Legacy community. This 2-bedroom, 2-bathroom residence offers the perfect combination of comfort, style, and convenience with private elevator access and an attached 2-car garage.

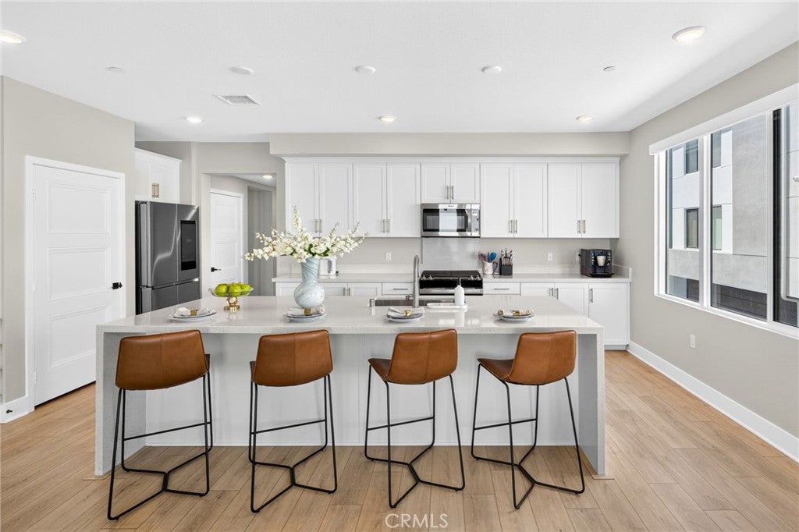
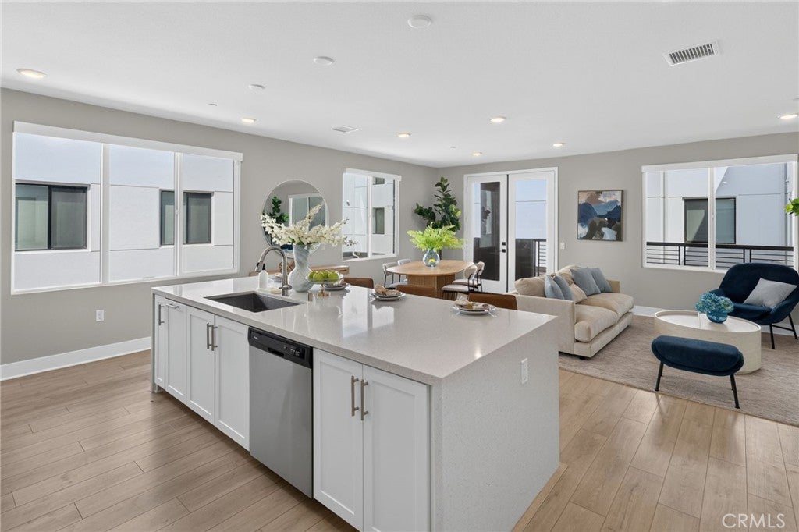
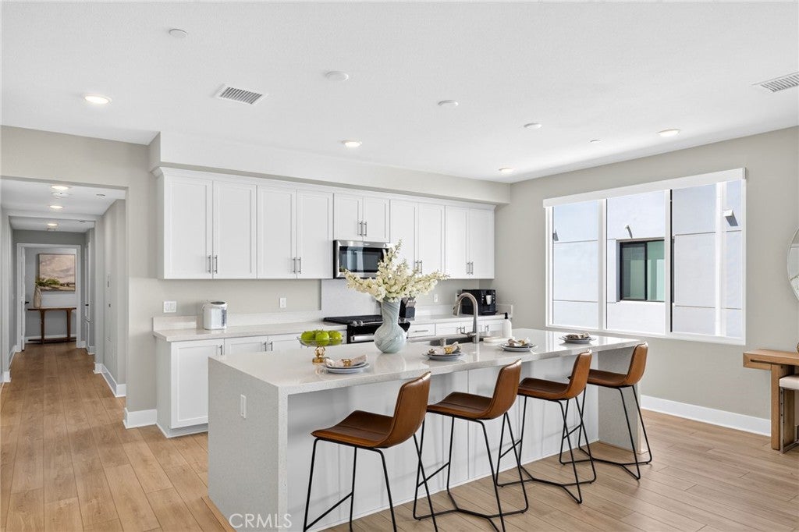
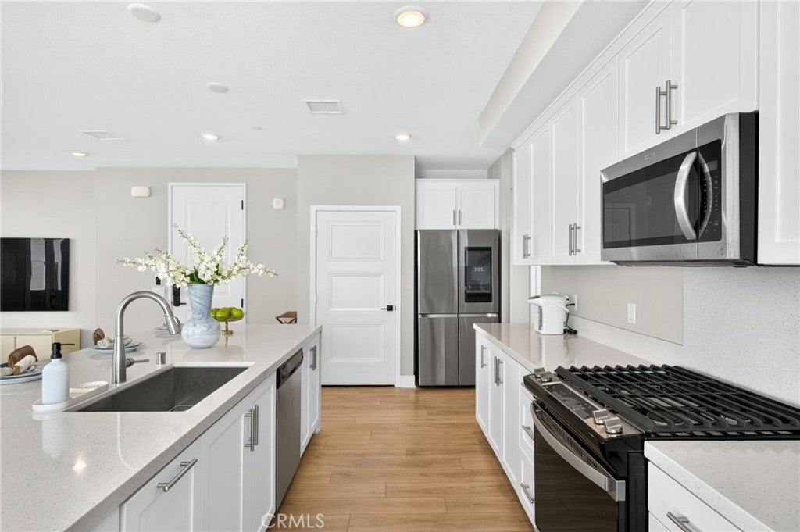
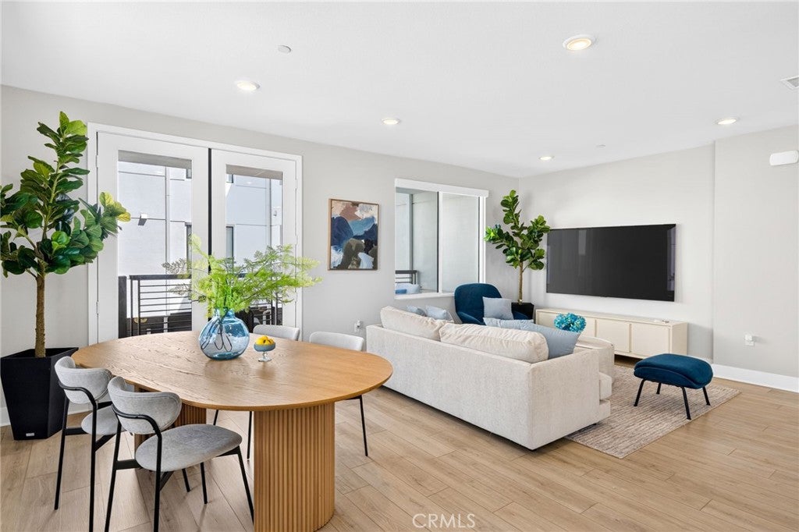
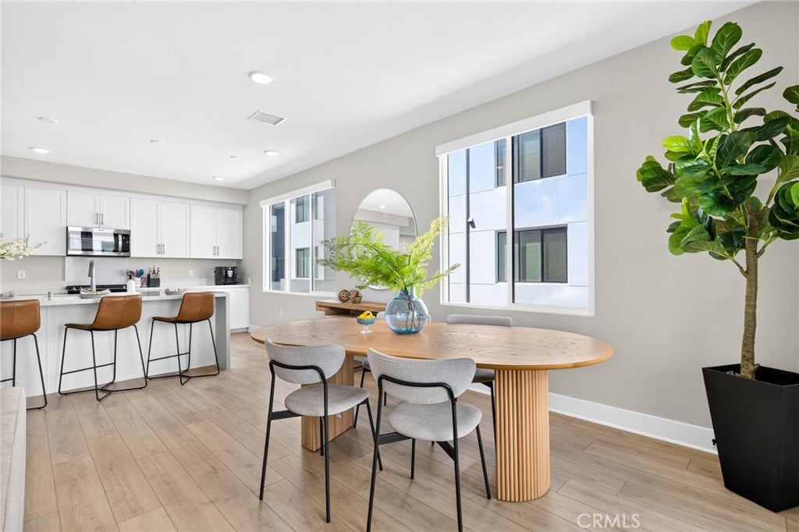
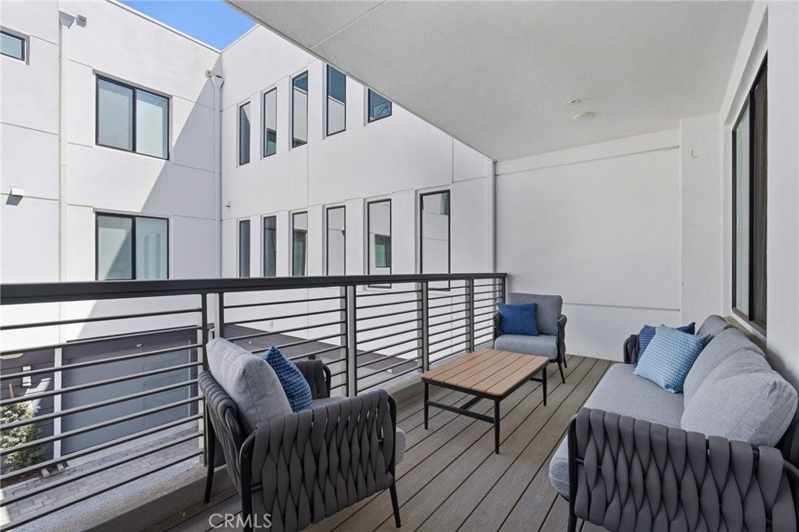
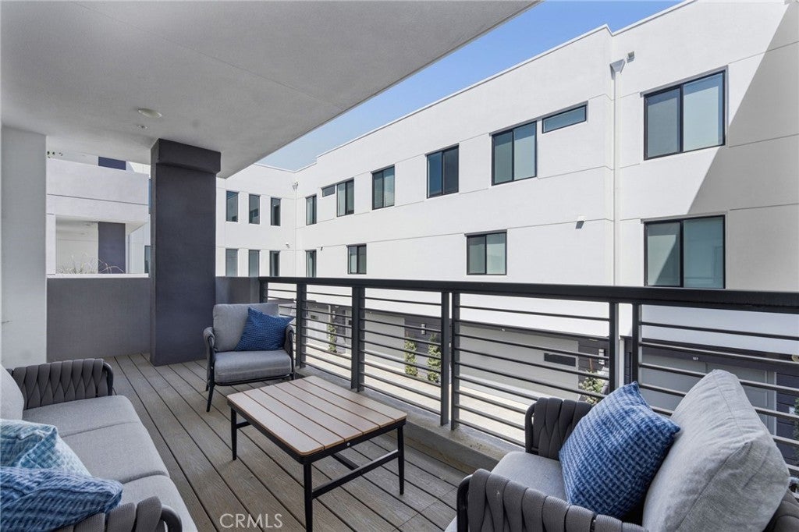
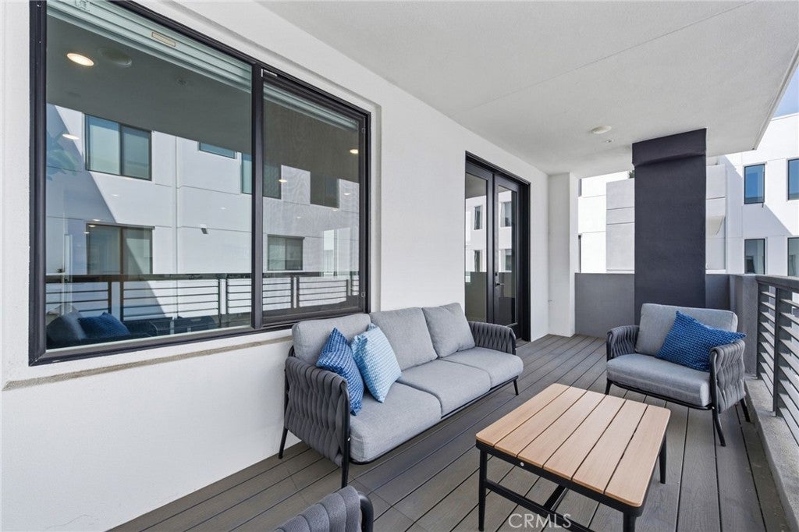
The open floor plan features high ceilings, abundant natural light, and a spacious living area that opens to a private covered balcony. The kitchen is designed for everyday living and entertaining, complete with a large center island, stone countertops, stainless steel appliances, and plenty of cabinet space.

This home is loaded with upgrades, including fully automatic Hunter Douglas motorized shades, a smart home system that allows you to control many of the home's features from your phone, a fully paid solar system, and EV charging pre-wire.

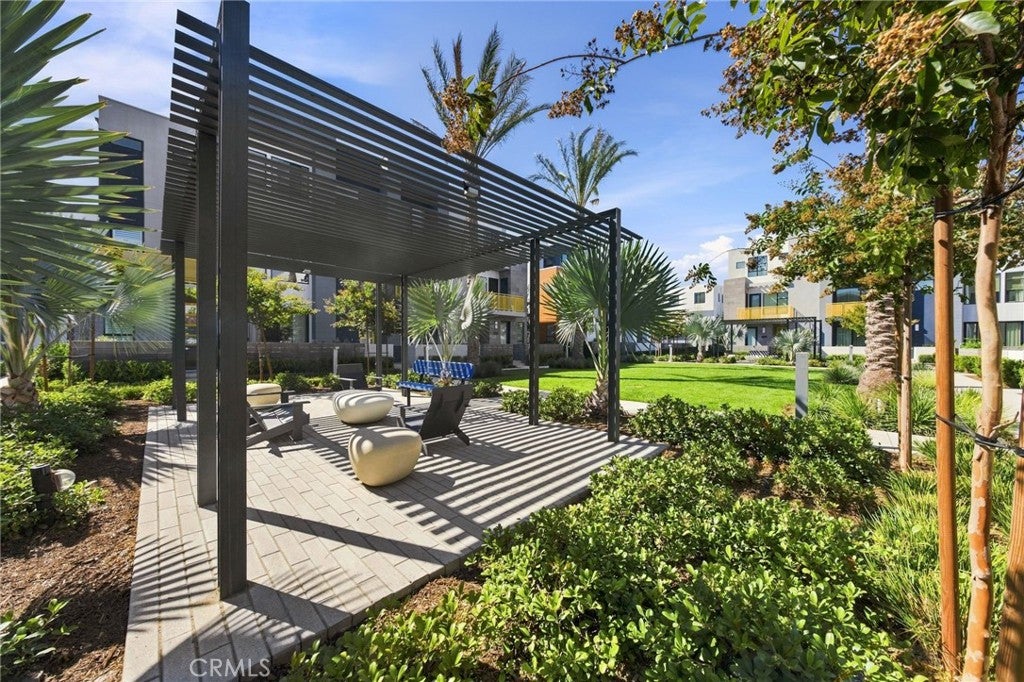
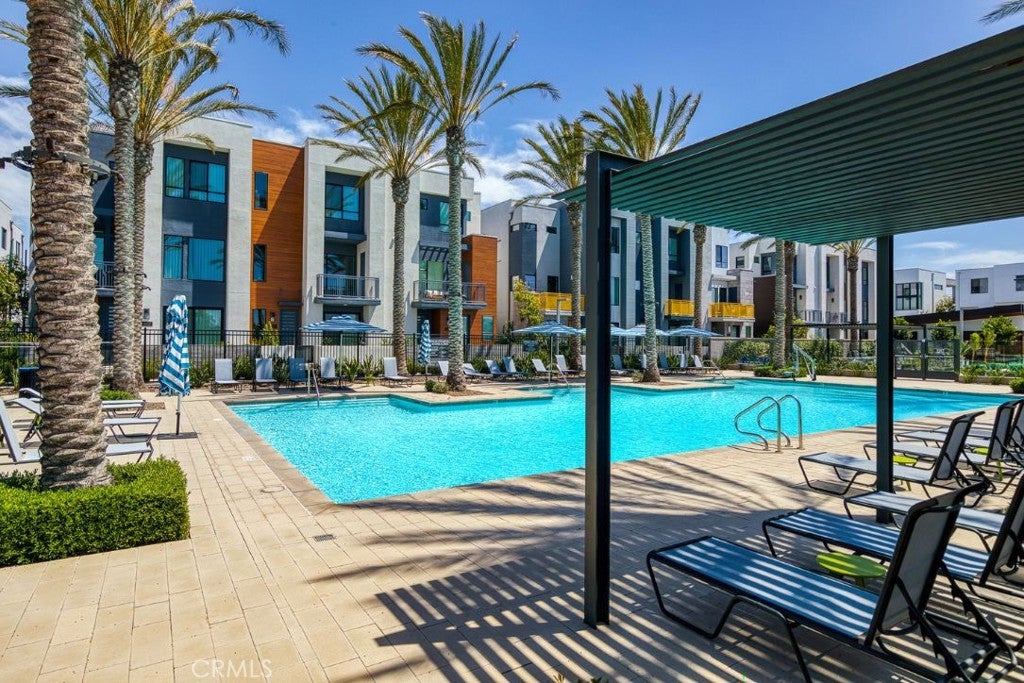
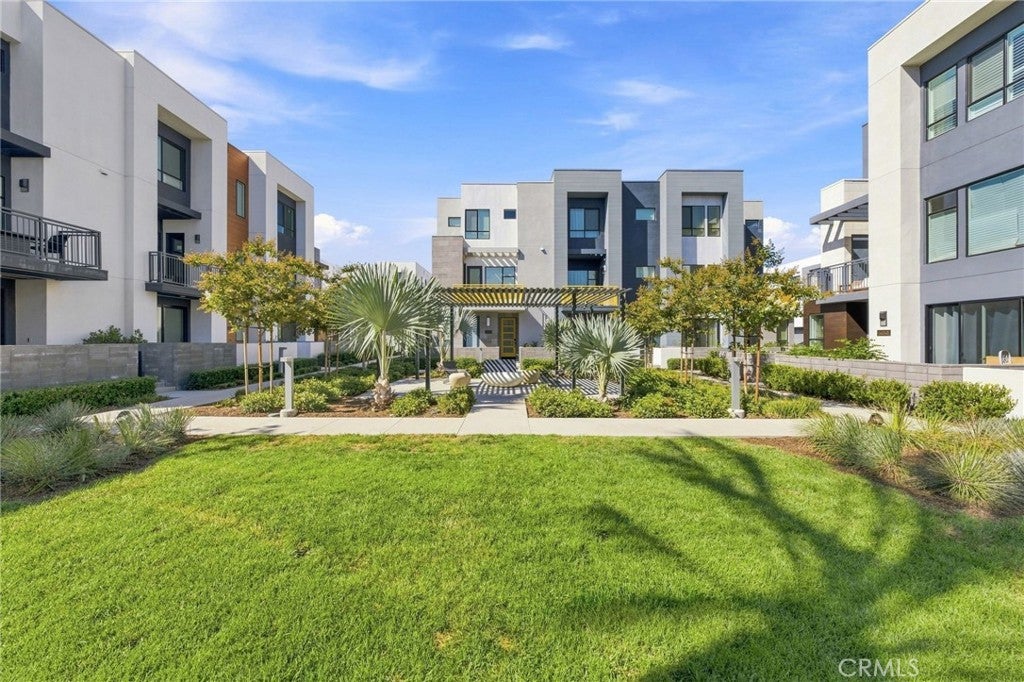
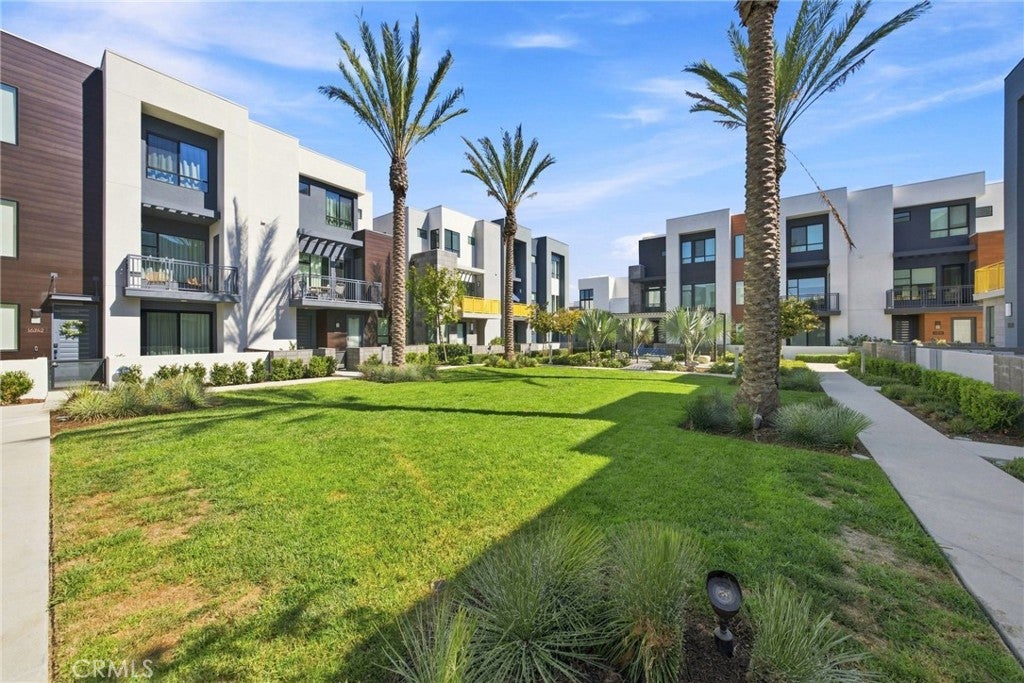
Residents enjoy access to resort-style amenities including a pool, BBQ and fire pit areas, tennis and pickleball courts, parks, and walking trails. Conveniently located near The District at Tustin Legacy, The Market Place, Irvine Spectrum, South Coast Plaza, John Wayne Airport, and major freeways, this home offers easy access to some of Orange County's best shopping, dining, and entertainment.

Move-in ready and thoughtfully upgraded, this is a great opportunity to own in one of Orange County's most sought-after communities.

Location of 16289 Dawn 209

Map showing 16289 Dawn 209, Tustin, CA 92782 $1,000,000
See more listings in Tustin

16289 Dawn 209 property details

Interior

Bedrooms & Bathrooms

  • Bedrooms: 2
  • Bathrooms: 2
  • Full Bathrooms: 2
  • Main Level Bedrooms: 2
  • Main Level Bathrooms: 2

Appliances

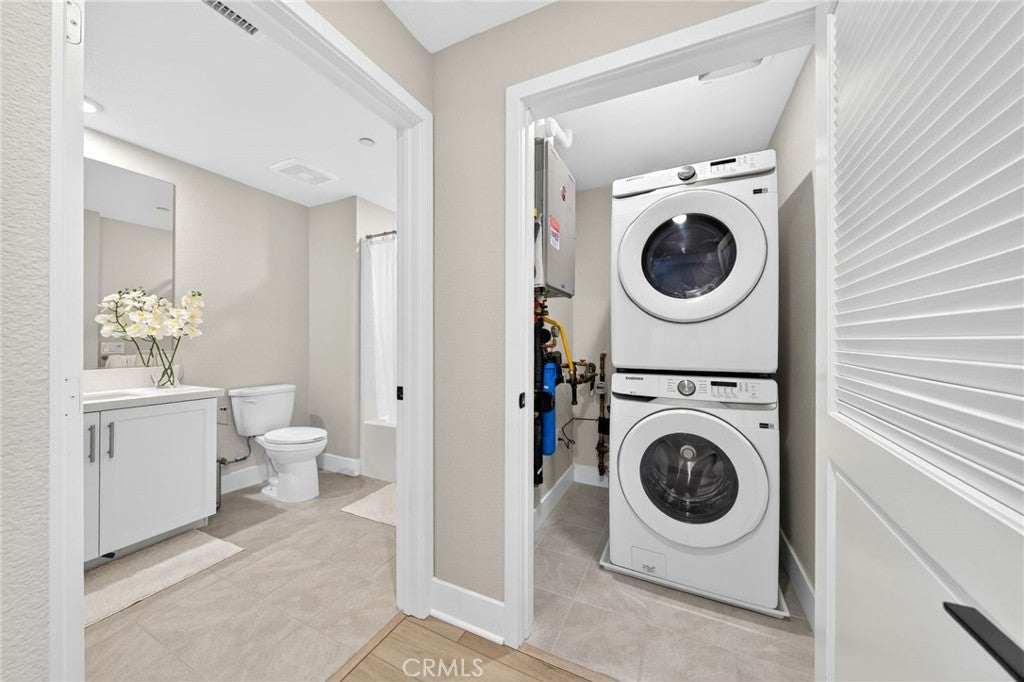
  • Included: Built-In Range, Dishwasher, Disposal, Gas Range, Microwave, Refrigerator, Dryer, Washer
  • Laundry: Inside

Heating

  • Heating: ENERGY STAR Qualified Equipment

Cooling

  • Cooling: Central Air

Features

  • Interior Features: Breakfast Bar, High Ceilings, Walk-In Closet(s)
  • Flooring: Tile, Vinyl
  • Fireplace: No
  • Fireplace Features: None

Interior Area

  • Total Living Area: 1501
  • Unit: Square Feet
  • Source: Assessor

Video & Virtual Tour

Rooms & Dimensions

Kitchen

  • Level: Unknown
  • Features: Kitchen Island

Bathroom

  • Level: Unknown

Master Bedroom

  • Level: Unknown

Other

  • Level: Unknown
  • Features: Walk-In Closet(s)

Family Room

  • Level: Unknown

Kitchen

  • Level: Unknown

Property

Features

  • Exterior Features: Balcony
  • Patio & Porch: Covered
  • Security Features: Carbon Monoxide Detector(s), Fire Sprinkler System, Smoke Detector(s)
  • Has Private Pool: No
  • Pool Features: Association
  • Has Spa: No
  • Spa Features: None
  • Horses: No

View

  • Has View: Yes
  • View: Neighborhood

Lot

  • Size: 32,435 sq ft
  • Acres: 0.7446

Accessibility

  • Levels: One
  • Entry Level: 2
  • Entry Location: 2/2/2
  • Stories: 1
  • Accessibility Features: Accessible Elevator Installed, Accessible Doors, Accessible Hallway(s)

Parking

  • Garage: Yes
  • Total Spaces: 2
  • Parking Features: Detached Carport
  • Carport: Yes
  • Open Parking: No

Waterfront

  • Has Waterfront: No

Basement

  • Basement: No

Mobile Home

  • Mobile Home Remains: No

Construction

Type & Style

  • Home Type: Residential
  • Property Sub Type: Condominium
  • Structure Type: House

Builder / Condition

  • Year Built: 2023
  • Condition: New Construction
  • New Construction: Yes
  • Builder: Brookfield Residential

Utilities & Green Energy

Utilities

  • Electric on Property: No
  • Water: Public
  • Sewer: Public Sewer
  • Utilities: Cable Connected, Natural Gas Connected, Sewer Connected, Water Connected

Green Energy

  • Energy Efficient: No
  • Energy Generation: Solar

Community & HOA

Community

HOA

  • Has HOA: Yes
  • Amenities: Clubhouse, Maintenance Grounds, Management, Barbecue, Picnic Area, Pool, Tennis Court(s)
  • Fee: $697
  • Frequency: Monthly
  • Senior Community: No

Pets

  • Pets Allowed: Yes

Location

  • Longitude: -117.831252
  • Latitude: 33.703
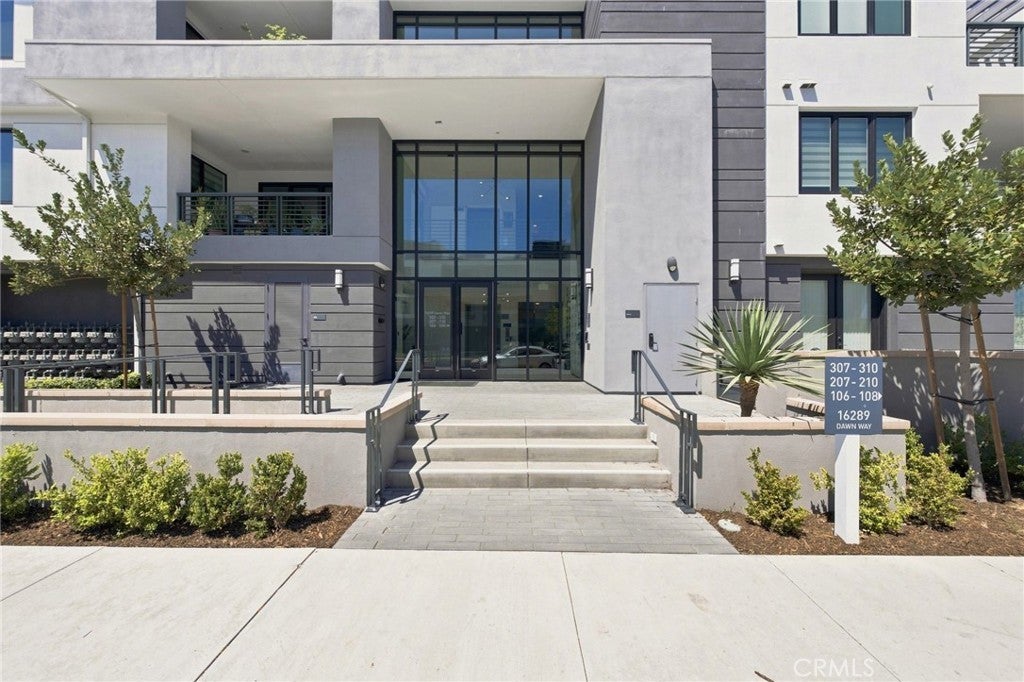
  • Directions: Building #16289 on Dawn Way. Take elevator to 2nd floor. Make a left & Unit 209 is down the hallway

Land Lease

  • Land Lease: No

School

Elementary

Middle or Junior

Highschool

Tax, Financial & Listing Details

Listing Details

  • List Price: $1,000,000
  • Price Per Square Foot: $666.22
  • Date on Market:
  • Listing Terms: Cash, Conventional
  • Inclusions: Washer & Dryer
  • Home Warranty: No
  • Rent Control: No
  • Status: Active

MLS Details

Tax Details

  • Tax Lot: 56
  • Universal Property ID: US-06059-N-93008844-R-N

Ask a question about 16289 Dawn 209

Hi there — ask anything about this property or the area and the team will get right back to you.

Last checked Source: CRMLSMLS# PW26170294

Local real estate advisory services provided by agent with Eddy Chen Real Estate Group - HARVEST | REAL

Listed by Ace Nguyen with Exp Realty Of Southern Ca, Inc · Cell: 657-669-0067

Based on information from California Regional Multiple Listing Service, Inc. as of 2026 and/or other sources. All data, including all measurements and calculations of area, is obtained from various sources and has not been, and will not be, verified by broker or MLS. All information should be independently reviewed and verified for accuracy. Properties may or may not be listed by the office/agent presenting the information.
You agree to Eddy Chen Real Estate Group - HARVEST | REAL Terms of Use and Privacy Policy. By choosing to contact a property, you also agree that Eddy Chen Real Estate Group - HARVEST | REAL and its associates may call, text, or email you regarding any inquiries or activities you submit through our website. This may involve the use of automated means and prerecorded or artificial voices.

Listings near 16289 Dawn 209