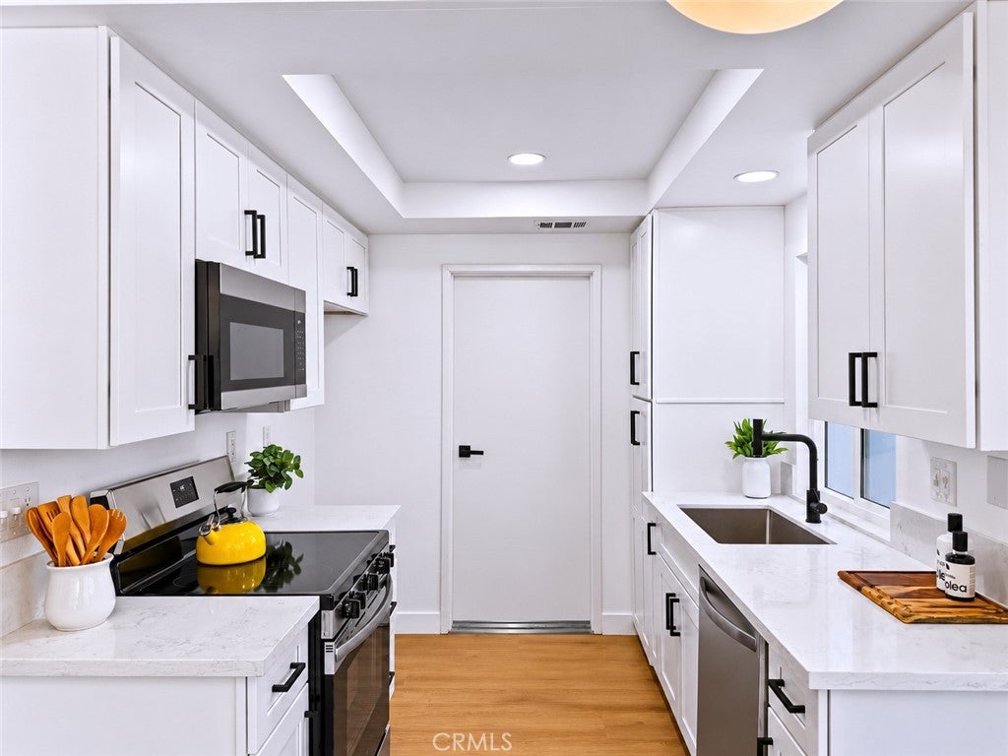
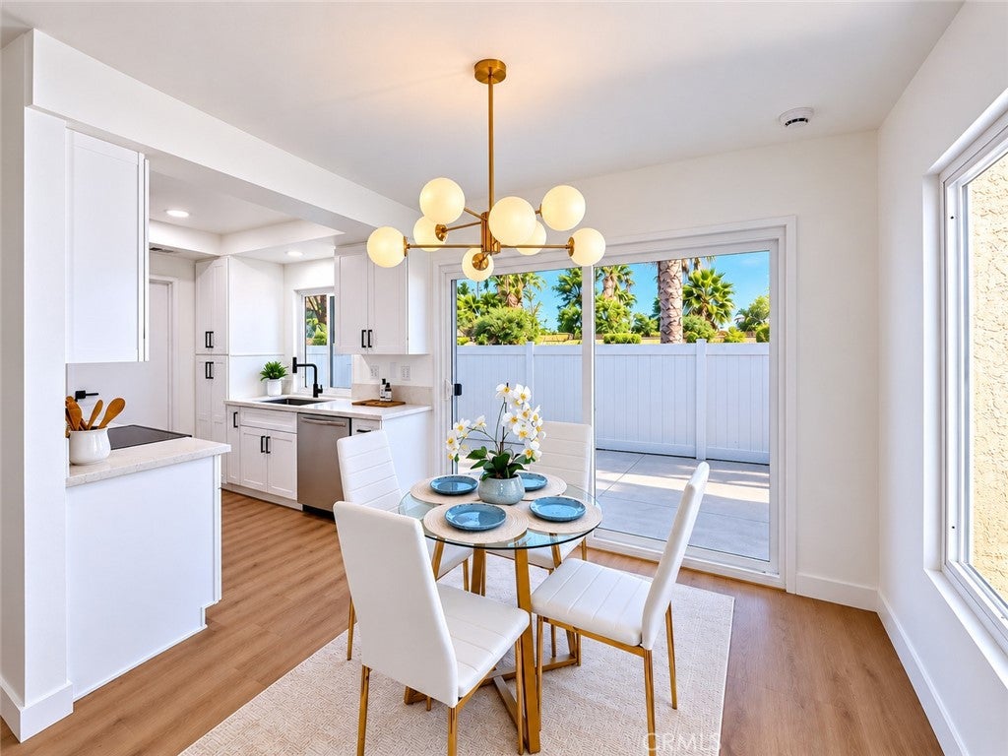
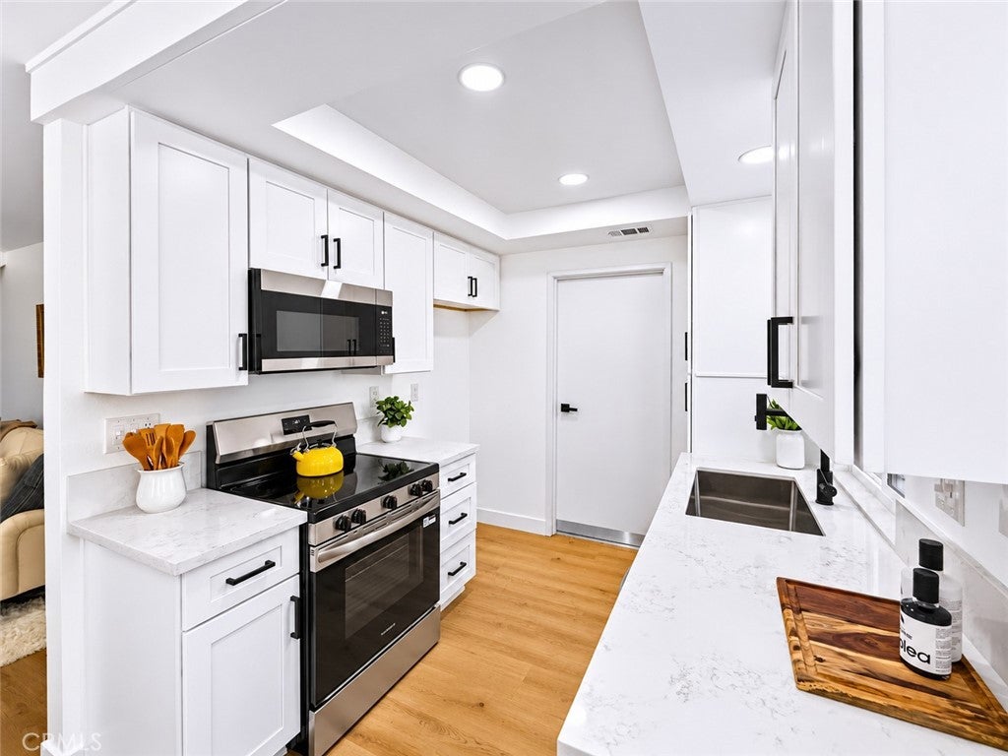
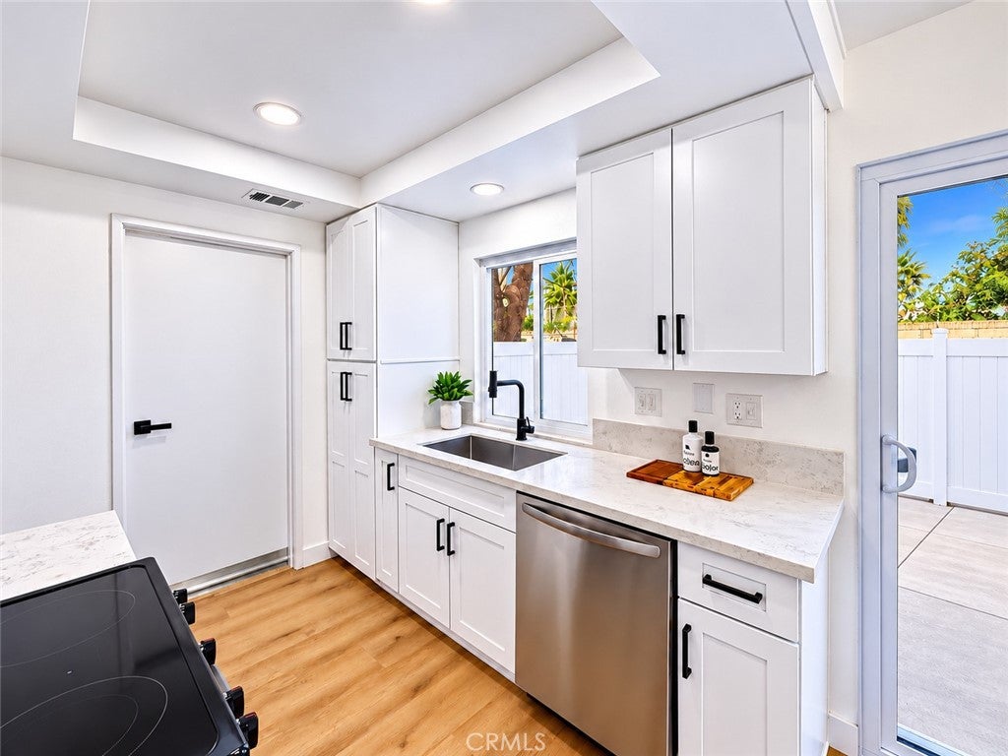
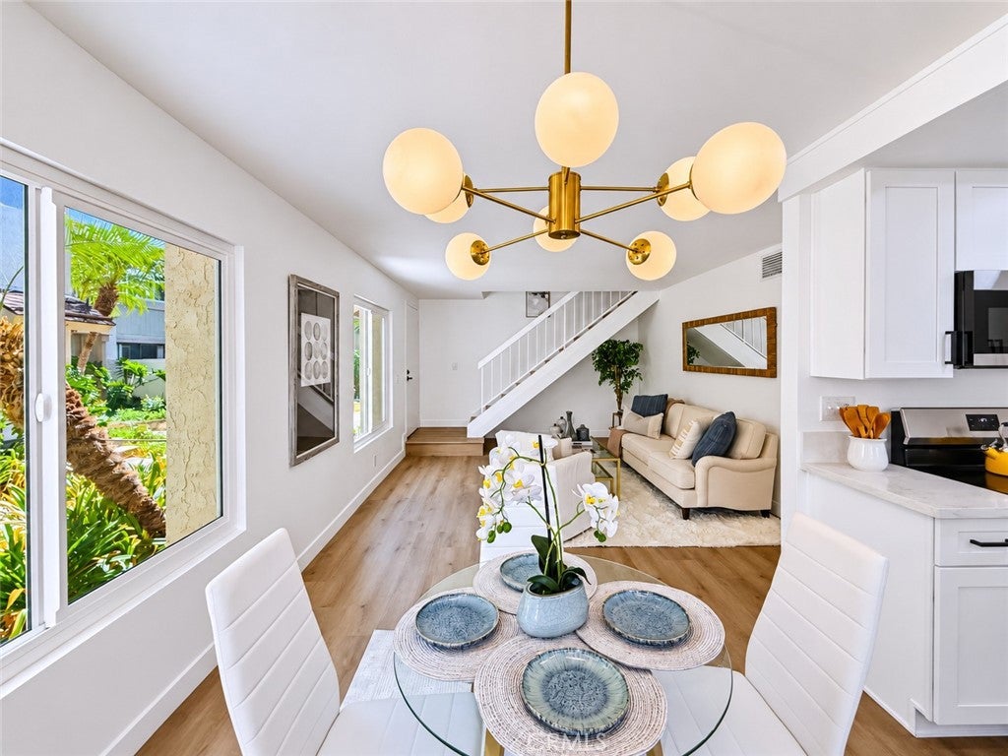
***RARE FULL DRIVEWAY AND NO BACK NEIGHBORS SO SUPER PRIVATE BACKYARD***Beautifully Updated End-Unit Home – Move-In Ready! Welcome to this beautifully upgraded, move-in-ready home featuring modern finishes, thoughtful improvements, and exceptional privacy! Step inside to discover brand-new air conditioning, waterproof luxury vinyl plank flooring, stylish shaker cabinets with soft-close doors and drawers in the kitchen and bathrooms, elegant quartz countertops, recessed LED disk lighting, updated hardware, and modern door handles. The kitchen shines with stainless steel appliances and an oversized pantry offering plenty of additional storage. A gorgeous mid-century modern light fixture adds a designer touch to the dining area, while new dual-pane windows and a sliding glass door bring in abundant natural light and enhance energy efficiency. Additional upgrades include a brand-new electrical panel, an attached garage with direct access, and convenient washer and dryer hookups in the garage. Enjoy your own private enclosed patio with attractive vinyl fencing, perfect for relaxing or entertaining. The community also offers a refreshing pool and spa for your enjoyment.
BEST OF ALL – LOCATION, LOCATION, LOCATION! This quiet, desirable end unit offers exceptional privacy, with no neighbors directly beside you and nobody living above you! Beautifully updated, thoughtfully designed, and ideally situated, this is a home you won't want to miss!
Hi there — ask anything about this property or the area and the team will get right back to you.

Local real estate advisory services provided by agent with Eddy Chen Real Estate Group - HARVEST | REAL
Listed by Harvey Gronwald with Fathom Realty Group Inc. · Cell: 949-690-2356
Based on information from California Regional Multiple Listing Service, Inc. as of 2026 and/or other sources. All data, including all measurements and calculations of area, is obtained from various sources and has not been, and will not be, verified by broker or MLS. All information should be independently reviewed and verified for accuracy. Properties may or may not be listed by the office/agent presenting the information.
You agree to Eddy Chen Real Estate Group - HARVEST | REAL Terms of Use and Privacy Policy. By choosing to contact a property, you also agree that Eddy Chen Real Estate Group - HARVEST | REAL and its associates may call, text, or email you regarding any inquiries or activities you submit through our website. This may involve the use of automated means and prerecorded or artificial voices.
Step 1 of 2
Create a free account to view all listings, save searches, and get alerts when new homes match.
Step 2 of 2
Tell us how to reach you about homes you like.
Enter your password to sign in as
Create a free account to view all listings, save searches, and get alerts when new homes match.
Already have an account? Sign in
Sign in to your account.
New here? Create an account